<-- style PDP --> 9 Rebecca Street, Toronto - Semi-Detached for sale for $978,000
  • new
  • for sale

9 Rebecca Street

Toronto, Ontario, M6J 1K8 - Trinity-Bellwoods

$978,000

  • Neighbourhood

    Trinity-Bellwoods

  • Major Intersection

    Ossington/ Queen W.

  • Listed Since: 2 day(s)

  • Last update: today

Overview

  • Property Type

    Semi-Detached, 2-Storey

  • Bedrooms

    2

  • Bathrooms

    1

  • Basement

    Crawl Space

  • Kitchen

    1

  • Total Parking

    n/a

  • Lot Size

    14.83x57.42 (Feet)

  • Taxes

    $6,463.00 (2026)

  • Type

    Freehold

Property Description

Property description for 9 Rebecca Street, Toronto

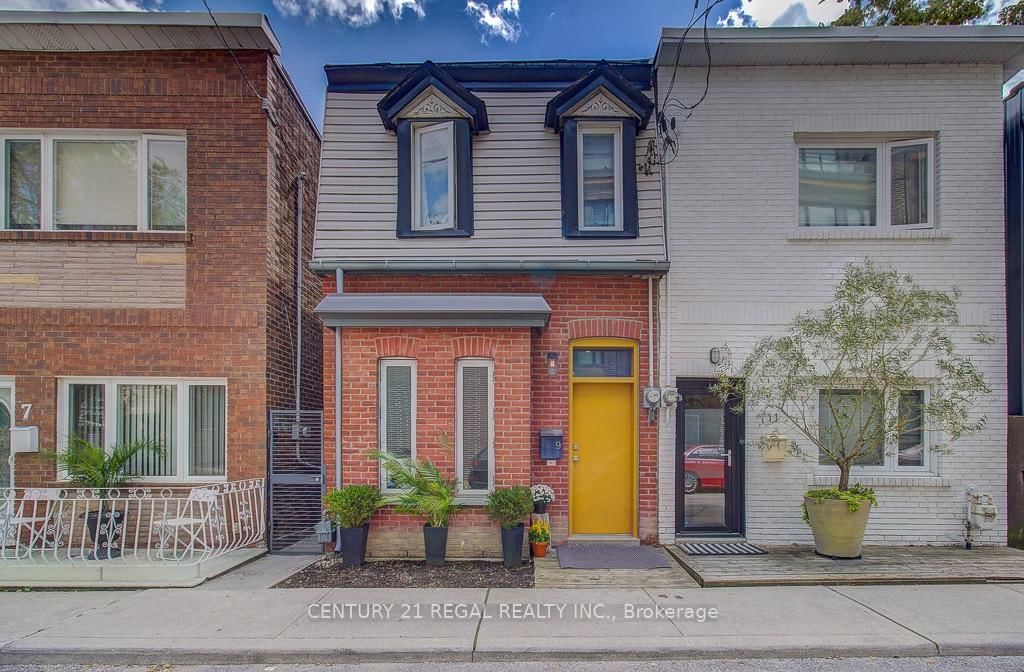
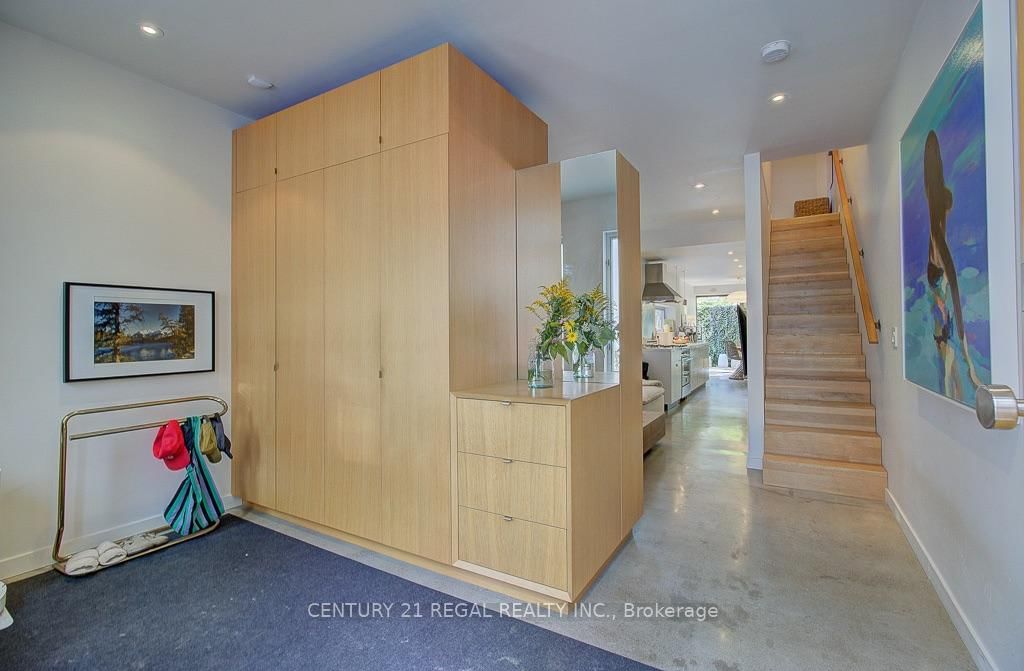
Architect-Designed, Meticulously Renovated Home Steps from Trinity Bellwoods. A rare opportunity to own a thoughtfully designed home in one of Toronto's most sought-after west-end neighbourhood. Completely renovated between 2006 and 2011, this distinctive residence combines sophisticated architectural design, exceptional craftsmanship and high-efficiency systems with an outstanding urban location. The open-concept ground floor features 9-foot ceilings, polished concrete floors and natural light. A custom full-width solid white oak-framed lift-and-slide door, crafted by Bauhaus Doors, creates a dramatic viewing window opening directly from the dining area onto the south-facing rear deck-seamlessly connecting the interior with the outdoors. The custom kitchen features Carrera marble and maple countertops, bespoke cabinetry by Phi Design, and high-end Sub-Zero and Bertazzoni appliances. Phi Design's custom millwork including front-entry coat and shoe storage with integrated bench, living-room shelving and Murphy bed, kitchen cabinetry, bathroom vanity and mirror all interior passage doors. The second level features solid white oak flooring, and a custom oak-and-steel handrail. A spacious bathroom offers a cast-iron clawfoot tub, luxurious shower, double vanity and heated limestone floor, while a separate two-piece toilet room adds convenience. Hydronic heating throughout, with radiant floors on the main level and vintage radiators upstairs. A high-efficiency gas boiler and HRV provide efficient heating and ventilation, while the south-facing bedroom is equipped with a single-split air-conditioning system. Double-pane commercial-grade aluminum windows and a heated crawl space beneath the entire ground-floor further enhance the home's performance. Exterior details includes zinc eavestroughs, downspouts and trim. Street parking available. ***OPEN HOUSE SAT/SUN 19TH&20TH SEP. 2-4:00pm***

Listed by CENTURY 21 REGAL REALTY INC.

  • MLS #

    C13794898

  • Sq. Ft

    1100-1500

  • Sq. Ft. Source

    MLS

  • Lot Irregularities

    n/a

  • Year Built

    100+

  • Pool

    None

  • Drive

    Street Only

  • Garage

    None

  • Total Parking

    0

  • Family Room

    N

  • Den

    N

  • Exterior

    Brick

  • Fireplace

    N

  • Roof

    Flat

  • Foundation

    Poured Concrete

  • Elevator

    N

  • Water View

    n/a

  • Laundry Level

    Upper

  • Heat

    Radiant

  • A/C

    Wall Unit

  • Water

    Municipal

  • Water Supply

    n/a

  • Sewers

    Sewers

  • Central Vac

    N

  • Foyer

    3.8 x 2.4 ft Main level

    B/I Closet, Concrete Floor, Heated Floor

  • Living

    5.0 x 2.96 ft Main level

    Murphy Bed, B/I Bookcase, Pot Lights

  • Kitchen

    3.0 x 2.55 ft Main level

    Marble Counter, Concrete Floor, Heated Floor

  • Dining

    3.68 x 2.55 ft Main level

    O/Looks Backyard, Sliding Doors, South View

  • Br

    3.81 x 3.74 ft 2nd level

    B/I Closet, Ceiling Fan

  • 2nd Br

    4.1 x 2.55 ft 2nd level

    South View, Closet

  • Bathroom

    4.49 x 1.98 ft 2nd level

    Double Sink, Heated Floor, Limestone Flooring

  • Laundry

    1.7 x 0.88 ft 2nd level

    Led Lighting

  • MLS #

    C13794898

  • Sq. Ft

    1100-1500

  • Sq. Ft. Source

    MLS

  • Lot Irregularities

    n/a

  • Year Built

    100+

  • Pool

    None

  • Drive

    Street Only

  • Garage

    None

  • Total Parking

    0

  • Family Room

    N

  • Den

    N

  • Exterior

    Brick

  • Fireplace

    N

  • Roof

    Flat

  • Foundation

    Poured Concrete

  • Elevator

    N

  • Water View

    n/a

  • Laundry Level

    Upper

  • Heat

    Radiant

  • A/C

    Wall Unit

  • Water

    Municipal

  • Water Supply

    n/a

  • Sewers

    Sewers

  • Central Vac

    N

  • Foyer

    3.8 x 2.4 ft Main level

    B/I Closet, Concrete Floor, Heated Floor

  • Living

    5.0 x 2.96 ft Main level

    Murphy Bed, B/I Bookcase, Pot Lights

  • Kitchen

    3.0 x 2.55 ft Main level

    Marble Counter, Concrete Floor, Heated Floor

  • Dining

    3.68 x 2.55 ft Main level

    O/Looks Backyard, Sliding Doors, South View

  • Br

    3.81 x 3.74 ft 2nd level

    B/I Closet, Ceiling Fan

  • 2nd Br

    4.1 x 2.55 ft 2nd level

    South View, Closet

  • Bathroom

    4.49 x 1.98 ft 2nd level

    Double Sink, Heated Floor, Limestone Flooring

  • Laundry

    1.7 x 0.88 ft 2nd level

    Led Lighting

Thinking of Selling?

Find Out Your Home’s Value in Today’s Market!

No Email or Signup is required to view your home estimate.

estimate your home value

Contact Manoj Kukreja

Sales Representative,
Century 21 People’s Choice Realty Inc.,
Brokerage
(647) 576 - 2100

Manoj profile avatar

Property History

Property history for 9 Rebecca Street, Toronto

This property has been sold 3 times before. Create your free account to explore sold prices, detailed property history, and more insider data.

Sign In / Register

Mortgage Calculator

This data is for informational purposes only.

Mortgage Payment per month

Principal Amount

Interest

Total Payable

Amortization

Amortization

Closing Cost Calculator

This data is for informational purposes only.

Closing Cost Total for this property

Total Cash flow for purchasing this property

Down Payment(%)*
Additional information

Provincial Land Transfer Tax

Ontario Land Transfer Tax Rebate

Toronto Land Transfer Tax

Toronto Land Transfer Tax Rebate

PST on CMHC Insurance Premium

Lawyer Fees

$2,825

Government Registration Fee's

$164

Title Insurance

Closing Cost Total

Total Cash flow for purchasing this property

Provincial Land Transfer Tax

Ontario Land Transfer Tax Rebate

Toronto Land Transfer Tax

Toronto Land Transfer Tax Rebate

PST on CMHC Insurance Premium

Lawyer Fees

$2,825

Government Registarion Fee's

$164

Title Insurance

Down Payment(%)*

* A down payment of less than 20% is permitted only for first-time home buyers purchasing their principal residence. The minimum down payment required is 5% for the portion of the purchase price up to $500,000, and 10% for the portion between $500,000 and $1,500,000. For properties priced over $1,500,000, a minimum down payment of 20% is required.

Thinking of Selling?

Find Out Your Home’s Value in Today’s Market!

No Email or Signup is required to view your home estimate.

estimate your home value

Contact Manoj Kukreja

Sales Representative, Century 21 People’s Choice Realty Inc., Brokerage
(647) 576 - 2100

Manoj profile avatar

Recent Sold Listings in Trinity-Bellwoods, Toronto

Popular Cities