<-- style PDP --> 32 Beach Rd Road, Utterson - Single Family Residence for sale for $1,299,900
  • sold

32 Beach Rd Road

Utterson, ON, P0B 1M0 - Huntsville

$1,299,900$000000

  • Neighbourhood

    Huntsville

  • Major Intersection

  • Listed Since: 1672 day(s)

  • Last update: 1579 day(s) ago

Overview

  • Property Type

    Single Family Residence, Bungalow

  • Bedrooms

    2 + 2

  • Bathrooms

    3

  • Basement

    Walk-Out Access, Full, Finished

  • Kitchen

    n/a

  • Total Parking

    6 (2 null Garage)

  • Lot Size

    178.78x342.86 (Acres)

  • Taxes

    $5,532.70 (2021)

  • Type

    Freehold

Property Description

Property description for 32 Beach Rd Road, Utterson

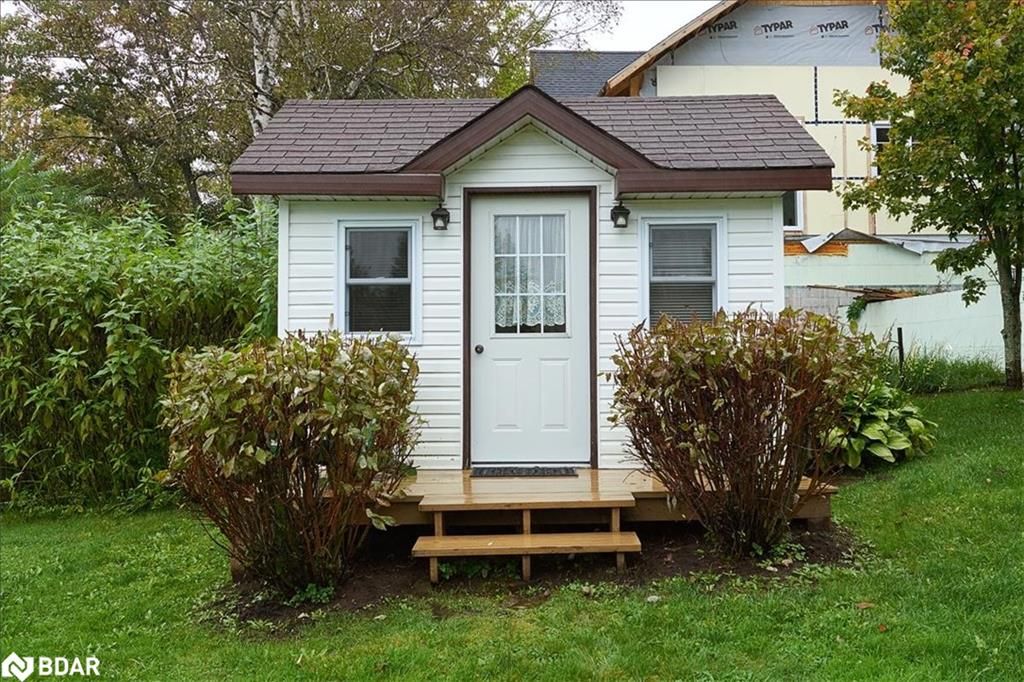
Welcome to your 4 season lakehouse! This 3500 sq ft home has been meticulously maintained & features 2+2 spacious bedrooms, 2.5 baths, a large updated eat in kitchen with island walks out to a solarium with gorgeous lake views from the upper deck, a huge living room with propane fireplace, 2 piece bath, sitting room, hardwood floors & a 5pc Jack & Jill en-suite for the upper bedrooms. The walk out basement features 2 bedrooms, 3 piece bath, games area, laundry/storage room, a huge sun filled rec room with fireplace & gorgeous lake views, a kitchenette that overlooks the living room & walks out to your covered patio. This is a perfect set up for an in-law apartment or an air BnB! All this is set on a stunning, landscaped 1 acre waterfront lot with incredible views! An adorable bunkie with its own firepit & large storage shed for all your water toys with tap for watering your beautiful gardens (lake water) finish off this dream location. This home has been very well cared for & includes updated windows, a steel roof & double car garage. There's so much to do in the area year round including: swimming, boating, water skiing, kayaking, snowmobiling, skating, skiing/snowboarding nearby at Hidden Valley Resort & much more! Come & take a look for yourself, fall in love & start making memories! PLEASE DO NOT WALK PROPERTY WITHOUT YOUR AGENT PRESENT.

Listed by RE/MAX Hallmark Chay Realty Brokerage

  • MLS #

    40223241

  • Sq. Ft

    3494

  • Sq. Ft. Source

    MLS

  • Lot Irregularities

    See Geowarehouse

  • Year Built

    1978

  • Pool

    n/a

  • Drive

    n/a

  • Garage

    n/a

  • Total Parking

    6

  • Family Room

    n/a

  • Den

    n/a

  • Exterior

    Vinyl Siding

  • Fireplace

    n/a

  • Roof

    Metal

  • Foundation

    Concrete Block

  • Elevator

    n/a

  • Water View

    n/a

  • Laundry Level

    n/a

  • Heat

    Fireplace-Propane, Oil Forced Air

  • A/C

    None

  • Water

    Dug Well

  • Water Supply

    n/a

  • Sewers

    n/a

  • Central Vac

    Y

  • Bedroom

    4.90 x 3.12 ft Lower level

  • Laundry

    false Lower level

  • Bedroom

    2.90 x 3.25 ft Lower level

  • Recreation Room

    6.55 x 4.62 ft Lower level

  • Other

    4.70 x 3.78 ft Lower level

  • Bathroom

    false Lower level

    4-Piece

  • Game Room

    6.58 x 3.17 ft Lower level

  • Bathroom

    false Main level

    2-Piece

  • Bedroom

    3.89 x 4.32 ft Main level

  • Bathroom

    false Main level

    5+ Piece

  • Bedroom

    3.89 x 4.37 ft Main level

  • Living Room

    9.63 x 5.05 ft Main level

  • MLS #

    40223241

  • Sq. Ft

    3494

  • Sq. Ft. Source

    MLS

  • Lot Irregularities

    See Geowarehouse

  • Year Built

    1978

  • Pool

    n/a

  • Drive

    n/a

  • Garage

    n/a

  • Total Parking

    6

  • Family Room

    n/a

  • Den

    n/a

  • Exterior

    Vinyl Siding

  • Fireplace

    n/a

  • Roof

    Metal

  • Foundation

    Concrete Block

  • Elevator

    n/a

  • Water View

    n/a

  • Laundry Level

    n/a

  • Heat

    Fireplace-Propane, Oil Forced Air

  • A/C

    None

  • Water

    Dug Well

  • Water Supply

    n/a

  • Sewers

    n/a

  • Central Vac

    Y

  • Bedroom

    4.90 x 3.12 ft Lower level

  • Laundry

    false Lower level

  • Bedroom

    2.90 x 3.25 ft Lower level

  • Recreation Room

    6.55 x 4.62 ft Lower level

  • Other

    4.70 x 3.78 ft Lower level

  • Bathroom

    false Lower level

    4-Piece

  • Game Room

    6.58 x 3.17 ft Lower level

  • Bathroom

    false Main level

    2-Piece

  • Bedroom

    3.89 x 4.32 ft Main level

  • Bathroom

    false Main level

    5+ Piece

  • Bedroom

    3.89 x 4.37 ft Main level

  • Living Room

    9.63 x 5.05 ft Main level

Thinking of Selling?

Find Out Your Home’s Value in Today’s Market!

No Email or Signup is required to view your home estimate.

estimate your home value

Contact Manoj Kukreja

Sales Representative,
Century 21 People’s Choice Realty Inc.,
Brokerage
(647) 576 - 2100

Manoj profile avatar

Property History

Property history for 32 Beach Rd Road, Utterson

This property has been sold 1 time before. Create your free account to explore sold prices, detailed property history, and more insider data.

Sign In / Register

Mortgage Calculator

This data is for informational purposes only.

Mortgage Payment per month

Principal Amount

Interest

Total Payable

Amortization

Amortization

Closing Cost Calculator

This data is for informational purposes only.

Closing Cost Total for this property

Total Cash flow for purchasing this property

Down Payment(%)*
Additional information

Provincial Land Transfer Tax

Ontario Land Transfer Tax Rebate

Toronto Land Transfer Tax

Toronto Land Transfer Tax Rebate

PST on CMHC Insurance Premium

Lawyer Fees

$2,825

Government Registration Fee's

$164

Title Insurance

Closing Cost Total

Total Cash flow for purchasing this property

Provincial Land Transfer Tax

Ontario Land Transfer Tax Rebate

Toronto Land Transfer Tax

Toronto Land Transfer Tax Rebate

PST on CMHC Insurance Premium

Lawyer Fees

$2,825

Government Registarion Fee's

$164

Title Insurance

Down Payment(%)*

* A down payment of less than 20% is permitted only for first-time home buyers purchasing their principal residence. The minimum down payment required is 5% for the portion of the purchase price up to $500,000, and 10% for the portion between $500,000 and $1,500,000. For properties priced over $1,500,000, a minimum down payment of 20% is required.

Thinking of Selling?

Find Out Your Home’s Value in Today’s Market!

No Email or Signup is required to view your home estimate.

estimate your home value

Contact Manoj Kukreja

Sales Representative, Century 21 People’s Choice Realty Inc., Brokerage
(647) 576 - 2100

Manoj profile avatar

Recent Sold Listings in Huntsville, Utterson

Popular Cities