<-- style PDP --> 2254 Old Muskoka Road, Utterson - Single Family Residence for sale for $699,000
  • sold
  • leased

2254 Old Muskoka Road

Utterson, ON, P0B 1M0 - Huntsville

$699,000$000000

  • Neighbourhood

    Huntsville

  • Major Intersection

  • Listed Since: 1221 day(s)

  • Last update: 1177 day(s) ago

Overview

  • Property Type

    Single Family Residence, Bungalow Raised

  • Bedrooms

    1 + 2

  • Bathrooms

    2

  • Basement

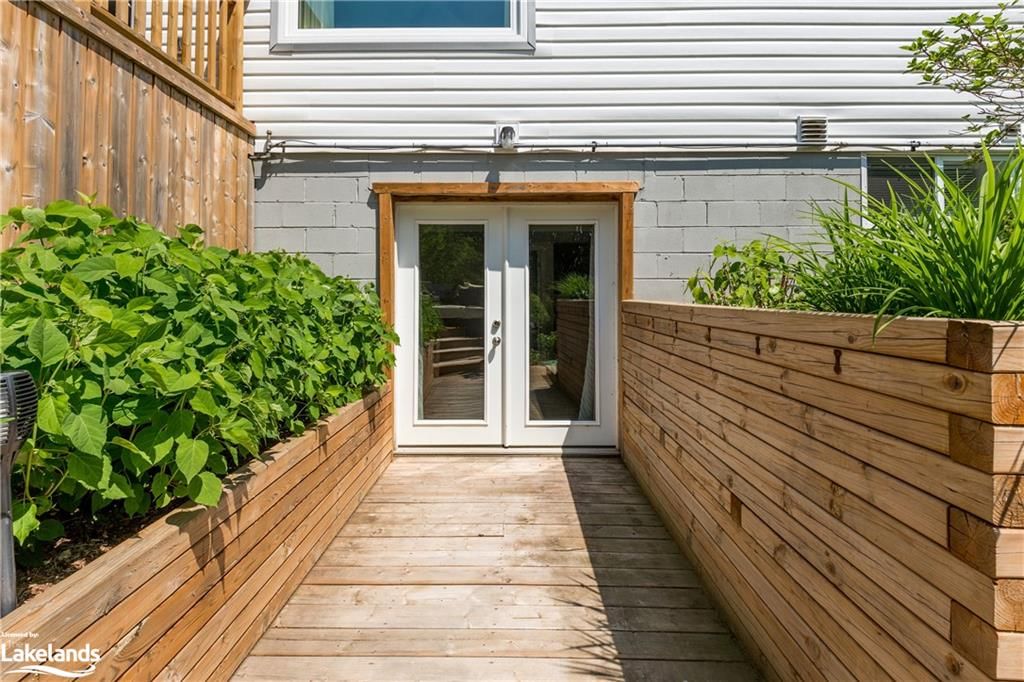
    Separate Entrance, Walk-Out Access, Full, Finished

  • Kitchen

    n/a

  • Total Parking

    n/a

  • Lot Size

    Available Upon Request

  • Taxes

    $2,446.68 (2023)

  • Type

    Freehold

Property Description

Property description for 2254 Old Muskoka Road, Utterson

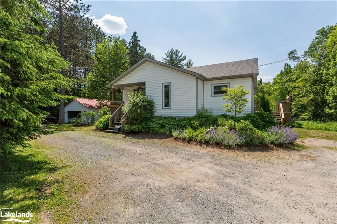
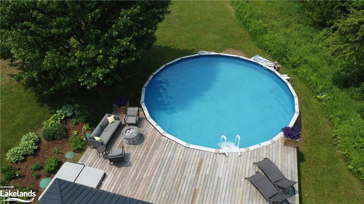
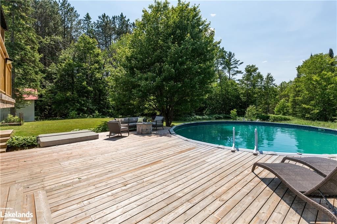
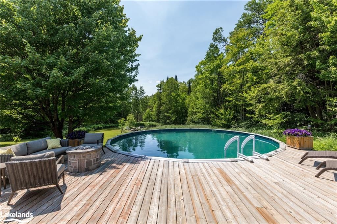
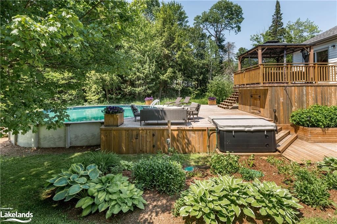
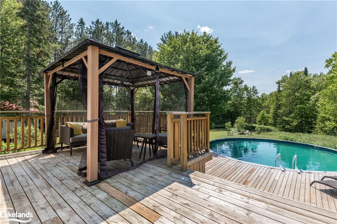
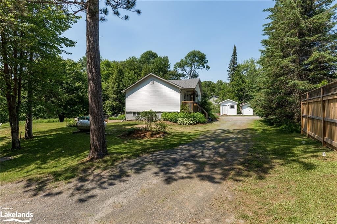
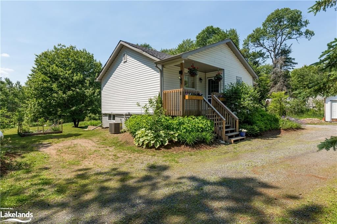
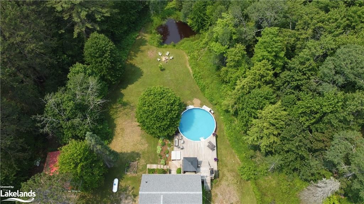
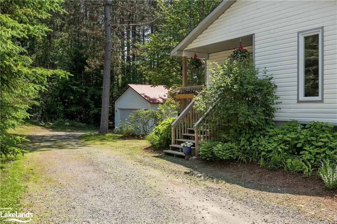
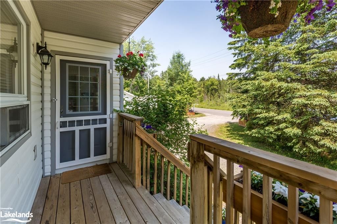
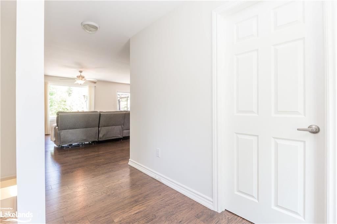
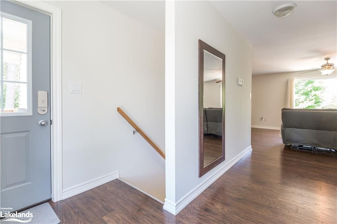
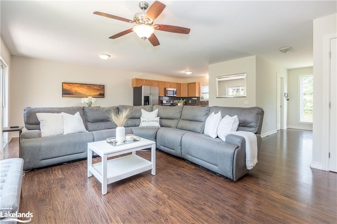
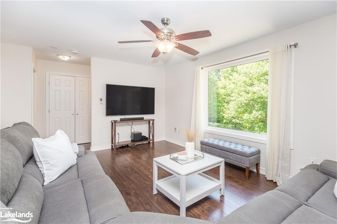
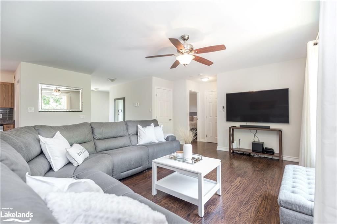
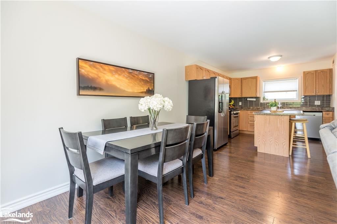
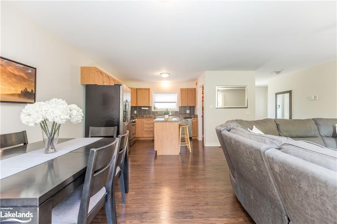
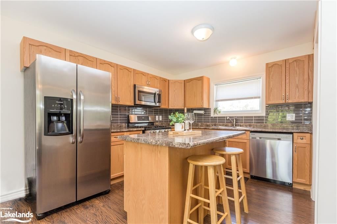
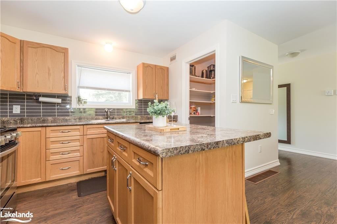
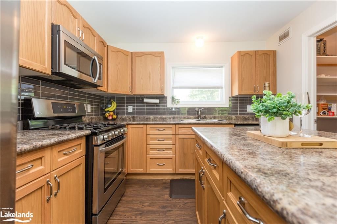
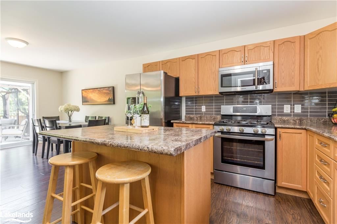
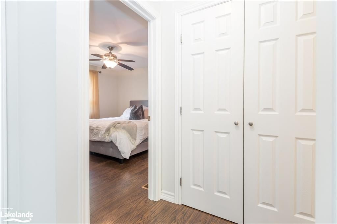
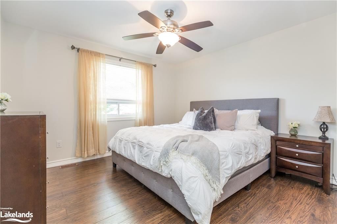
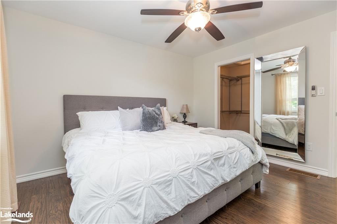
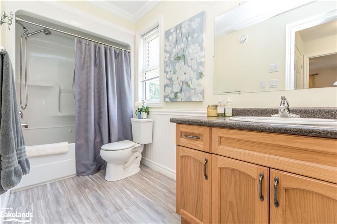
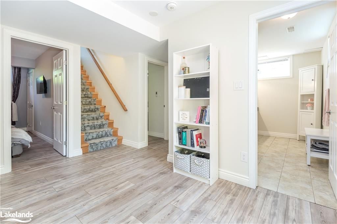
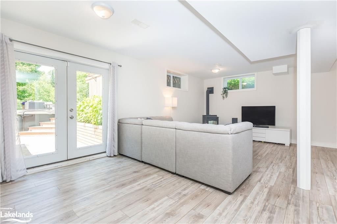
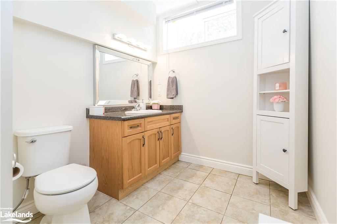
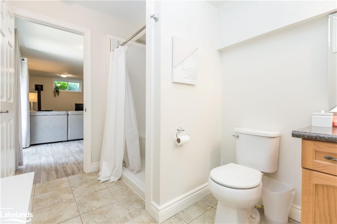
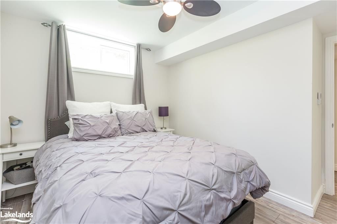
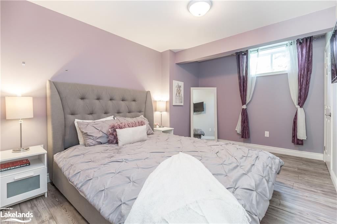
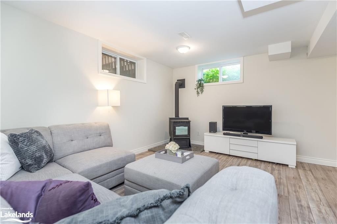
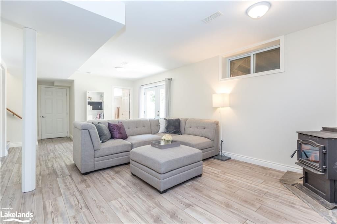
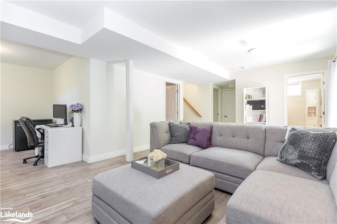
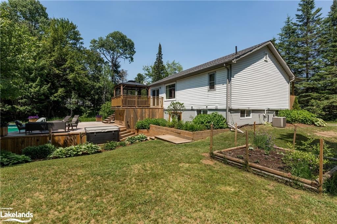
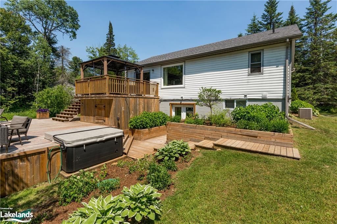
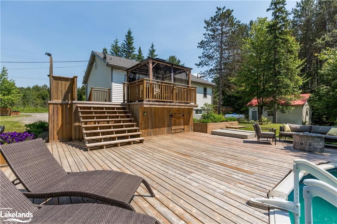
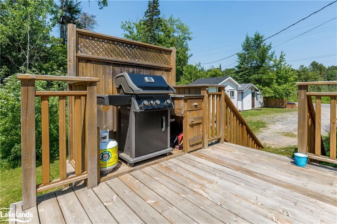
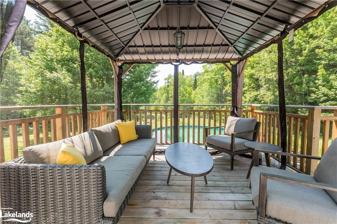
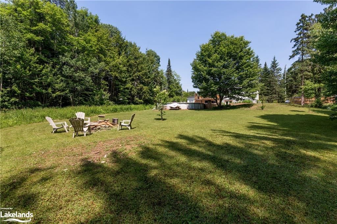
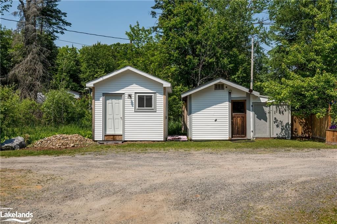
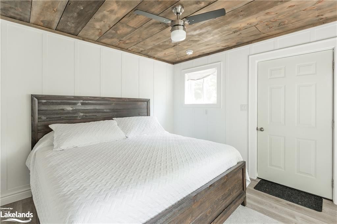
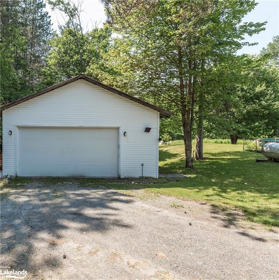
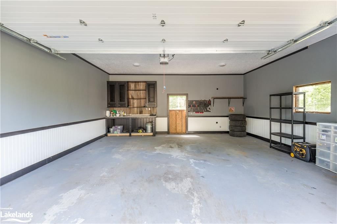
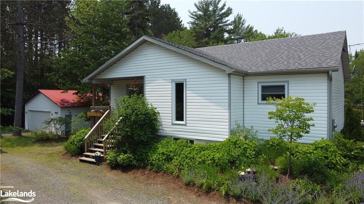
Introducing 2254 Old Muskoka Road, Utterson. A stunning property that has it all, including the comfort of air conditioning. Built in 2015, this offering is the perfect blend of comfort, convenience, and entertainment. With a total of three bedrooms. One conveniently located on the main floor, and two bedrooms situated on the lower level with a walkout basement. A total of two bathrooms. One located on each floor, providing ample space for your family or guests. As you step inside, you'll be greeted by an abundance of natural light. The thoughtfully designed layout offers convenient main floor living, ensuring easy accessibility and functionality. One of the highlights of this property is the inviting walk-out deck. Whether you're hosting gatherings or enjoying a peaceful morning coffee, this deck is the ideal spot to relax and soak up the beautiful surroundings. The property features meticulously landscaped grounds, providing tranquility for outdoor activities and relaxation. Dive into the refreshing pool on warm summer days, unwind in the soothing hot tub, or simply enjoy the privacy of your own oasis. For those with a passion for vehicles or hobbies, the large detached garage offers plenty of space to store your prized possessions. This property also includes two sheds and a bunkie, providing the perfect solution for all your storage needs. Nestled within the expansive backyard is a tranquil pond, adding to the serene atmosphere of this property. Situated in Utterson, this home offers the perfect balance between a peaceful countryside retreat and easy access to amenities. You'll find yourself only 15 minutes away from the vibrant towns of Huntsville and Bracebridge. Experience the joy of living in a beautiful home that combines comfort, entertainment, and the splendor of the Muskoka region. Septic 2015, Well 2016, WETT Certification for pellet stove was completed in 2017. Come preview this amazing offering!

Listed by Chestnut Park Real Estate Limited, Brokerage, Huntsville

  • MLS #

    40437142

  • Sq. Ft

    1742

  • Sq. Ft. Source

    MLS

  • Lot Irregularities

    n/a

  • Year Built

    2015

  • Pool

    Above Ground

  • Drive

    n/a

  • Garage

    n/a

  • Total Parking

    n/a

  • Family Room

    n/a

  • Den

    n/a

  • Exterior

    Vinyl Siding

  • Fireplace

    n/a

  • Roof

    Asphalt Shing

  • Foundation

    Concrete Block

  • Elevator

    n/a

  • Water View

    n/a

  • Laundry Level

    n/a

  • Heat

    Forced Air-Propane, Pellet Stove

  • A/C

    Central Air

  • Water

    Drilled Well

  • Water Supply

    n/a

  • Sewers

    n/a

  • Central Vac

    n/a

  • Storage

    1.83 x 1.45 ft Main level

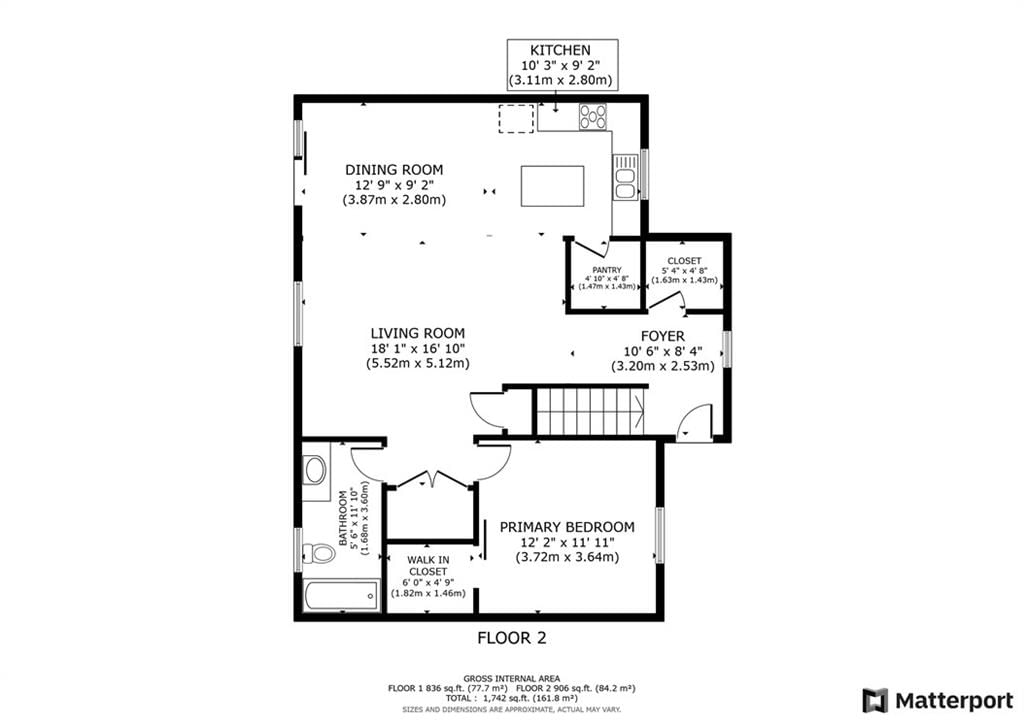
  • Bedroom Primary

    3.71 x 3.63 ft Main level

    Walk-in Closet

  • Bathroom

    1.68 x 3.35 ft Main level

    4-Piece

  • Kitchen

    3.12 x 2.79 ft Main level

  • Dining Room

    3.89 x 2.79 ft Main level

  • Living Room

    5.51 x 5.13 ft Main level

  • Pantry

    1.47 x 1.42 ft Main level

  • Foyer

    3.20 x 2.54 ft Main level

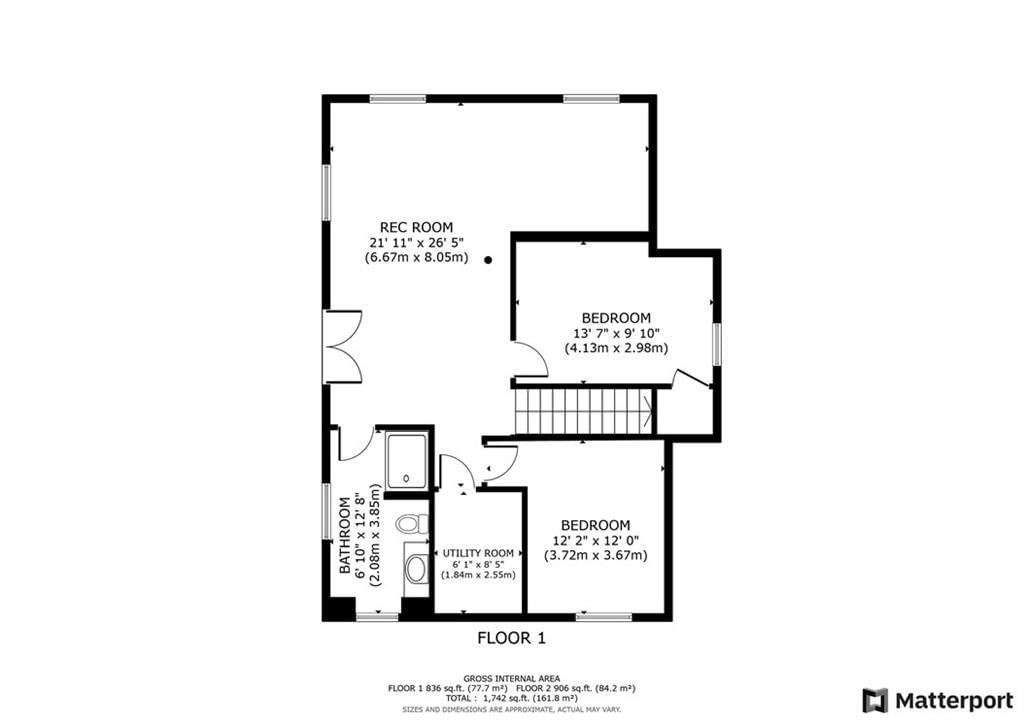
  • Bathroom

    2.08 x 3.86 ft Lower level

    3-Piece

  • Storage

    1.63 x 1.42 ft Main level

  • Recreation Room

    6.68 x 8.05 ft Lower level

  • Bedroom

    4.14 x 3.00 ft Lower level

  • Bedroom

    3.71 x 3.66 ft Lower level

Thinking of Selling?

Find Out Your Home’s Value in Today’s Market!

No Email or Signup is required to view your home estimate.

estimate your home value

Contact Manoj Kukreja

Sales Representative,
Century 21 People’s Choice Realty Inc.,
Brokerage
(647) 576 - 2100

Manoj profile avatar

Mortgage Calculator

This data is for informational purposes only.

Mortgage Payment per month

Principal Amount

Interest

Total Payable

Amortization

Amortization

Closing Cost Calculator

This data is for informational purposes only.

Closing Cost Total for this property

Total Cash flow for purchasing this property

Down Payment(%)*
Additional information

Provincial Land Transfer Tax

Ontario Land Transfer Tax Rebate

Toronto Land Transfer Tax

Toronto Land Transfer Tax Rebate

PST on CMHC Insurance Premium

Lawyer Fees

$2,825

Government Registration Fee's

$164

Title Insurance

Closing Cost Total

Total Cash flow for purchasing this property

Provincial Land Transfer Tax

Ontario Land Transfer Tax Rebate

Toronto Land Transfer Tax

Toronto Land Transfer Tax Rebate

PST on CMHC Insurance Premium

Lawyer Fees

$2,825

Government Registarion Fee's

$164

Title Insurance

Down Payment(%)*

* A down payment of less than 20% is permitted only for first-time home buyers purchasing their principal residence. The minimum down payment required is 5% for the portion of the purchase price up to $500,000, and 10% for the portion between $500,000 and $1,500,000. For properties priced over $1,500,000, a minimum down payment of 20% is required.

Thinking of Selling?

Find Out Your Home’s Value in Today’s Market!

No Email or Signup is required to view your home estimate.

estimate your home value

Contact Manoj Kukreja

Sales Representative, Century 21 People’s Choice Realty Inc., Brokerage
(647) 576 - 2100

Manoj profile avatar

Recent Sold Listings in Huntsville, Utterson

Popular Cities