
<-- style PDP --> 2540 Aspdin Road, Utterson - Single Family Residence for sale for $599,999
  • sold

2540 Aspdin Road

Utterson, ON, P0B 1M0 - Stisted

$599,999$000000

  • Neighbourhood

    Stisted

  • Major Intersection

  • Listed Since: 1156 day(s)

  • Last update: 1095 day(s) ago

Overview

  • Property Type

    Single Family Residence, Two Story

  • Bedrooms

    3 + 0

  • Bathrooms

    2

  • Basement

    Partial, Unfinished

  • Kitchen

    n/a

  • Total Parking

    4

  • Lot Size

    273.29x207 (Acres)

  • Taxes

    $1,897.17 (2023)

  • Type

    Freehold

Property Description

Property description for 2540 Aspdin Road, Utterson

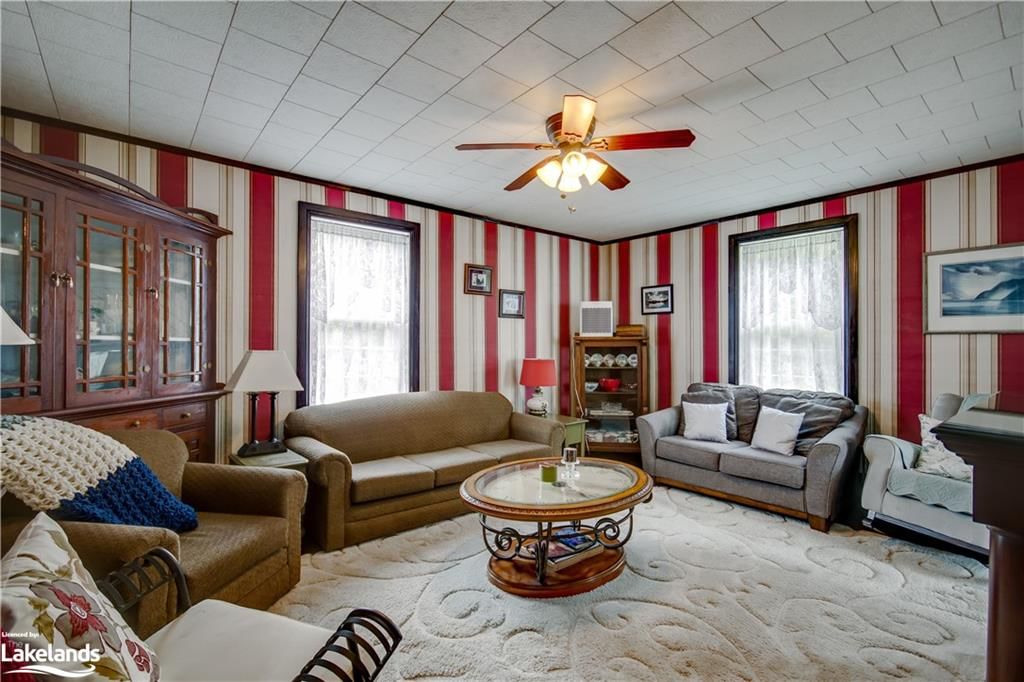
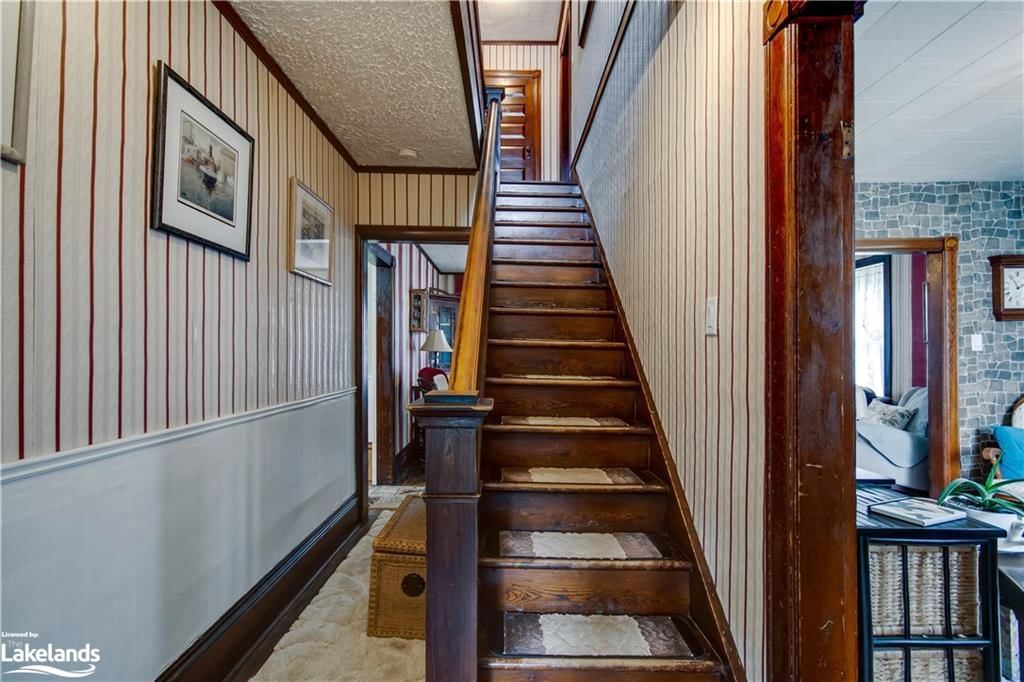
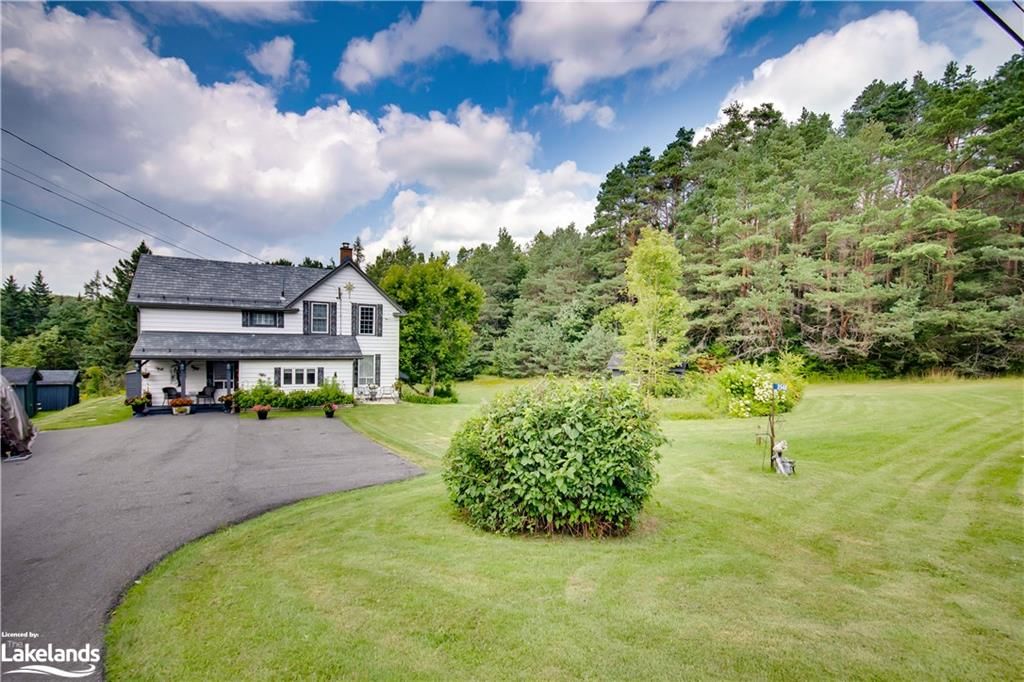
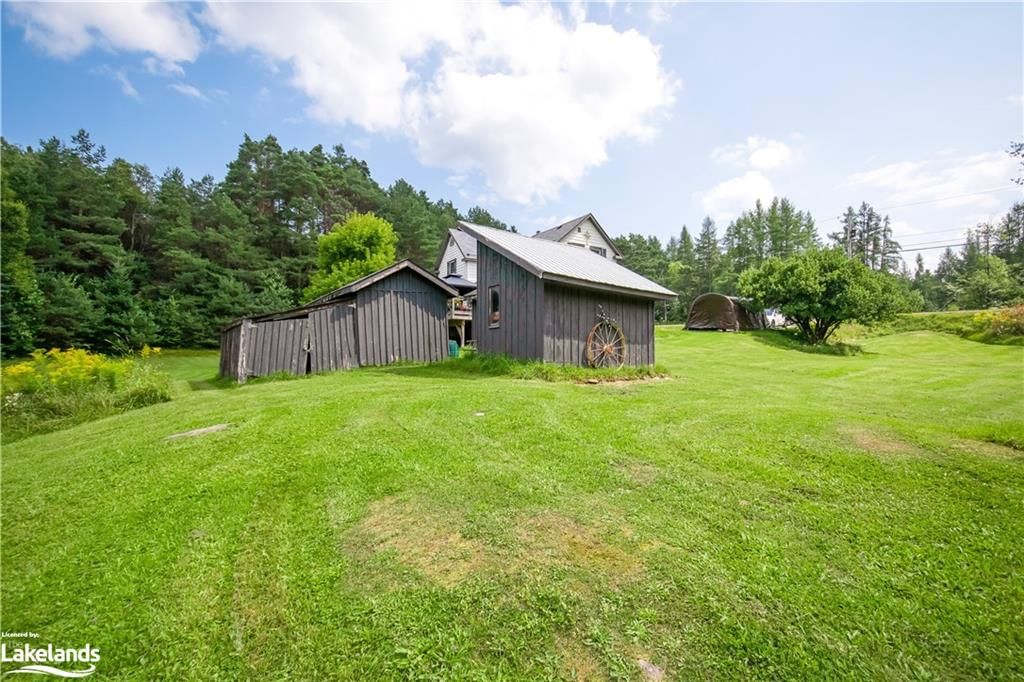
Nestled on a picturesque 1.6-acre lot, this charming two-story family home offers a harmonious blend of comfort and convenience. The heart of the home lies in its kitchen and dining area, where family memories are made. The living room includes an electric fireplace, offering an area for relaxation and warmth on chilly evenings. The main floor includes a 3 piece bathroom and a conveniently located laundry area. Upstairs you will find the primary bedroom and two additional bedrooms and another 3 piece bath. Stepping outside, a generous deck spans the back of the house, framing captivating sunset views. A bunkie and sheds add functional versatility to the property. Situated a short drive away from Huntsville, shopping, and nearby trails, this haven offers both seclusion and accessibility. Recent upgrades, including a forced air propane furnace, air conditioning, and an upgraded electrical panel, to enhance the home's comfort and efficiency, making it a truly exceptional family abode.

Listed by Coldwell Banker Thompson Real Estate, Brokerage, Huntsville

  • MLS #

    40469951

  • Sq. Ft

    2104

  • Sq. Ft. Source

    MLS

  • Lot Irregularities

    n/a

  • Year Built

    Available Upon Request

  • Pool

    n/a

  • Drive

    n/a

  • Garage

    n/a

  • Total Parking

    4

  • Family Room

    n/a

  • Den

    n/a

  • Exterior

    Aluminum Siding

  • Fireplace

    n/a

  • Roof

    Metal, Shake

  • Foundation

    Block, Stone

  • Elevator

    n/a

  • Water View

    n/a

  • Laundry Level

    n/a

  • Heat

    Forced Air-Propane, Propane

  • A/C

    Central Air

  • Water

    Dug Well

  • Water Supply

    n/a

  • Sewers

    n/a

  • Central Vac

    n/a

  • Mud Room

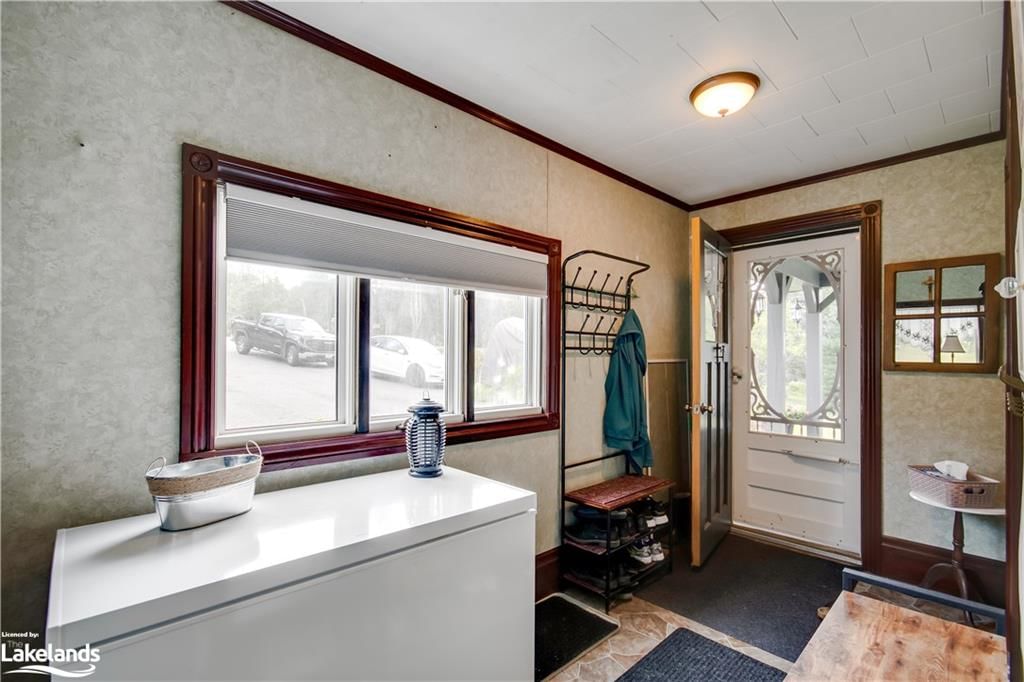
    4.75 x 1.65 ft Main level

  • Kitchen/Dining Room

    5.82 x 4.57 ft Main level

  • Living Room

    5.18 x 4.01 ft Main level

  • Bedroom Primary

    3.30 x 3.94 ft Second level

  • Sunroom

    3.99 x 2.87 ft Main level

  • Family Room

    3.43 x 3.30 ft Main level

  • Bedroom

    3.15 x 4.57 ft Second level

  • Bathroom

    false Second level

    3-Piece

  • Bedroom

    3.51 x 3.30 ft Second level

    3-Piece

  • Bathroom

    false Main level

    3-Piece

  • MLS #

    40469951

  • Sq. Ft

    2104

  • Sq. Ft. Source

    MLS

  • Lot Irregularities

    n/a

  • Year Built

    Available Upon Request

  • Pool

    n/a

  • Drive

    n/a

  • Garage

    n/a

  • Total Parking

    4

  • Family Room

    n/a

  • Den

    n/a

  • Exterior

    Aluminum Siding

  • Fireplace

    n/a

  • Roof

    Metal, Shake

  • Foundation

    Block, Stone

  • Elevator

    n/a

  • Water View

    n/a

  • Laundry Level

    n/a

  • Heat

    Forced Air-Propane, Propane

  • A/C

    Central Air

  • Water

    Dug Well

  • Water Supply

    n/a

  • Sewers

    n/a

  • Central Vac

    n/a

  • Mud Room

    4.75 x 1.65 ft Main level

  • Kitchen/Dining Room

    5.82 x 4.57 ft Main level

  • Living Room

    5.18 x 4.01 ft Main level

  • Bedroom Primary

    3.30 x 3.94 ft Second level

  • Sunroom

    3.99 x 2.87 ft Main level

  • Family Room

    3.43 x 3.30 ft Main level

  • Bedroom

    3.15 x 4.57 ft Second level

  • Bathroom

    false Second level

    3-Piece

  • Bedroom

    3.51 x 3.30 ft Second level

    3-Piece

  • Bathroom

    false Main level

    3-Piece

Thinking of Selling?

Find Out Your Home’s Value in Today’s Market!

No Email or Signup is required to view your home estimate.

estimate your home value

Contact Manoj Kukreja

Sales Representative,
Century 21 People’s Choice Realty Inc.,
Brokerage
(647) 576 - 2100

Manoj profile avatar

Property History

Property history for 2540 Aspdin Road, Utterson

This property has been sold 1 time before. Create your free account to explore sold prices, detailed property history, and more insider data.

Sign In / Register

Mortgage Calculator

This data is for informational purposes only.

Mortgage Payment per month

Principal Amount

Interest

Total Payable

Amortization

Amortization

Closing Cost Calculator

This data is for informational purposes only.

Closing Cost Total for this property

Total Cash flow for purchasing this property

Down Payment(%)*
Additional information

Provincial Land Transfer Tax

Ontario Land Transfer Tax Rebate

Toronto Land Transfer Tax

Toronto Land Transfer Tax Rebate

PST on CMHC Insurance Premium

Lawyer Fees

$2,825

Government Registration Fee's

$164

Title Insurance

Closing Cost Total

Total Cash flow for purchasing this property

Provincial Land Transfer Tax

Ontario Land Transfer Tax Rebate

Toronto Land Transfer Tax

Toronto Land Transfer Tax Rebate

PST on CMHC Insurance Premium

Lawyer Fees

$2,825

Government Registarion Fee's

$164

Title Insurance

Down Payment(%)*

* A down payment of less than 20% is permitted only for first-time home buyers purchasing their principal residence. The minimum down payment required is 5% for the portion of the purchase price up to $500,000, and 10% for the portion between $500,000 and $1,500,000. For properties priced over $1,500,000, a minimum down payment of 20% is required.

Thinking of Selling?

Find Out Your Home’s Value in Today’s Market!

No Email or Signup is required to view your home estimate.

estimate your home value

Contact Manoj Kukreja

Sales Representative, Century 21 People’s Choice Realty Inc., Brokerage
(647) 576 - 2100

Manoj profile avatar

Recent Sold Listings in Stisted, Utterson

Popular Cities