
<-- style PDP --> 649 Yearley Road, Utterson - Single Family Residence for sale for $799,000
  • sold

649 Yearley Road

Utterson, ON, P0B 1M0 - Stisted

$799,000$000000

  • Neighbourhood

    Stisted

  • Major Intersection

  • Listed Since: 1653 day(s)

  • Last update: 1508 day(s) ago

Overview

  • Property Type

    Single Family Residence, Bungalow Raised

  • Bedrooms

    3 + 0

  • Bathrooms

    3

  • Basement

    Separate Entrance, Walk-Out Access, Walk-Up Access, Full, Partially Finished

  • Kitchen

    n/a

  • Total Parking

    6

  • Lot Size

    Available Upon Request

  • Taxes

    $2,937.56 (2021)

  • Type

    Freehold

Property Description

Property description for 649 Yearley Road, Utterson

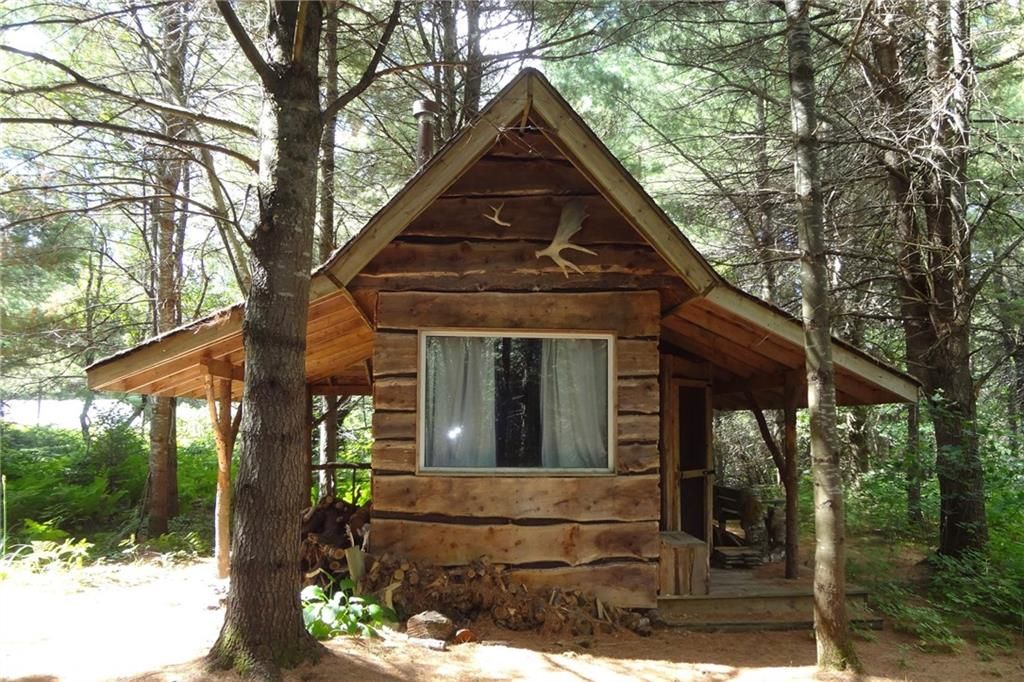
This could be the one you've been waiting for! Custom built home, Detached 24' X 40' Shop/Garage, Cabin in the Woods, Sugar Shack, Income producing Solar Panels and Storage Buildings all sitting on 10 gorgeous acres with an Amazing amount of privacy. Home features large covered entrance, 3 bedrooms, 3 bathrooms, an open concept living area with cathedral ceilings, main floor laundry, walk-in coat closet with custom built ins, expansive sun filled deck, large recreation room, 2 large bonus lower level rooms, lower level kitchenette/living area, cozy wood stoves, plenty of storage, ICF construction and walk out basement. Large Insulated Detached Shop/Garage is a great space to work out of the weather and features a large lean-to off the side to keep all the toys covered. Find peace and calm outside while you navigate the many trails, tap the abundance of sugar maples, sit around the fire pit or camp out in the adorable cabin. Located 20 minutes to downtown Huntsville, 3 minutes to fishing on Golden City Lake and 8 minutes to public access on Skeleton Lake. Notice is required for all showings as property is currently tenanted.

Listed by COLDWELL BANKER THOMPSON REAL ESTATE, BROKERAGE, HUNTSVILLE

  • MLS #

    40232143

  • Sq. Ft

    2200

  • Sq. Ft. Source

    MLS

  • Lot Irregularities

    n/a

  • Year Built

    Available Upon Request

  • Pool

    n/a

  • Drive

    n/a

  • Garage

    n/a

  • Total Parking

    6

  • Family Room

    n/a

  • Den

    n/a

  • Exterior

    Vinyl Siding

  • Fireplace

    n/a

  • Roof

    Asphalt Shing

  • Foundation

    ICF

  • Elevator

    n/a

  • Water View

    n/a

  • Laundry Level

    n/a

  • Heat

    Forced Air-Propane, Wood Stove

  • A/C

    None

  • Water

    Drilled Well

  • Water Supply

    n/a

  • Sewers

    n/a

  • Central Vac

    Y

  • Laundry

    2.51 x 1.22 ft Lower level

  • Bathroom

    2.72 x 2.51 ft Lower level

    4-Piece

  • Other

    6.48 x 6.10 ft Lower level

    Other

  • Bonus Room

    4.04 x 2.92 ft Lower level

    Tile Floors

  • Bonus Room

    4.34 x 2.92 ft Lower level

    Tile Floors

  • Utility Room

    5.33 x 1.52 ft Lower level

  • Recreation Room

    6.58 x 4.47 ft Lower level

    Tile Floors

  • Other

    1.57 x 1.22 ft Main level

    Tile Floors

  • Other

    2.57 x 1.68 ft Main level

    1-Piece

  • Bedroom

    4.85 x 3.05 ft Main level

    Tile Floors

  • Bedroom

    4.85 x 3.07 ft Main level

    Tile Floors

  • MLS #

    40232143

  • Sq. Ft

    2200

  • Sq. Ft. Source

    MLS

  • Lot Irregularities

    n/a

  • Year Built

    Available Upon Request

  • Pool

    n/a

  • Drive

    n/a

  • Garage

    n/a

  • Total Parking

    6

  • Family Room

    n/a

  • Den

    n/a

  • Exterior

    Vinyl Siding

  • Fireplace

    n/a

  • Roof

    Asphalt Shing

  • Foundation

    ICF

  • Elevator

    n/a

  • Water View

    n/a

  • Laundry Level

    n/a

  • Heat

    Forced Air-Propane, Wood Stove

  • A/C

    None

  • Water

    Drilled Well

  • Water Supply

    n/a

  • Sewers

    n/a

  • Central Vac

    Y

  • Laundry

    2.51 x 1.22 ft Lower level

  • Bathroom

    2.72 x 2.51 ft Lower level

    4-Piece

  • Other

    6.48 x 6.10 ft Lower level

    Other

  • Bonus Room

    4.04 x 2.92 ft Lower level

    Tile Floors

  • Bonus Room

    4.34 x 2.92 ft Lower level

    Tile Floors

  • Utility Room

    5.33 x 1.52 ft Lower level

  • Recreation Room

    6.58 x 4.47 ft Lower level

    Tile Floors

  • Other

    1.57 x 1.22 ft Main level

    Tile Floors

  • Other

    2.57 x 1.68 ft Main level

    1-Piece

  • Bedroom

    4.85 x 3.05 ft Main level

    Tile Floors

  • Bedroom

    4.85 x 3.07 ft Main level

    Tile Floors

Thinking of Selling?

Find Out Your Home’s Value in Today’s Market!

No Email or Signup is required to view your home estimate.

estimate your home value

Contact Manoj Kukreja

Sales Representative,
Century 21 People’s Choice Realty Inc.,
Brokerage
(647) 576 - 2100

Manoj profile avatar

Mortgage Calculator

This data is for informational purposes only.

Mortgage Payment per month

Principal Amount

Interest

Total Payable

Amortization

Amortization

Closing Cost Calculator

This data is for informational purposes only.

Closing Cost Total for this property

Total Cash flow for purchasing this property

Down Payment(%)*
Additional information

Provincial Land Transfer Tax

Ontario Land Transfer Tax Rebate

Toronto Land Transfer Tax

Toronto Land Transfer Tax Rebate

PST on CMHC Insurance Premium

Lawyer Fees

$2,825

Government Registration Fee's

$164

Title Insurance

Closing Cost Total

Total Cash flow for purchasing this property

Provincial Land Transfer Tax

Ontario Land Transfer Tax Rebate

Toronto Land Transfer Tax

Toronto Land Transfer Tax Rebate

PST on CMHC Insurance Premium

Lawyer Fees

$2,825

Government Registarion Fee's

$164

Title Insurance

Down Payment(%)*

* A down payment of less than 20% is permitted only for first-time home buyers purchasing their principal residence. The minimum down payment required is 5% for the portion of the purchase price up to $500,000, and 10% for the portion between $500,000 and $1,500,000. For properties priced over $1,500,000, a minimum down payment of 20% is required.

Thinking of Selling?

Find Out Your Home’s Value in Today’s Market!

No Email or Signup is required to view your home estimate.

estimate your home value

Contact Manoj Kukreja

Sales Representative, Century 21 People’s Choice Realty Inc., Brokerage
(647) 576 - 2100

Manoj profile avatar

Recent Sold Listings in Stisted, Utterson

Popular Cities