<-- style PDP --> Basement-35 Gina Drive, Vaughan - Detached for lease for $2,000
  • new
  • for lease

Basement-35 Gina Drive

Vaughan, Ontario, L6A 3X3 - Maple

$2,000

  • Neighbourhood

    Maple

  • Major Intersection

    JANE & MAJOR MACKENZIE

  • Listed Since: 2 day(s)

  • Last update: today

Overview

  • Property Type

    Detached, 3-Storey

  • Bedrooms

    1

  • Bathrooms

    1

  • Basement

    Sep Entrance + Fin W/O

  • Kitchen

    1

  • Total Parking

    2

  • Lot Size

    Available Upon Request

  • Taxes

    n/a

  • Type

    Freehold

Property Description

Property description for Basement-35 Gina Drive, Vaughan

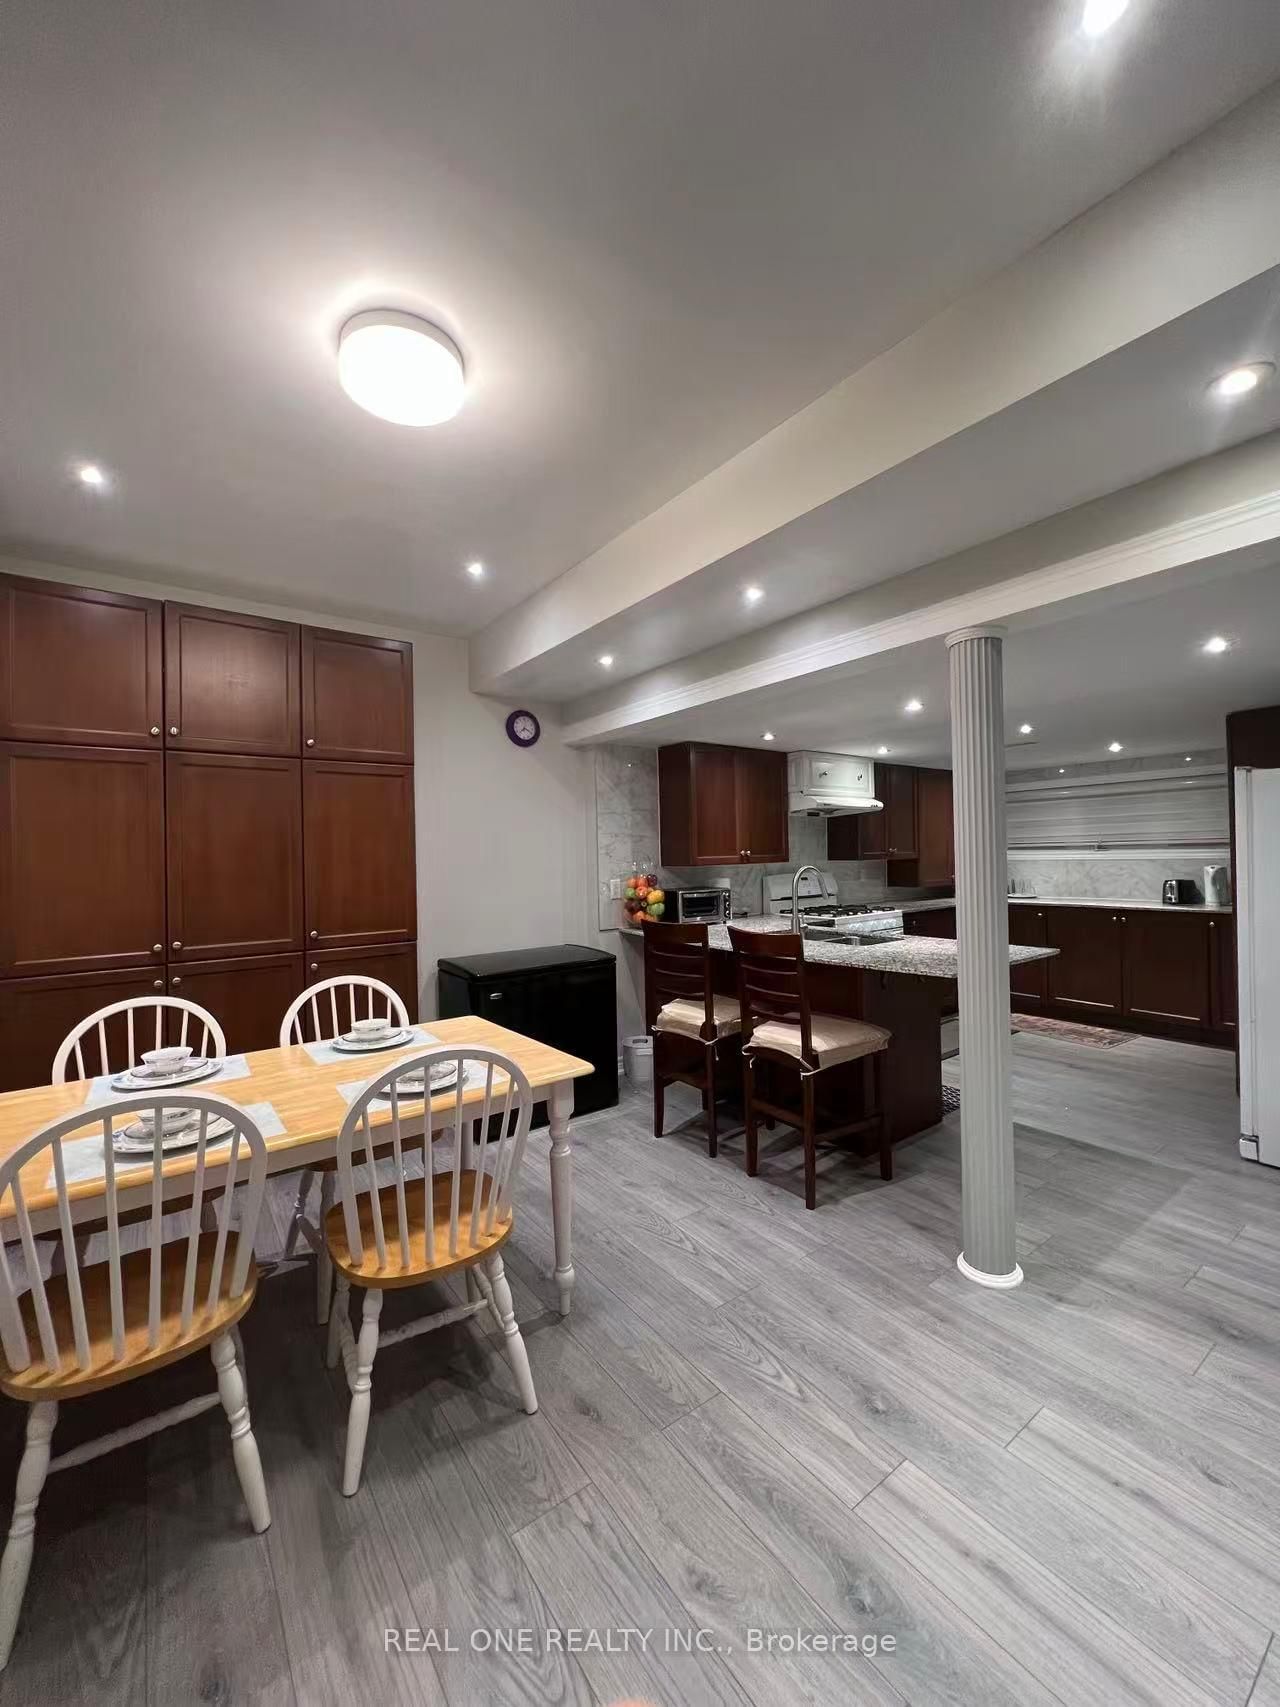
Welcome To This Beautiful Single Detached ( Ground Level ) In The Heart Of Vaughan LocationHave Slide Door Walkout To Beautiful Backyard & Fully Fenced Privacy. Close To All Amenities(Bus Stop, Supermarket, School, Bank, Hospital, Vaughan Mills Outlet Mall, Canada Wonderland,Minutes To hwy 400& 407). Looking For A Single, Couple, Family . Quiet Area Good For Family,Students & Some People Are Working At Cortellucci Vaughan Hospital, Vaughan Mall . No Smoking,No Pets Allow.

Listed by ROYAL LEPAGE TERREQUITY REALTY

  • MLS #

    N13619934

  • Sq. Ft

    < 700

  • Sq. Ft. Source

    MLS

  • Lot Irregularities

    n/a

  • Year Built

    16-30

  • Pool

    None

  • Drive

    Available, Front Yard, Pvt Double

  • Garage

    Attached

  • Total Parking

    2

  • Family Room

    Y

  • Den

    Y

  • Exterior

    Brick

  • Fireplace

    N

  • Roof

    Metal

  • Foundation

    Brick, Concrete

  • Elevator

    n/a

  • Water View

    n/a

  • Laundry Level

    Lower

  • Heat

    Forced Air

  • A/C

    Central Air

  • Water

    Municipal

  • Water Supply

    n/a

  • Sewers

    Sewers

  • Central Vac

    N

  • Br

    3.5 x 4.6 ft Ground level

    Double Closet, Large Window, Laminate

  • Kitchen

    4.8 x 4.0 ft Ground level

    Large Window, Sliding Doors, W/O To Yard

  • Living

    4.8 x 4.0 ft Ground level

    Pot Lights, Large Window, Combined W/Kitchen

  • Bathroom

    2.4 x 2.1 ft Ground level

    3 Pc Bath, Ceramic Sink, Ceramic Floor

  • Laundry

    2.8 x 2.0 ft Bsmt level

    Ceramic Back Splash

  • MLS #

    N13619934

  • Sq. Ft

    < 700

  • Sq. Ft. Source

    MLS

  • Lot Irregularities

    n/a

  • Year Built

    16-30

  • Pool

    None

  • Drive

    Available, Front Yard, Pvt Double

  • Garage

    Attached

  • Total Parking

    2

  • Family Room

    Y

  • Den

    Y

  • Exterior

    Brick

  • Fireplace

    N

  • Roof

    Metal

  • Foundation

    Brick, Concrete

  • Elevator

    n/a

  • Water View

    n/a

  • Laundry Level

    Lower

  • Heat

    Forced Air

  • A/C

    Central Air

  • Water

    Municipal

  • Water Supply

    n/a

  • Sewers

    Sewers

  • Central Vac

    N

  • Br

    3.5 x 4.6 ft Ground level

    Double Closet, Large Window, Laminate

  • Kitchen

    4.8 x 4.0 ft Ground level

    Large Window, Sliding Doors, W/O To Yard

  • Living

    4.8 x 4.0 ft Ground level

    Pot Lights, Large Window, Combined W/Kitchen

  • Bathroom

    2.4 x 2.1 ft Ground level

    3 Pc Bath, Ceramic Sink, Ceramic Floor

  • Laundry

    2.8 x 2.0 ft Bsmt level

    Ceramic Back Splash

Thinking of Selling?

Find Out Your Home’s Value in Today’s Market!

No Email or Signup is required to view your home estimate.

estimate your home value

Contact Manoj Kukreja

Sales Representative,
Century 21 People’s Choice Realty Inc.,
Brokerage
(647) 576 - 2100

Manoj profile avatar

Thinking of Selling?

Find Out Your Home’s Value in Today’s Market!

No Email or Signup is required to view your home estimate.

estimate your home value

Contact Manoj Kukreja

Sales Representative, Century 21 People’s Choice Realty Inc., Brokerage
(647) 576 - 2100

Manoj profile avatar

Recent Sold Listings in Maple, Vaughan

Popular Cities