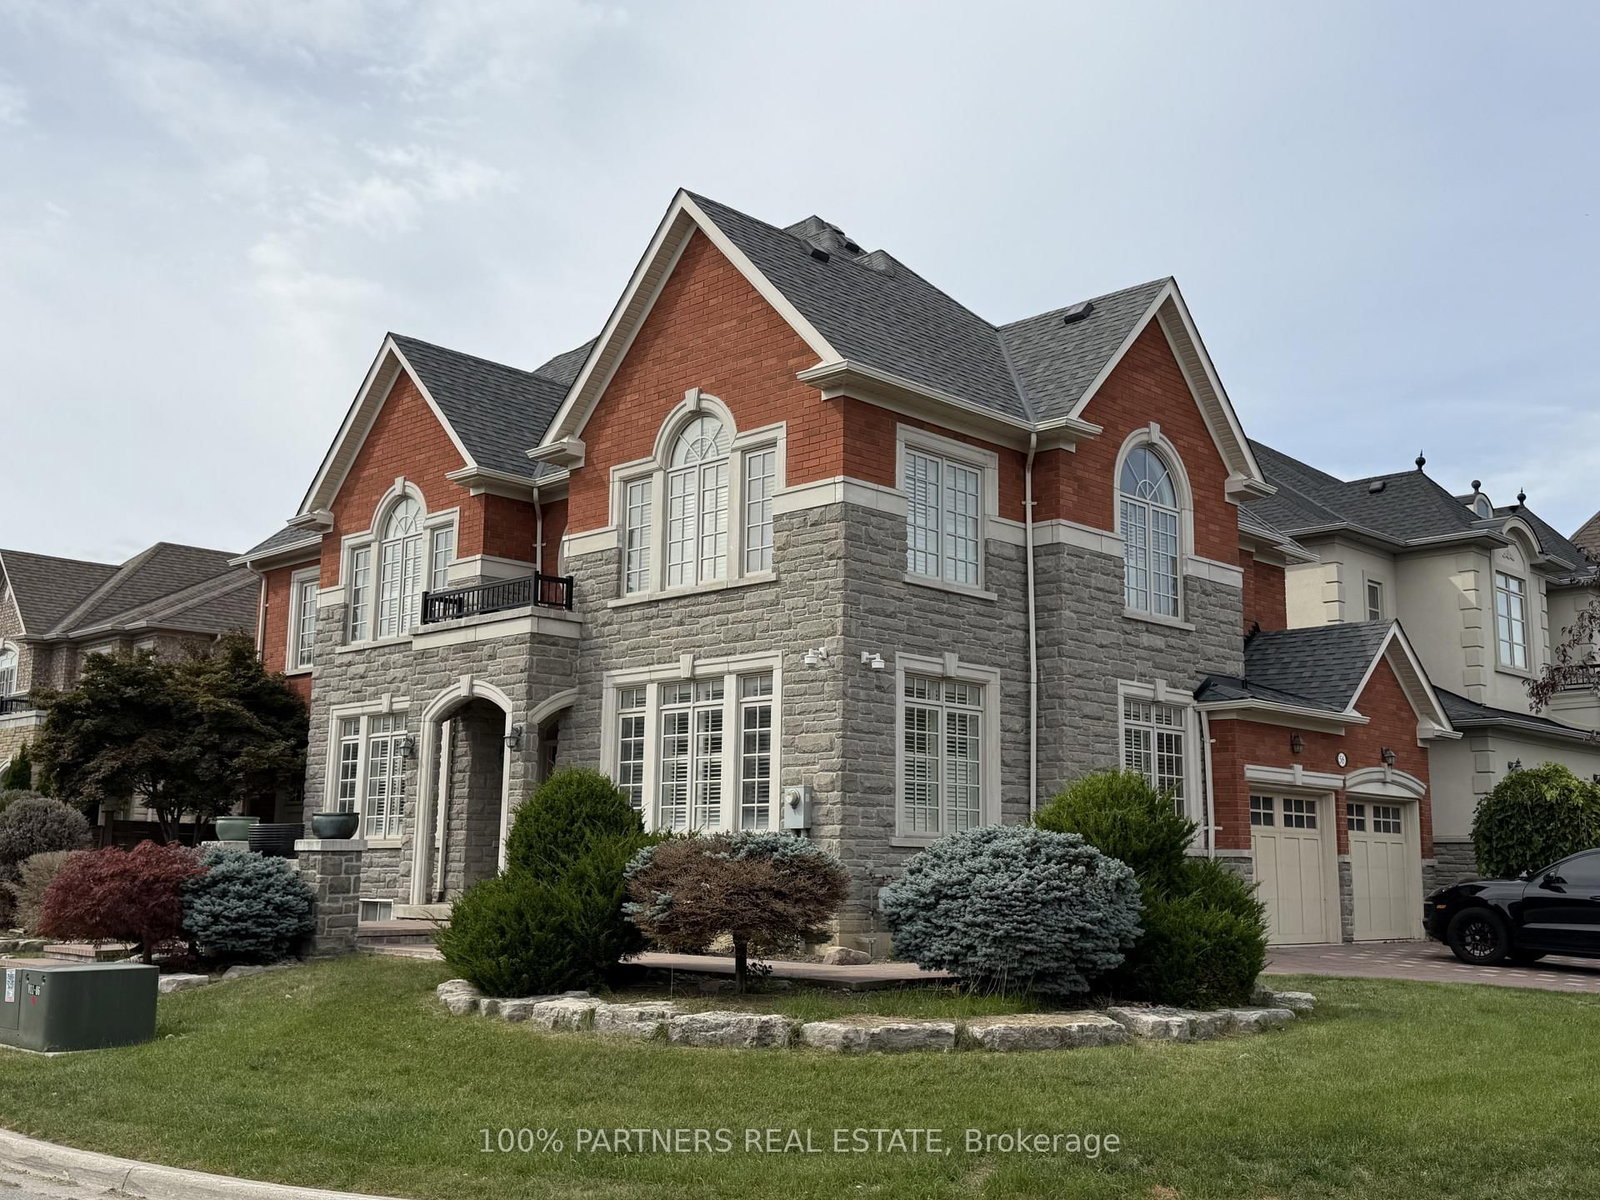
<-- style PDP --> 67 Timna Crescent, Vaughan - Detached for lease for $5,000
  • leased

67 Timna Crescent

Vaughan, Ontario, L6A 4L7 - Patterson

$5,000$000000

  • Neighbourhood

    Patterson

  • Major Intersection

    Lebovic Campus / Ilan Ramon

  • Listed Since: 118 day(s)

  • Last update: 114 day(s) ago

Overview

  • Property Type

    Detached, 2-Storey

  • Bedrooms

    4

  • Bathrooms

    5

  • Basement

    Fin W/O

  • Kitchen

    1

  • Total Parking

    6 (2 Attached Garage)

  • Lot Size

    44x137 (Feet)

  • Taxes

    n/a

  • Type

    Freehold

Property Description

Property description for 67 Timna Crescent, Vaughan

Exceptional 4 Bedroom, 3.5 Bathroom Family Home Nestled On A Quiet Prestigious Crescent In One Of Vaughan's Most Sought-After Communities! Backing Onto A Private Ravine With Natural Views! Fabulous Open Concept Floor Plan Loaded With Quality Finishes Throughout! Bright & Spacious Principal Rooms, Hardwood Floors, Soaring Ceilings & Large Windows Flooding The Home With Natural Light. Chef's Kitchen Featuring Premium Appliances, Granite Countertops, Large Centre Island & Seamless Flow Into The Living & Dining Areas - Perfect For Entertaining Family & Friends. Luxurious Master Bedroom With a Walk-In Closet, Plus 3 Additional Bedrooms. W/O Basement To Serene Ravine Setting Offering Ultimate Privacy & Tranquility. Steps To Lubavitch Campus, Shuls, Top-Rated Schools, Parks, Trails & Community Amenities. A Rare Opportunity To Enjoy Luxury Living Surrounded By Nature!

Listed by RIGHT AT HOME REALTY

  • MLS #

    N13474670

  • Sq. Ft

    2500-3000

  • Sq. Ft. Source

    MLS

  • Lot Irregularities

    n/a

  • Year Built

    Available Upon Request

  • Pool

    None

  • Drive

    Pvt Double

  • Garage

    Attached, 2 spaces

  • Total Parking

    6

  • Family Room

    Y

  • Den

    Y

  • Exterior

    Brick

  • Fireplace

    Y

  • Roof

    Asphalt Shingle

  • Foundation

    Concrete

  • Elevator

    n/a

  • Water View

    n/a

  • Laundry Level

    Main

  • Heat

    Forced Air

  • A/C

    Central Air

  • Water

    Municipal

  • Water Supply

    n/a

  • Sewers

    Sewers

  • Central Vac

    Y

  • Dining

    6.24 x 4.65 ft Main level

    hardwood floor, Pot Lights, Combined W/Living

  • Living

    6.24 x 4.65 ft Main level

    hardwood floor, Pot Lights, Combined W/Dining

  • Kitchen

    3.51 x 3.3 ft Main level

    Granite Counter, O/Looks Ravine, W/O To Patio

  • Family

    5.73 x 3.54 ft Main level

    hardwood floor, Pot Lights, Fireplace

  • Primary

    5.57 x 3.47 ft 2nd level

    hardwood floor, W/I Closet, 5 Pc Ensuite

  • 2nd Br

    3.84 x 4.0 ft 2nd level

    hardwood floor, B/I Closet, 4 Pc Ensuite

  • 3rd Br

    3.56 x 4.7 ft 2nd level

    hardwood floor, B/I Closet, Semi Ensuite

  • 4th Br

    4.16 x 3.34 ft 2nd level

    hardwood floor, W/I Closet, Semi Ensuite

  • Great Rm

    6.24 x 3.54 ft Bsmt level

    Laminate, Walk-Out, Pot Lights

  • Other

    3.4 x 1.5 ft Bsmt level

    Ceramic Floor, 3 Pc Bath

  • Exercise

    2.1 x 3.5 ft Bsmt level

    Laminate, Pot Lights

  • MLS #

    N13474670

  • Sq. Ft

    2500-3000

  • Sq. Ft. Source

    MLS

  • Lot Irregularities

    n/a

  • Year Built

    Available Upon Request

  • Pool

    None

  • Drive

    Pvt Double

  • Garage

    Attached, 2 spaces

  • Total Parking

    6

  • Family Room

    Y

  • Den

    Y

  • Exterior

    Brick

  • Fireplace

    Y

  • Roof

    Asphalt Shingle

  • Foundation

    Concrete

  • Elevator

    n/a

  • Water View

    n/a

  • Laundry Level

    Main

  • Heat

    Forced Air

  • A/C

    Central Air

  • Water

    Municipal

  • Water Supply

    n/a

  • Sewers

    Sewers

  • Central Vac

    Y

  • Dining

    6.24 x 4.65 ft Main level

    hardwood floor, Pot Lights, Combined W/Living

  • Living

    6.24 x 4.65 ft Main level

    hardwood floor, Pot Lights, Combined W/Dining

  • Kitchen

    3.51 x 3.3 ft Main level

    Granite Counter, O/Looks Ravine, W/O To Patio

  • Family

    5.73 x 3.54 ft Main level

    hardwood floor, Pot Lights, Fireplace

  • Primary

    5.57 x 3.47 ft 2nd level

    hardwood floor, W/I Closet, 5 Pc Ensuite

  • 2nd Br

    3.84 x 4.0 ft 2nd level

    hardwood floor, B/I Closet, 4 Pc Ensuite

  • 3rd Br

    3.56 x 4.7 ft 2nd level

    hardwood floor, B/I Closet, Semi Ensuite

  • 4th Br

    4.16 x 3.34 ft 2nd level

    hardwood floor, W/I Closet, Semi Ensuite

  • Great Rm

    6.24 x 3.54 ft Bsmt level

    Laminate, Walk-Out, Pot Lights

  • Other

    3.4 x 1.5 ft Bsmt level

    Ceramic Floor, 3 Pc Bath

  • Exercise

    2.1 x 3.5 ft Bsmt level

    Laminate, Pot Lights

Thinking of Selling?

Find Out Your Home’s Value in Today’s Market!

No Email or Signup is required to view your home estimate.

estimate your home value

Contact Manoj Kukreja

Sales Representative,
Century 21 People’s Choice Realty Inc.,
Brokerage
(647) 576 - 2100

Manoj profile avatar

Property History

Property history for 67 Timna Crescent, Vaughan

This property has been sold 2 times before. Create your free account to explore sold prices, detailed property history, and more insider data.

Sign In / Register

Thinking of Selling?

Find Out Your Home’s Value in Today’s Market!

No Email or Signup is required to view your home estimate.

estimate your home value

Contact Manoj Kukreja

Sales Representative, Century 21 People’s Choice Realty Inc., Brokerage
(647) 576 - 2100

Manoj profile avatar

Recent Sold Listings in Patterson, Vaughan

Popular Cities