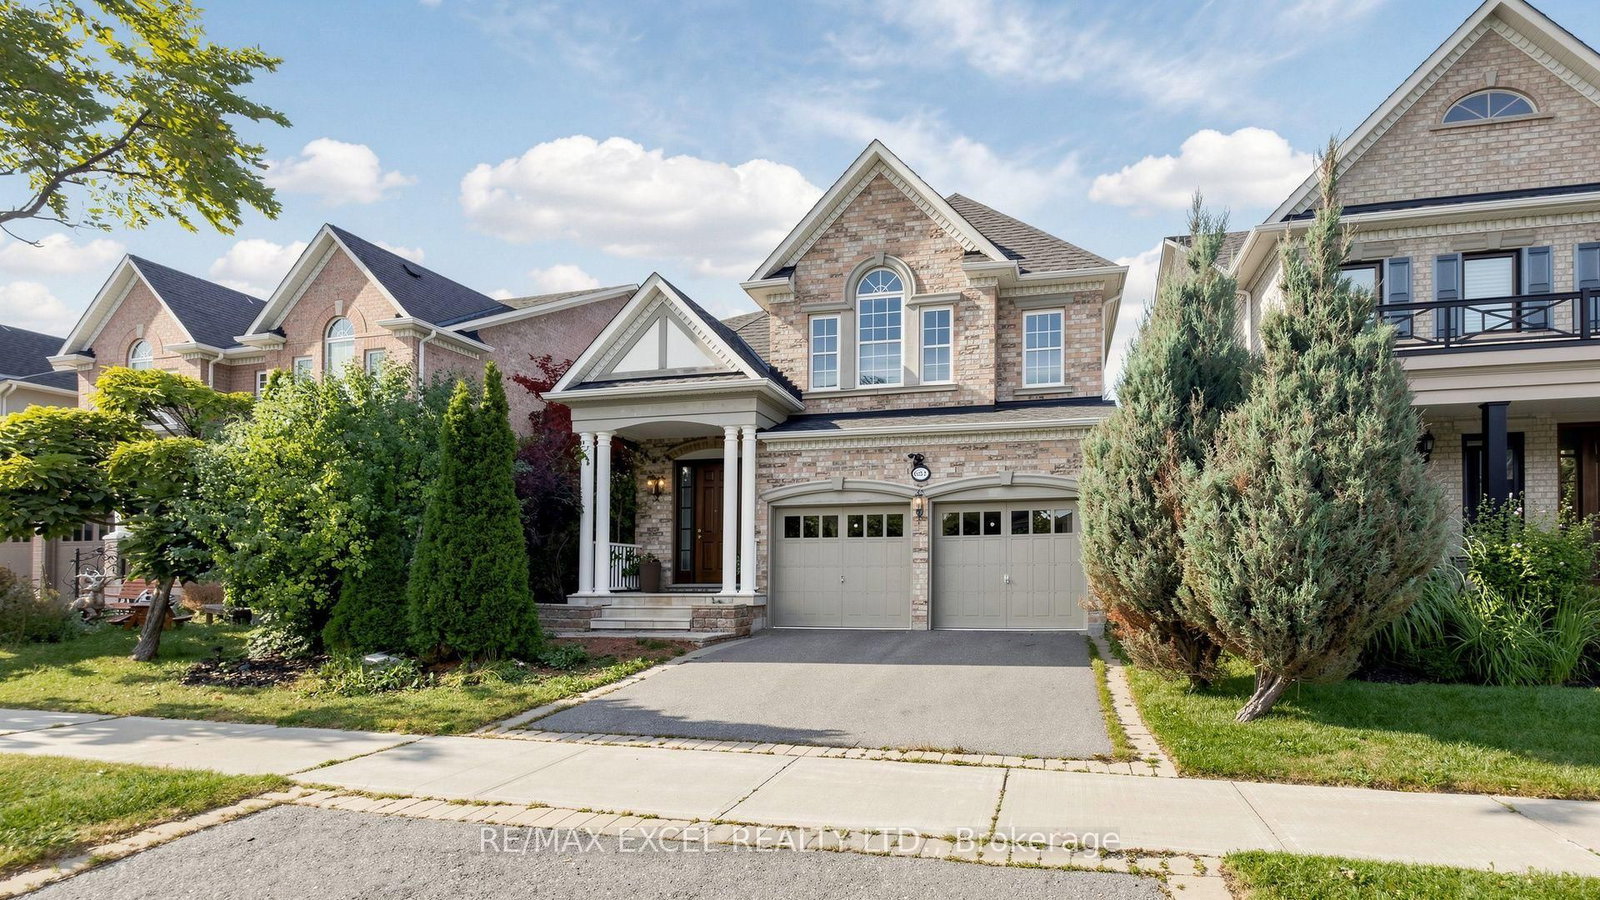
<-- style PDP --> 7 Shale Crescent, Vaughan - Detached for sale for $1,788,880
  • for sale
  • sold conditionally
  • leased

7 Shale Crescent

Vaughan, Ontario, L6A 0Z3 - Patterson

$1,788,880

  • Neighbourhood

    Patterson

  • Major Intersection

    Bathurst St. & Major Mackenzie Dr. W.

  • Listed Since: 8 day(s)

  • Last update: 3 day(s) ago

Overview

  • Property Type

    Detached, 2-Storey

  • Bedrooms

    4 + 1

  • Bathrooms

    6

  • Basement

    Full + Finished

  • Kitchen

    1 + 1

  • Total Parking

    6 (2 Built-In Garage)

  • Lot Size

    40.03x104.99 (Feet)

  • Taxes

    $8,601.00 (2026)

  • Type

    Freehold

Property Description

Property description for 7 Shale Crescent, Vaughan

Perfectly situated on a quiet crescent in the sought-after Valleys of Thornhill community, this heavily upgraded Minto-built show home offers nearly 5,000 sf of finished living space w/ 4 bdrms & 5 baths. Stone & stucco elevation, stone steps & a newly repaved driveway lead to 8' fibreglass double doors ($10K). Inside, enjoy 9' smooth ceilings (main & 2nd), H/W throughout, pot lights, rounded corners, 8' archways, wrought iron spindles & upgraded light fixtures. Open-concept living/dining w/ columns & chandelier, plus a main floor office for working from home. The award-winning kitchen (reno'd '23) features high-end Viking appliances, white shaker cabinets w/ glass inserts, crown moulding & soft-close drawers, genuine granite cabinet handles, quartz counters & backsplash, under-valence lights, large undermount sink w/ upgraded faucet & water filter, & a breakfast area w/ double patio doors & transom, open to the family room w/ gas F/P & marble surround. Upstairs, the primary retreat offers double door entry, sitting area, wood-slat feature wall & a 5-pc ensuite w/ frameless glass shower, vertical spa body jets & marble counters w/ double undermount sinks. 3 more generous bdrms w/ large closets, a Jack & Jill bath, 4-pc main bath w/ bidet, an open den/office area & 2nd floor laundry complete the level. The pro-finished basement ('16, ESA certified) is perfect for teens, guests or in-laws, w/ a 2nd kitchen, home cinema, stone gas F/P, sauna & 3-pc bath w/ heated floors & a double shower head (room for two!). Outside: deck, stone patio & a full 2-car garage w/ insulated doors & ceiling. Furnace ('19), added attic insulation. Steps to Anne Frank PS, Pioneer Park & the new Carville CC. Zoned for Stephen Lewis SS, French Immersion (Viola Desmond, Romeo Dallaire, Hodan Nalayeh), Alexander Mackenzie (Arts/IB), St. Anne CES & St. Theresa of Lisieux CHS; walk to Bialik. Close to Rutherford Marketplace, Mackenzie Health, Maple GO & Hwy 407. Pride of ownership, inside & out!

Listed by SUTTON GROUP-ADMIRAL REALTY INC.

  • MLS #

    N14128532

  • Sq. Ft

    3000-3500

  • Sq. Ft. Source

    MLS

  • Lot Irregularities

    Y

  • Year Built

    16-30

  • Pool

    None

  • Drive

    Pvt Double

  • Garage

    Built-In, 2 spaces

  • Total Parking

    6

  • Family Room

    Y

  • Den

    Y

  • Exterior

    Brick

  • Fireplace

    Y

  • Roof

    Asphalt Shingle

  • Foundation

    Concrete

  • Elevator

    N

  • Water View

    n/a

  • Laundry Level

    Upper

  • Heat

    Forced Air

  • A/C

    Central Air

  • Water

    Municipal

  • Water Supply

    n/a

  • Sewers

    Sewers

  • Central Vac

    Y

  • Living

    3.4 x 4.47 ft Main level

    hardwood floor, Picture Window, Pot Lights

  • Dining

    3.4 x 4.17 ft Main level

    hardwood floor, Open Concept, Pot Lights

  • Kitchen

    2.34 x 4.57 ft Main level

    Stainless Steel Appl, Quartz Counter, Centre Island

  • Breakfast

    2.46 x 3.99 ft Main level

    hardwood floor, O/Looks Family, W/O To Deck

  • Family

    4.14 x 5.69 ft Main level

    hardwood floor, Marble Fireplace, Pot Lights

  • Office

    2.72 x 3.81 ft Main level

    hardwood floor, French Doors, Picture Window

  • Sitting

    2.57 x 3.1 ft 2nd level

    hardwood floor, Circular Stairs, Picture Window

  • Primary

    9.22 x 4.5 ft 2nd level

    hardwood floor, 5 Pc Ensuite, W/I Closet

  • 2nd Br

    4.04 x 4.19 ft 2nd level

    hardwood floor, Double Closet, Semi Ensuite

  • 3rd Br

    3.38 x 4.34 ft 2nd level

    hardwood floor, Double Closet, Semi Ensuite

  • 4th Br

    4.04 x 3.05 ft 2nd level

    hardwood floor, Double Closet, Picture Window

  • Laundry

    2.97 x 1.85 ft 2nd level

    Tile Floor, Picture Window, Laundry Sink

  • Rec

    4.39 x 9.83 ft Bsmt level

    Gas Fireplace, Pot Lights, 2 Pc Ensuite

  • Dining

    4.5 x 4.32 ft Bsmt level

    Pot Lights, Laminate, Above Grade Window

  • Kitchen

    3.25 x 1.8 ft Bsmt level

    Stainless Steel Appl, Pot Lights, Stainless Steel Sink

  • Other

    1.83 x 2.16 ft Bsmt level

    Sauna, Separate Shower, Pot Lights

  • MLS #

    N14128532

  • Sq. Ft

    3000-3500

  • Sq. Ft. Source

    MLS

  • Lot Irregularities

    Y

  • Year Built

    16-30

  • Pool

    None

  • Drive

    Pvt Double

  • Garage

    Built-In, 2 spaces

  • Total Parking

    6

  • Family Room

    Y

  • Den

    Y

  • Exterior

    Brick

  • Fireplace

    Y

  • Roof

    Asphalt Shingle

  • Foundation

    Concrete

  • Elevator

    N

  • Water View

    n/a

  • Laundry Level

    Upper

  • Heat

    Forced Air

  • A/C

    Central Air

  • Water

    Municipal

  • Water Supply

    n/a

  • Sewers

    Sewers

  • Central Vac

    Y

  • Living

    3.4 x 4.47 ft Main level

    hardwood floor, Picture Window, Pot Lights

  • Dining

    3.4 x 4.17 ft Main level

    hardwood floor, Open Concept, Pot Lights

  • Kitchen

    2.34 x 4.57 ft Main level

    Stainless Steel Appl, Quartz Counter, Centre Island

  • Breakfast

    2.46 x 3.99 ft Main level

    hardwood floor, O/Looks Family, W/O To Deck

  • Family

    4.14 x 5.69 ft Main level

    hardwood floor, Marble Fireplace, Pot Lights

  • Office

    2.72 x 3.81 ft Main level

    hardwood floor, French Doors, Picture Window

  • Sitting

    2.57 x 3.1 ft 2nd level

    hardwood floor, Circular Stairs, Picture Window

  • Primary

    9.22 x 4.5 ft 2nd level

    hardwood floor, 5 Pc Ensuite, W/I Closet

  • 2nd Br

    4.04 x 4.19 ft 2nd level

    hardwood floor, Double Closet, Semi Ensuite

  • 3rd Br

    3.38 x 4.34 ft 2nd level

    hardwood floor, Double Closet, Semi Ensuite

  • 4th Br

    4.04 x 3.05 ft 2nd level

    hardwood floor, Double Closet, Picture Window

  • Laundry

    2.97 x 1.85 ft 2nd level

    Tile Floor, Picture Window, Laundry Sink

  • Rec

    4.39 x 9.83 ft Bsmt level

    Gas Fireplace, Pot Lights, 2 Pc Ensuite

  • Dining

    4.5 x 4.32 ft Bsmt level

    Pot Lights, Laminate, Above Grade Window

  • Kitchen

    3.25 x 1.8 ft Bsmt level

    Stainless Steel Appl, Pot Lights, Stainless Steel Sink

  • Other

    1.83 x 2.16 ft Bsmt level

    Sauna, Separate Shower, Pot Lights

Thinking of Selling?

Find Out Your Home’s Value in Today’s Market!

No Email or Signup is required to view your home estimate.

estimate your home value

Contact Manoj Kukreja

Sales Representative,
Century 21 People’s Choice Realty Inc.,
Brokerage
(647) 576 - 2100

Manoj profile avatar

Property History

Property history for 7 Shale Crescent, Vaughan

This property has been sold 1 time before. Create your free account to explore sold prices, detailed property history, and more insider data.

Sign In / Register

Inventory Graph

10 9 8 7 6 5 4 3 2 1 0 4 Months of inventory SELLER'S Market BALANCED Market BUYER'S Market

Mortgage Calculator

This data is for informational purposes only.

Mortgage Payment per month

Principal Amount

Interest

Total Payable

Amortization

Amortization

Closing Cost Calculator

This data is for informational purposes only.

Closing Cost Total for this property

Total Cash flow for purchasing this property

Down Payment(%)*
Additional information

Provincial Land Transfer Tax

Ontario Land Transfer Tax Rebate

Toronto Land Transfer Tax

Toronto Land Transfer Tax Rebate

PST on CMHC Insurance Premium

Lawyer Fees

$2,825

Government Registration Fee's

$164

Title Insurance

Closing Cost Total

Total Cash flow for purchasing this property

Provincial Land Transfer Tax

Ontario Land Transfer Tax Rebate

Toronto Land Transfer Tax

Toronto Land Transfer Tax Rebate

PST on CMHC Insurance Premium

Lawyer Fees

$2,825

Government Registarion Fee's

$164

Title Insurance

Down Payment(%)*

* A down payment of less than 20% is permitted only for first-time home buyers purchasing their principal residence. The minimum down payment required is 5% for the portion of the purchase price up to $500,000, and 10% for the portion between $500,000 and $1,500,000. For properties priced over $1,500,000, a minimum down payment of 20% is required.

Thinking of Selling?

Find Out Your Home’s Value in Today’s Market!

No Email or Signup is required to view your home estimate.

estimate your home value

Contact Manoj Kukreja

Sales Representative, Century 21 People’s Choice Realty Inc., Brokerage
(647) 576 - 2100

Manoj profile avatar

Recent Sold Listings in Patterson, Vaughan

Popular Cities