<-- style PDP --> 11496 Cook Lane, Wainfleet - Detached for sale for $499,900
  • sold
  • leased

11496 Cook Lane

Wainfleet, Ontario, L3K 5V4 - Lakeshore

$499,900$000000

  • Neighbourhood

    Lakeshore

  • Major Intersection

    Morgan's Point Rd, W on Cook

  • Listed Since: 219 day(s)

  • Last update: 150 day(s) ago

Overview

  • Property Type

    Detached, Bungalow

  • Bedrooms

    2

  • Bathrooms

    1

  • Basement

    None

  • Kitchen

    1

  • Total Parking

    2

  • Lot Size

    92.71x169.29 (Feet)

  • Taxes

    $2,999.00 (2025)

  • Type

    Freehold

Property Description

Property description for 11496 Cook Lane, Wainfleet

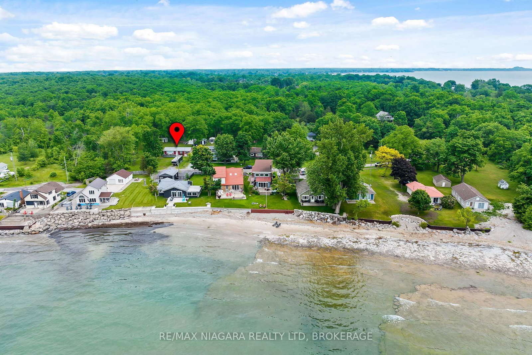
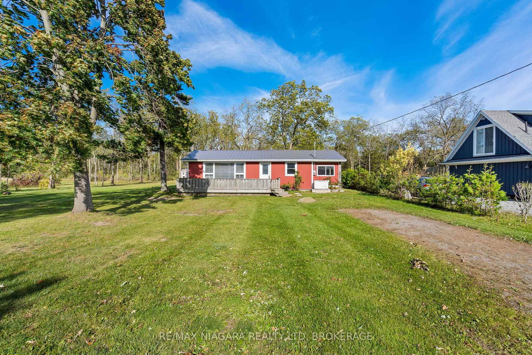
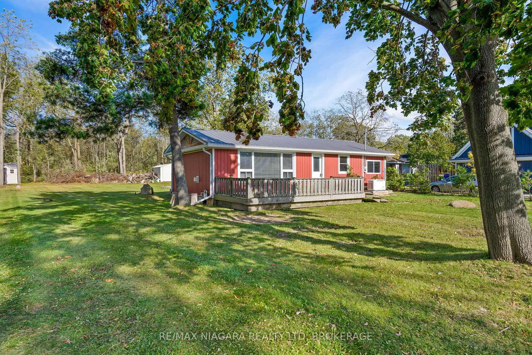
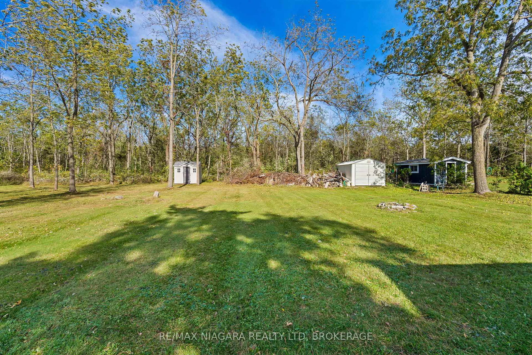
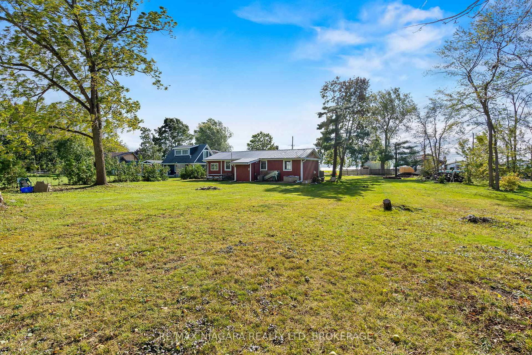
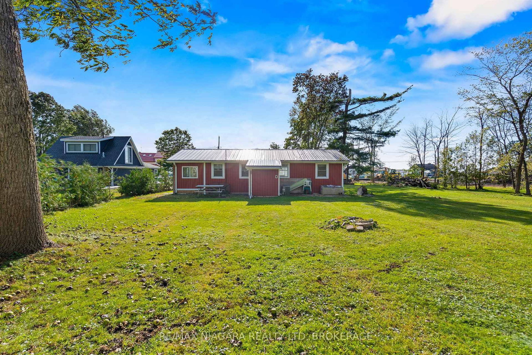
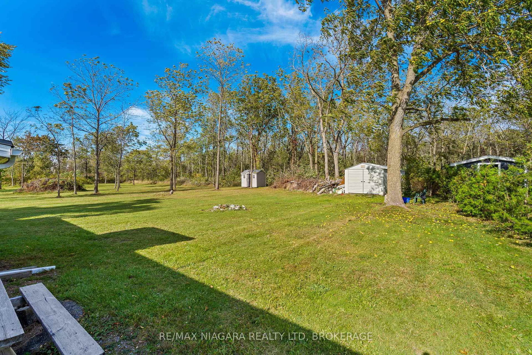
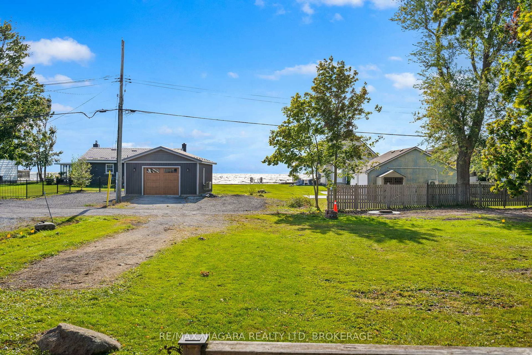
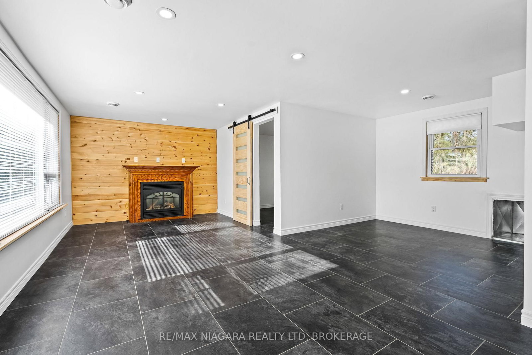
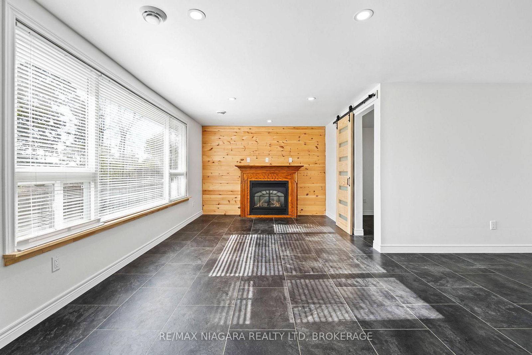
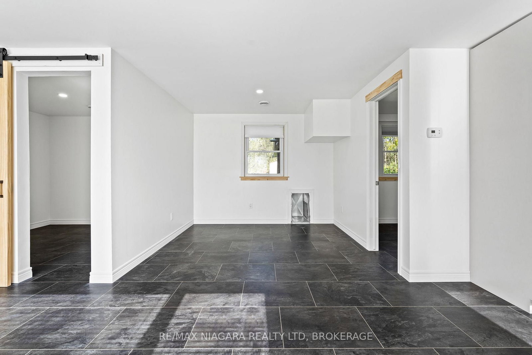
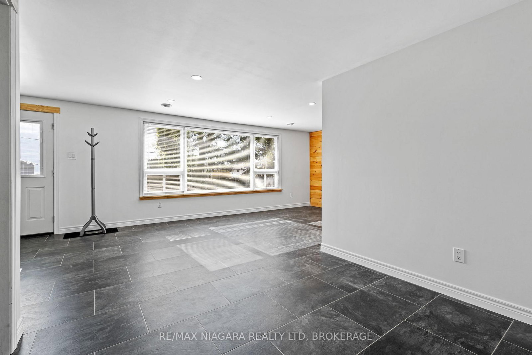
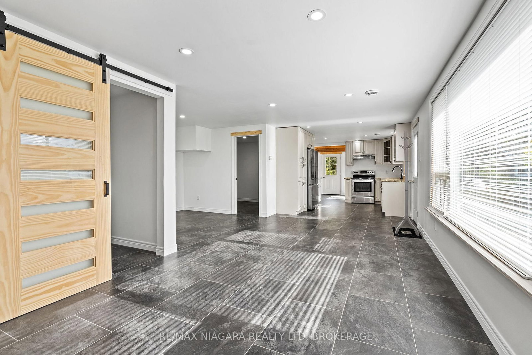
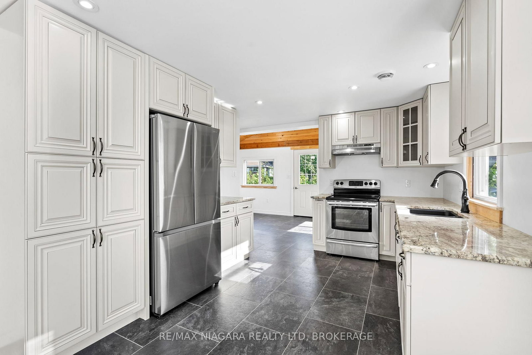
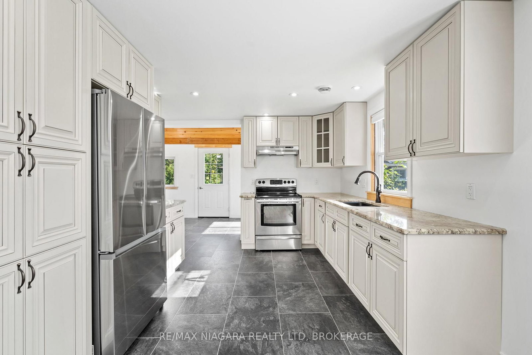
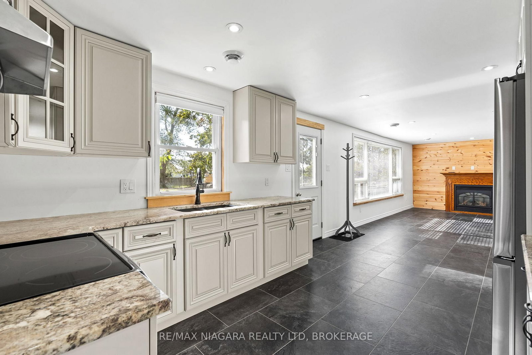
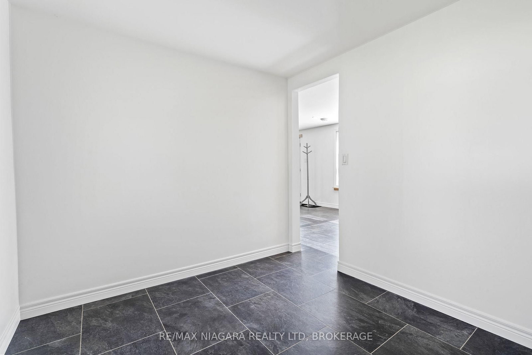
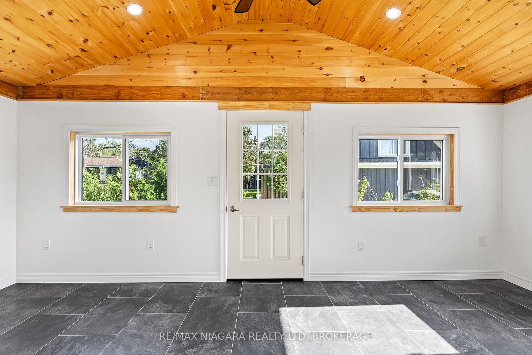
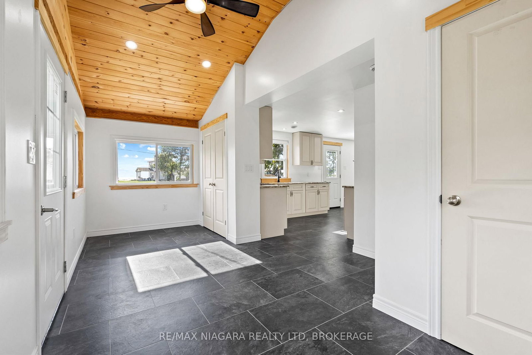
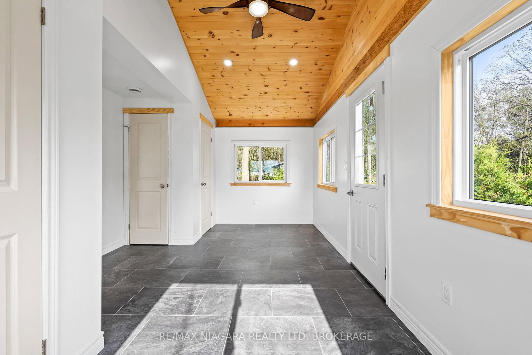
Incredible water views! Whether you're looking for a peaceful seasonal getaway, a low-maintenance cottage retreat, or a cozy year-round home, 11496 Cook Lane offers the perfect place to slow down and enjoy life by the lake.You'll feel relaxed the moment you turn down Cook Lane and drive along the mature tree-lined street. Nestled at the end of a quiet cul-de-sac with no rear neighbours, this newly renovated bungalow offers breathtaking views of Lake Erie from the front porch and gorgeous sunsets to enjoy in the evenings outside.Inside, the bright principal rooms are filled with natural light from oversized windows, with lake views from the living room and a cozy gas fireplace for cooler days. The newly renovated kitchen features ample cabinetry, granite countertops, and stainless steel appliances. Just off the kitchen, you'll find a versatile space that could work beautifully as a study, office, or extra sitting area, with a side door leading to the private backyard.Located within walking distance to Morgan's Point Conservation Area and the beach, this property is ideal for those who love nature, quiet surroundings, and the Lake Erie lifestyle. With a natural gas generator and year-round use potential, this immaculate country bungalow offers both comfort and peace of mind.

Listed by RE/MAX NIAGARA REALTY LTD, BROKERAGE

  • MLS #

    X12957734

  • Sq. Ft

    700-1100

  • Sq. Ft. Source

    MLS

  • Lot Irregularities

    n/a

  • Year Built

    51-99

  • Pool

    None

  • Drive

    Private

  • Garage

    None

  • Total Parking

    2

  • Family Room

    N

  • Den

    N

  • Exterior

    Vinyl Siding

  • Fireplace

    Y

  • Roof

    Metal

  • Foundation

    Piers

  • Elevator

    n/a

  • Water View

    n/a

  • Laundry Level

    n/a

  • Heat

    Forced Air

  • A/C

    Central Air

  • Water

    Well

  • Water Supply

    n/a

  • Sewers

    Septic

  • Central Vac

    N

  • Living

    6.58 x 3.17 ft Main level

  • Kitchen

    3.99 x 3.25 ft Main level

  • Dining

    2.97 x 2.79 ft Main level

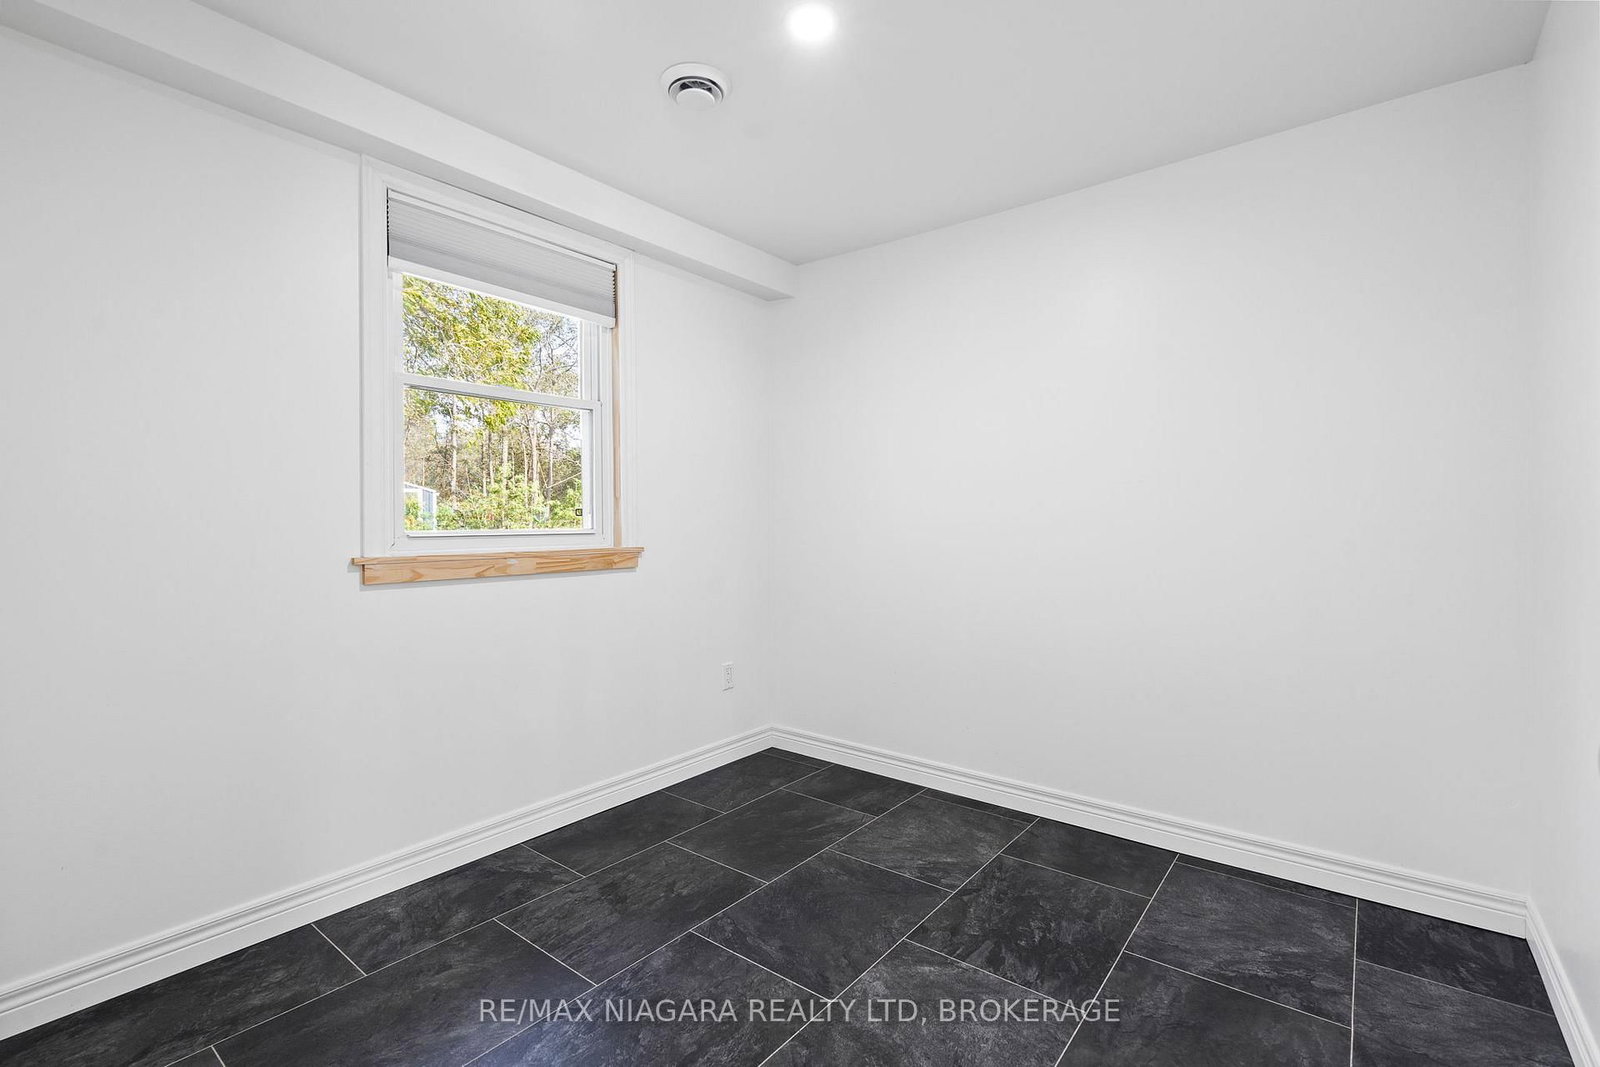
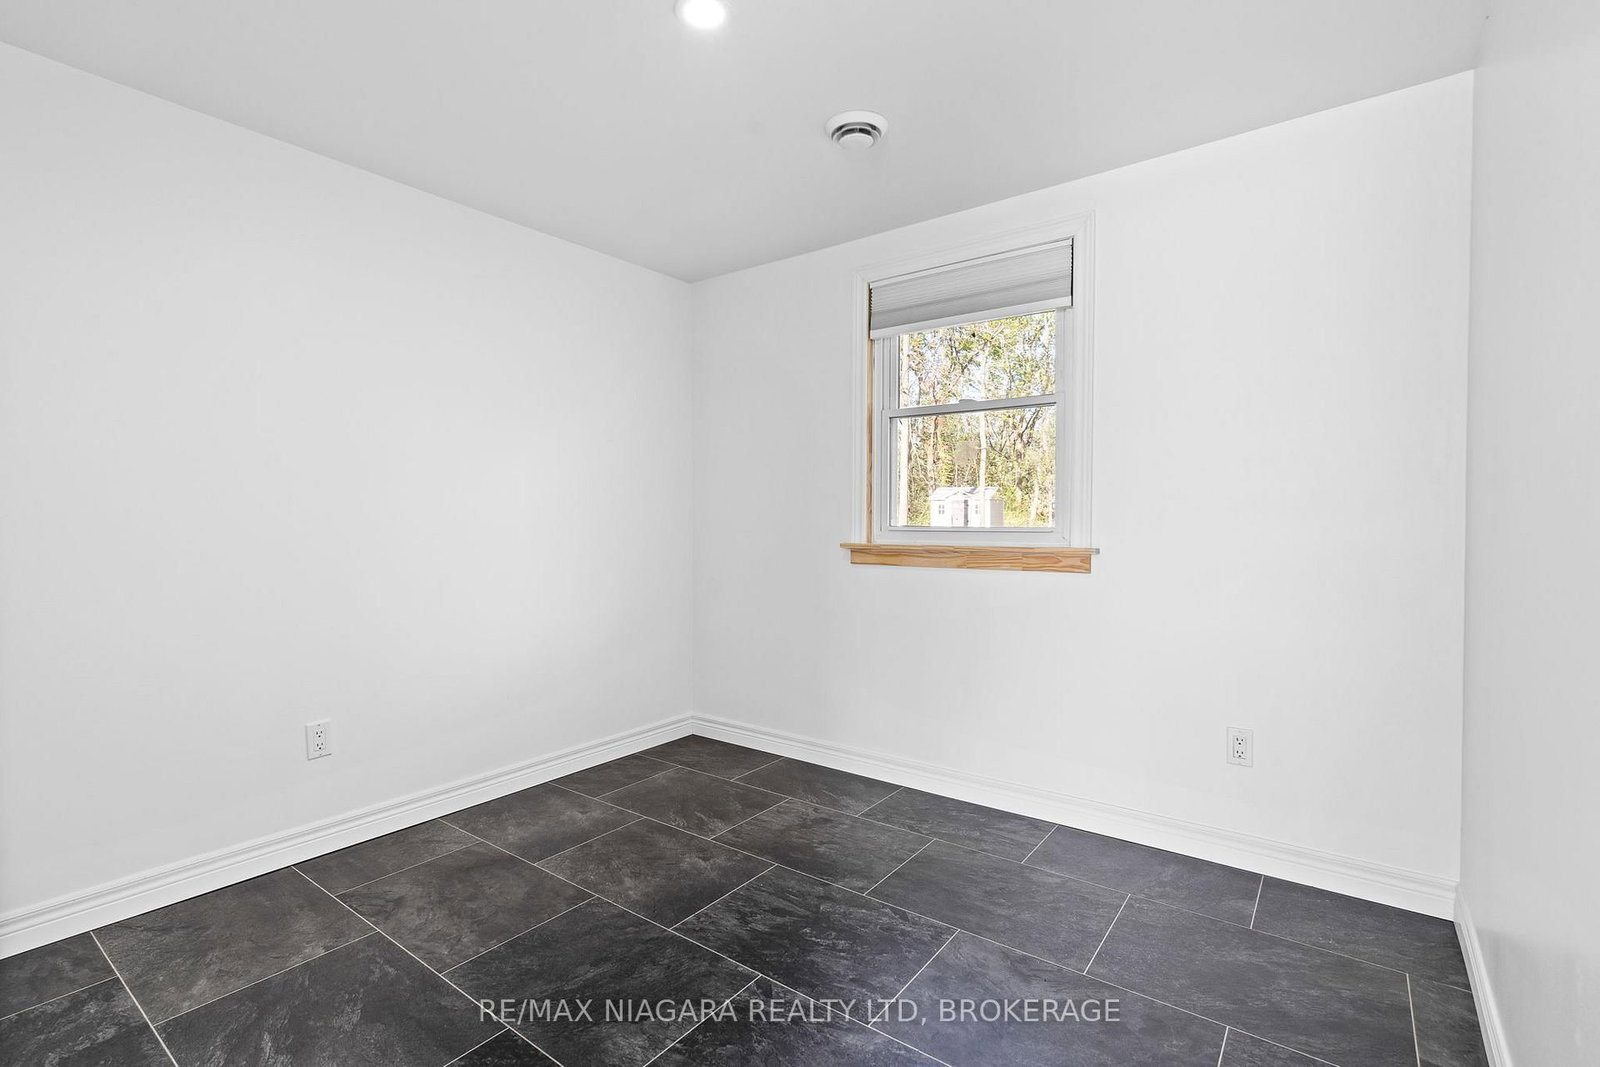
  • Br

    2.95 x 2.69 ft Main level

  • 2nd Br

    2.67 x 2.62 ft Main level

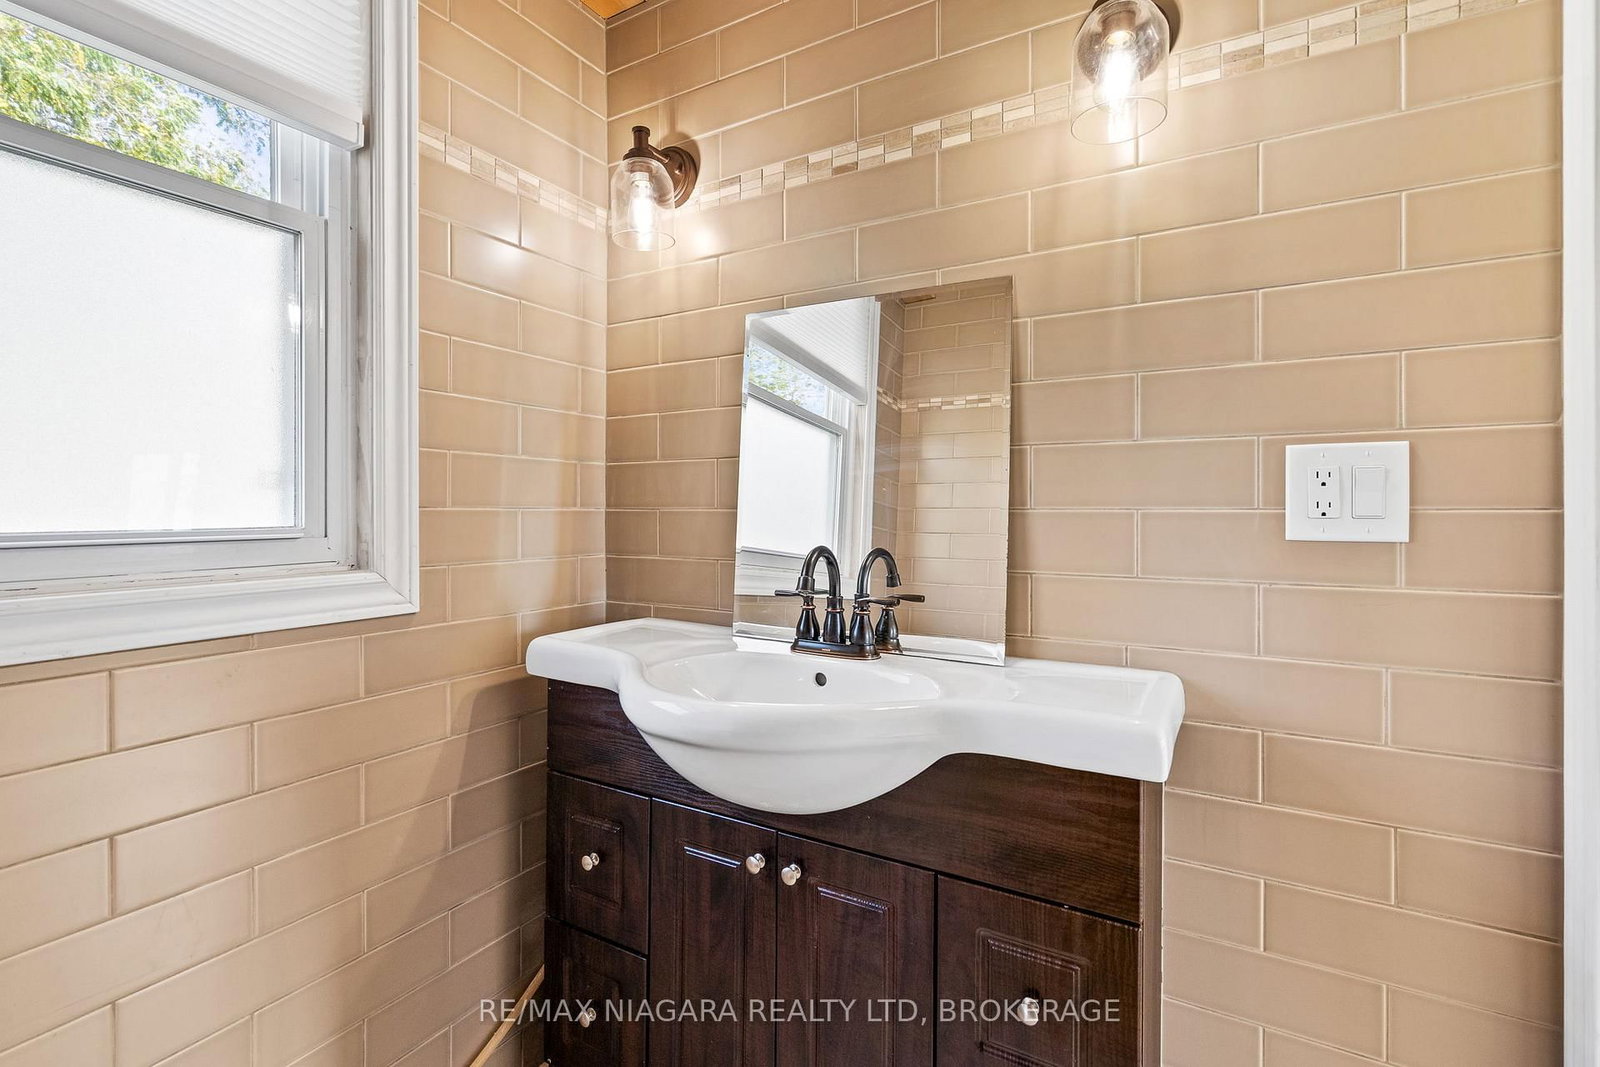
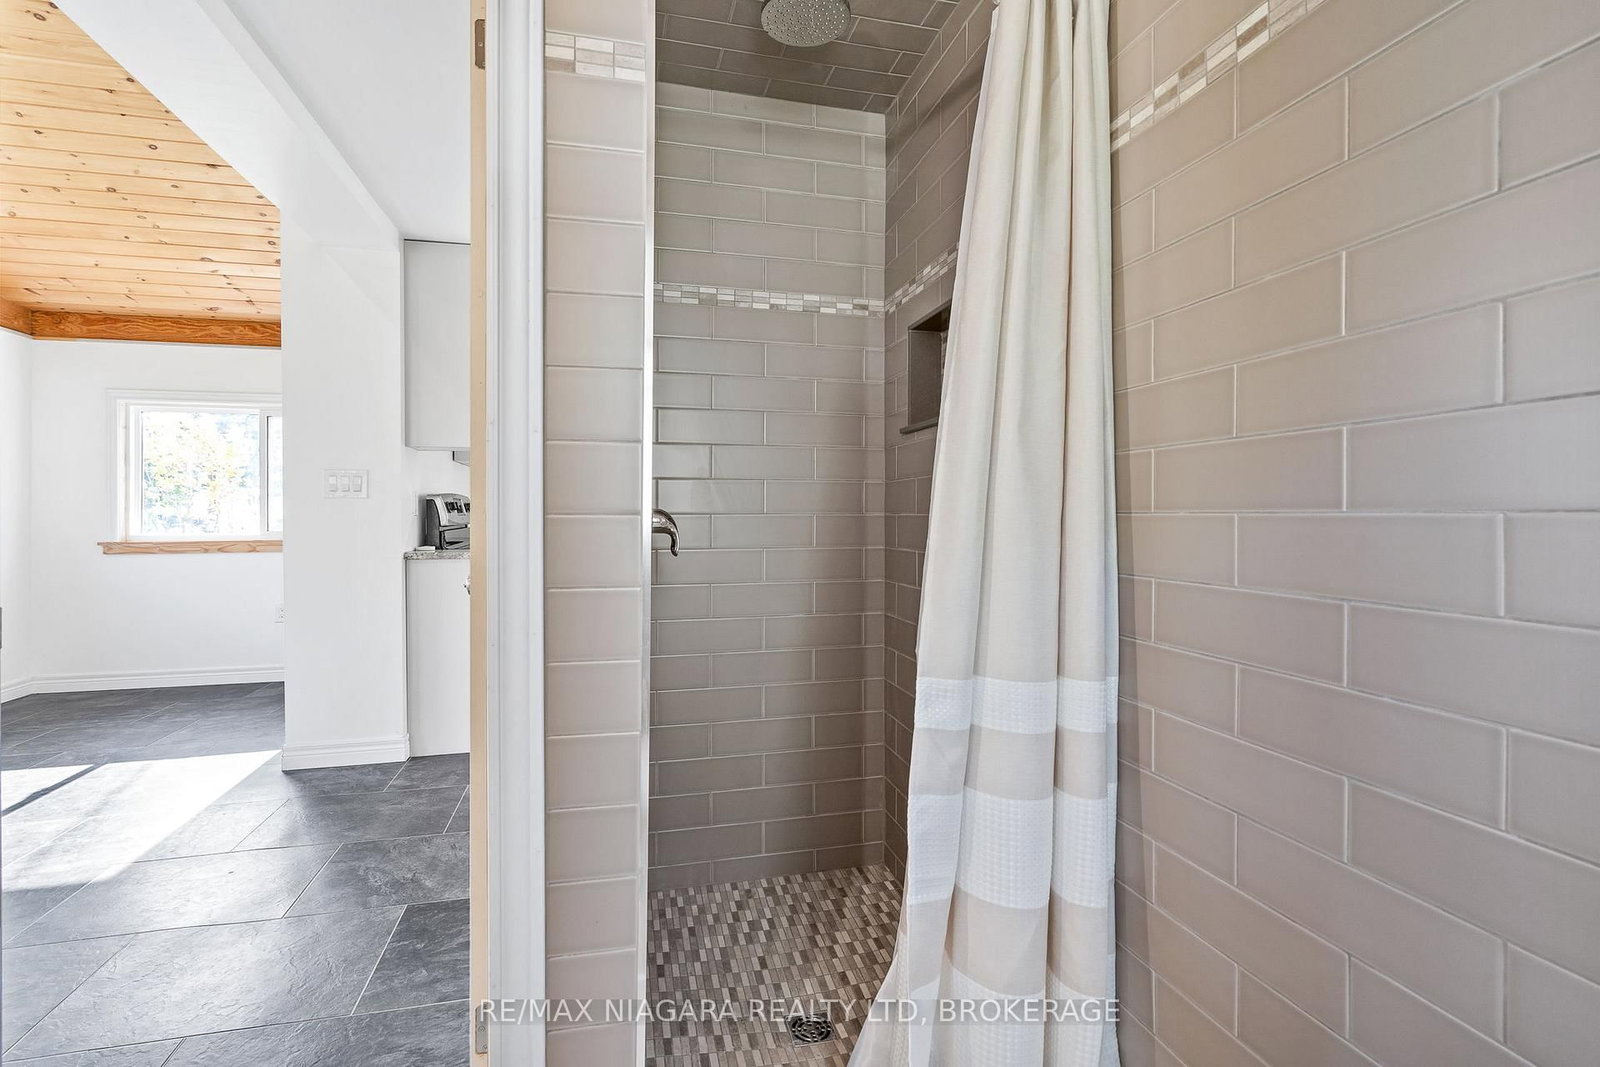
  • Bathroom

    2.97 x 2.01 ft Main level

    3 Pc Bath

  • Sitting

    5.97 x 3.33 ft Main level

Thinking of Selling?

Find Out Your Home’s Value in Today’s Market!

No Email or Signup is required to view your home estimate.

estimate your home value

Contact Manoj Kukreja

Sales Representative,
Century 21 People’s Choice Realty Inc.,
Brokerage
(647) 576 - 2100

Manoj profile avatar

Property History

Property history for 11496 Cook Lane, Wainfleet

This property has been sold 4 times before. Create your free account to explore sold prices, detailed property history, and more insider data.

Sign In / Register

Estimated price

Date
Price
Change
2026-04-04
$500,553
---

Mortgage Calculator

This data is for informational purposes only.

Mortgage Payment per month

Principal Amount

Interest

Total Payable

Amortization

Amortization

Closing Cost Calculator

This data is for informational purposes only.

Closing Cost Total for this property

Total Cash flow for purchasing this property

Down Payment(%)*
Additional information

Provincial Land Transfer Tax

Ontario Land Transfer Tax Rebate

Toronto Land Transfer Tax

Toronto Land Transfer Tax Rebate

PST on CMHC Insurance Premium

Lawyer Fees

$2,825

Government Registration Fee's

$164

Title Insurance

Closing Cost Total

Total Cash flow for purchasing this property

Provincial Land Transfer Tax

Ontario Land Transfer Tax Rebate

Toronto Land Transfer Tax

Toronto Land Transfer Tax Rebate

PST on CMHC Insurance Premium

Lawyer Fees

$2,825

Government Registarion Fee's

$164

Title Insurance

Down Payment(%)*

* A down payment of less than 20% is permitted only for first-time home buyers purchasing their principal residence. The minimum down payment required is 5% for the portion of the purchase price up to $500,000, and 10% for the portion between $500,000 and $1,500,000. For properties priced over $1,500,000, a minimum down payment of 20% is required.

Thinking of Selling?

Find Out Your Home’s Value in Today’s Market!

No Email or Signup is required to view your home estimate.

estimate your home value

Contact Manoj Kukreja

Sales Representative, Century 21 People’s Choice Realty Inc., Brokerage
(647) 576 - 2100

Manoj profile avatar

Recent Sold Listings in Lakeshore, Wainfleet

Popular Cities