<-- style PDP --> 292 THORNCREST Drive, Waterloo - Detached for sale for $899,900
  • sold
  • leased

292 THORNCREST Drive

Waterloo, Ontario, N2L 5R5 -

$899,900$000000

  • Neighbourhood

  • Major Intersection

    Glenn Forest / Thorncrest

  • Listed Since: 62 day(s)

  • Last update: 18 day(s) ago

Overview

  • Property Type

    Detached, 2-Storey

  • Bedrooms

    3 + 2

  • Bathrooms

    4

  • Basement

    Sep Entrance + Finished

  • Kitchen

    1 + 1

  • Total Parking

    6 (2 Attached Garage)

  • Lot Size

    65.93x114.13 (Feet)

  • Taxes

    $7,920.40 (2026)

  • Type

    Freehold

Property Description

Property description for 292 THORNCREST Drive, Waterloo

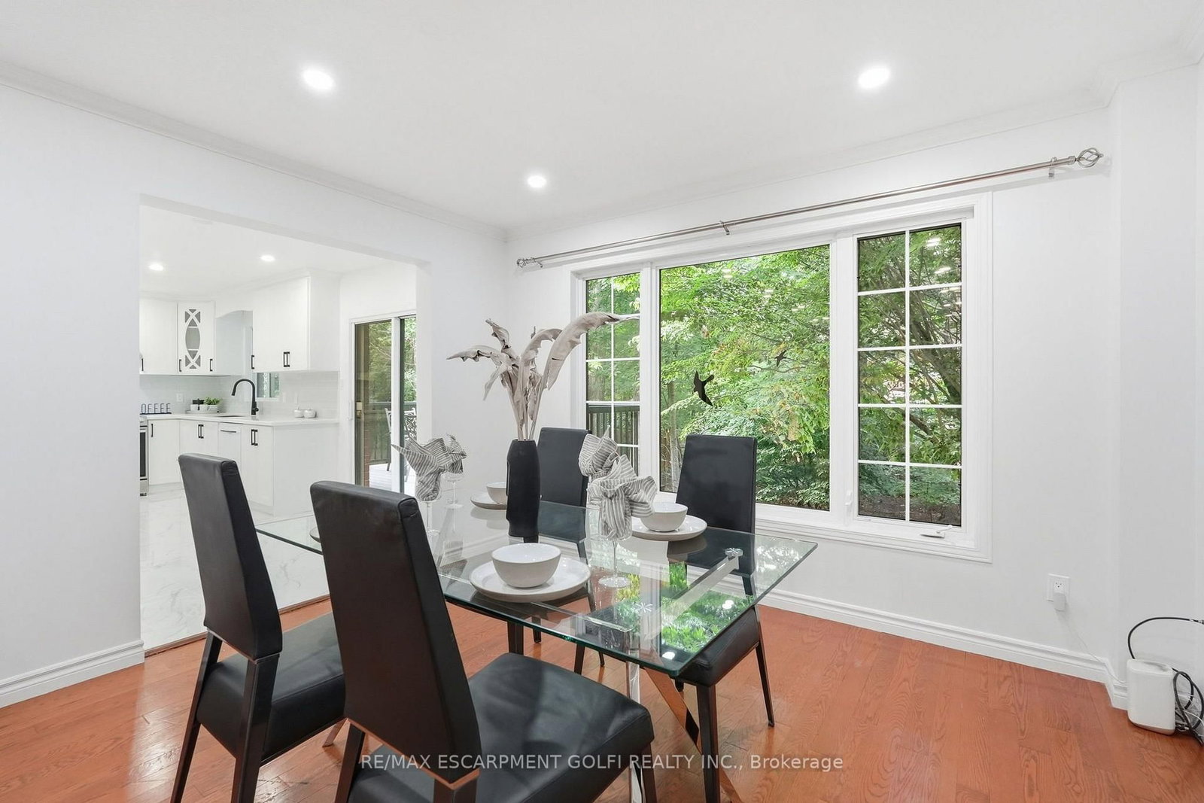
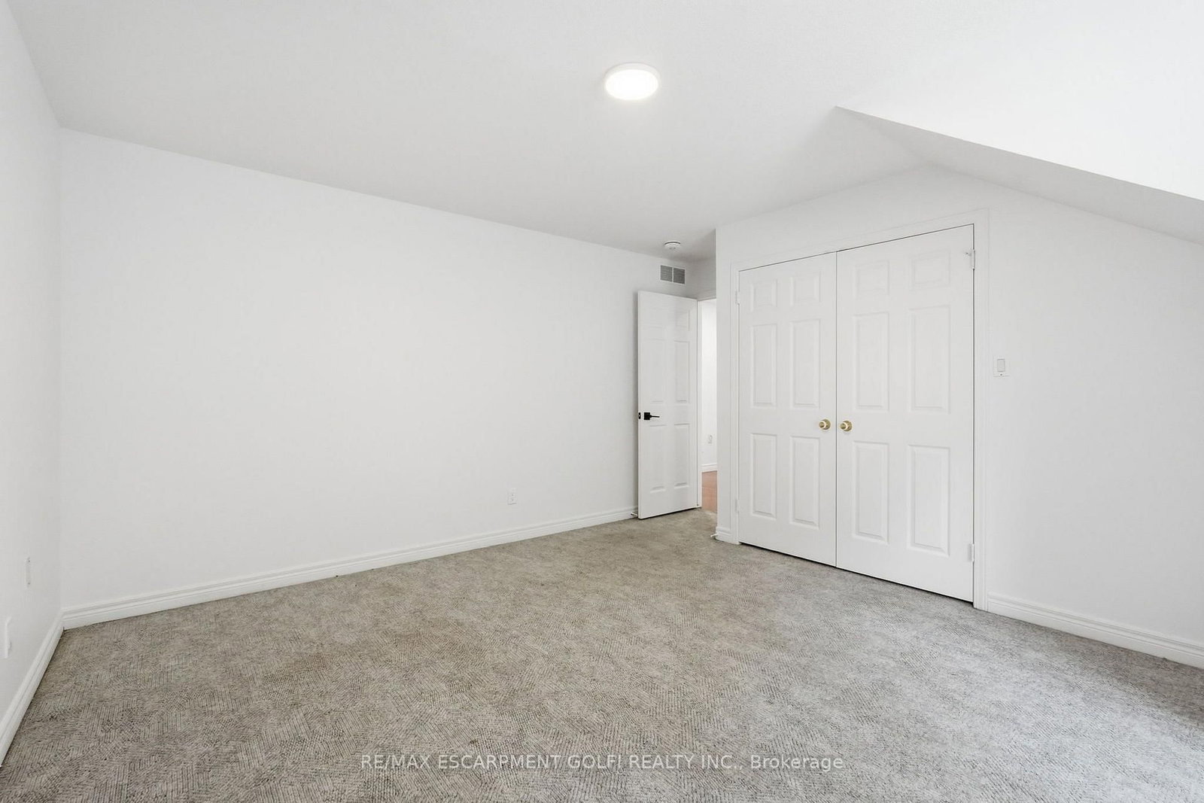
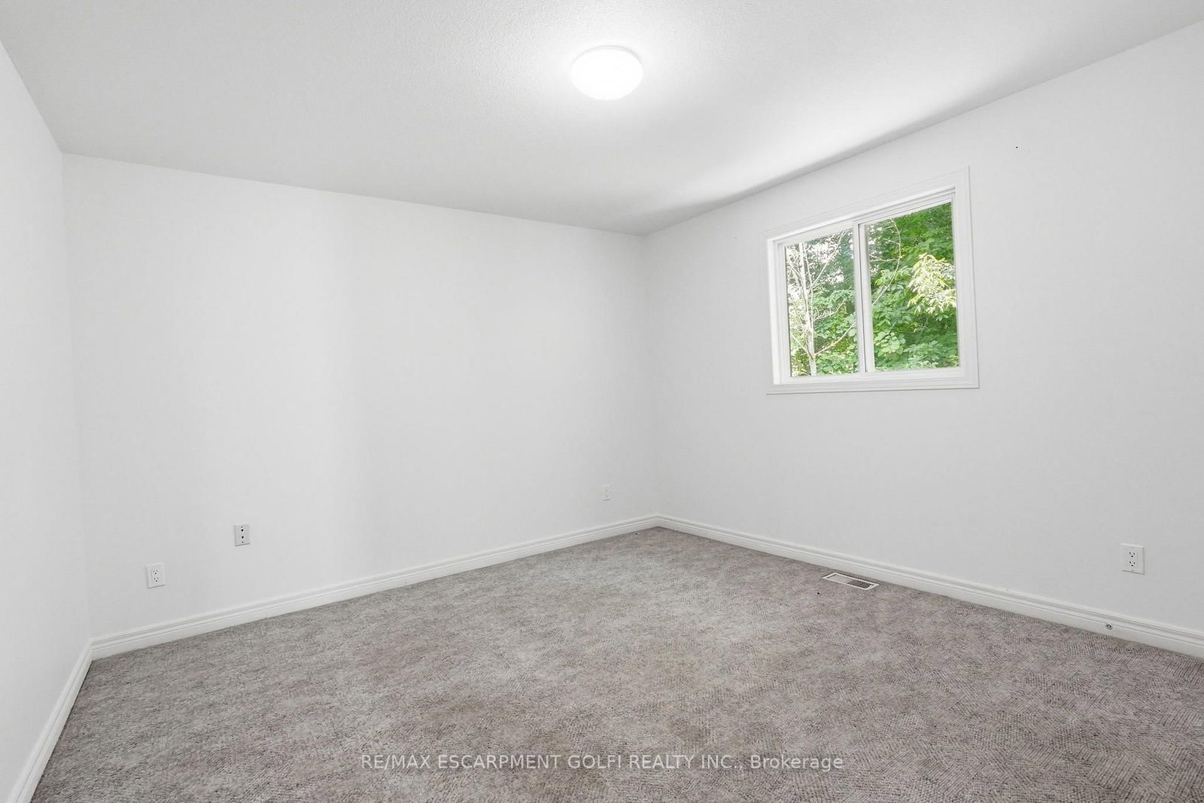
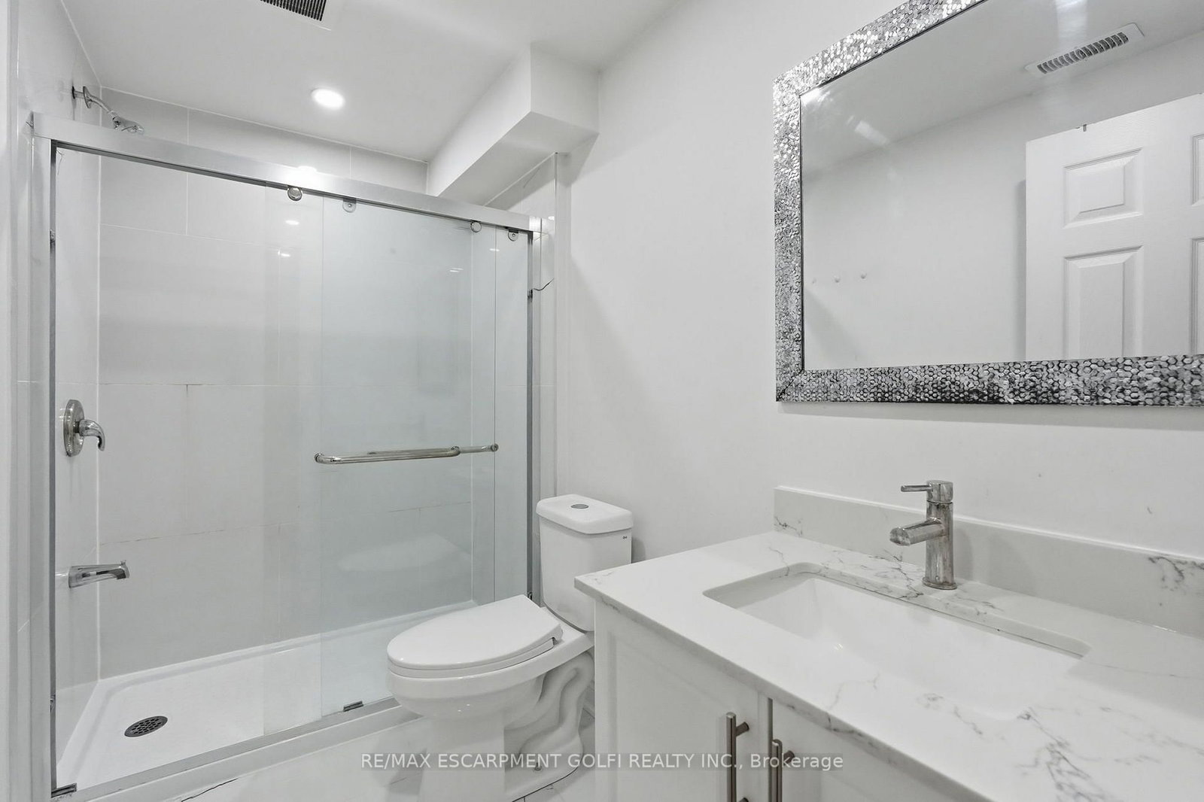
Positioned on a premium 66' x 114' lot, Welcome to this impressive family residence in Waterloo's sought-after Lakeshore neighbourhood, featuring approx 3,000 sqft of finished living space with an ideal combination of style, comfort, & income potential. Thoughtfully updated throughout, this home offers 3+2 bedrooms, 4 bathrooms, & over $150,000 in recent improvements, perfectly suited for growing families or multigenerational living. A welcoming double-door entry opens to a bright interior showcasing new ceramic tile flooring in the foyer and kitchen, hardwood floors in the living room, dining room, and office, stylish pot lights, and a warm gas fireplace. The gorgeous brand-new kitchen, completed in June 2026, features contemporary cabinetry, a brand new stove, and a practical design perfect for daily living and entertaining. Step out to the expansive deck overlooking a private, mature treed backyard offering a tranquil, trail-like atmosphere. Upstairs, the generous primary bedroom includes an ensuite bathroom, while two additional spacious bedrooms share a full bath. The professionally finished legal second dwelling, completed in 2023 with over $100,000 invested, includes two bedrooms, a full kitchen, living space, separate entrance, and private laundry, offering valuable mortgage support or comfortable accommodations for extended family. New Water Heater in Sept 2026. Further upgrades include a new walkway to the basement entrance completed in 2023, beautifully landscaped front gardens with an irrigation system and 6 sprinklers, a double-car garage, plus parking for 4 additional vehicles, for 6 total parking spaces. Ideally situated minutes from the University of Waterloo, Wilfrid Laurier University, Conestoga Mall, top-rated schools, parks, trails, and transit. Enjoy exceptional convenience and long-term value as a spacious family home, income-generating investment, or a smart option for university-bound children to live near campus while building equity. RSA

Listed by RE/MAX ESCARPMENT GOLFI REALTY INC.

  • MLS #

    X13793400

  • Sq. Ft

    1500-2000

  • Sq. Ft. Source

    MLS

  • Lot Irregularities

    n/a

  • Year Built

    16-30

  • Pool

    None

  • Drive

    Pvt Double

  • Garage

    Attached, 2 spaces

  • Total Parking

    6

  • Family Room

    Y

  • Den

    Y

  • Exterior

    Alum Siding

  • Fireplace

    Y

  • Roof

    Asphalt Shingle

  • Foundation

    Poured Concrete

  • Elevator

    n/a

  • Water View

    n/a

  • Laundry Level

    Main

  • Heat

    Forced Air

  • A/C

    Central Air

  • Water

    Municipal

  • Water Supply

    n/a

  • Sewers

    Sewers

  • Central Vac

    Y

  • Foyer

    4.49 x 2.79 ft Main level

    Ceramic Floor, Double Doors

  • Living

    7.56 x 3.68 ft Main level

    Combined W/Dining, hardwood floor, Gas Fireplace

  • Kitchen

    3.93 x 3.12 ft Main level

    Ceramic Floor, Double Sink, W/O To Deck

  • Breakfast

    3.07 x 2.13 ft Main level

    Ceramic Floor

  • Office

    3.81 x 3.53 ft Main level

    Hardwood Floor

  • Primary

    6.7 x 3.68 ft 2nd level

    Hardwood Floor

  • 2nd Br

    4.19 x 5.35 ft 2nd level

  • 3rd Br

    3.42 x 3.65 ft 2nd level

  • Living

    3.68 x 4.24 ft Bsmt level

    W/O To Yard

  • Kitchen

    2.21 x 3.63 ft Bsmt level

  • Br

    3.68 x 3.22 ft Bsmt level

  • 2nd Br

    4.36 x 3.93 ft Bsmt level

  • Bathroom

    2.71 x 1.6 ft Bsmt level

    4 Pc Bath

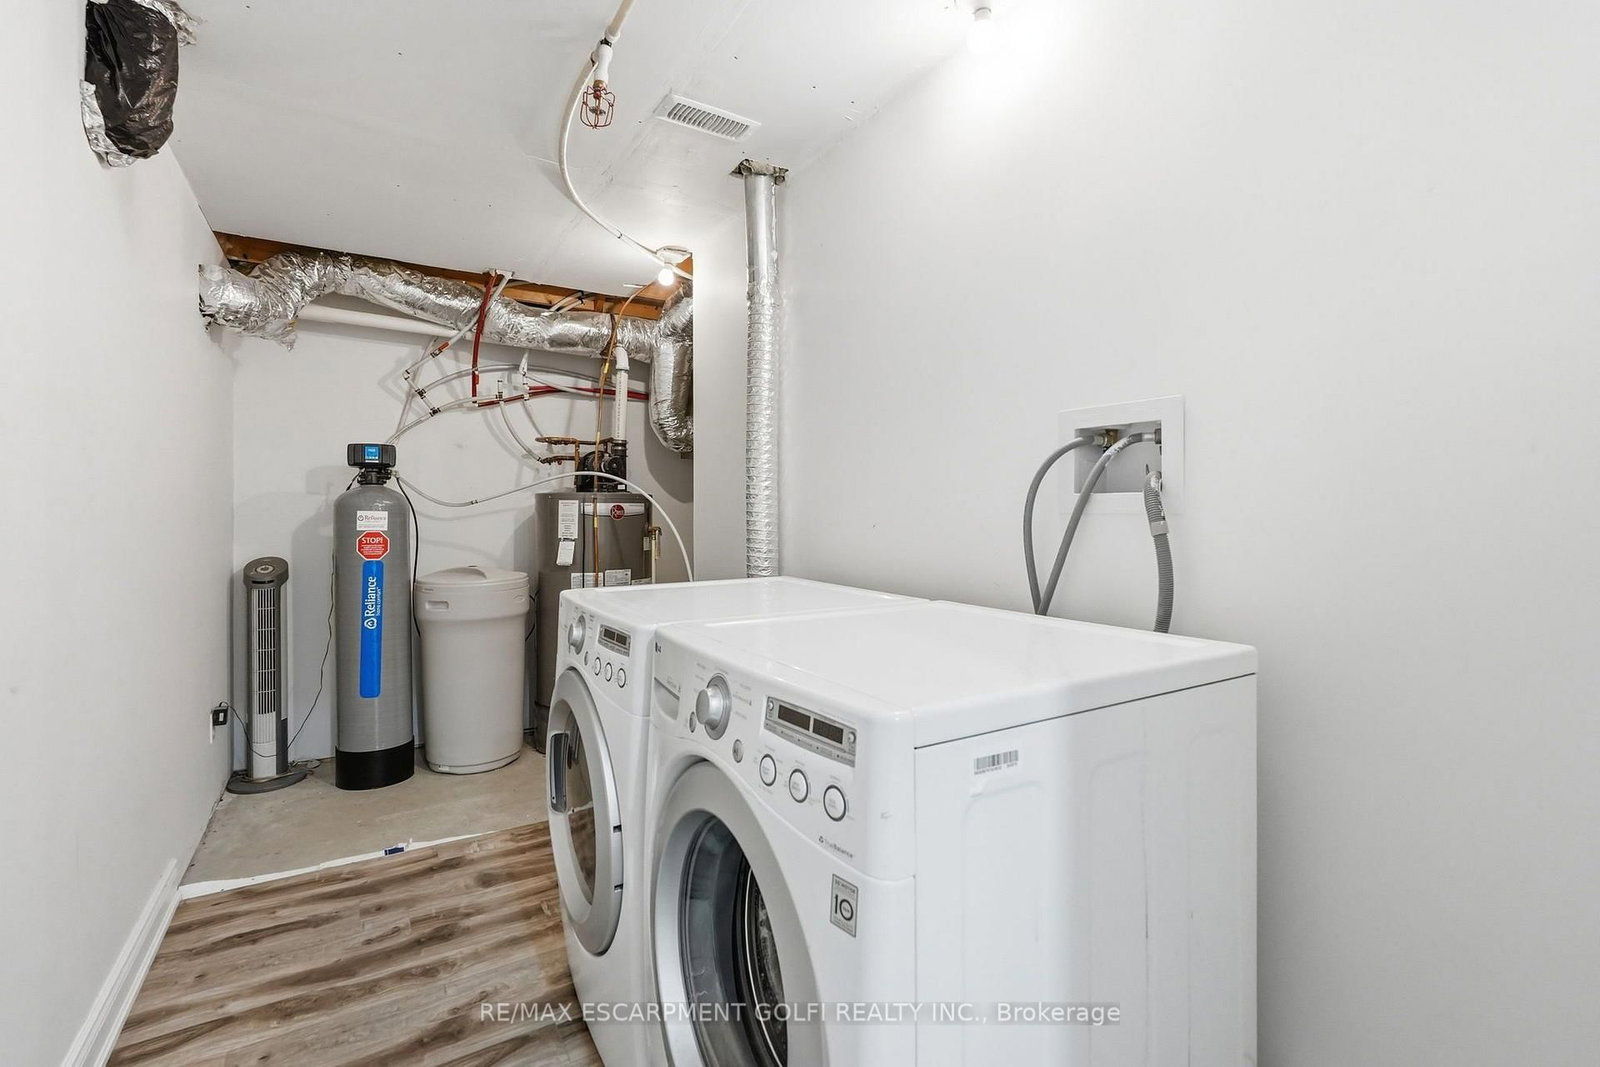
  • Laundry

    4.36 x 3.53 ft Bsmt level

  • MLS #

    X13793400

  • Sq. Ft

    1500-2000

  • Sq. Ft. Source

    MLS

  • Lot Irregularities

    n/a

  • Year Built

    16-30

  • Pool

    None

  • Drive

    Pvt Double

  • Garage

    Attached, 2 spaces

  • Total Parking

    6

  • Family Room

    Y

  • Den

    Y

  • Exterior

    Alum Siding

  • Fireplace

    Y

  • Roof

    Asphalt Shingle

  • Foundation

    Poured Concrete

  • Elevator

    n/a

  • Water View

    n/a

  • Laundry Level

    Main

  • Heat

    Forced Air

  • A/C

    Central Air

  • Water

    Municipal

  • Water Supply

    n/a

  • Sewers

    Sewers

  • Central Vac

    Y

  • Foyer

    4.49 x 2.79 ft Main level

    Ceramic Floor, Double Doors

  • Living

    7.56 x 3.68 ft Main level

    Combined W/Dining, hardwood floor, Gas Fireplace

  • Kitchen

    3.93 x 3.12 ft Main level

    Ceramic Floor, Double Sink, W/O To Deck

  • Breakfast

    3.07 x 2.13 ft Main level

    Ceramic Floor

  • Office

    3.81 x 3.53 ft Main level

    Hardwood Floor

  • Primary

    6.7 x 3.68 ft 2nd level

    Hardwood Floor

  • 2nd Br

    4.19 x 5.35 ft 2nd level

  • 3rd Br

    3.42 x 3.65 ft 2nd level

  • Living

    3.68 x 4.24 ft Bsmt level

    W/O To Yard

  • Kitchen

    2.21 x 3.63 ft Bsmt level

  • Br

    3.68 x 3.22 ft Bsmt level

  • 2nd Br

    4.36 x 3.93 ft Bsmt level

  • Bathroom

    2.71 x 1.6 ft Bsmt level

    4 Pc Bath

  • Laundry

    4.36 x 3.53 ft Bsmt level

Thinking of Selling?

Find Out Your Home’s Value in Today’s Market!

No Email or Signup is required to view your home estimate.

estimate your home value

Contact Manoj Kukreja

Sales Representative,
Century 21 People’s Choice Realty Inc.,
Brokerage
(647) 576 - 2100

Manoj profile avatar

Property History

Property history for 292 THORNCREST Drive, Waterloo

This property has been sold 2 times before. Create your free account to explore sold prices, detailed property history, and more insider data.

Sign In / Register

Estimated price

Date
Price
Change
2026-09-16
$989,677
2.38%

Inventory Graph

10 9 8 7 6 5 4 3 2 1 0 2 Months of inventory SELLER'S Market BALANCED Market BUYER'S Market

Mortgage Calculator

This data is for informational purposes only.

Mortgage Payment per month

Principal Amount

Interest

Total Payable

Amortization

Amortization

Closing Cost Calculator

This data is for informational purposes only.

Closing Cost Total for this property

Total Cash flow for purchasing this property

Down Payment(%)*
Additional information

Provincial Land Transfer Tax

Ontario Land Transfer Tax Rebate

Toronto Land Transfer Tax

Toronto Land Transfer Tax Rebate

PST on CMHC Insurance Premium

Lawyer Fees

$2,825

Government Registration Fee's

$164

Title Insurance

Closing Cost Total

Total Cash flow for purchasing this property

Provincial Land Transfer Tax

Ontario Land Transfer Tax Rebate

Toronto Land Transfer Tax

Toronto Land Transfer Tax Rebate

PST on CMHC Insurance Premium

Lawyer Fees

$2,825

Government Registarion Fee's

$164

Title Insurance

Down Payment(%)*

* A down payment of less than 20% is permitted only for first-time home buyers purchasing their principal residence. The minimum down payment required is 5% for the portion of the purchase price up to $500,000, and 10% for the portion between $500,000 and $1,500,000. For properties priced over $1,500,000, a minimum down payment of 20% is required.

Thinking of Selling?

Find Out Your Home’s Value in Today’s Market!

No Email or Signup is required to view your home estimate.

estimate your home value

Contact Manoj Kukreja

Sales Representative, Century 21 People’s Choice Realty Inc., Brokerage
(647) 576 - 2100

Manoj profile avatar

Recent Sold Listings in , Waterloo

Popular Cities