<-- style PDP --> 41 Dopp Crescent, Whitby - Detached for sale for $1,250,000
  • sold

41 Dopp Crescent

Whitby, Ontario, L1M 2E5 - Brooklin

$1,250,000$000000

  • Neighbourhood

    Brooklin

  • Major Intersection

    Columbus Rd E & Thickson Rd

  • Listed Since: 52 day(s)

  • Last update: 43 day(s) ago

Overview

  • Property Type

    Detached, 2-Storey

  • Bedrooms

    4

  • Bathrooms

    3

  • Basement

    Part Fin

  • Kitchen

    1

  • Total Parking

    5 (2 Attached Garage)

  • Lot Size

    49.26x128.43 (Feet)

  • Taxes

    $8,557.62 (2026)

  • Type

    Freehold

Property Description

Property description for 41 Dopp Crescent, Whitby

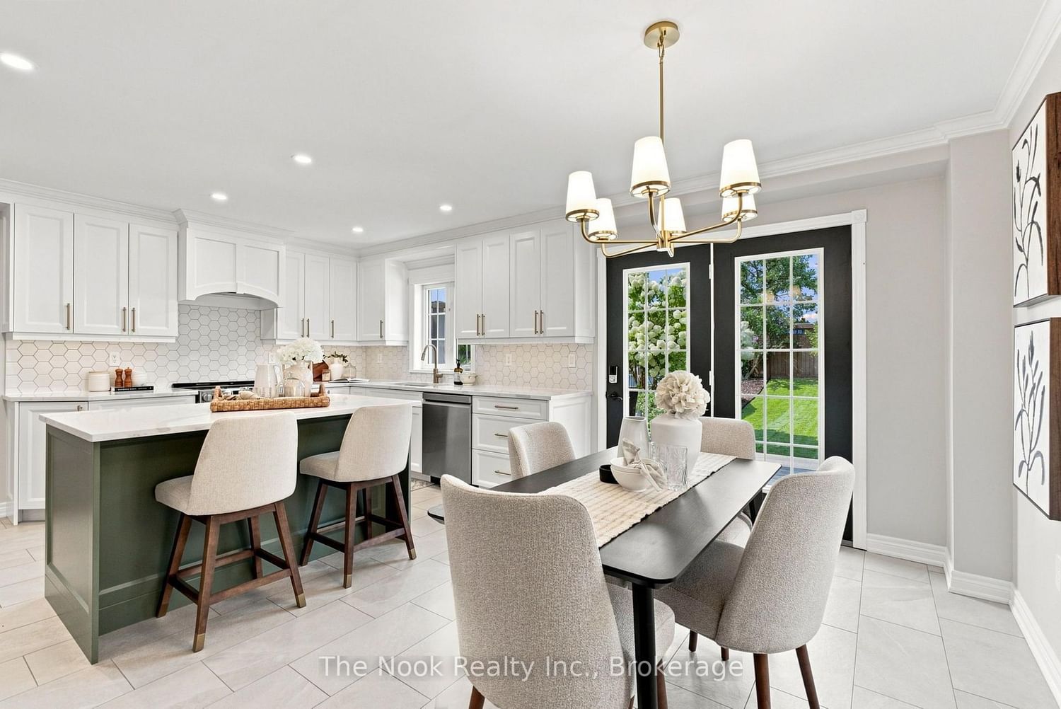
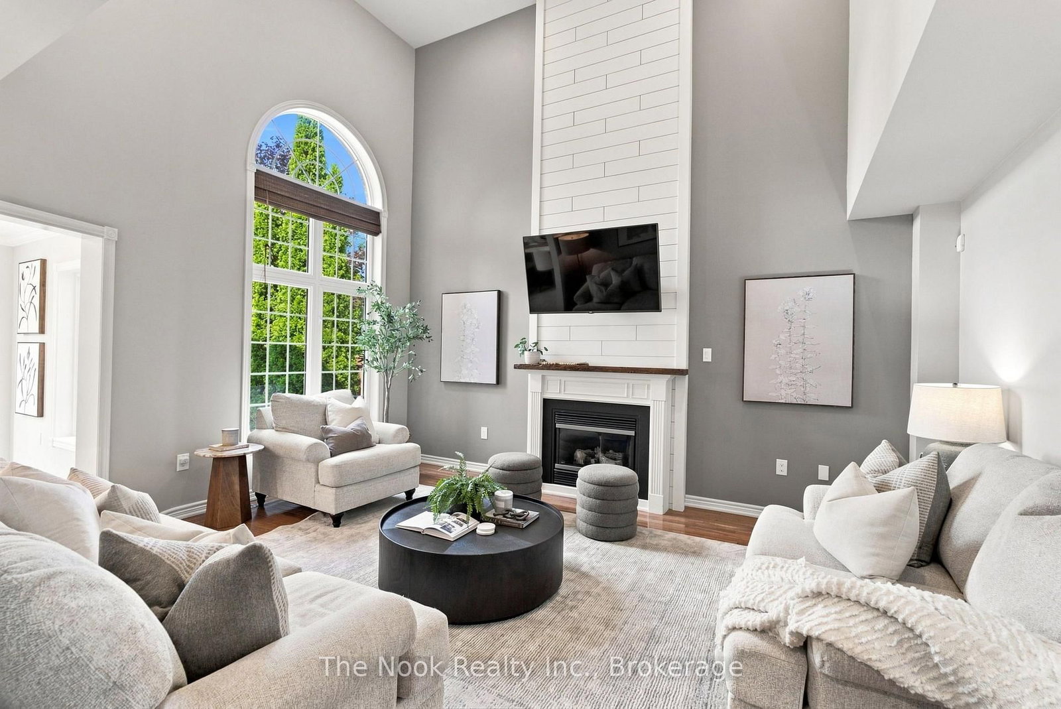
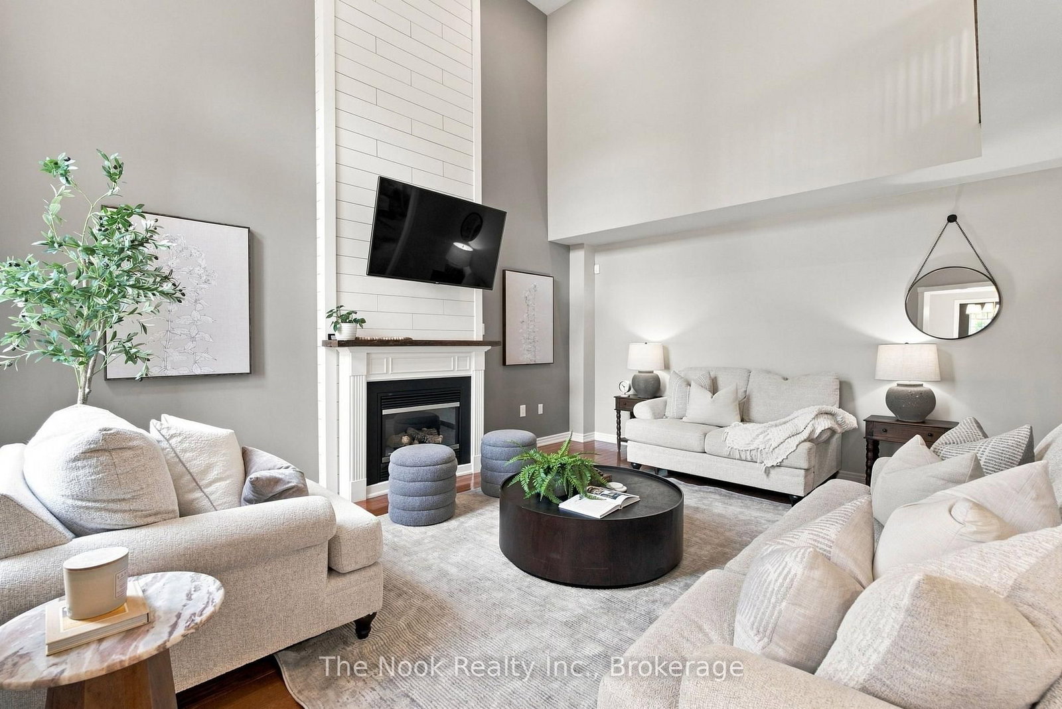
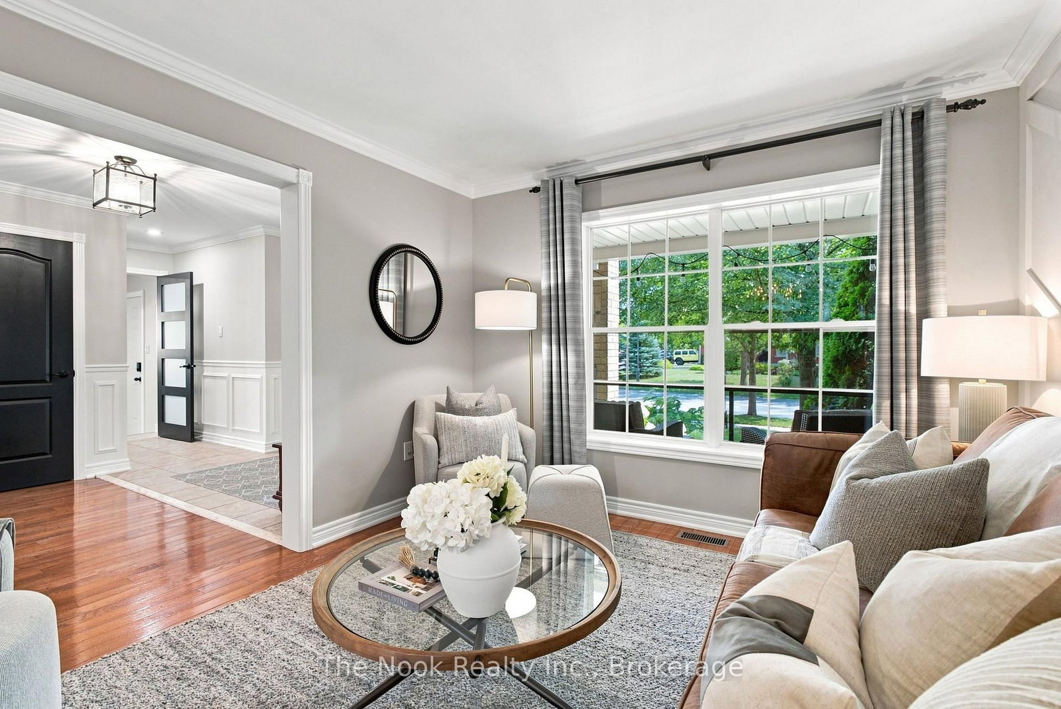
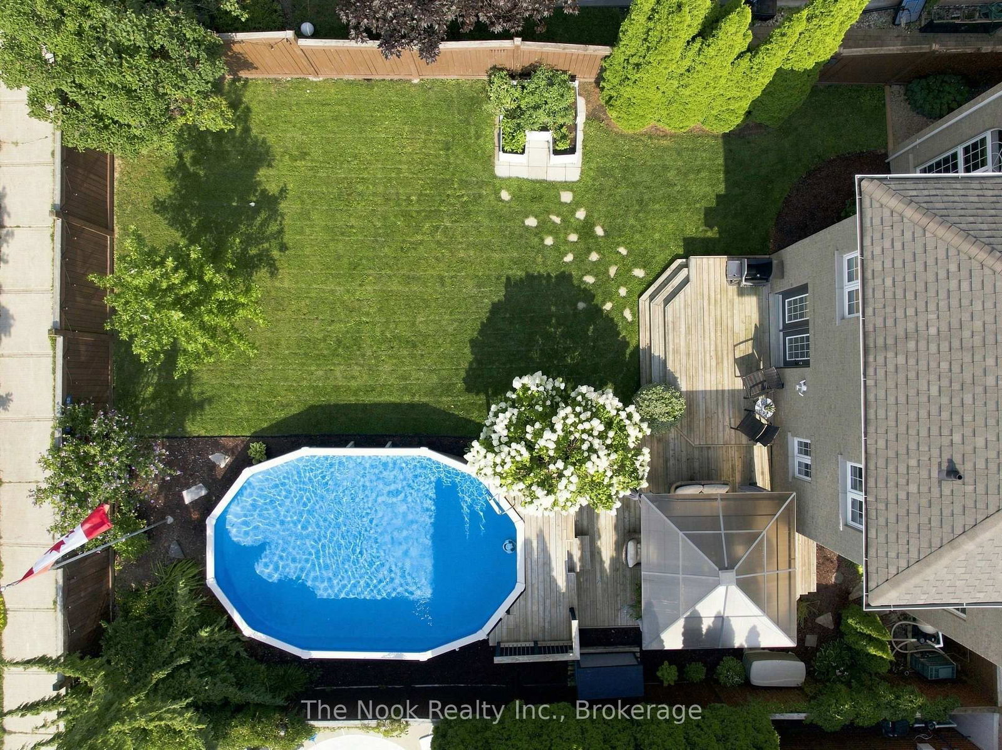
Exceptionally Cared For & Surrounded By Greenery, This Is The Kind Of Brooklin Home That Simply Feels Good The Moment You Arrive! Meticulously Maintained By Its Original Owners, This All-Brick Home Sits On A Premium Approx 130-Ft-Deep Lot With No Neighbours Directly Behind. Mature Gardens Wrap The Property Front To Back, Giving Nearly Every Window A Special View, While The Backyard Is Beautifully Established With A Spacious Deck, On-Ground Pool & Plenty Of Privacy. Inside, The 2023 Designer Custom Kitchen Is Just Stunning! Professionally Renovated With Custom Cabinetry, Quartz Counters, A Gorgeous Sage-Toned Island, Quality Appliances, Extensive Pantry Storage & Built-Ins, It Has The Kind Of Finish And Attention To Detail That Stands Apart. There's Also A Generous Eat-In Area With A Walkout Straight To The Deck. Just Beyond It, The Two-Storey Family Room Brings The Drama With A Floor-To-Ceiling Fireplace & Massive Arched Window Overlooking The Gardens. Formal Living & Dining Rooms, A Beautifully Renovated Laundry Room With Custom Cabinetry, 2-Pc Bath & Garage Access Round Out The Main Floor. Hardwood Runs Throughout Both Levels With No Carpeting Anywhere. Upstairs, 4 Generous Bedrooms & 2 Full Baths Include A Spacious Primary Stretching Across The Back Of The Home With A Walk-In Closet & Updated Ensuite. Downstairs Is Made For Hanging Out, With One Large Rec & Games Space, Ample Storage & A Separate Soundproofed Home Office. All Of This In A Quiet, Established North Brooklin Pocket Within Walking Distance Of Sought-After Schools & Parks And Minutes To Hwy 407. A Home That Has Been Exceptionally Cared For, Beautifully Updated & Very Easy To Fall For!

Listed by The Nook Realty Inc.

  • MLS #

    E13667308

  • Sq. Ft

    2500-3000

  • Sq. Ft. Source

    MLS

  • Lot Irregularities

    n/a

  • Year Built

    Available Upon Request

  • Pool

    Abv Grnd

  • Drive

    n/a

  • Garage

    Attached, 2 spaces

  • Total Parking

    5

  • Family Room

    Y

  • Den

    Y

  • Exterior

    Brick

  • Fireplace

    Y

  • Roof

    Asphalt Shingle

  • Foundation

    Poured Concrete

  • Elevator

    n/a

  • Water View

    n/a

  • Laundry Level

    n/a

  • Heat

    Forced Air

  • A/C

    Central Air

  • Water

    Municipal

  • Water Supply

    n/a

  • Sewers

    Sewers

  • Central Vac

    N

  • Foyer

    6.3 x 2.86 ft Main level

    hardwood floor, Crown Moulding

  • Laundry

    2.49 x 2.24 ft Main level

    Laundry Sink, Access To Garage

  • Family

    3.63 x 3.29 ft Main level

    hardwood floor, Crown Moulding, Large Window

  • Dining

    4.01 x 3.39 ft Main level

    hardwood floor, Crown Moulding

  • Kitchen

    5.79 x 4.23 ft Main level

    Centre Island, Eat-In Kitchen, Pot Lights

  • Living

    5.17 x 4.4 ft Main level

    hardwood floor, Fireplace, Pot Lights

  • Primary

    5.79 x 4.85 ft Upper level

    hardwood floor, 4 Pc Ensuite

  • 2nd Br

    3.33 x 3.32 ft Upper level

    hardwood floor, Ceiling Fan

  • 3rd Br

    3.36 x 3.31 ft Upper level

    Hardwood Floor

  • 4th Br

    4.08 x 4.0 ft Upper level

    Hardwood Floor

  • Rec

    8.36 x 7.55 ft Bsmt level

    Vinyl Floor, Pot Lights

  • Office

    3.17 x 2.03 ft Bsmt level

    Vinyl Floor, Pot Lights

  • MLS #

    E13667308

  • Sq. Ft

    2500-3000

  • Sq. Ft. Source

    MLS

  • Lot Irregularities

    n/a

  • Year Built

    Available Upon Request

  • Pool

    Abv Grnd

  • Drive

    n/a

  • Garage

    Attached, 2 spaces

  • Total Parking

    5

  • Family Room

    Y

  • Den

    Y

  • Exterior

    Brick

  • Fireplace

    Y

  • Roof

    Asphalt Shingle

  • Foundation

    Poured Concrete

  • Elevator

    n/a

  • Water View

    n/a

  • Laundry Level

    n/a

  • Heat

    Forced Air

  • A/C

    Central Air

  • Water

    Municipal

  • Water Supply

    n/a

  • Sewers

    Sewers

  • Central Vac

    N

  • Foyer

    6.3 x 2.86 ft Main level

    hardwood floor, Crown Moulding

  • Laundry

    2.49 x 2.24 ft Main level

    Laundry Sink, Access To Garage

  • Family

    3.63 x 3.29 ft Main level

    hardwood floor, Crown Moulding, Large Window

  • Dining

    4.01 x 3.39 ft Main level

    hardwood floor, Crown Moulding

  • Kitchen

    5.79 x 4.23 ft Main level

    Centre Island, Eat-In Kitchen, Pot Lights

  • Living

    5.17 x 4.4 ft Main level

    hardwood floor, Fireplace, Pot Lights

  • Primary

    5.79 x 4.85 ft Upper level

    hardwood floor, 4 Pc Ensuite

  • 2nd Br

    3.33 x 3.32 ft Upper level

    hardwood floor, Ceiling Fan

  • 3rd Br

    3.36 x 3.31 ft Upper level

    Hardwood Floor

  • 4th Br

    4.08 x 4.0 ft Upper level

    Hardwood Floor

  • Rec

    8.36 x 7.55 ft Bsmt level

    Vinyl Floor, Pot Lights

  • Office

    3.17 x 2.03 ft Bsmt level

    Vinyl Floor, Pot Lights

Thinking of Selling?

Find Out Your Home’s Value in Today’s Market!

No Email or Signup is required to view your home estimate.

estimate your home value

Contact Manoj Kukreja

Sales Representative,
Century 21 People’s Choice Realty Inc.,
Brokerage
(647) 576 - 2100

Manoj profile avatar

Estimated price

Date
Price
Change
2026-08-12
$1,213,810
-3.71%

Mortgage Calculator

This data is for informational purposes only.

Mortgage Payment per month

Principal Amount

Interest

Total Payable

Amortization

Amortization

Closing Cost Calculator

This data is for informational purposes only.

Closing Cost Total for this property

Total Cash flow for purchasing this property

Down Payment(%)*
Additional information

Provincial Land Transfer Tax

Ontario Land Transfer Tax Rebate

Toronto Land Transfer Tax

Toronto Land Transfer Tax Rebate

PST on CMHC Insurance Premium

Lawyer Fees

$2,825

Government Registration Fee's

$164

Title Insurance

Closing Cost Total

Total Cash flow for purchasing this property

Provincial Land Transfer Tax

Ontario Land Transfer Tax Rebate

Toronto Land Transfer Tax

Toronto Land Transfer Tax Rebate

PST on CMHC Insurance Premium

Lawyer Fees

$2,825

Government Registarion Fee's

$164

Title Insurance

Down Payment(%)*

* A down payment of less than 20% is permitted only for first-time home buyers purchasing their principal residence. The minimum down payment required is 5% for the portion of the purchase price up to $500,000, and 10% for the portion between $500,000 and $1,500,000. For properties priced over $1,500,000, a minimum down payment of 20% is required.

Thinking of Selling?

Find Out Your Home’s Value in Today’s Market!

No Email or Signup is required to view your home estimate.

estimate your home value

Contact Manoj Kukreja

Sales Representative, Century 21 People’s Choice Realty Inc., Brokerage
(647) 576 - 2100

Manoj profile avatar

Recent Sold Listings in Brooklin, Whitby

Popular Cities