<-- style PDP --> 7 Jarrow Crescent, Whitby - Detached for sale for $1,450,000
  • sold

7 Jarrow Crescent

Whitby, Ontario, L1M 0G9 - Brooklin

$1,450,000$000000

  • Neighbourhood

    Brooklin

  • Major Intersection

    Thickson Rd. & Columbus Rd. E.

  • Listed Since: 52 day(s)

  • Last update: 47 day(s) ago

Overview

  • Property Type

    Detached, 2-Storey

  • Bedrooms

    4

  • Bathrooms

    4

  • Basement

    Unfinished + Full

  • Kitchen

    1

  • Total Parking

    4 (2 Attached Garage)

  • Lot Size

    Available Upon Request

  • Taxes

    $10,258.08 (2026)

  • Type

    Freehold

Property Description

Property description for 7 Jarrow Crescent, Whitby

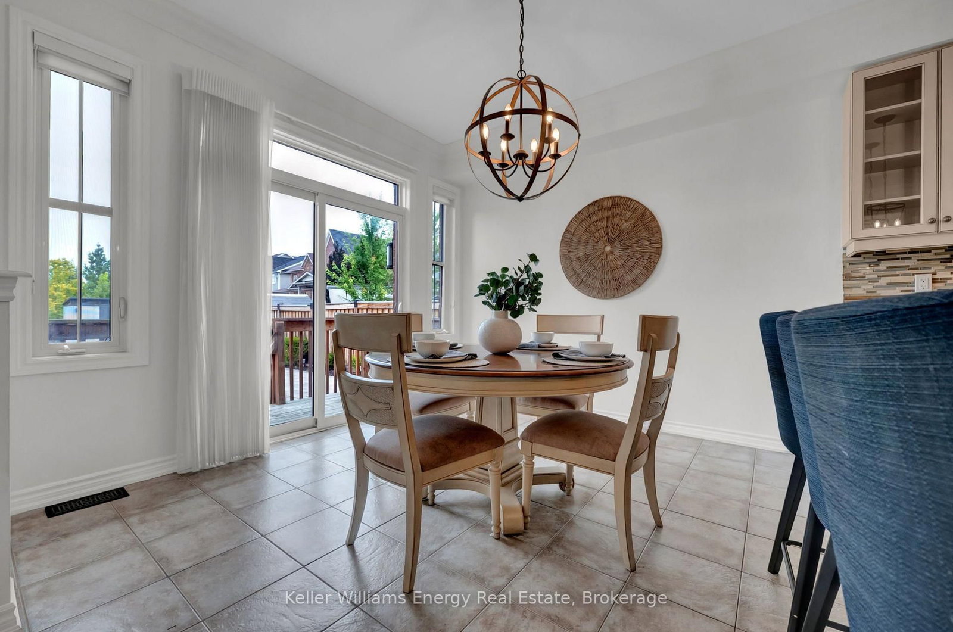
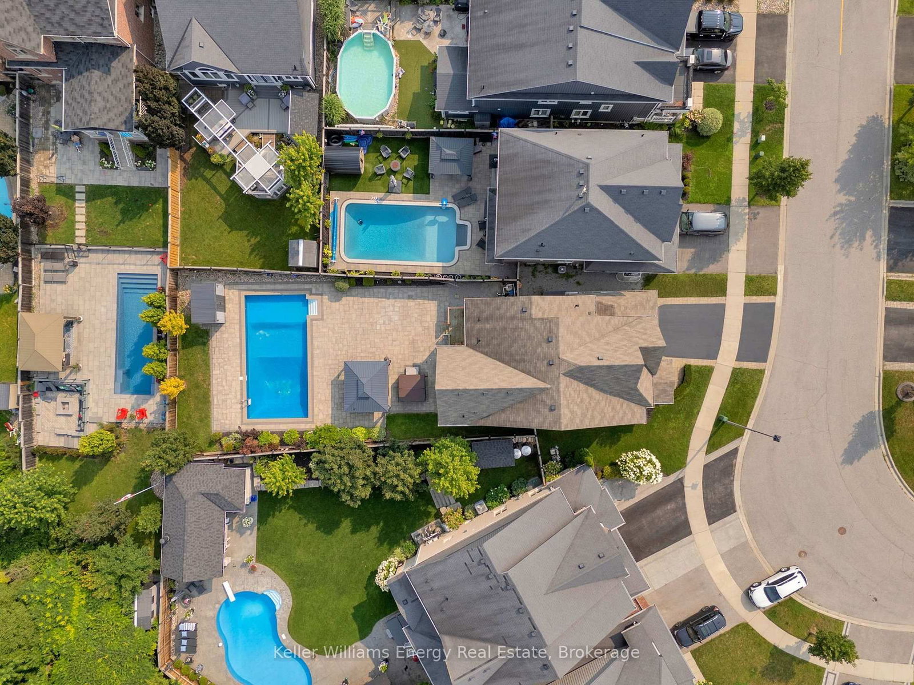
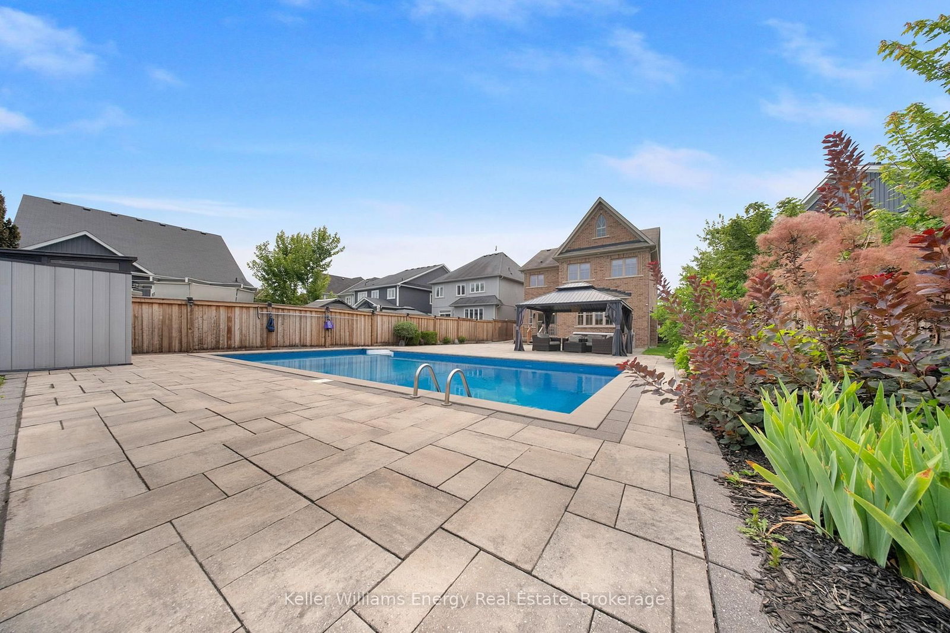
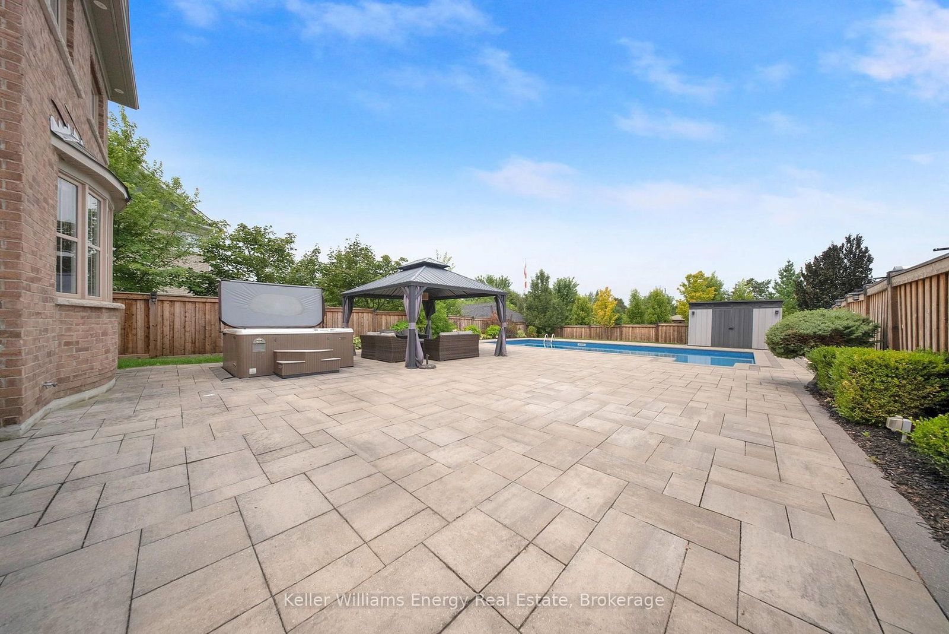
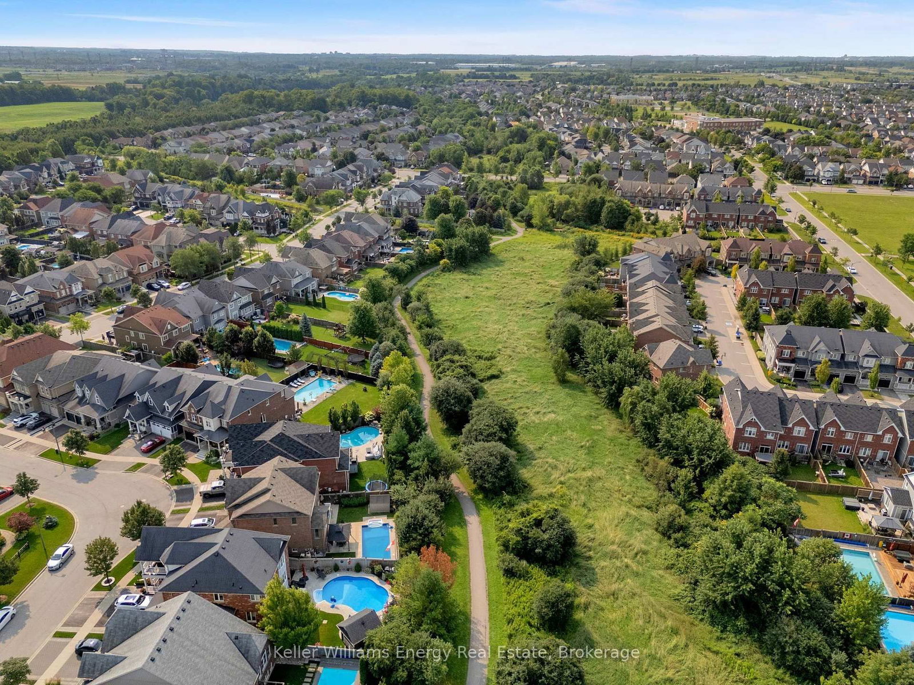
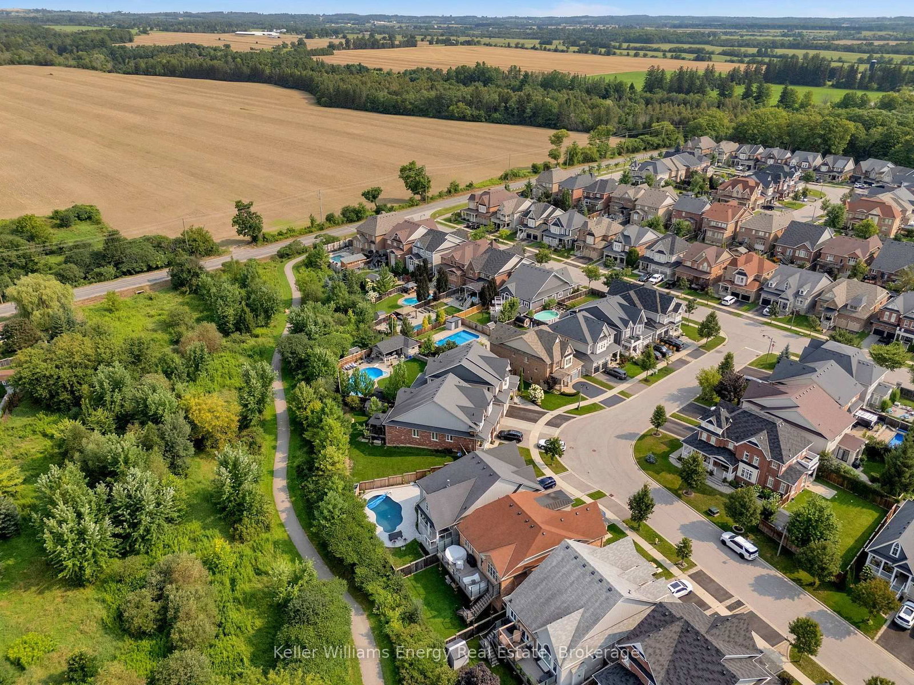
Welcome to a stunning 4-bedroom family home in one of Brooklin's most coveted neighbourhoods Olde Winchester - where everyday comfort meets unforgettable entertaining. Step inside to rich hardwood floors flowing through the elegant combined living and dining room and into a warm, open family room anchored by a cozy gas fireplace. The heart of the home? A spacious kitchen with stainless steel appliances, a generous breakfast bar, and a sun-drenched breakfast area where mornings feel a little brighter. Then throw open the sliding glass doors to your own private backyard paradise: a sparkling inground pool, bubbling hot tub, and a covered gazebo made for long summer dinners and lazy afternoons. Staycation season, all year long. A convenient 2-piece powder room, and separate laundry room with garage access completes the main level. Upstairs delivers rare flexibility for growing families. The primary suite is a true retreat with a walk-in closet and a luxurious 5-piece ensuite. A second bedroom boasts its own private 4-piece ensuite - ideal for teens, in-laws, or weekend guests - while two more generous bedrooms share a full 4-piece bath. The full unfinished basement is a blank canvas awaiting your vision: home theatre, gym, playroom, or expanded living space. The possibilities are all yours. All of this just minutes from great schools, parks, scenic walking trails, and local amenities, with effortless commuting via Highways 407 and 412. Morning strolls and evening dog walks come standard. Space, style, and a backyard that steals the show - don't just picture summer here. Live it!

Listed by Keller Williams Energy Real Estate

  • MLS #

    E13672086

  • Sq. Ft

    2500-3000

  • Sq. Ft. Source

    MLS

  • Lot Irregularities

    Y

  • Year Built

    6-15

  • Pool

    Inground

  • Drive

    n/a

  • Garage

    Attached, 2 spaces

  • Total Parking

    4

  • Family Room

    Y

  • Den

    Y

  • Exterior

    Brick

  • Fireplace

    Y

  • Roof

    Asphalt Shingle

  • Foundation

    Poured Concrete

  • Elevator

    n/a

  • Water View

    n/a

  • Laundry Level

    Main

  • Heat

    Forced Air

  • A/C

    Central Air

  • Water

    Municipal

  • Water Supply

    n/a

  • Sewers

    Sewers

  • Central Vac

    N

  • Kitchen

    4.717 x 3.011 ft Main level

    Tile Floor, Stainless Steel Appl, Breakfast Bar

  • Breakfast

    3.508 x 3.247 ft Main level

    Tile Floor, W/O To Yard, Combined W/Kitchen

  • Living

    5.414 x 3.556 ft Main level

    hardwood floor, Crown Moulding, Combined W/Dining

  • Dining

    5.414 x 3.556 ft Main level

    hardwood floor, Crown Moulding, Combined W/Living

  • Family

    4.942 x 4.051 ft Main level

    hardwood floor, Gas Fireplace, Coffered Ceiling

  • Laundry

    3.52 x 1.88 ft Main level

    Tile Floor, Laundry Sink, Access To Garage

  • Primary

    5.019 x 4.905 ft 2nd level

    Broadloom, 5 Pc Ensuite, W/I Closet

  • 2nd Br

    3.727 x 3.268 ft 2nd level

    Broadloom, 4 Pc Ensuite, Closet

  • 3rd Br

    3.475 x 3.241 ft 2nd level

    Broadloom, Window, Closet

  • 4th Br

    4.056 x 3.354 ft 2nd level

    Broadloom, Large Window, Closet

  • MLS #

    E13672086

  • Sq. Ft

    2500-3000

  • Sq. Ft. Source

    MLS

  • Lot Irregularities

    Y

  • Year Built

    6-15

  • Pool

    Inground

  • Drive

    n/a

  • Garage

    Attached, 2 spaces

  • Total Parking

    4

  • Family Room

    Y

  • Den

    Y

  • Exterior

    Brick

  • Fireplace

    Y

  • Roof

    Asphalt Shingle

  • Foundation

    Poured Concrete

  • Elevator

    n/a

  • Water View

    n/a

  • Laundry Level

    Main

  • Heat

    Forced Air

  • A/C

    Central Air

  • Water

    Municipal

  • Water Supply

    n/a

  • Sewers

    Sewers

  • Central Vac

    N

  • Kitchen

    4.717 x 3.011 ft Main level

    Tile Floor, Stainless Steel Appl, Breakfast Bar

  • Breakfast

    3.508 x 3.247 ft Main level

    Tile Floor, W/O To Yard, Combined W/Kitchen

  • Living

    5.414 x 3.556 ft Main level

    hardwood floor, Crown Moulding, Combined W/Dining

  • Dining

    5.414 x 3.556 ft Main level

    hardwood floor, Crown Moulding, Combined W/Living

  • Family

    4.942 x 4.051 ft Main level

    hardwood floor, Gas Fireplace, Coffered Ceiling

  • Laundry

    3.52 x 1.88 ft Main level

    Tile Floor, Laundry Sink, Access To Garage

  • Primary

    5.019 x 4.905 ft 2nd level

    Broadloom, 5 Pc Ensuite, W/I Closet

  • 2nd Br

    3.727 x 3.268 ft 2nd level

    Broadloom, 4 Pc Ensuite, Closet

  • 3rd Br

    3.475 x 3.241 ft 2nd level

    Broadloom, Window, Closet

  • 4th Br

    4.056 x 3.354 ft 2nd level

    Broadloom, Large Window, Closet

Thinking of Selling?

Find Out Your Home’s Value in Today’s Market!

No Email or Signup is required to view your home estimate.

estimate your home value

Contact Manoj Kukreja

Sales Representative,
Century 21 People’s Choice Realty Inc.,
Brokerage
(647) 576 - 2100

Manoj profile avatar

Estimated price

Date
Price
Change
2026-08-13
$1,404,535
-2.02%

Mortgage Calculator

This data is for informational purposes only.

Mortgage Payment per month

Principal Amount

Interest

Total Payable

Amortization

Amortization

Closing Cost Calculator

This data is for informational purposes only.

Closing Cost Total for this property

Total Cash flow for purchasing this property

Down Payment(%)*
Additional information

Provincial Land Transfer Tax

Ontario Land Transfer Tax Rebate

Toronto Land Transfer Tax

Toronto Land Transfer Tax Rebate

PST on CMHC Insurance Premium

Lawyer Fees

$2,825

Government Registration Fee's

$164

Title Insurance

Closing Cost Total

Total Cash flow for purchasing this property

Provincial Land Transfer Tax

Ontario Land Transfer Tax Rebate

Toronto Land Transfer Tax

Toronto Land Transfer Tax Rebate

PST on CMHC Insurance Premium

Lawyer Fees

$2,825

Government Registarion Fee's

$164

Title Insurance

Down Payment(%)*

* A down payment of less than 20% is permitted only for first-time home buyers purchasing their principal residence. The minimum down payment required is 5% for the portion of the purchase price up to $500,000, and 10% for the portion between $500,000 and $1,500,000. For properties priced over $1,500,000, a minimum down payment of 20% is required.

Thinking of Selling?

Find Out Your Home’s Value in Today’s Market!

No Email or Signup is required to view your home estimate.

estimate your home value

Contact Manoj Kukreja

Sales Representative, Century 21 People’s Choice Realty Inc., Brokerage
(647) 576 - 2100

Manoj profile avatar

Recent Sold Listings in Brooklin, Whitby

Popular Cities