
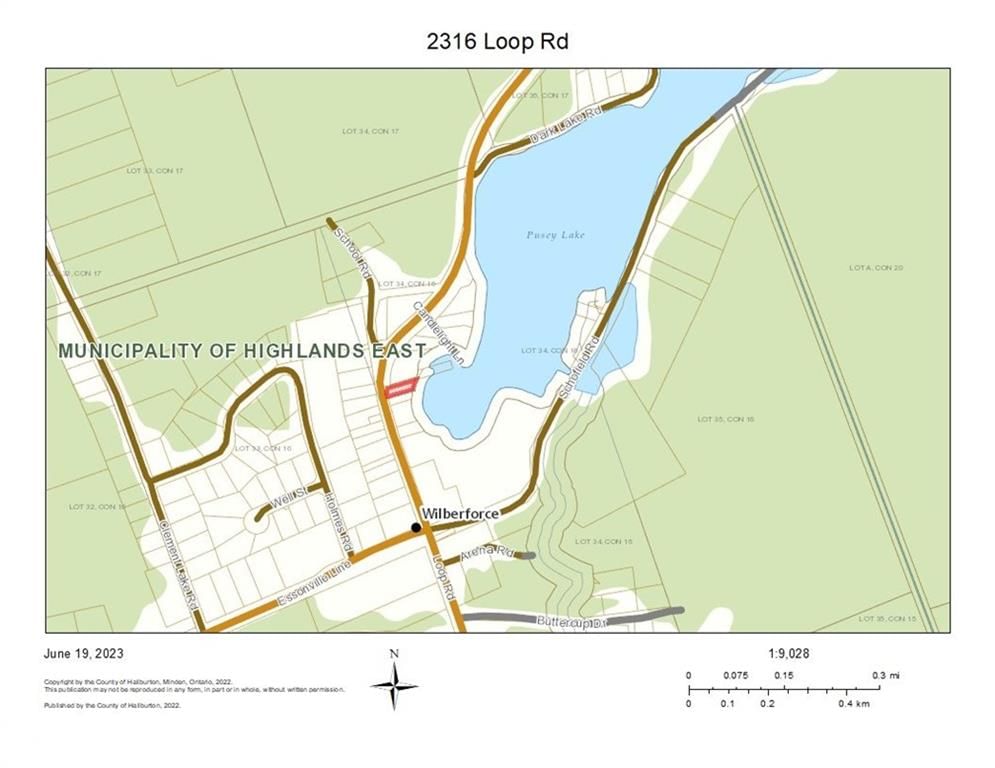
<-- style PDP --> 2316 Loop Road, Wilberforce - Single Family Residence for sale for $484,900
  • sold
  • leased

2316 Loop Road

Wilberforce, ON, K0L 3C0 - Monmouth

$484,900$000000

  • Neighbourhood

    Monmouth

  • Major Intersection

  • Listed Since: 818 day(s)

  • Last update: 707 day(s) ago

Overview

  • Property Type

    Single Family Residence, Two Story

  • Bedrooms

    3 + 0

  • Bathrooms

    2

  • Basement

    Partial, Unfinished

  • Kitchen

    n/a

  • Total Parking

    2

  • Lot Size

    Available Upon Request

  • Taxes

    $1,956.51 (2023)

  • Type

    Freehold

Property Description

Property description for 2316 Loop Road, Wilberforce

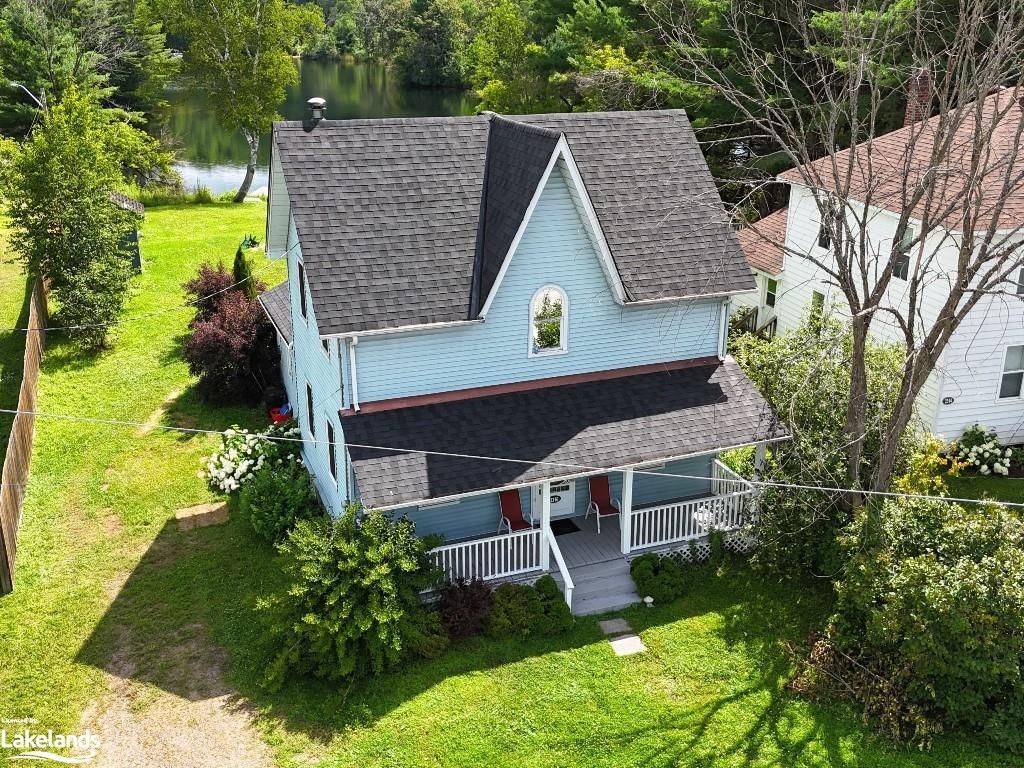
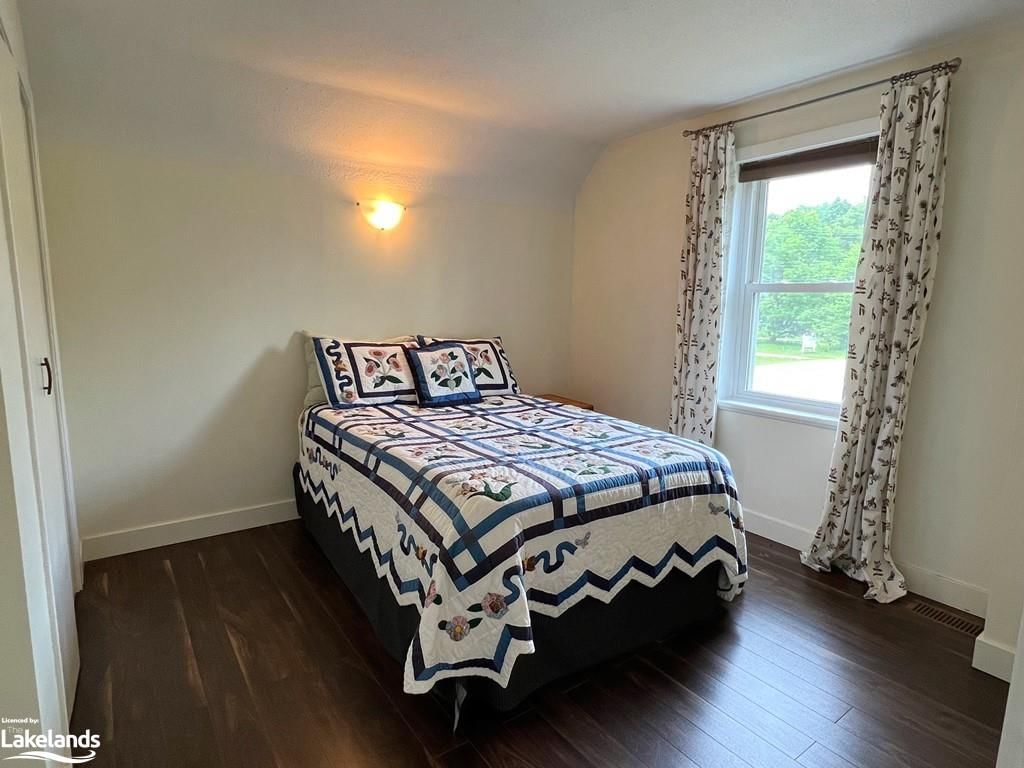
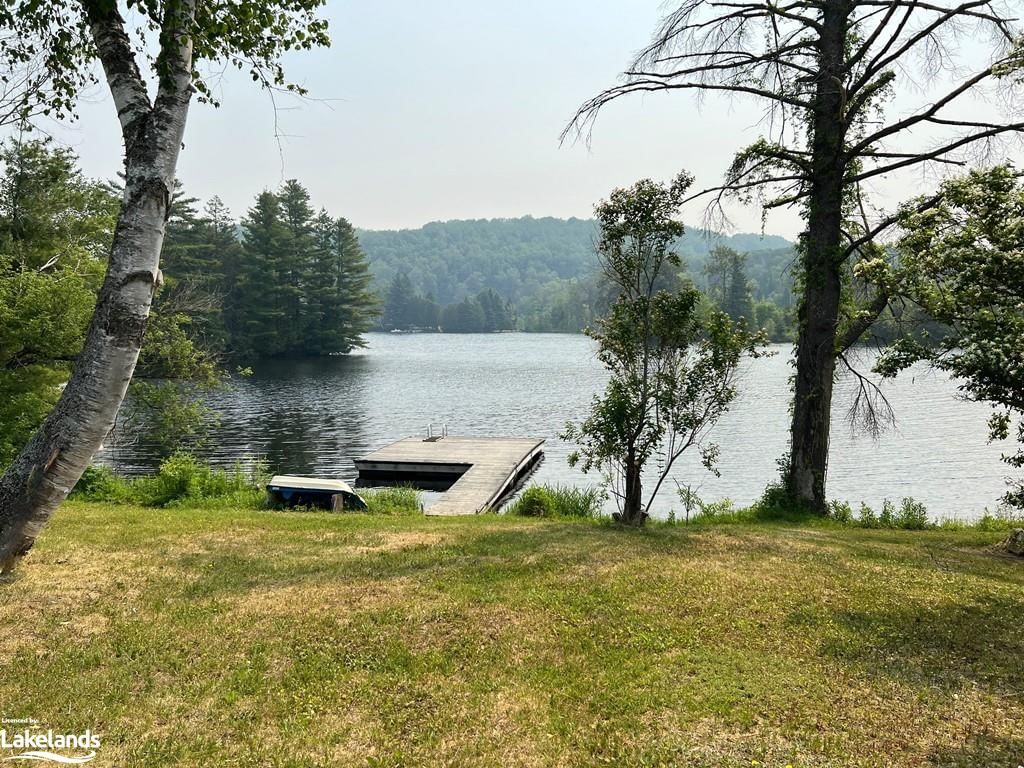
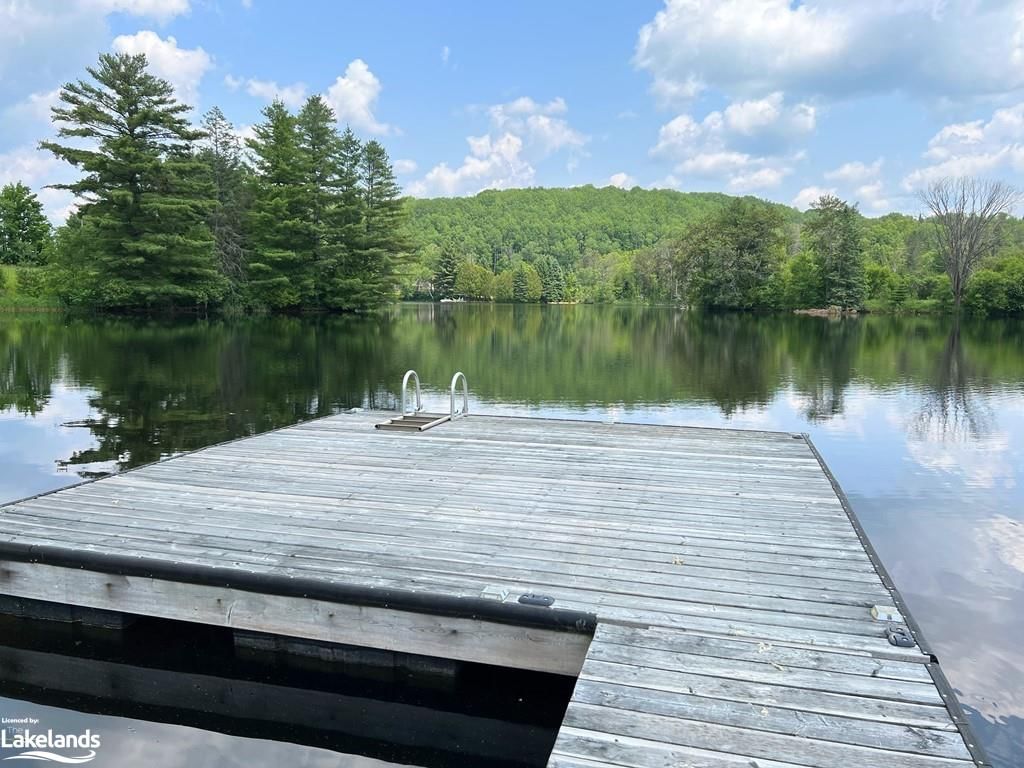
Look at this lovely 3 bed/2 bath home/cottage on a fantastic 2 lake chain! This tastefully decorated home has many desirable features for you to enjoy including a spacious kitchen/dining area, a main flr bdrm that could be your master & laundry is on the same flr too! Step down into the large comfy LR which has a woodstove; perfect for the cold winter nights & a nice walk-out for easy access to the back deck, level yard & fire pit area! When you are ready to play on the water, stroll down to shore where you will find a lrg dock, a great lake view, a gentle entry from shore & deeper water off the dock! This property truly offers the best of both worlds; it is in town close to amenities & on water so you can cruise both Dark & Grace lakes for even more great fishing, swimming & boating! This property has a septic system, a sand-point well & the roof was newly shingled July 2024! Plus, it is located on a yr-rnd municipal rd & is an estate sale so it is being offered As-Is! Call now!

Listed by Re/Max Professionals North, Brokerage, Wilberforce

  • MLS #

    40626124

  • Sq. Ft

    1296

  • Sq. Ft. Source

    MLS

  • Lot Irregularities

    n/a

  • Year Built

    Available Upon Request

  • Pool

    n/a

  • Drive

    n/a

  • Garage

    n/a

  • Total Parking

    2

  • Family Room

    n/a

  • Den

    n/a

  • Exterior

    Vinyl Siding

  • Fireplace

    n/a

  • Roof

    Shingle

  • Foundation

    Concrete Perimeter

  • Elevator

    n/a

  • Water View

    n/a

  • Laundry Level

    n/a

  • Heat

    Forced Air, Oil, Wood Stove

  • A/C

    None

  • Water

    Sandpoint Well

  • Water Supply

    n/a

  • Sewers

    n/a

  • Central Vac

    n/a

  • Dining Room

    3.35 x 2.74 ft Main level

  • Kitchen

    3.35 x 3.05 ft Main level

  • Bedroom Primary

    3.28 x 3.05 ft Main level

  • Living Room

    4.80 x 4.70 ft Main level

    Walkout to Balcony/Deck

  • Bedroom

    3.20 x 3.12 ft Second level

  • Bedroom

    4.44 x 3.35 ft Second level

  • Bathroom

    2.39 x 1.93 ft Main level

    3-Piece

  • Bathroom

    2.08 x 1.65 ft Second level

    4-Piece

Thinking of Selling?

Find Out Your Home’s Value in Today’s Market!

No Email or Signup is required to view your home estimate.

estimate your home value

Contact Manoj Kukreja

Sales Representative,
Century 21 People’s Choice Realty Inc.,
Brokerage
(647) 576 - 2100

Manoj profile avatar

Property History

Property history for 2316 Loop Road, Wilberforce

This property has been sold 2 times before. Create your free account to explore sold prices, detailed property history, and more insider data.

Sign In / Register

Mortgage Calculator

This data is for informational purposes only.

Mortgage Payment per month

Principal Amount

Interest

Total Payable

Amortization

Amortization

Closing Cost Calculator

This data is for informational purposes only.

Closing Cost Total for this property

Total Cash flow for purchasing this property

Down Payment(%)*
Additional information

Provincial Land Transfer Tax

Ontario Land Transfer Tax Rebate

Toronto Land Transfer Tax

Toronto Land Transfer Tax Rebate

PST on CMHC Insurance Premium

Lawyer Fees

$2,825

Government Registration Fee's

$164

Title Insurance

Closing Cost Total

Total Cash flow for purchasing this property

Provincial Land Transfer Tax

Ontario Land Transfer Tax Rebate

Toronto Land Transfer Tax

Toronto Land Transfer Tax Rebate

PST on CMHC Insurance Premium

Lawyer Fees

$2,825

Government Registarion Fee's

$164

Title Insurance

Down Payment(%)*

* A down payment of less than 20% is permitted only for first-time home buyers purchasing their principal residence. The minimum down payment required is 5% for the portion of the purchase price up to $500,000, and 10% for the portion between $500,000 and $1,500,000. For properties priced over $1,500,000, a minimum down payment of 20% is required.

Thinking of Selling?

Find Out Your Home’s Value in Today’s Market!

No Email or Signup is required to view your home estimate.

estimate your home value

Contact Manoj Kukreja

Sales Representative, Century 21 People’s Choice Realty Inc., Brokerage
(647) 576 - 2100

Manoj profile avatar

Recent Sold Listings in Monmouth, Wilberforce

Popular Cities