<-- style PDP --> 1014 Sophia Road, Wilberforce - Single Family Residence for sale for $489,000
  • sold
  • leased

1014 Sophia Road

Wilberforce, ON, K0L 3C0 - Monmouth

$489,000$000000

  • Neighbourhood

    Monmouth

  • Major Intersection

  • Listed Since: 927 day(s)

  • Last update: 813 day(s) ago

Overview

  • Property Type

    Single Family Residence, Bungalow Raised

  • Bedrooms

    2 + 0

  • Bathrooms

    1

  • Basement

    Full, Finished

  • Kitchen

    n/a

  • Total Parking

    8 (2 null Garage)

  • Lot Size

    80.00x133 (Acres)

  • Taxes

    $2,435.64 (2023)

  • Type

    Freehold

Property Description

Property description for 1014 Sophia Road, Wilberforce

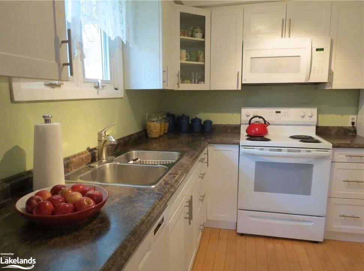
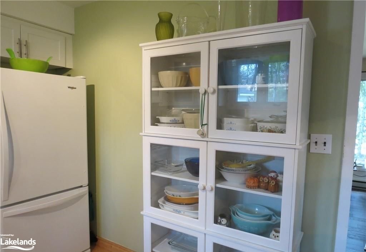
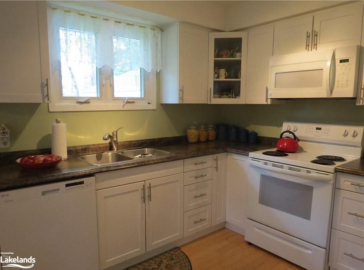
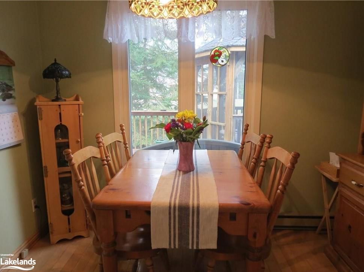
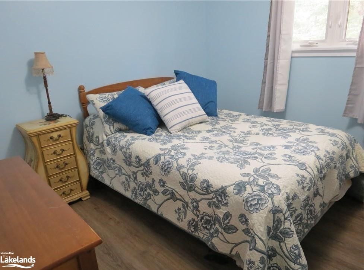
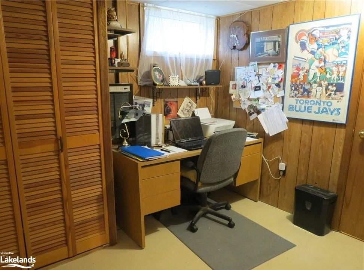
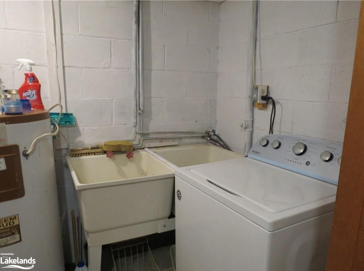
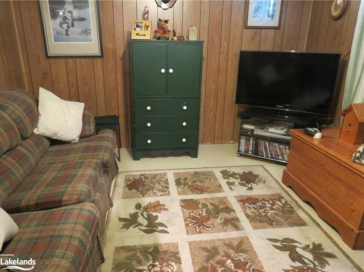
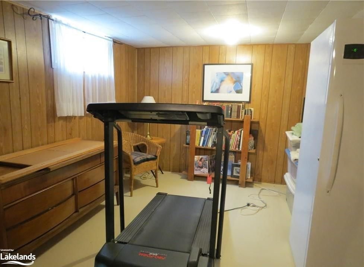
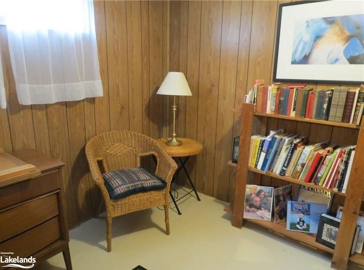
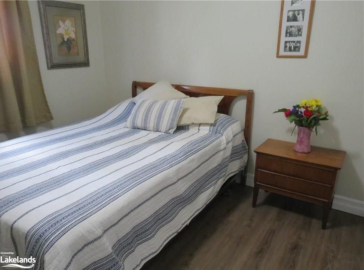
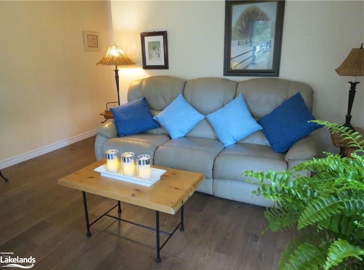
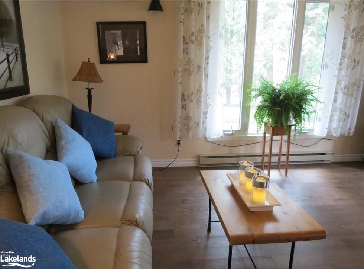
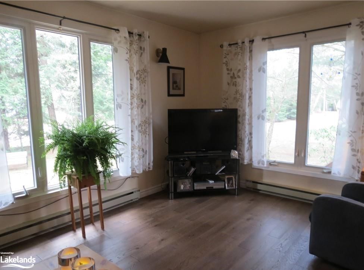
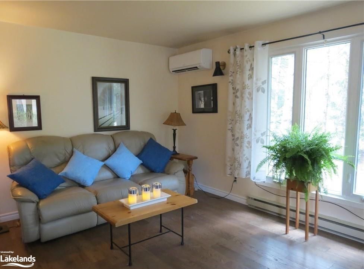
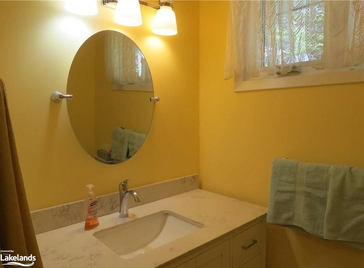
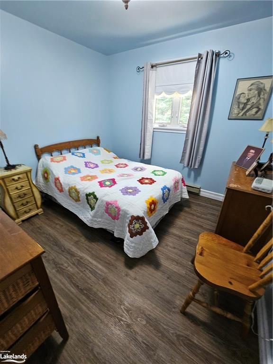
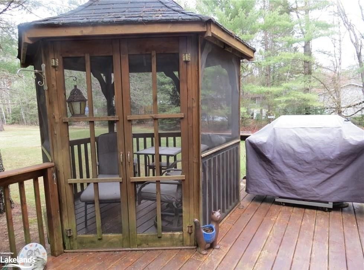
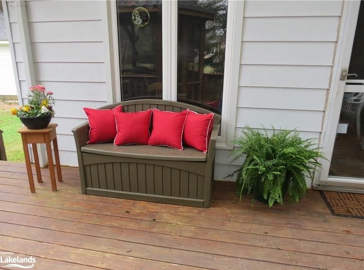
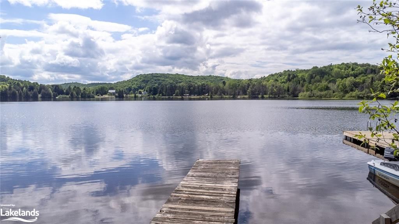
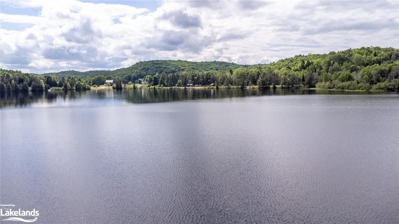
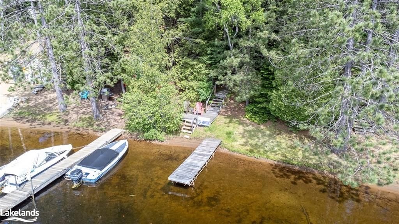
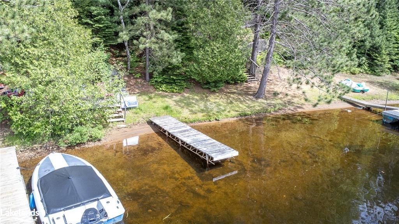
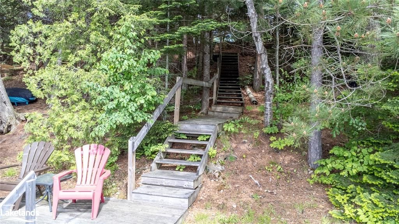
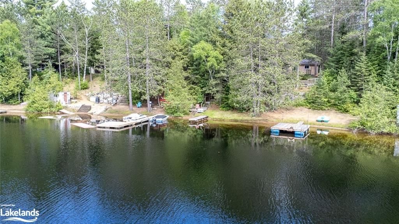
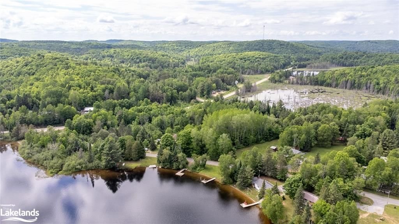
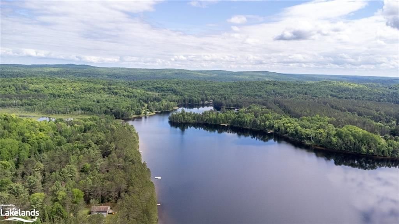
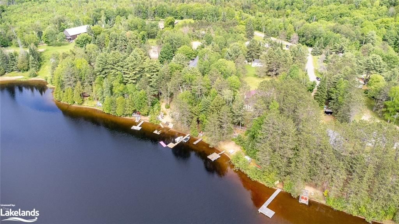
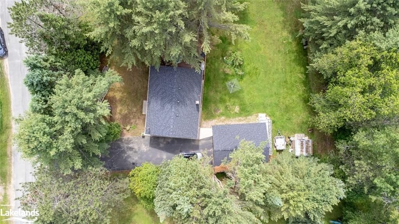
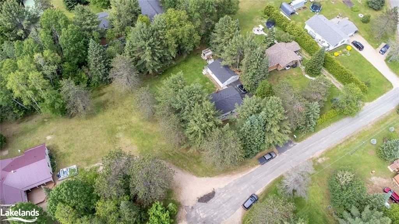
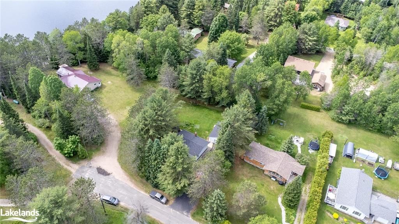
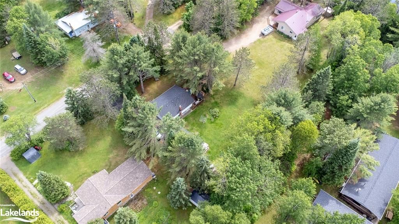
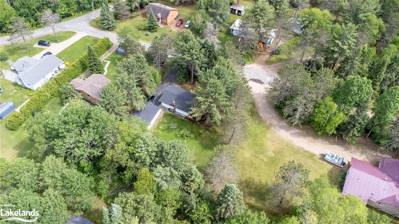
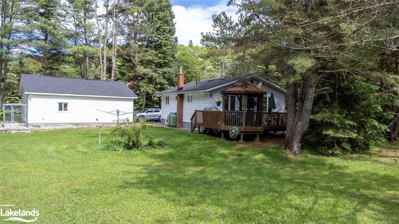
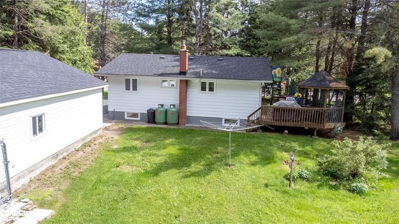
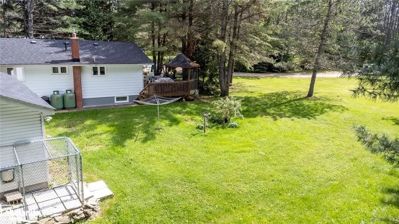
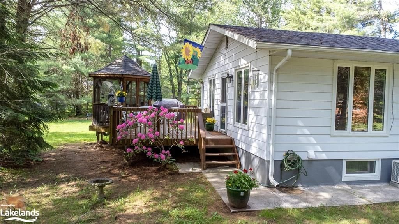
Ever wish you could just own a little piece of lakefront for your kids/grandkids to swim in or husband to fish on? Well look no more! This well kept home/cottage has a 20' strip to a great sandy beach with a dock and a deck with western exposure. This home/cottage sits on a quiet street only mins from Wilberforce. Although there is no lake view, a short walk away takes you to the lake for all day fun. This property has lots to offer, 24' x 28' garage with paved driveway, 6' x 20' dog kennel along with invisible fencing for your pets. Need space for your tools or water toys, how about a 10' x 10' storage shed. Huge deck with screened gazebo. Inside won't disappoint either, eat in, recently renovated kitchen, 2 bedrooms recently painted and new flooring throughout. Renovated bathroom. Downstairs is completely finished with den, office, family room with propane fireplace and laundry room. The roof on both the home and garage has been done in the last 9 yrs. Appliances included and furniture, lawn furniture, all negotiable. At the right price everything can be included, just bring your suitcase and food. Almost at your door there is access to hundreds of KMS of groomed snowmobile and maintained ATV trails. This property covers all the activities that brings buyers to our area for recreational living or permanant living. Come and see why we love to call this area home. Seller may hold a mortgage.

Listed by Century 21 Granite Realty Group Inc., Brokerage, Haliburton Unit 202

  • MLS #

    40580935

  • Sq. Ft

    1608

  • Sq. Ft. Source

    MLS

  • Lot Irregularities

    80' x 150' x 133.32'x 179.98'x 20'x 284.25'

  • Year Built

    1978

  • Pool

    n/a

  • Drive

    n/a

  • Garage

    n/a

  • Total Parking

    8

  • Family Room

    n/a

  • Den

    n/a

  • Exterior

    Aluminum Siding

  • Fireplace

    n/a

  • Roof

    Asphalt Shing

  • Foundation

    Block

  • Elevator

    n/a

  • Water View

    n/a

  • Laundry Level

    n/a

  • Heat

    Heat Pump, Propane

  • A/C

    Other

  • Water

    Drilled Well

  • Water Supply

    n/a

  • Sewers

    n/a

  • Central Vac

    n/a

  • Living Room

    4.09 x 5.08 ft Main level

  • Bathroom

    3.05 x 1.83 ft Main level

    3-Piece

  • Eat-in Kitchen

    3.15 x 5.08 ft Main level

  • Family Room

    9.68 x 3.28 ft Basement level

  • Den

    3.81 x 3.25 ft Basement level

  • Office

    3.30 x 3.30 ft Basement level

  • Laundry

    1.80 x 3.05 ft Basement level

  • Bedroom

    3.05 x 3.05 ft Main level

  • Bedroom

    3.05 x 3.05 ft Main level

Thinking of Selling?

Find Out Your Home’s Value in Today’s Market!

No Email or Signup is required to view your home estimate.

estimate your home value

Contact Manoj Kukreja

Sales Representative,
Century 21 People’s Choice Realty Inc.,
Brokerage
(647) 576 - 2100

Manoj profile avatar

Property History

Property history for 1014 Sophia Road, Wilberforce

This property has been sold 1 time before. Create your free account to explore sold prices, detailed property history, and more insider data.

Sign In / Register

Mortgage Calculator

This data is for informational purposes only.

Mortgage Payment per month

Principal Amount

Interest

Total Payable

Amortization

Amortization

Closing Cost Calculator

This data is for informational purposes only.

Closing Cost Total for this property

Total Cash flow for purchasing this property

Down Payment(%)*
Additional information

Provincial Land Transfer Tax

Ontario Land Transfer Tax Rebate

Toronto Land Transfer Tax

Toronto Land Transfer Tax Rebate

PST on CMHC Insurance Premium

Lawyer Fees

$2,825

Government Registration Fee's

$164

Title Insurance

Closing Cost Total

Total Cash flow for purchasing this property

Provincial Land Transfer Tax

Ontario Land Transfer Tax Rebate

Toronto Land Transfer Tax

Toronto Land Transfer Tax Rebate

PST on CMHC Insurance Premium

Lawyer Fees

$2,825

Government Registarion Fee's

$164

Title Insurance

Down Payment(%)*

* A down payment of less than 20% is permitted only for first-time home buyers purchasing their principal residence. The minimum down payment required is 5% for the portion of the purchase price up to $500,000, and 10% for the portion between $500,000 and $1,500,000. For properties priced over $1,500,000, a minimum down payment of 20% is required.

Thinking of Selling?

Find Out Your Home’s Value in Today’s Market!

No Email or Signup is required to view your home estimate.

estimate your home value

Contact Manoj Kukreja

Sales Representative, Century 21 People’s Choice Realty Inc., Brokerage
(647) 576 - 2100

Manoj profile avatar

Recent Sold Listings in Monmouth, Wilberforce

Popular Cities