<-- style PDP --> 1020 Aberdeen Street, Bala - Single Family Residence for sale for $569,000
  • sold

1020 Aberdeen Street

Bala, ON, P0C 1A0 - Medora

$569,000$000000

  • Neighbourhood

    Medora

  • Major Intersection

  • Listed Since: 1311 day(s)

  • Last update: 1241 day(s) ago

Overview

  • Property Type

    Single Family Residence, Bungalow

  • Bedrooms

    2 + 0

  • Bathrooms

    1

  • Basement

    Exposed Rock, Crawl Space, Unfinished, Sump Pump

  • Kitchen

    n/a

  • Total Parking

    n/a

  • Lot Size

    Available Upon Request

  • Taxes

    $1,628.00 (2022)

  • Type

    Freehold

Property Description

Property description for 1020 Aberdeen Street, Bala

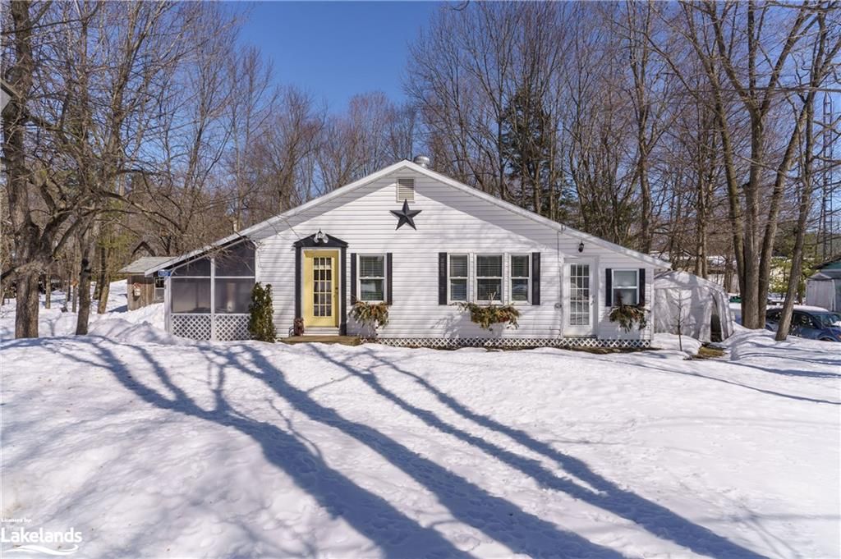
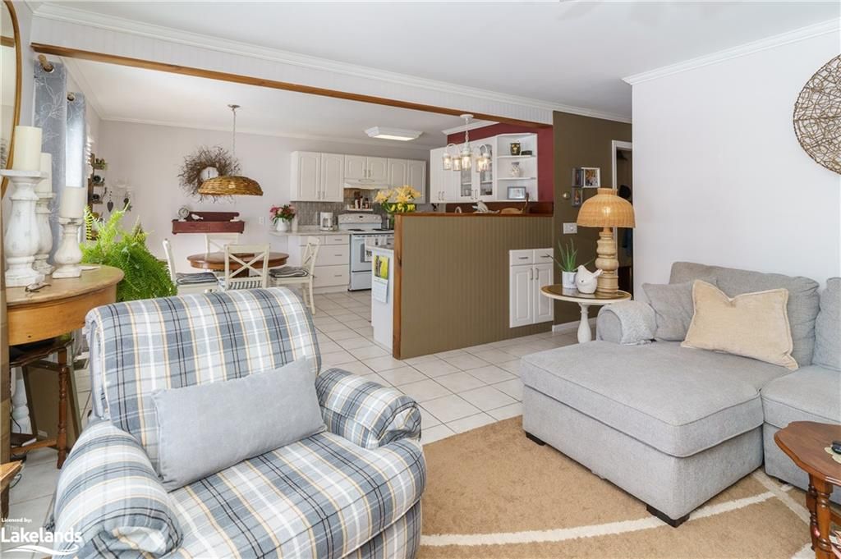
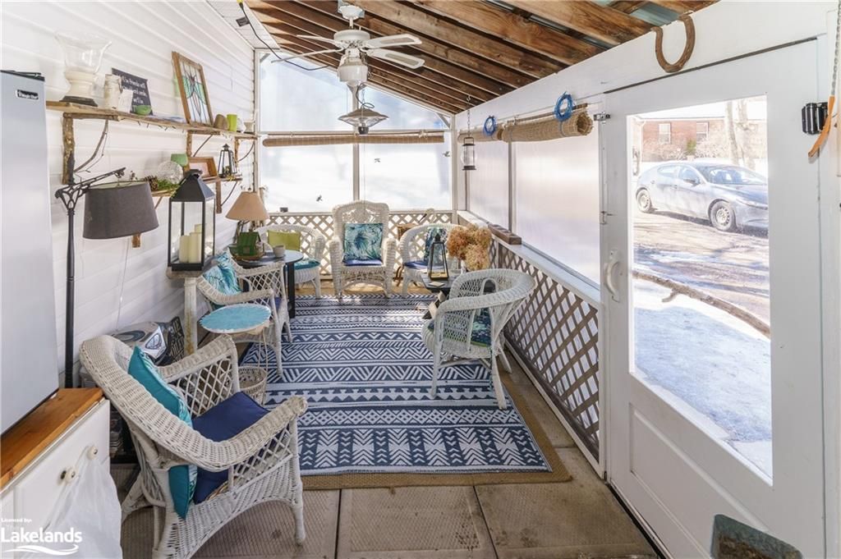
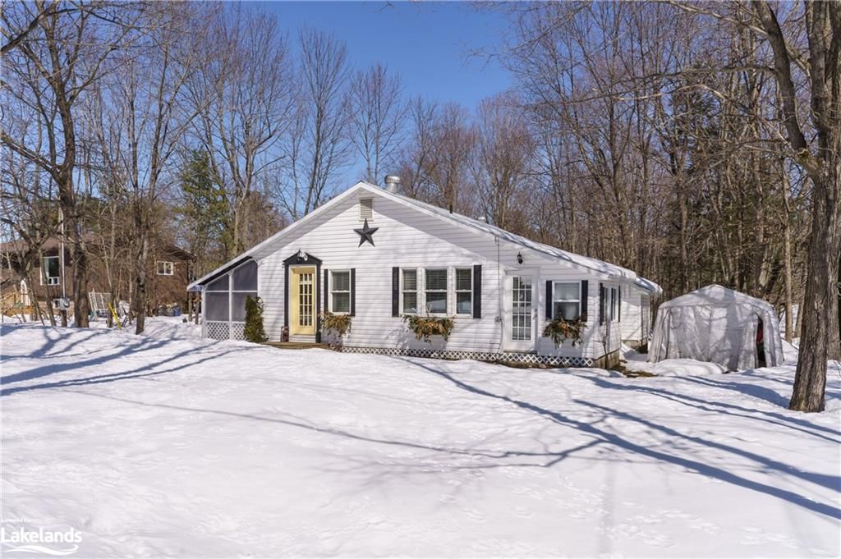
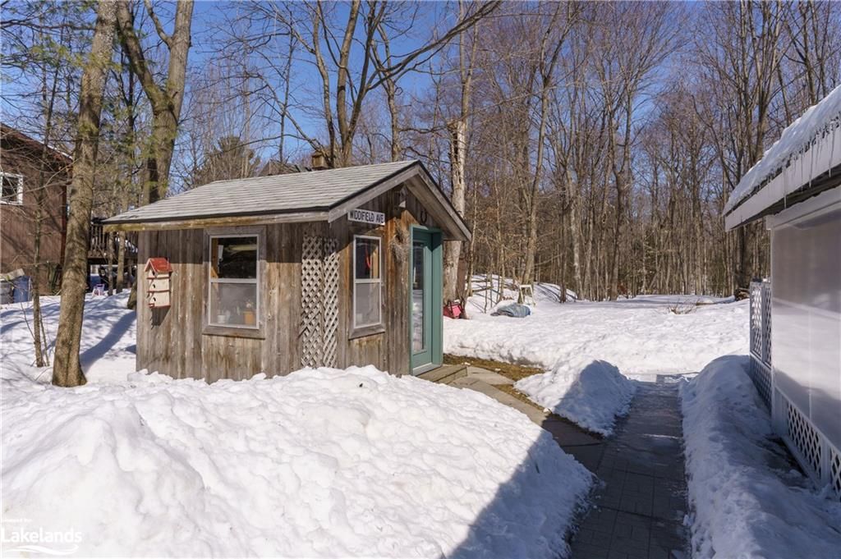
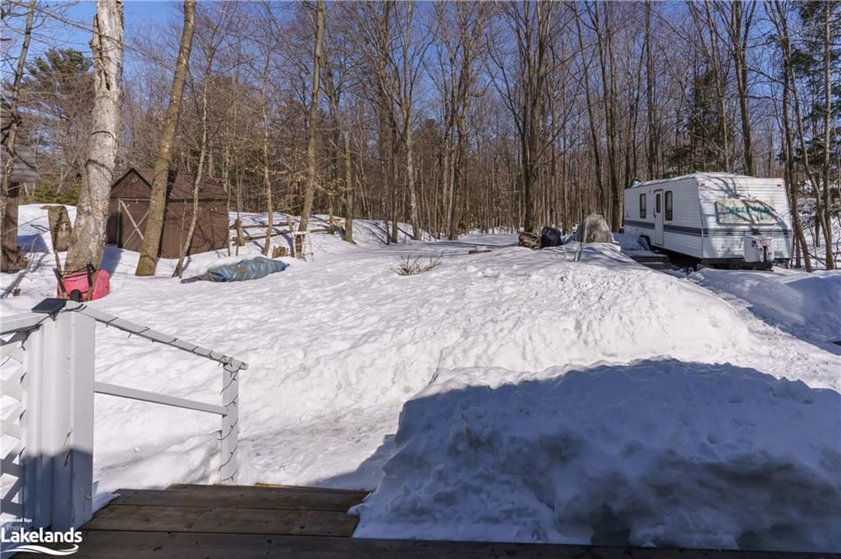
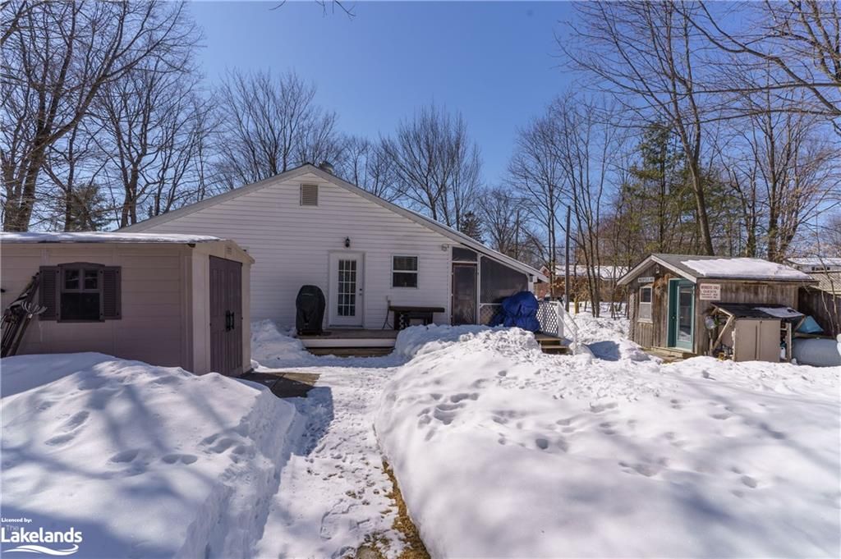
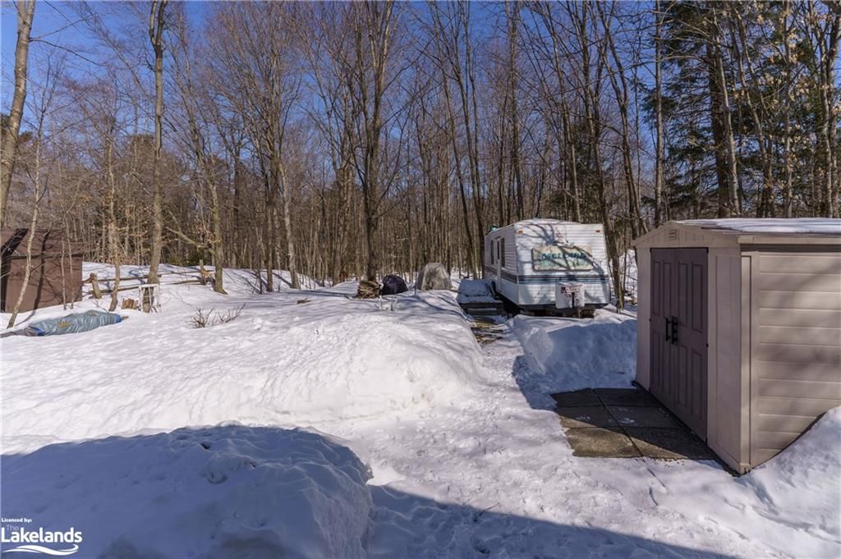
Great opportunity to purchase an adorable neat and tidy home on a well treed, gently sloping lot with an additional 1.08 acres of wooded backland for privacy and/or family enjoyment. The sunny, southwestern exposure provides an abundance of afternoon sunshine through the front windows which helps warm the living space during colder months and keeps things bright. Ample sized side porch is a great spot to enjoy dinner or entertain friends. Being situated in the center of town this desirable location has quick and easy access to all of towns amenities including the sports park, arena, grocery store, various restaurants, shops and more. As with most locations in Bala it's only minutes by foot or auto to a number of public access points to area waterbodies including Lake Muskoka and the Moon River, for swimming or launching the boat for a cruise. This is a must to see to fully appreciate all it has to offer. NOTE: Basement entrance at rear of dwelling. May be possible to change the bonus room used for TV watching to a small third bedroom.

Listed by Forest Hill Real Estate Inc., Brokerage, Bala

  • MLS #

    40389609

  • Sq. Ft

    990

  • Sq. Ft. Source

    MLS

  • Lot Irregularities

    n/a

  • Year Built

    Available Upon Request

  • Pool

    None

  • Drive

    n/a

  • Garage

    n/a

  • Total Parking

    n/a

  • Family Room

    n/a

  • Den

    n/a

  • Exterior

    Vinyl Siding

  • Fireplace

    n/a

  • Roof

    Metal

  • Foundation

    Concrete Perimeter, Concrete Block

  • Elevator

    n/a

  • Water View

    n/a

  • Laundry Level

    n/a

  • Heat

    Baseboard, Electric, Forced Air-Propane

  • A/C

    Window Unit(s)

  • Water

    Municipal-Metered

  • Water Supply

    n/a

  • Sewers

    n/a

  • Central Vac

    n/a

  • Laundry

    false Main level

    Tile Floors

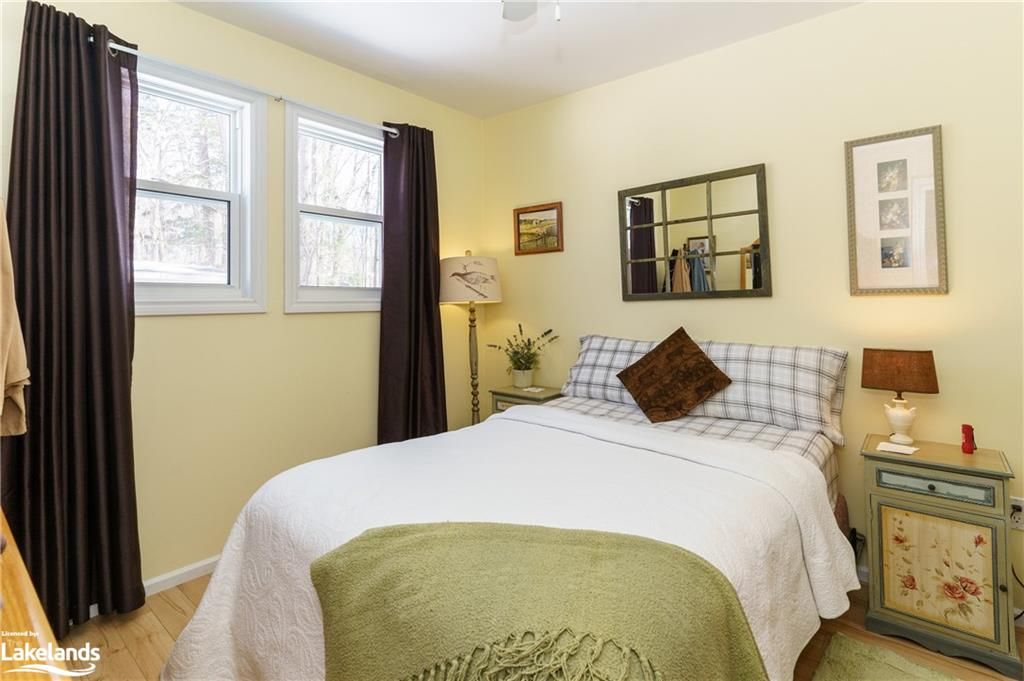
  • Bedroom

    2.97 x 3.17 ft Main level

  • Bedroom Primary

    3.15 x 3.43 ft Main level

    Walkout to Balcony/Deck

  • Other

    3.48 x 2.29 ft Main level

    Adaptable

  • Bathroom

    2.97 x 0.00 ft Main level

    3-Piece

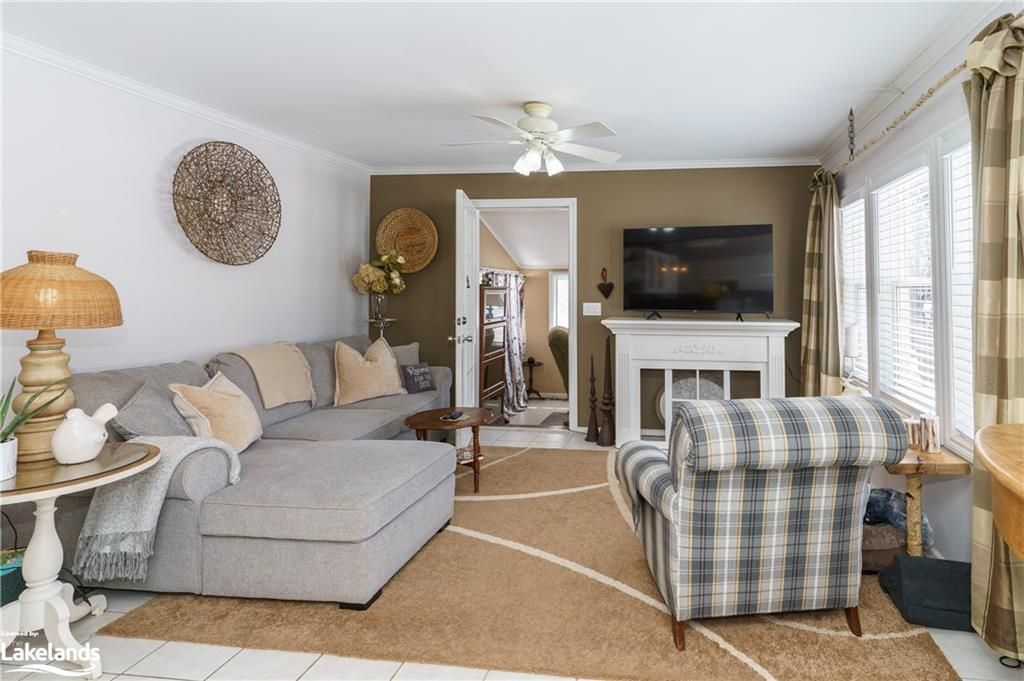
  • Living Room

    4.11 x 4.11 ft Main level

    Tile Floors

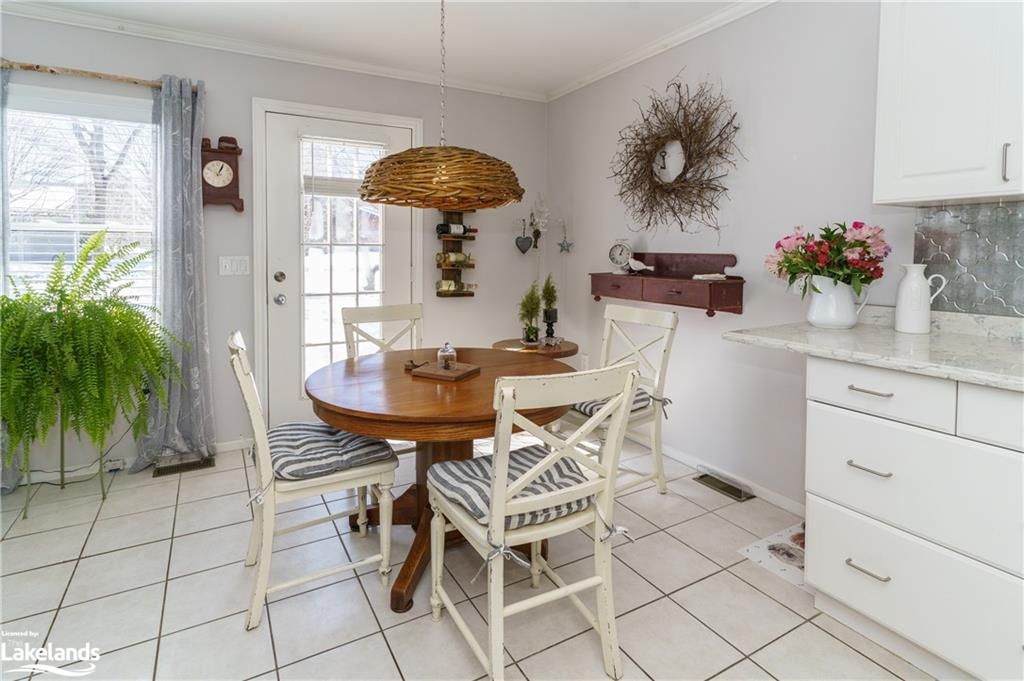
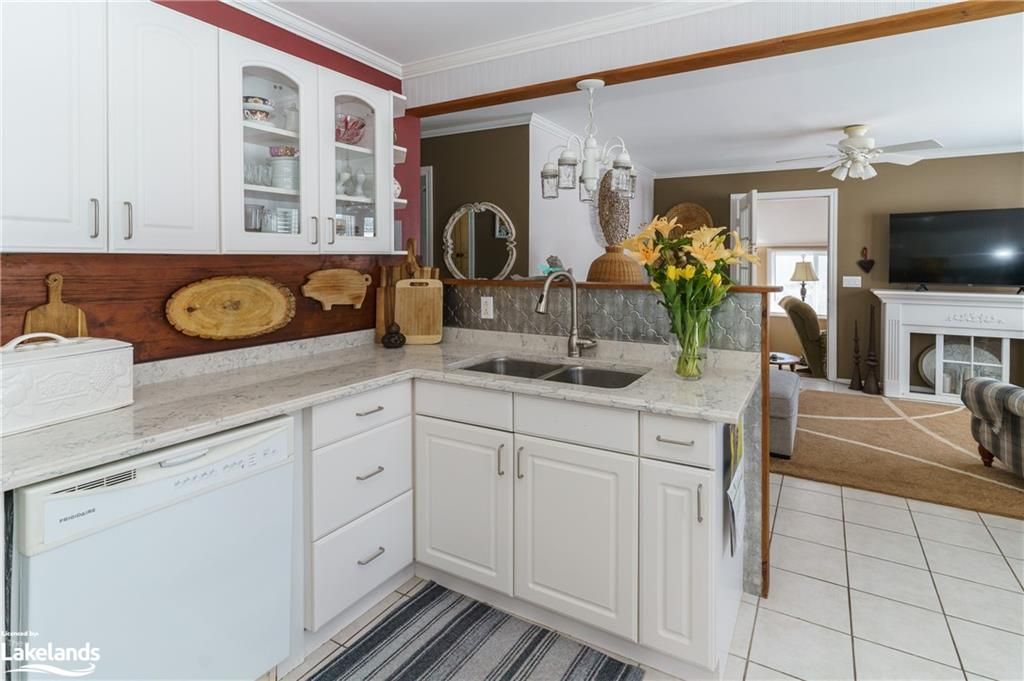
  • Kitchen/Dining Room

    4.29 x 3.43 ft Main level

    Tile Floors

  • Foyer

    1.60 x 0.00 ft Main level

  • MLS #

    40389609

  • Sq. Ft

    990

  • Sq. Ft. Source

    MLS

  • Lot Irregularities

    n/a

  • Year Built

    Available Upon Request

  • Pool

    None

  • Drive

    n/a

  • Garage

    n/a

  • Total Parking

    n/a

  • Family Room

    n/a

  • Den

    n/a

  • Exterior

    Vinyl Siding

  • Fireplace

    n/a

  • Roof

    Metal

  • Foundation

    Concrete Perimeter, Concrete Block

  • Elevator

    n/a

  • Water View

    n/a

  • Laundry Level

    n/a

  • Heat

    Baseboard, Electric, Forced Air-Propane

  • A/C

    Window Unit(s)

  • Water

    Municipal-Metered

  • Water Supply

    n/a

  • Sewers

    n/a

  • Central Vac

    n/a

  • Laundry

    false Main level

    Tile Floors

  • Bedroom

    2.97 x 3.17 ft Main level

  • Bedroom Primary

    3.15 x 3.43 ft Main level

    Walkout to Balcony/Deck

  • Other

    3.48 x 2.29 ft Main level

    Adaptable

  • Bathroom

    2.97 x 0.00 ft Main level

    3-Piece

  • Living Room

    4.11 x 4.11 ft Main level

    Tile Floors

  • Kitchen/Dining Room

    4.29 x 3.43 ft Main level

    Tile Floors

  • Foyer

    1.60 x 0.00 ft Main level

Thinking of Selling?

Find Out Your Home’s Value in Today’s Market!

No Email or Signup is required to view your home estimate.

estimate your home value

Contact Manoj Kukreja

Sales Representative,
Century 21 People’s Choice Realty Inc.,
Brokerage
(647) 576 - 2100

Manoj profile avatar

Mortgage Calculator

This data is for informational purposes only.

Mortgage Payment per month

Principal Amount

Interest

Total Payable

Amortization

Amortization

Closing Cost Calculator

This data is for informational purposes only.

Closing Cost Total for this property

Total Cash flow for purchasing this property

Down Payment(%)*
Additional information

Provincial Land Transfer Tax

Ontario Land Transfer Tax Rebate

Toronto Land Transfer Tax

Toronto Land Transfer Tax Rebate

PST on CMHC Insurance Premium

Lawyer Fees

$2,825

Government Registration Fee's

$164

Title Insurance

Closing Cost Total

Total Cash flow for purchasing this property

Provincial Land Transfer Tax

Ontario Land Transfer Tax Rebate

Toronto Land Transfer Tax

Toronto Land Transfer Tax Rebate

PST on CMHC Insurance Premium

Lawyer Fees

$2,825

Government Registarion Fee's

$164

Title Insurance

Down Payment(%)*

* A down payment of less than 20% is permitted only for first-time home buyers purchasing their principal residence. The minimum down payment required is 5% for the portion of the purchase price up to $500,000, and 10% for the portion between $500,000 and $1,500,000. For properties priced over $1,500,000, a minimum down payment of 20% is required.

Thinking of Selling?

Find Out Your Home’s Value in Today’s Market!

No Email or Signup is required to view your home estimate.

estimate your home value

Contact Manoj Kukreja

Sales Representative, Century 21 People’s Choice Realty Inc., Brokerage
(647) 576 - 2100

Manoj profile avatar

Recent Sold Listings in Medora, Bala

Popular Cities