<-- style PDP --> 1021 Currie Street, Bala - Single Family Residence for sale for $569,900
  • sold

1021 Currie Street

Bala, ON, P0C 1A0 - Medora

$569,900$000000

  • Neighbourhood

    Medora

  • Major Intersection

  • Listed Since: 946 day(s)

  • Last update: 702 day(s) ago

Overview

  • Property Type

    Single Family Residence, Bungalow

  • Bedrooms

    3 + 0

  • Bathrooms

    1

  • Basement

    Crawl Space, Unfinished, Sump Pump

  • Kitchen

    n/a

  • Total Parking

    10 (2 null Garage)

  • Lot Size

    Available Upon Request

  • Taxes

    $1,838.87 (2023)

  • Type

    Freehold

Property Description

Property description for 1021 Currie Street, Bala





































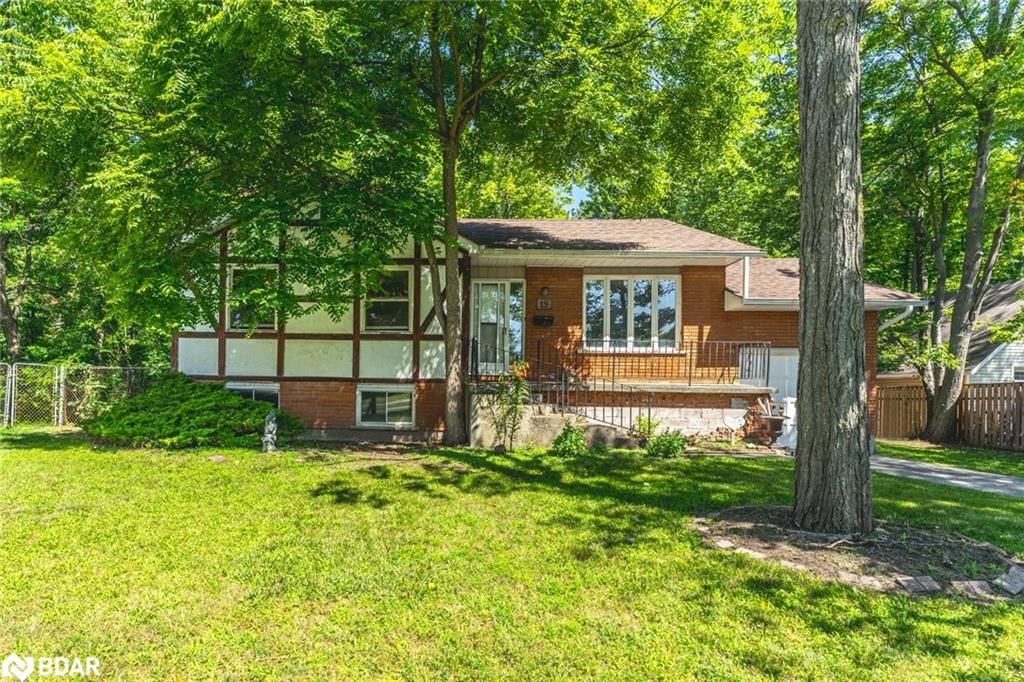

This 4-Season Muskoka Cottage Has 3 Bedrooms And 1 Bathroom. Situated On A Flat Lot, In Close Proximity To Downtown Bala, It Will Likely Perform Very Well As A Short-Term Rental. There Is A Cozy Shed That Can Potentially Be Converted Into A Bunkhouse, As Well As A Two-Car Garage That Can Become Extra Living Space Or A Home Gym If Buyers Do Not Want To Use It As A Garage. The Garage Is Heated By Propane (Approx $110 Annually). The Seller Redid The Bathroom Including A New Toilet, Vanity, Tap And Fan. They Also Painted The Kitchen Cabinets, Added Spray Foam Insulation In The Crawlspace, And Installed An Eavestrough System. 200AMP Service. There Is Also A Small Pond Behind The Property That Has been Used For Winter Activities Like Ice Skating And Hockey. It's A Quick Walk To Lake Muskoka Docks/Boat Launch And A Short 2-Min Drive To Downtown Bala, Making It Ideal For Investors Or Those Seeking A Secluded Retreat That's Also Close To Amenities. Don't Miss Out On This Opportunity To Own A Slice Of Heaven In The Heart Of Muskoka.

Listed by PSR Brokerage, Gravenhurst

  • MLS #

    40554847

  • Sq. Ft

    1092

  • Sq. Ft. Source

    MLS

  • Lot Irregularities

    149.89 ft x 101.67 x 150.65 ft 117.94 ft

  • Year Built

    1987

  • Pool

    n/a

  • Drive

    n/a

  • Garage

    n/a

  • Total Parking

    10

  • Family Room

    n/a

  • Den

    n/a

  • Exterior

    Wood Siding

  • Fireplace

    1

  • Roof

    Shingle

  • Foundation

    Concrete Perimeter

  • Elevator

    n/a

  • Water View

    n/a

  • Laundry Level

    n/a

  • Heat

    Electric Forced Air, Wood Stove

  • A/C

    None

  • Water

    Municipal

  • Water Supply

    n/a

  • Sewers

    n/a

  • Central Vac

    n/a

  • Family Room

    4.88 x 4.65 ft Main level

    Vaulted Ceiling(s)

  • Kitchen

    2.49 x 4.72 ft Main level

    Vaulted Ceiling(s)

  • Dining Room

    2.82 x 4.72 ft Main level



  • Bedroom

    3.53 x 3.00 ft Main level

  • Bathroom

    2.31 x 1.52 ft Main level

    4-piece, other



  • Bedroom Primary

    3.99 x 3.48 ft Main level


  • Bedroom

    2.95 x 3.51 ft Main level

    Laundry

  • Porch

    6.07 x 1.98 ft Main level

    Sliding Doors

  • MLS #

    40554847

  • Sq. Ft

    1092

  • Sq. Ft. Source

    MLS

  • Lot Irregularities

    149.89 ft x 101.67 x 150.65 ft 117.94 ft

  • Year Built

    1987

  • Pool

    n/a

  • Drive

    n/a

  • Garage

    n/a

  • Total Parking

    10

  • Family Room

    n/a

  • Den

    n/a

  • Exterior

    Wood Siding

  • Fireplace

    1

  • Roof

    Shingle

  • Foundation

    Concrete Perimeter

  • Elevator

    n/a

  • Water View

    n/a

  • Laundry Level

    n/a

  • Heat

    Electric Forced Air, Wood Stove

  • A/C

    None

  • Water

    Municipal

  • Water Supply

    n/a

  • Sewers

    n/a

  • Central Vac

    n/a

  • Family Room

    4.88 x 4.65 ft Main level

    Vaulted Ceiling(s)

  • Kitchen

    2.49 x 4.72 ft Main level

    Vaulted Ceiling(s)

  • Dining Room

    2.82 x 4.72 ft Main level

  • Bedroom

    3.53 x 3.00 ft Main level

  • Bathroom

    2.31 x 1.52 ft Main level

    4-piece, other

  • Bedroom Primary

    3.99 x 3.48 ft Main level

  • Bedroom

    2.95 x 3.51 ft Main level

    Laundry

  • Porch

    6.07 x 1.98 ft Main level

    Sliding Doors

Thinking of Selling?

Find Out Your Home’s Value in Today’s Market!

No Email or Signup is required to view your home estimate.

estimate your home value

Contact Manoj Kukreja

Sales Representative,
Century 21 People’s Choice Realty Inc.,
Brokerage
(647) 576 - 2100

Manoj profile avatar

Property History

Property history for 1021 Currie Street, Bala

This property has been sold 2 times before. Create your free account to explore sold prices, detailed property history, and more insider data.

Sign In / Register

Mortgage Calculator

This data is for informational purposes only.

Mortgage Payment per month

Principal Amount

Interest

Total Payable

Amortization

Amortization

Closing Cost Calculator

This data is for informational purposes only.

Closing Cost Total for this property

Total Cash flow for purchasing this property

Down Payment(%)*
Additional information

Provincial Land Transfer Tax

Ontario Land Transfer Tax Rebate

Toronto Land Transfer Tax

Toronto Land Transfer Tax Rebate

PST on CMHC Insurance Premium

Lawyer Fees

$2,825

Government Registration Fee's

$164

Title Insurance

Closing Cost Total

Total Cash flow for purchasing this property

Provincial Land Transfer Tax

Ontario Land Transfer Tax Rebate

Toronto Land Transfer Tax

Toronto Land Transfer Tax Rebate

PST on CMHC Insurance Premium

Lawyer Fees

$2,825

Government Registarion Fee's

$164

Title Insurance

Down Payment(%)*

* A down payment of less than 20% is permitted only for first-time home buyers purchasing their principal residence. The minimum down payment required is 5% for the portion of the purchase price up to $500,000, and 10% for the portion between $500,000 and $1,500,000. For properties priced over $1,500,000, a minimum down payment of 20% is required.

Thinking of Selling?

Find Out Your Home’s Value in Today’s Market!

No Email or Signup is required to view your home estimate.

estimate your home value

Contact Manoj Kukreja

Sales Representative, Century 21 People’s Choice Realty Inc., Brokerage
(647) 576 - 2100

Manoj profile avatar

Recent Sold Listings in Medora, Bala

Popular Cities