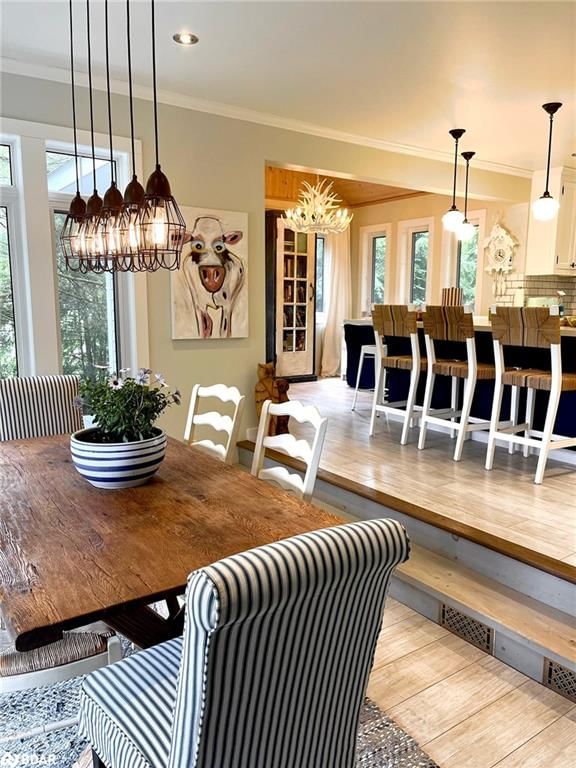
<-- style PDP --> 1004 Currie Street, Bala - Single Family Residence for sale for $3,550,000
  • sold

1004 Currie Street

Bala, ON, P0C 1A0 - Medora

$3,550,000$000000

  • Neighbourhood

    Medora

  • Major Intersection

  • Listed Since: 1221 day(s)

  • Last update: 1103 day(s) ago

Overview

  • Property Type

    Single Family Residence, 2.5 Storey

  • Bedrooms

    5 + 0

  • Bathrooms

    4

  • Basement

    Partial, Unfinished

  • Kitchen

    n/a

  • Total Parking

    n/a

  • Lot Size

    Available Upon Request

  • Taxes

    $9,363.00 (2022)

  • Type

    Freehold

Property Description

Property description for 1004 Currie Street, Bala

Lake Muskoka BEAUTY ** Many Reasons Why You'll Love This One!! Beautiful 4 season residence on a very gentle sloping lot to the water. Built only approx 40 feet from the water. An easy stroll into the town of BALA with plenty to see and do. Home of the Bala Cranberry Festival. This 5 bed,4 bath home sits on a private 119' x 168' lot down a short dead end road. Custom granite slate patio and rockway lead to a sandy shallow entrance to the lake. Deep water off the dock for swimming and boats. No need to bubble your dock/boathouse as the house is tucked away on a small bay. Launch ramp only 2 lots north for convenience. Large kitchen with quartz counters. Kitchen has great sight lines to the water and dock. Cozy sunken living room with coffered ceiling. Surprise cubby hole style kids sleeping area as well as loft for overflow guests. 6 walkouts from the main level for easy access to the yards. 2 Boat lifts, one currently holds 25 ft deck boat and the other has 2 Seadoos *** House is on town water and sewers.*** Both main house and boathouse have A/C and heat. Outdoor 220V hook up for RVs or potential for E-Vehicle charging . Full basement but limited height. Lots of storage room. HWT rented - Enercare Let the sun wake you by the shimmer on the water as it fills the rooms.

Listed by Sutton Group Incentive Realty Inc. Brokerage

  • MLS #

    40435876

  • Sq. Ft

    3200

  • Sq. Ft. Source

    MLS

  • Lot Irregularities

    n/a

  • Year Built

    2007

  • Pool

    n/a

  • Drive

    n/a

  • Garage

    n/a

  • Total Parking

    n/a

  • Family Room

    n/a

  • Den

    n/a

  • Exterior

    Wood Siding

  • Fireplace

    1

  • Roof

    Asphalt Shing

  • Foundation

    ICF

  • Elevator

    n/a

  • Water View

    n/a

  • Laundry Level

    n/a

  • Heat

    Fireplace-Propane, Forced Air-Propane, Hot Water-Other

  • A/C

    Central Air, Humidity Control

  • Water

    Municipal

  • Water Supply

    n/a

  • Sewers

    n/a

  • Central Vac

    n/a

  • Living Room

    5.46 x 5.03 ft Main level

  • Kitchen

    5.26 x 3.81 ft Main level

  • Den

    3.35 x 3.35 ft Main level

  • Foyer

    2.64 x 2.59 ft Main level

  • Dining Room

    3.78 x 3.56 ft Main level

  • Laundry

    2.87 x 2.64 ft Main level

  • Bedroom Primary

    5.31 x 4.04 ft Second level

  • Loft

    3.96 x 2.79 ft Third level

  • Bathroom

    false Second level

    4-Piece

  • Bedroom

    5.26 x 4.06 ft Second level

  • Office

    3.96 x 2.03 ft Third level

  • Bedroom

    3.78 x 3.71 ft Second level

  • Bedroom

    5.74 x 4.70 ft Second level

  • Bathroom

    false Second level

    3-Piece

  • Other

    9.37 x 3.84 ft Second level

  • Bedroom

    3.12 x 2.87 ft Second level

    3-Piece

  • Bathroom

    false Second level

    3-Piece

  • MLS #

    40435876

  • Sq. Ft

    3200

  • Sq. Ft. Source

    MLS

  • Lot Irregularities

    n/a

  • Year Built

    2007

  • Pool

    n/a

  • Drive

    n/a

  • Garage

    n/a

  • Total Parking

    n/a

  • Family Room

    n/a

  • Den

    n/a

  • Exterior

    Wood Siding

  • Fireplace

    1

  • Roof

    Asphalt Shing

  • Foundation

    ICF

  • Elevator

    n/a

  • Water View

    n/a

  • Laundry Level

    n/a

  • Heat

    Fireplace-Propane, Forced Air-Propane, Hot Water-Other

  • A/C

    Central Air, Humidity Control

  • Water

    Municipal

  • Water Supply

    n/a

  • Sewers

    n/a

  • Central Vac

    n/a

  • Living Room

    5.46 x 5.03 ft Main level

  • Kitchen

    5.26 x 3.81 ft Main level

  • Den

    3.35 x 3.35 ft Main level

  • Foyer

    2.64 x 2.59 ft Main level

  • Dining Room

    3.78 x 3.56 ft Main level

  • Laundry

    2.87 x 2.64 ft Main level

  • Bedroom Primary

    5.31 x 4.04 ft Second level

  • Loft

    3.96 x 2.79 ft Third level

  • Bathroom

    false Second level

    4-Piece

  • Bedroom

    5.26 x 4.06 ft Second level

  • Office

    3.96 x 2.03 ft Third level

  • Bedroom

    3.78 x 3.71 ft Second level

  • Bedroom

    5.74 x 4.70 ft Second level

  • Bathroom

    false Second level

    3-Piece

  • Other

    9.37 x 3.84 ft Second level

  • Bedroom

    3.12 x 2.87 ft Second level

    3-Piece

  • Bathroom

    false Second level

    3-Piece

Thinking of Selling?

Find Out Your Home’s Value in Today’s Market!

No Email or Signup is required to view your home estimate.

estimate your home value

Contact Manoj Kukreja

Sales Representative,
Century 21 People’s Choice Realty Inc.,
Brokerage
(647) 576 - 2100

Manoj profile avatar

Mortgage Calculator

This data is for informational purposes only.

Mortgage Payment per month

Principal Amount

Interest

Total Payable

Amortization

Amortization

Closing Cost Calculator

This data is for informational purposes only.

Closing Cost Total for this property

Total Cash flow for purchasing this property

Down Payment(%)*
Additional information

Provincial Land Transfer Tax

Ontario Land Transfer Tax Rebate

Toronto Land Transfer Tax

Toronto Land Transfer Tax Rebate

PST on CMHC Insurance Premium

Lawyer Fees

$2,825

Government Registration Fee's

$164

Title Insurance

Closing Cost Total

Total Cash flow for purchasing this property

Provincial Land Transfer Tax

Ontario Land Transfer Tax Rebate

Toronto Land Transfer Tax

Toronto Land Transfer Tax Rebate

PST on CMHC Insurance Premium

Lawyer Fees

$2,825

Government Registarion Fee's

$164

Title Insurance

Down Payment(%)*

* A down payment of less than 20% is permitted only for first-time home buyers purchasing their principal residence. The minimum down payment required is 5% for the portion of the purchase price up to $500,000, and 10% for the portion between $500,000 and $1,500,000. For properties priced over $1,500,000, a minimum down payment of 20% is required.

Thinking of Selling?

Find Out Your Home’s Value in Today’s Market!

No Email or Signup is required to view your home estimate.

estimate your home value

Contact Manoj Kukreja

Sales Representative, Century 21 People’s Choice Realty Inc., Brokerage
(647) 576 - 2100

Manoj profile avatar

Recent Sold Listings in Medora, Bala

Popular Cities