<-- style PDP --> 22 Tamarack Place, Barrhaven - Detached for sale for $874,900
  • sold
  • leased

22 Tamarack Place

Barrhaven, Ontario, K2J 4R4 - Longfields

$874,900$000000

  • Neighbourhood

    Longfields

  • Major Intersection

    Woodroffe to Earl Mulligan, right on Mountshannon, right on Sutcliffe, left on Tamarack

  • Listed Since: 612 day(s)

  • Last update: 598 day(s) ago

Overview

  • Property Type

    Detached, 2-Storey

  • Bedrooms

    3 + 1

  • Bathrooms

    4

  • Basement

    Finished

  • Kitchen

    1

  • Total Parking

    6 (2 Attached Garage)

  • Lot Size

    35.17x104.88 (Feet)

  • Taxes

    $4,796.00 (2024)

  • Type

    Freehold

Property Description

Property description for 22 Tamarack Place, Barrhaven

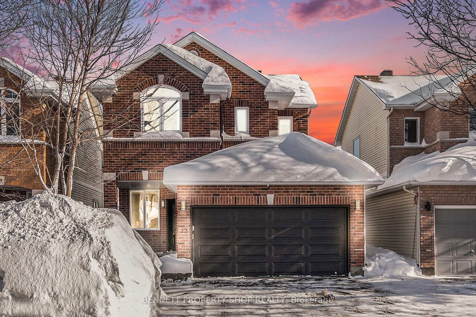
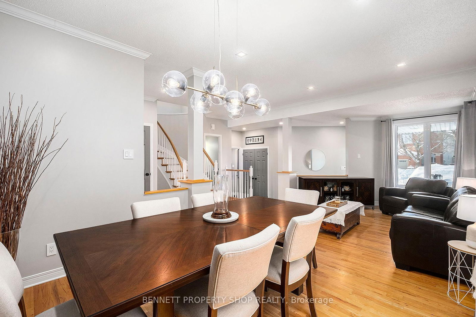
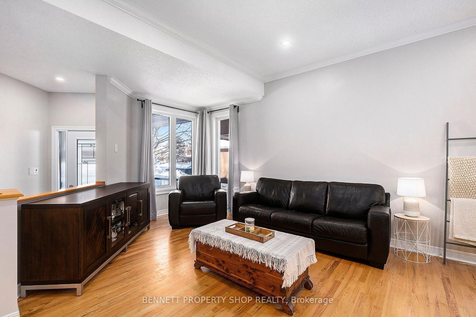
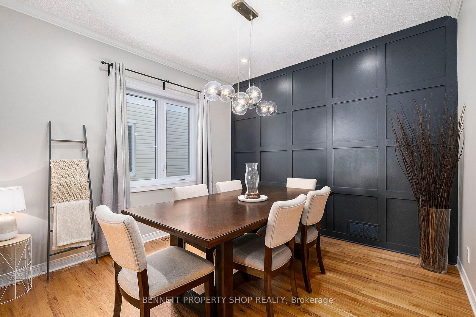
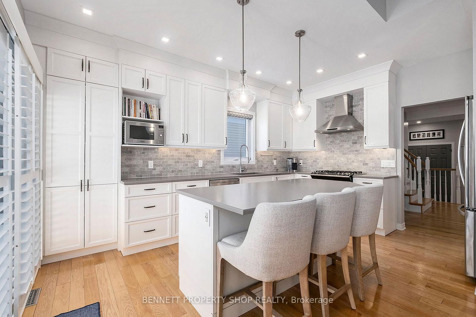
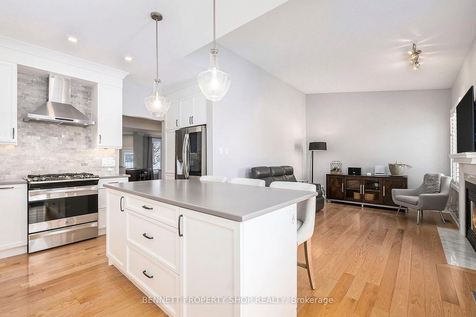
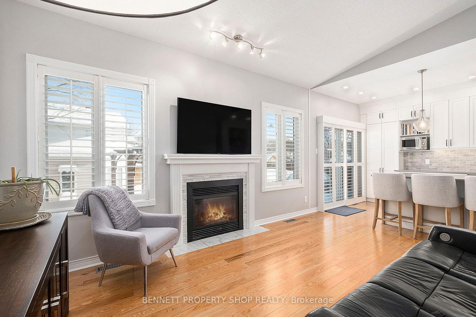
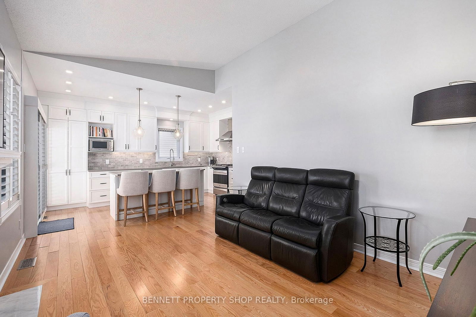
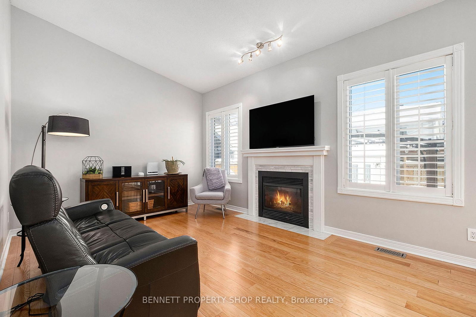
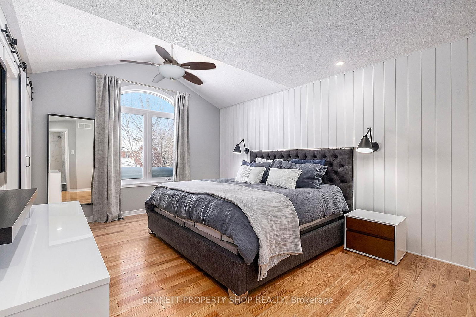
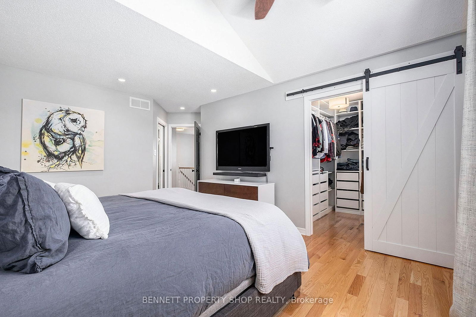
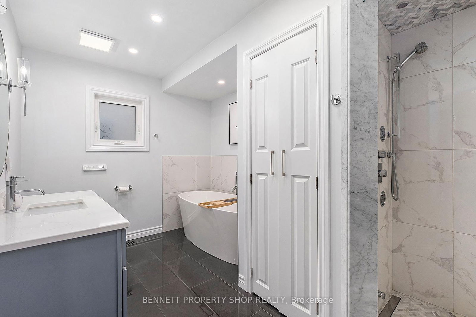
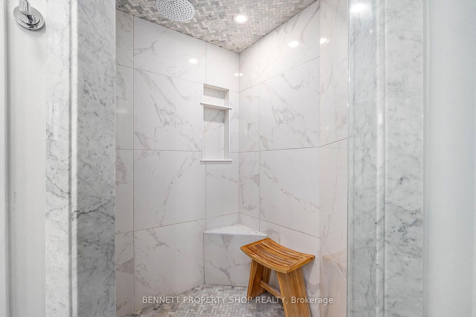
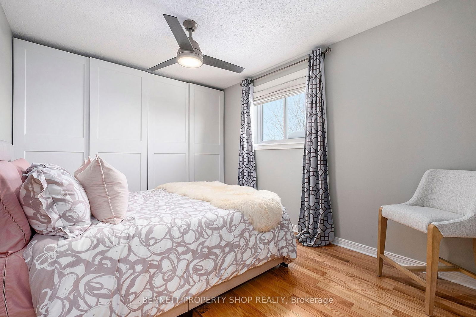
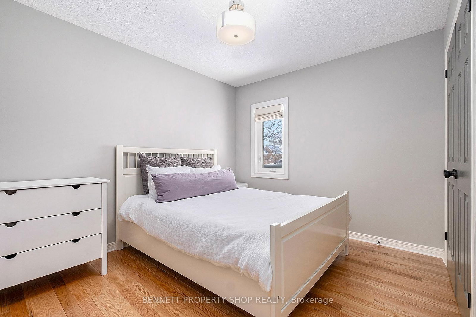
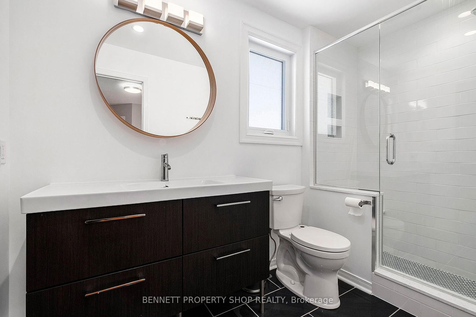
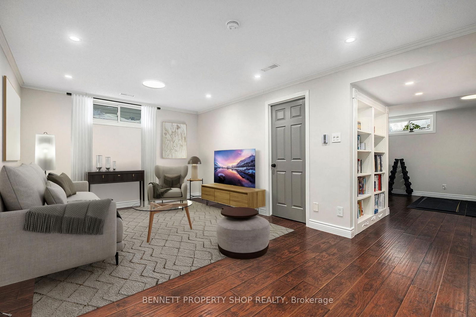
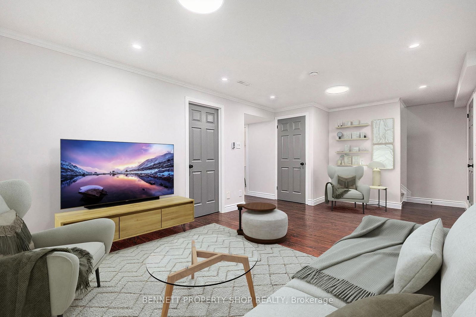
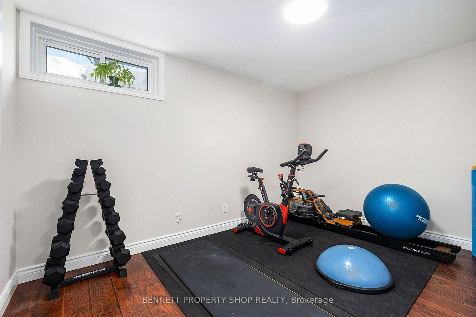
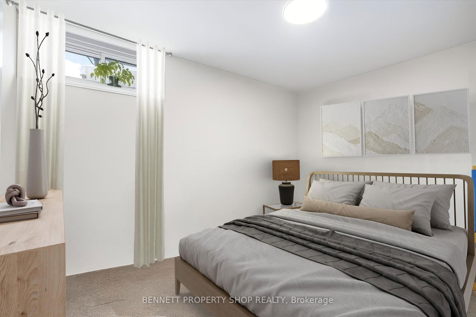
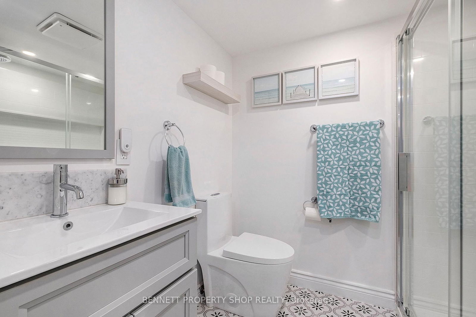
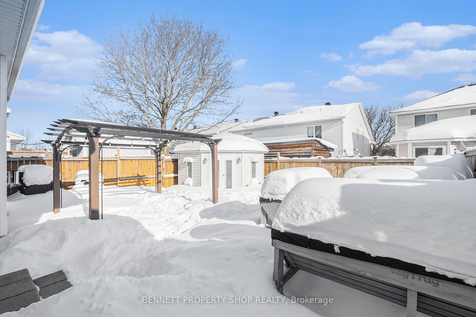
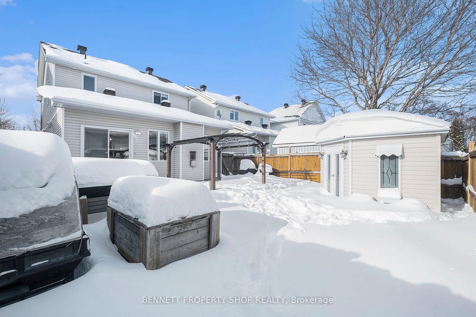
Prepare to be impressed, this home is a showstopper! The interior is spacious, has gleaming hardwood/ceramic floors, and a bright open concept. This is the kitchen of your dreams; adorned with quartz counters, well-designed appliance cupboard, pot drawers, and magic corner cabinet, it is perfect for culinary enthusiasts and hosts alike. The stunning spa-like ensuite bath features an oversized glass steam shower, and relaxing soaker tub. Unique to this home is heated floors in all bathrooms to keep you toasty warm! Enjoy popcorn and movies in the finished basement, do a workout, work from your home office, or create another bedroom, there is so much space! The beautifully landscaped backyard has a stone patio, gazebo, and large shed. This home is equipped with a generator, EV charger, security system, and hard-wired internet. Meticulously maintained and recently renovated, nothing to do but move in and enjoy. Don't miss the opportunity to make this exquisite home your own!

Listed by BENNETT PROPERTY SHOP REALTY

  • MLS #

    X11980810

  • Sq. Ft

    Available Upon Request

  • Sq. Ft. Source

    MLS

  • Lot Irregularities

    n/a

  • Year Built

    Available Upon Request

  • Pool

    None

  • Drive

    Inside Entry

  • Garage

    Attached, 2 spaces

  • Total Parking

    6

  • Family Room

    Y

  • Den

    Y

  • Exterior

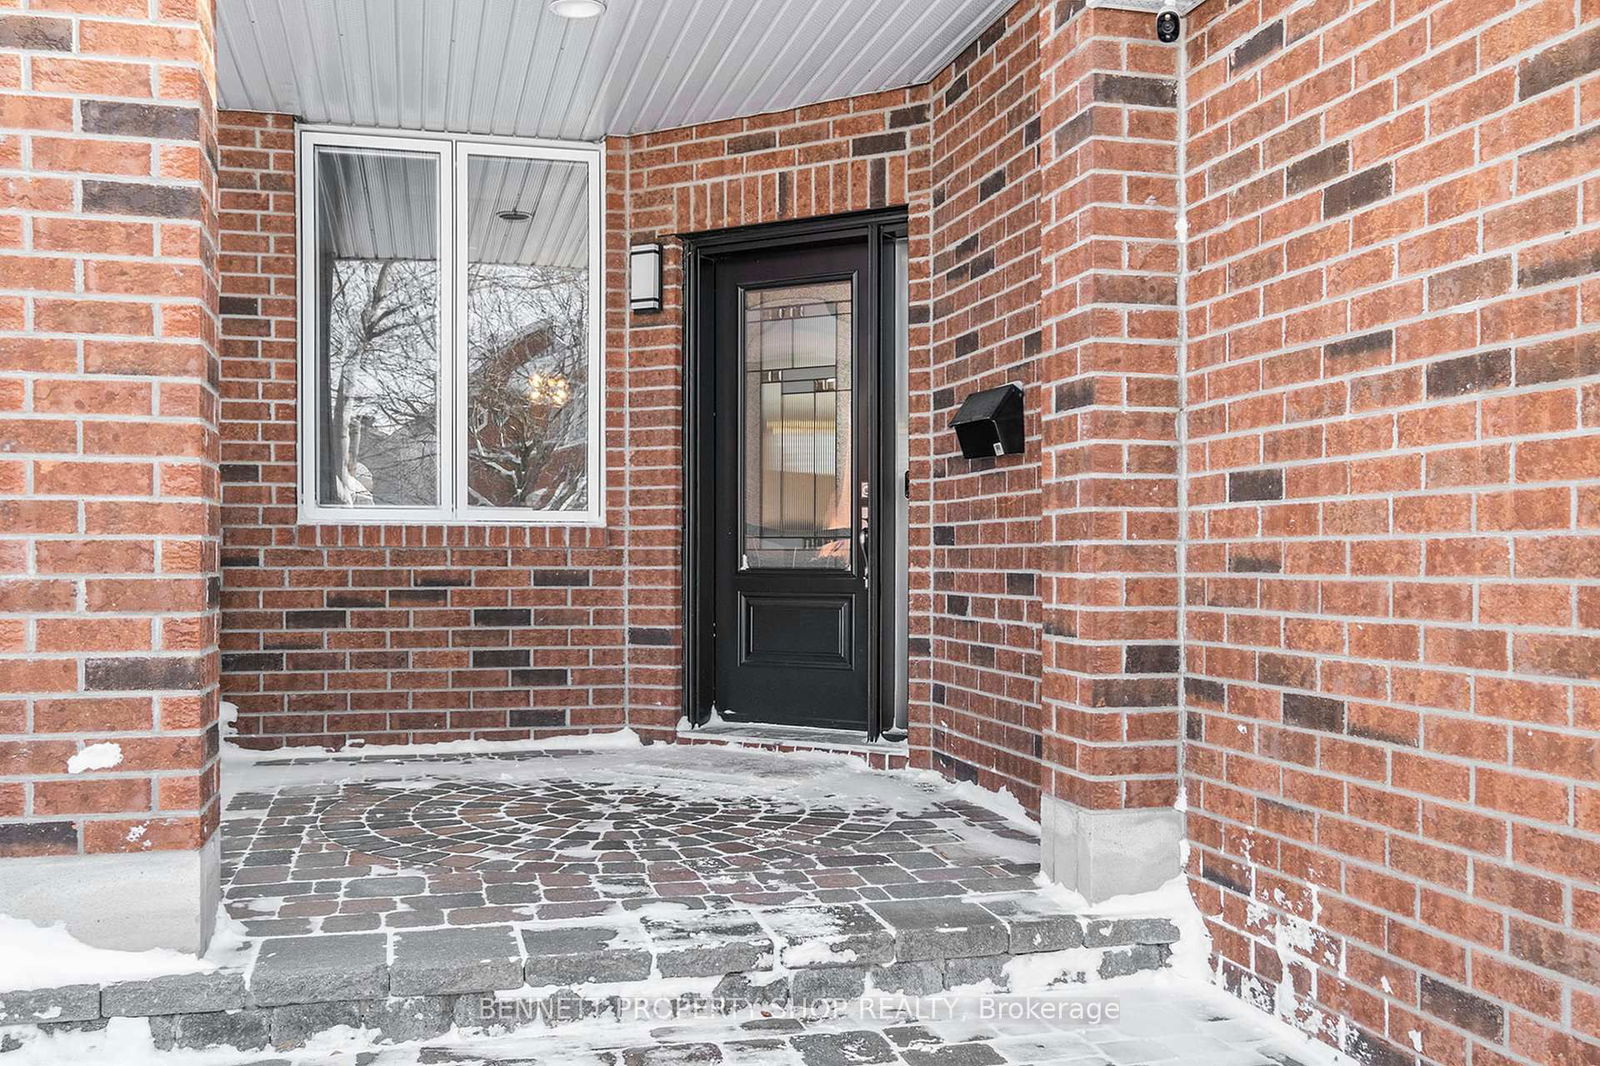
    Brick Front

  • Fireplace

    Y

  • Roof

    Asphalt Shingle

  • Foundation

    Poured Concrete

  • Elevator

    n/a

  • Water View

    n/a

  • Laundry Level

    n/a

  • Heat

    Forced Air

  • A/C

    Central Air

  • Water

    Municipal

  • Water Supply

    n/a

  • Sewers

    Sewers

  • Central Vac

    N

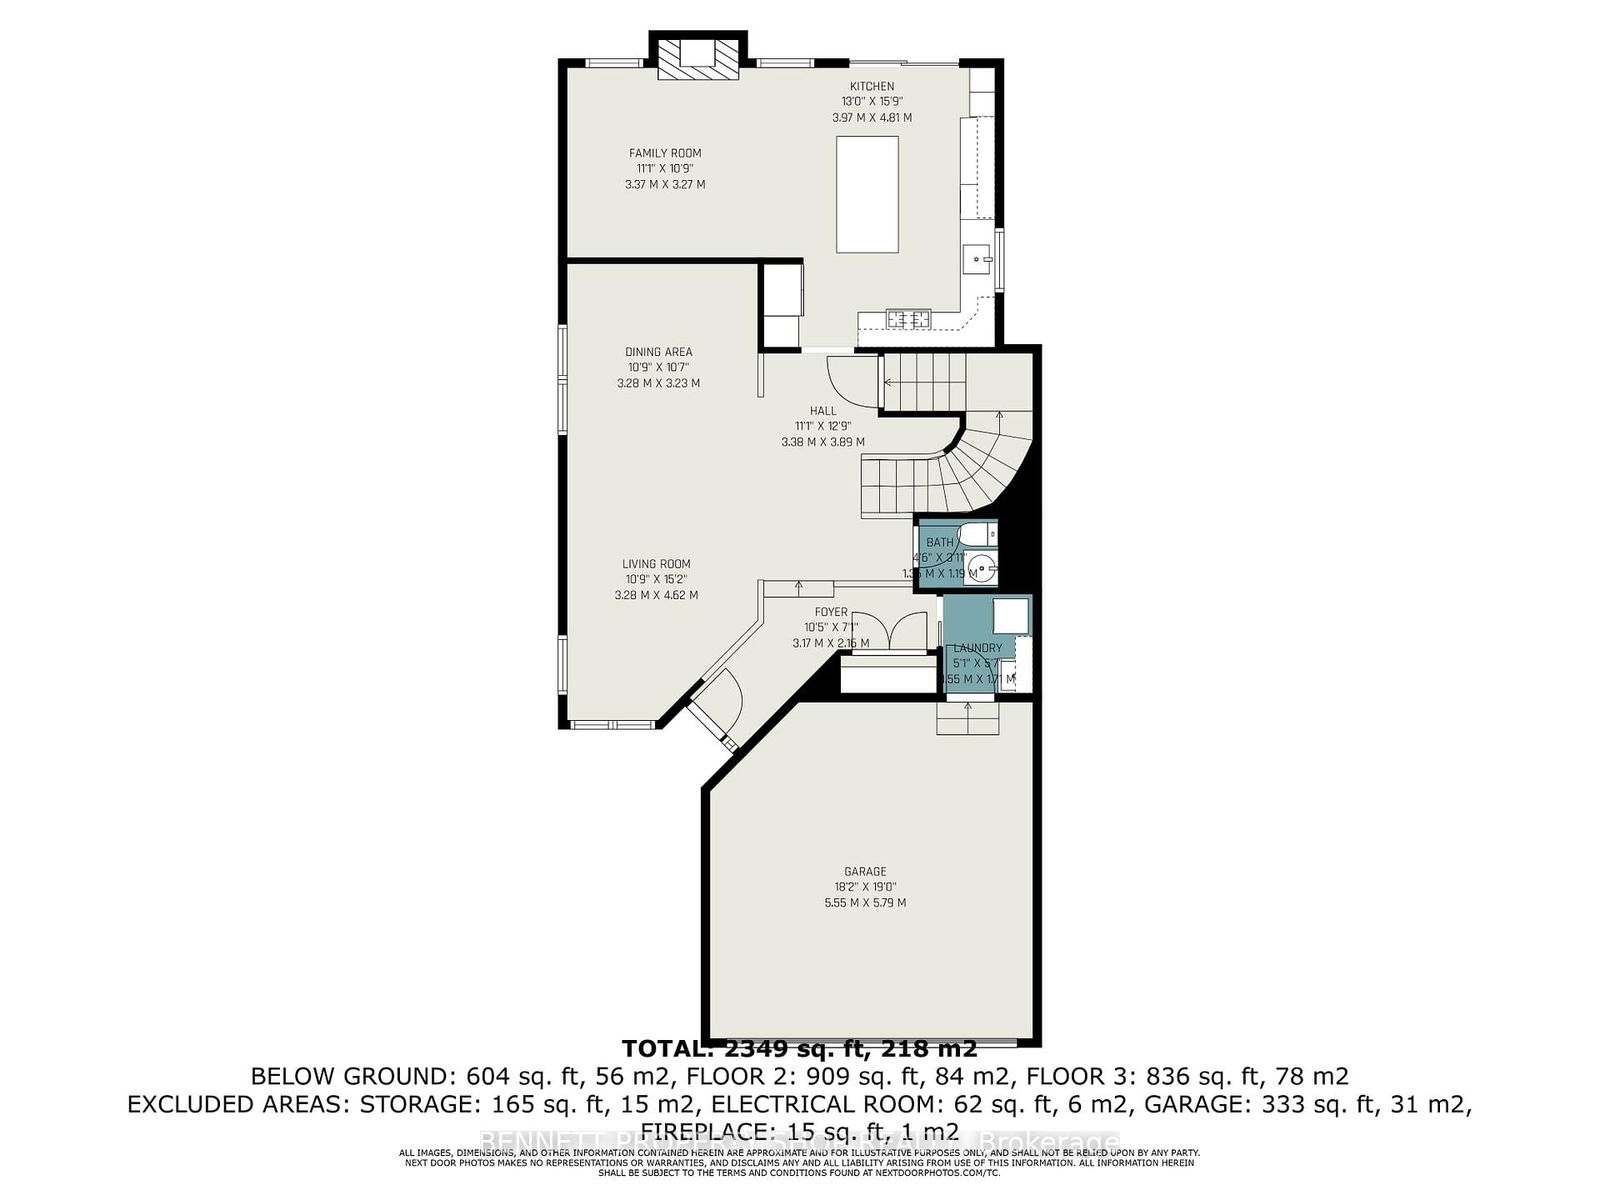
  • Foyer

    3.17 x 2.16 ft Main level

  • Living

    3.28 x 4.62 ft Main level

  • Dining

    3.28 x 3.23 ft Main level

  • Laundry

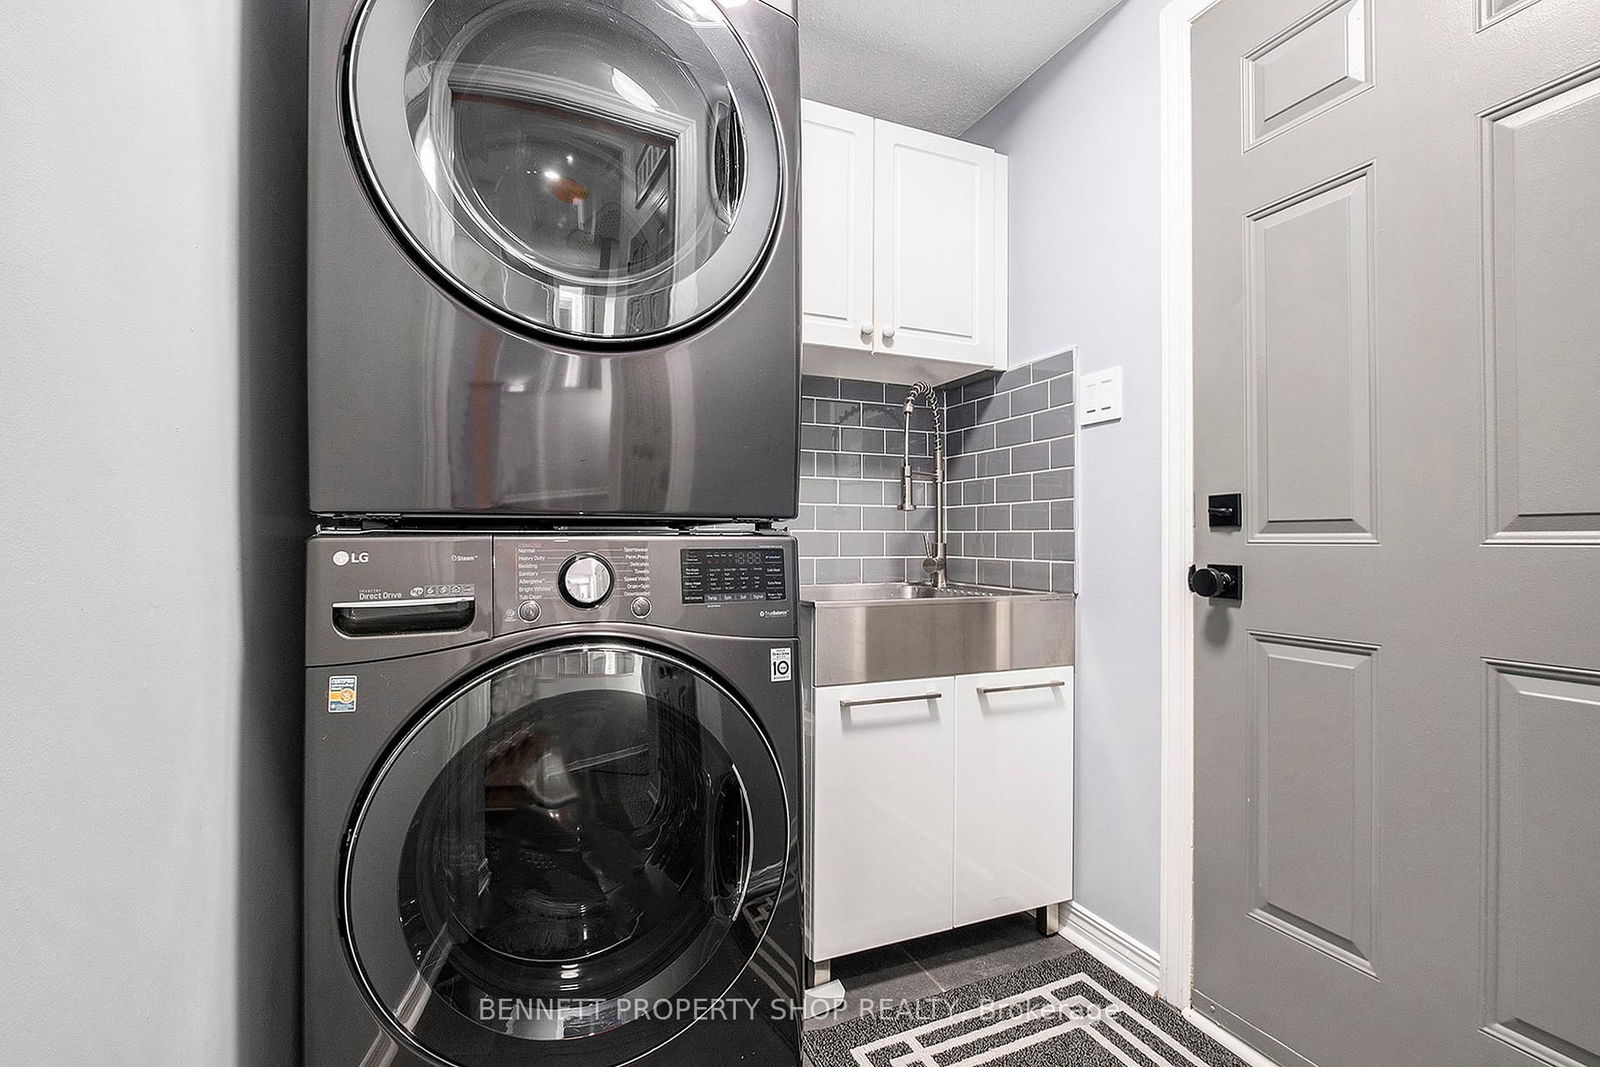
    1.55 x 1.71 ft Main level

  • Powder Rm

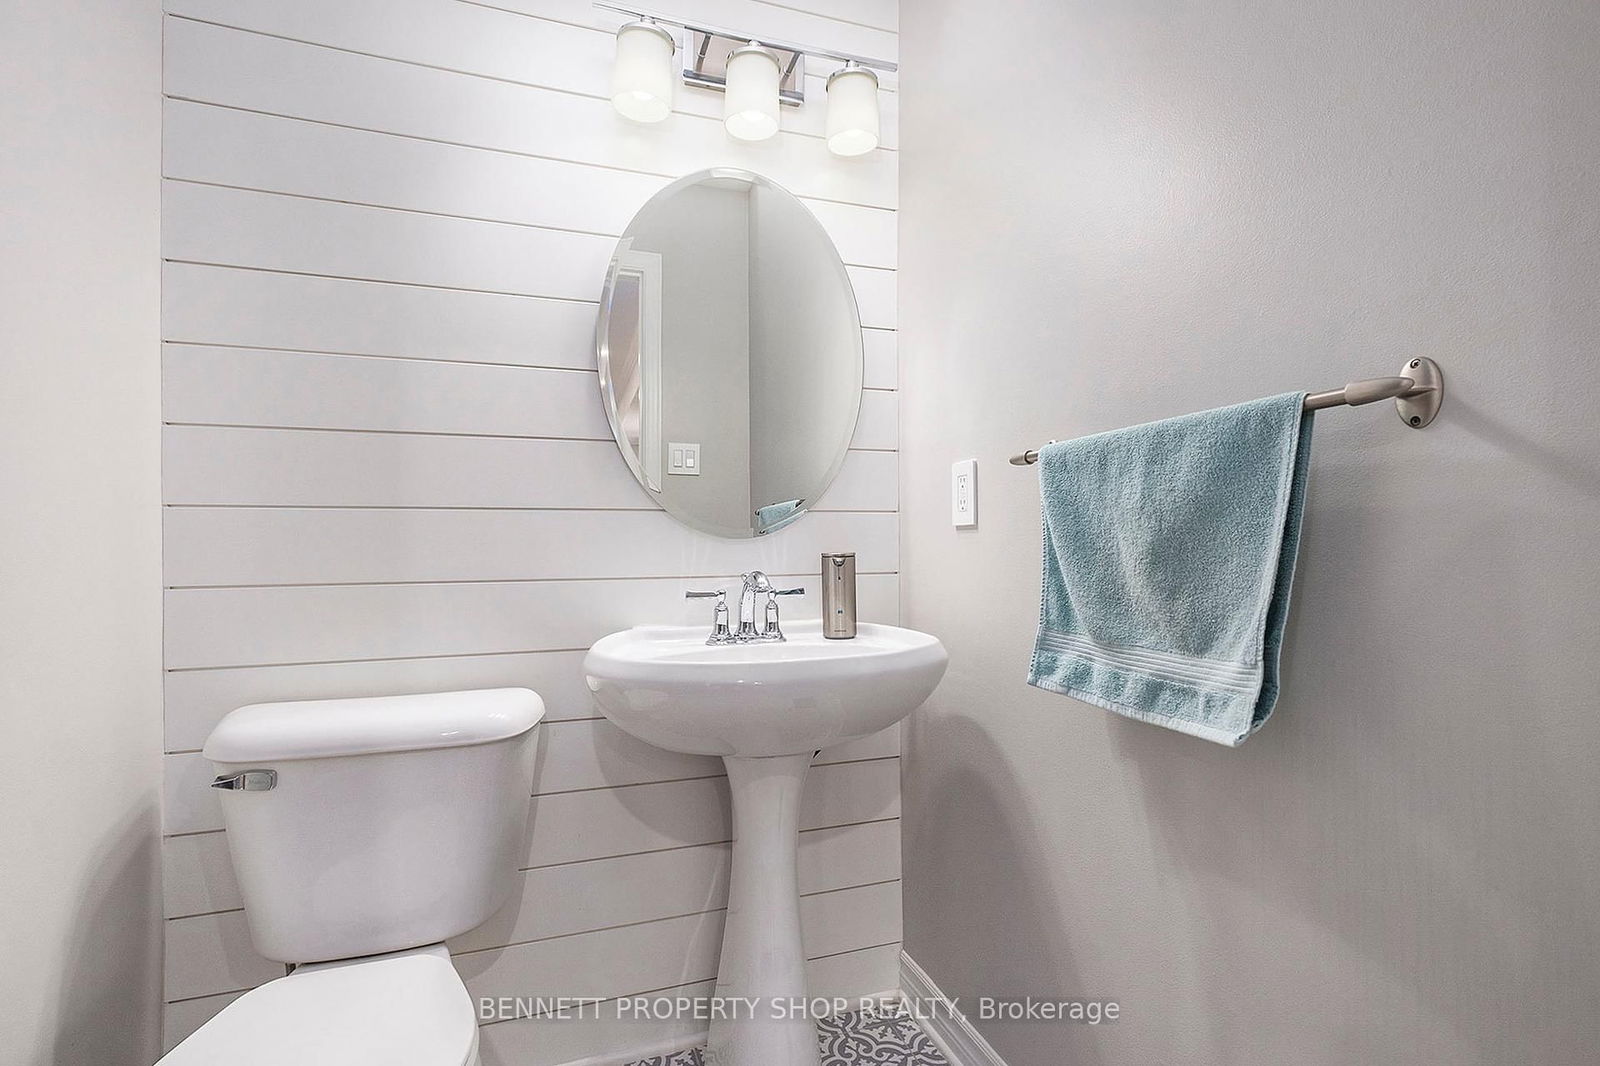
    1.36 x 1.19 ft Main level

  • Kitchen

    3.97 x 4.81 ft Main level

    Centre Island

  • Family

    3.37 x 3.27 ft Main level

    Fireplace

  • Primary

    3.69 x 5.42 ft 2nd level

    W/I Closet

  • Bathroom

    4.31 x 2.5 ft 2nd level

    5 Pc Ensuite

  • 2nd Br

    3.4 x 3.7 ft 2nd level

  • 3rd Br

    3.56 x 3.09 ft 2nd level

  • Bathroom

    3.53 x 1.43 ft 2nd level

    3 Pc Bath

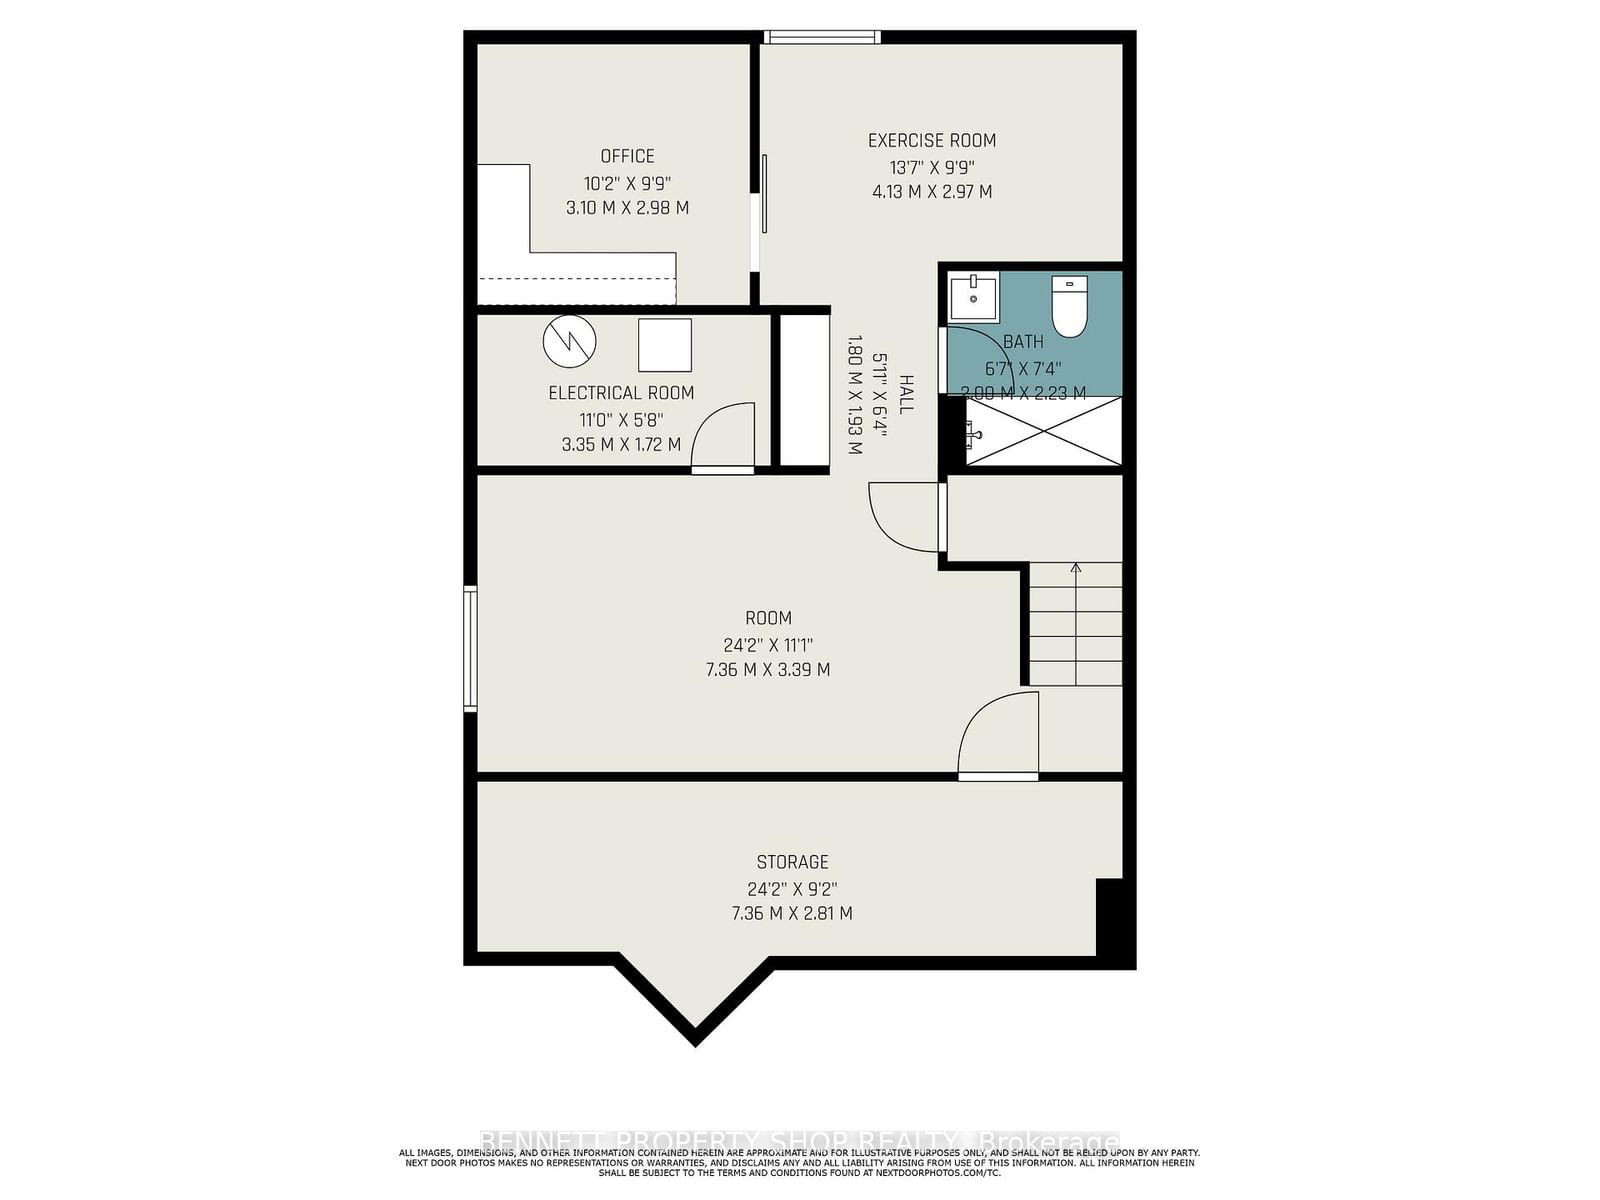
  • Exercise

    4.13 x 2.97 ft Lower level

  • Office

    3.1 x 2.98 ft Lower level

  • Bathroom

    2.0 x 2.23 ft Lower level

    3 Pc Bath

  • Other

    7.36 x 3.39 ft Lower level

  • Utility

    3.35 x 1.72 ft Lower level

  • Other

    7.36 x 2.81 ft Lower level

Thinking of Selling?

Find Out Your Home’s Value in Today’s Market!

No Email or Signup is required to view your home estimate.

estimate your home value

Contact Manoj Kukreja

Sales Representative,
Century 21 People’s Choice Realty Inc.,
Brokerage
(647) 576 - 2100

Manoj profile avatar

Estimated price

Date
Price
Change
2025-02-20
$844,809
---

Mortgage Calculator

This data is for informational purposes only.

Mortgage Payment per month

Principal Amount

Interest

Total Payable

Amortization

Amortization

Closing Cost Calculator

This data is for informational purposes only.

Closing Cost Total for this property

Total Cash flow for purchasing this property

Down Payment(%)*
Additional information

Provincial Land Transfer Tax

Ontario Land Transfer Tax Rebate

Toronto Land Transfer Tax

Toronto Land Transfer Tax Rebate

PST on CMHC Insurance Premium

Lawyer Fees

$2,825

Government Registration Fee's

$164

Title Insurance

Closing Cost Total

Total Cash flow for purchasing this property

Provincial Land Transfer Tax

Ontario Land Transfer Tax Rebate

Toronto Land Transfer Tax

Toronto Land Transfer Tax Rebate

PST on CMHC Insurance Premium

Lawyer Fees

$2,825

Government Registarion Fee's

$164

Title Insurance

Down Payment(%)*

* A down payment of less than 20% is permitted only for first-time home buyers purchasing their principal residence. The minimum down payment required is 5% for the portion of the purchase price up to $500,000, and 10% for the portion between $500,000 and $1,500,000. For properties priced over $1,500,000, a minimum down payment of 20% is required.

Thinking of Selling?

Find Out Your Home’s Value in Today’s Market!

No Email or Signup is required to view your home estimate.

estimate your home value

Contact Manoj Kukreja

Sales Representative, Century 21 People’s Choice Realty Inc., Brokerage
(647) 576 - 2100

Manoj profile avatar

Recent Sold Listings in Longfields, Barrhaven

Popular Cities