<-- style PDP --> 33 Hunter Place, Bracebridge - Detached for sale for $1,149,900
  • sold
  • leased

33 Hunter Place

Bracebridge, Ontario, P1L 0E1 - Macaulay

$1,149,900$000000

  • Neighbourhood

    Macaulay

  • Major Intersection

    Manitoba St - Clearbrook Trail - Pheasant Run - Hunter Place

  • Listed Since: 35 day(s)

  • Last update: 29 day(s) ago

Overview

  • Property Type

    Detached, Bungaloft

  • Bedrooms

    4

  • Bathrooms

    3

  • Basement

    Full + Unfinished

  • Kitchen

    1

  • Total Parking

    6 (2 Attached Garage)

  • Lot Size

    49.18x158.07 (Feet)

  • Taxes

    $8,304.76 (2026)

  • Type

    Freehold

Property Description

Property description for 33 Hunter Place, Bracebridge

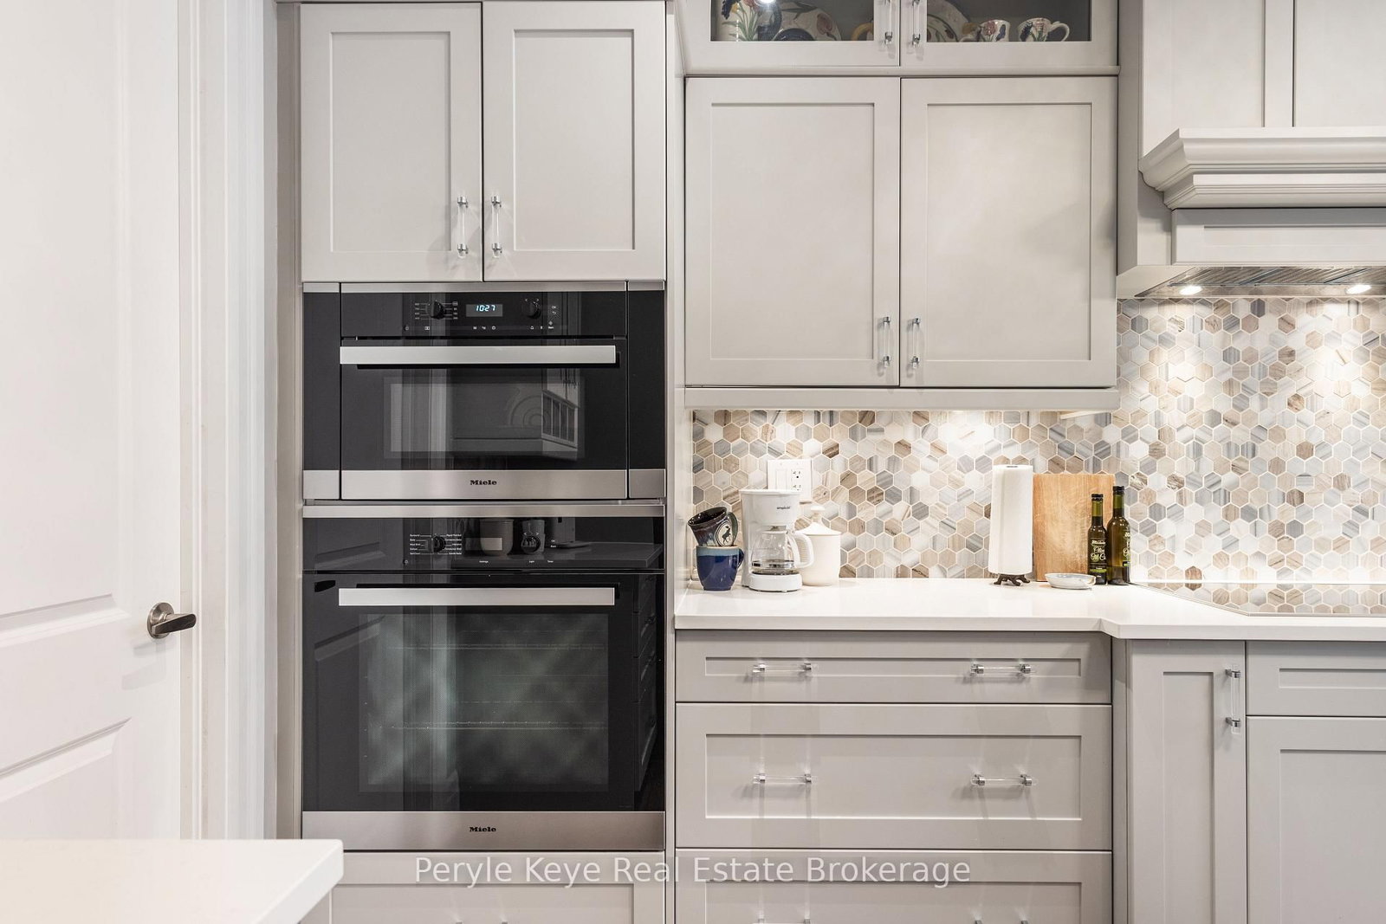
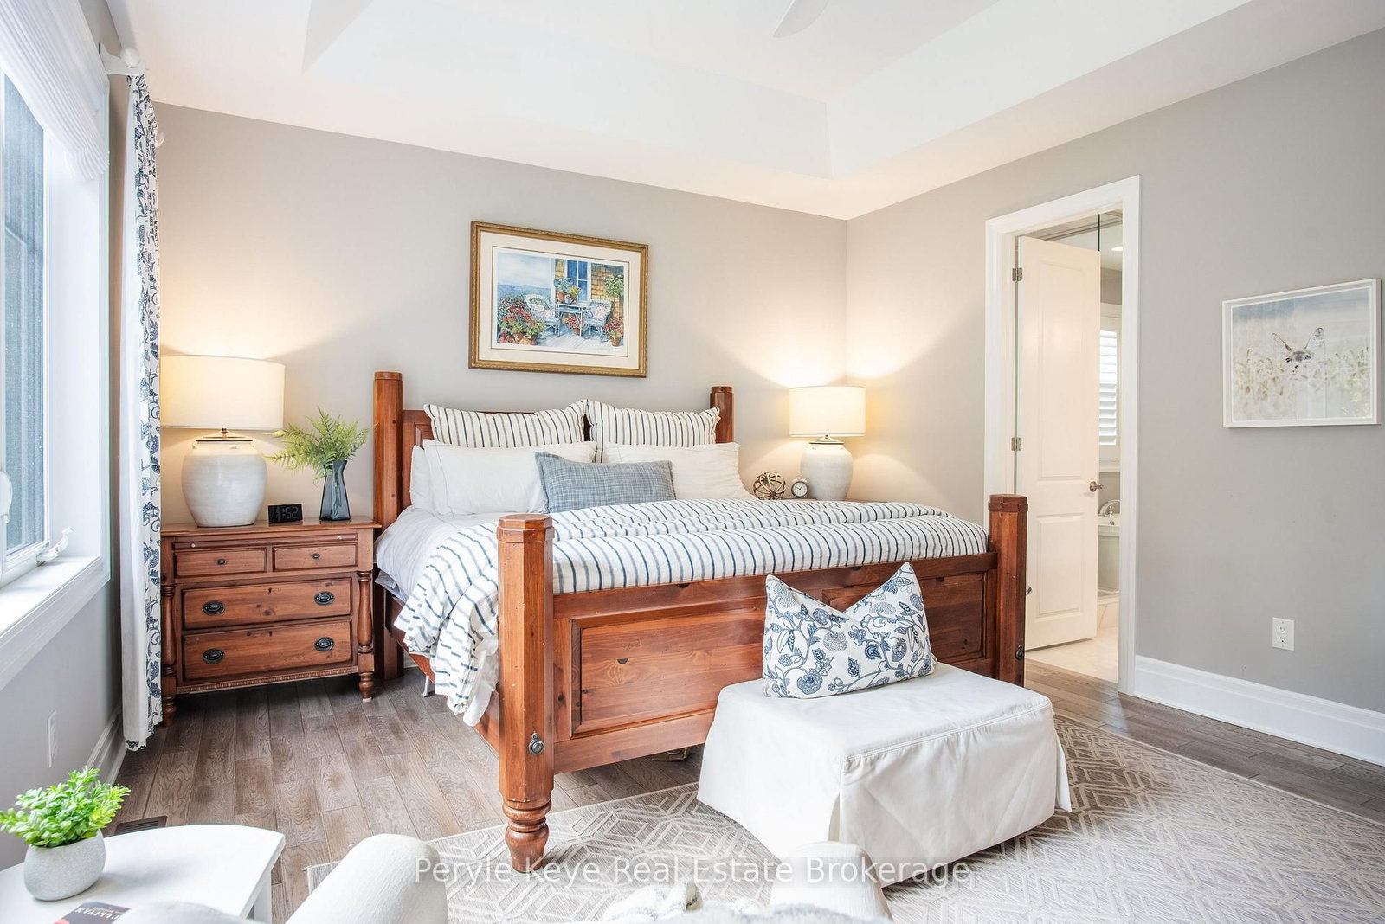
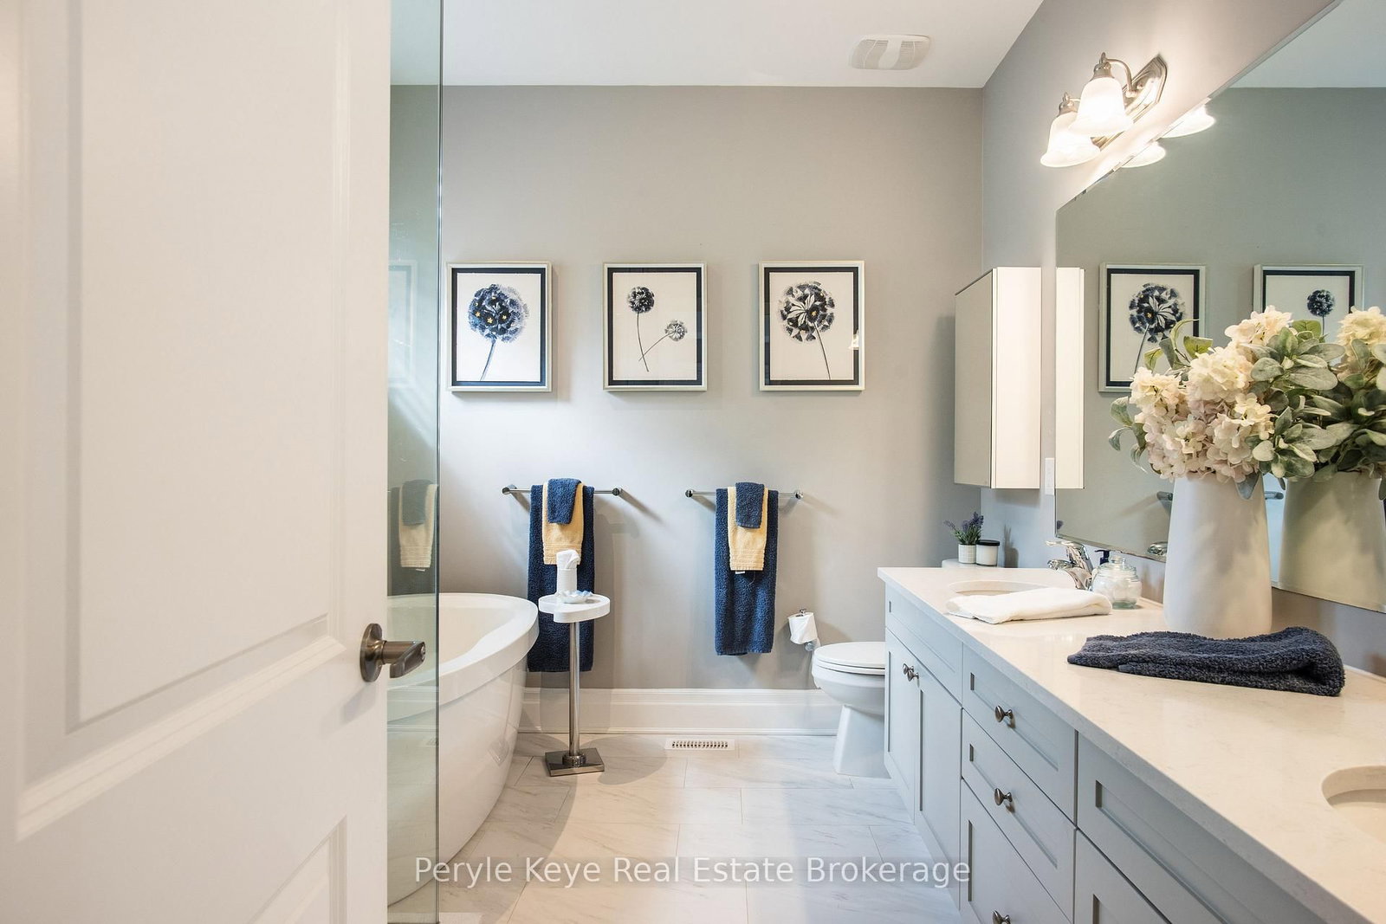
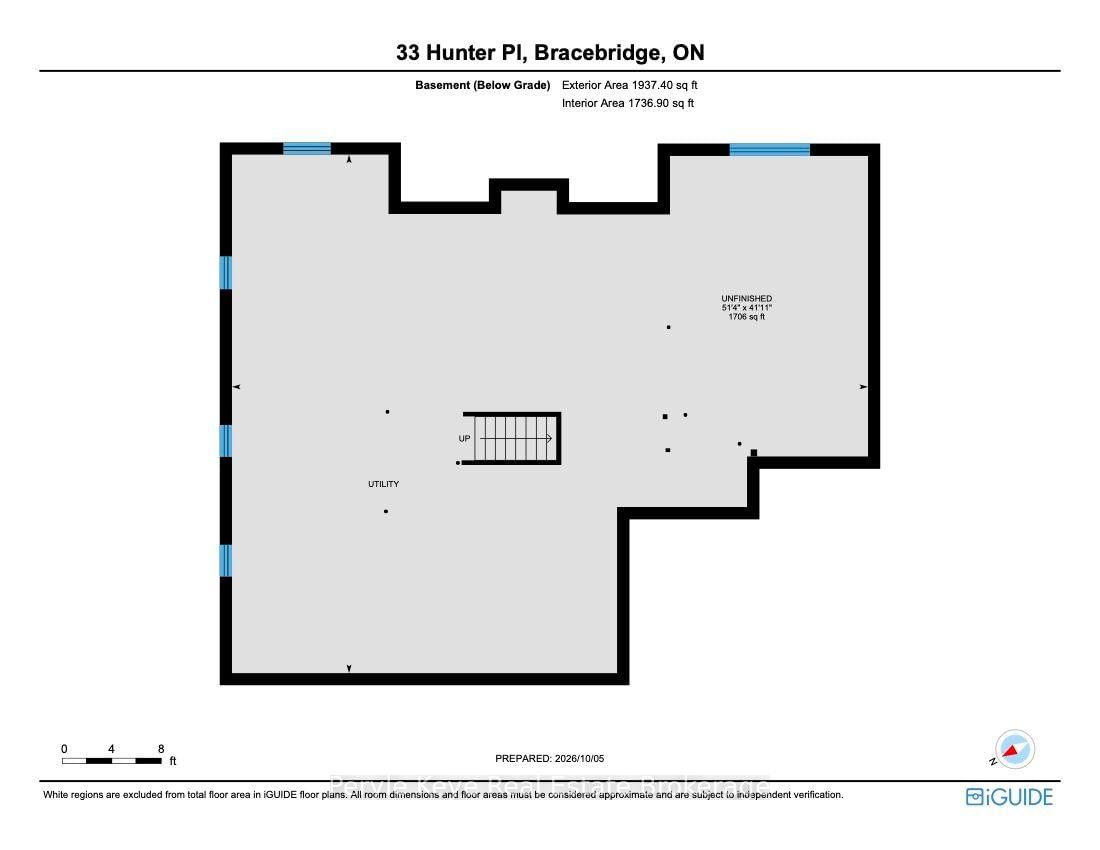
Backing onto the South Muskoka Golf Course gets your attention. A beautifully upgraded Maple model in a quiet cul-de-sac holds it. Then there's the lot. One of the largest in this development, a generous pie shape, opening wide at the back. More space. More light. More privacy. 33 Hunter Place brings together a combination rarely available in this community. Mature woods frame the views, with room for a fire pit and starry nights. Start your mornings in the custom-built screened Muskoka Room. Coffee poured. Book open. The day's plans can wait. Inside, over 2,600 sq. ft. of finished living space pairs 9-foot ceilings and 8-foot doors with a long list of upgrades and thoughtful finishes. The kitchen invites company. Friends at the island. Something delicious in the oven or on the grill and another bottle opened. Full-height cabinetry, quartz counters, premium appliances and a walk-in pantry keep everything beautifully at hand and make entertaining a pleasure. Double walkouts connect the living room to the Muskoka Room, while a gas fireplace makes cooler evenings something to look forward to. Your day can unfold entirely on the main floor. A primary suite with walk-in closet, double vanity, glass shower and a soaker tub waiting at day's end. A study, guest bedroom, bathroom and laundry complete the level. Upstairs, the bright loft, third bedroom and full bath are perfect to make guests feel comfortable. Have them stay for the weekend. There's room. Bring the keepsakes. Keep the hobbies. The unfinished lower level offers generous storage and room to expand, with a roughed-in bathroom, a sink and toilet already in place. The paved driveway, two-car garage with electric openers and EV conduit in place, lawn and garden irrigation, full municipal services and high-speed internet make everyday living feel like perfection. A sought-after home, an exceptional setting and a compelling price. Let this one go, and you could spend a long time looking for it again.

Listed by Peryle Keye Real Estate Brokerage

  • MLS #

    X13879546

  • Sq. Ft

    2500-3000

  • Sq. Ft. Source

    MLS

  • Lot Irregularities

    n/a

  • Year Built

    Available Upon Request

  • Pool

    None

  • Drive

    n/a

  • Garage

    Attached, 2 spaces

  • Total Parking

    6

  • Family Room

    Y

  • Den

    Y

  • Exterior

    Vinyl Siding

  • Fireplace

    Y

  • Roof

    Asphalt Shingle

  • Foundation

    Poured Concrete

  • Elevator

    n/a

  • Water View

    n/a

  • Laundry Level

    Main

  • Heat

    Forced Air

  • A/C

    Central Air

  • Water

    Municipal

  • Water Supply

    n/a

  • Sewers

    Sewers

  • Central Vac

    N

  • Living

    7.13 x 5.53 ft Main level

  • Kitchen

    3.84 x 5.65 ft Main level

  • Breakfast

    3.84 x 1.85 ft Main level

  • Foyer

    1.58 x 2.86 ft Main level

  • Mudroom

    3.0 x 2.29 ft Main level

  • Den

    3.85 x 3.38 ft Main level

  • Br

    3.86 x 3.38 ft Main level

  • Bathroom

    2.7 x 1.63 ft Main level

    3 Pc Bath

  • Laundry

    2.0 x 1.66 ft Main level

  • Sunroom

    6.78 x 3.26 ft Main level

  • Primary

    4.9 x 4.07 ft Main level

  • Bathroom

    2.77 x 3.28 ft Main level

    5 Pc Ensuite

  • Other

    6.11 x 7.35 ft Main level

  • Family

    6.43 x 5.79 ft 2nd level

  • Br

    3.28 x 4.48 ft 2nd level

  • Bathroom

    1.5 x 3.29 ft 2nd level

    4 Pc Bath

  • Other

    15.66 x 12.76 ft Lower level

    Unfinished

  • MLS #

    X13879546

  • Sq. Ft

    2500-3000

  • Sq. Ft. Source

    MLS

  • Lot Irregularities

    n/a

  • Year Built

    Available Upon Request

  • Pool

    None

  • Drive

    n/a

  • Garage

    Attached, 2 spaces

  • Total Parking

    6

  • Family Room

    Y

  • Den

    Y

  • Exterior

    Vinyl Siding

  • Fireplace

    Y

  • Roof

    Asphalt Shingle

  • Foundation

    Poured Concrete

  • Elevator

    n/a

  • Water View

    n/a

  • Laundry Level

    Main

  • Heat

    Forced Air

  • A/C

    Central Air

  • Water

    Municipal

  • Water Supply

    n/a

  • Sewers

    Sewers

  • Central Vac

    N

  • Living

    7.13 x 5.53 ft Main level

  • Kitchen

    3.84 x 5.65 ft Main level

  • Breakfast

    3.84 x 1.85 ft Main level

  • Foyer

    1.58 x 2.86 ft Main level

  • Mudroom

    3.0 x 2.29 ft Main level

  • Den

    3.85 x 3.38 ft Main level

  • Br

    3.86 x 3.38 ft Main level

  • Bathroom

    2.7 x 1.63 ft Main level

    3 Pc Bath

  • Laundry

    2.0 x 1.66 ft Main level

  • Sunroom

    6.78 x 3.26 ft Main level

  • Primary

    4.9 x 4.07 ft Main level

  • Bathroom

    2.77 x 3.28 ft Main level

    5 Pc Ensuite

  • Other

    6.11 x 7.35 ft Main level

  • Family

    6.43 x 5.79 ft 2nd level

  • Br

    3.28 x 4.48 ft 2nd level

  • Bathroom

    1.5 x 3.29 ft 2nd level

    4 Pc Bath

  • Other

    15.66 x 12.76 ft Lower level

    Unfinished

Thinking of Selling?

Find Out Your Home’s Value in Today’s Market!

No Email or Signup is required to view your home estimate.

estimate your home value

Contact Manoj Kukreja

Sales Representative,
Century 21 People’s Choice Realty Inc.,
Brokerage
(647) 576 - 2100

Manoj profile avatar

Estimated price

Date
Price
Change
2026-10-09
$1,120,804
1.50%

Inventory Graph

10 9 8 7 6 5 4 3 2 1 0 5 Months of inventory SELLER'S Market BALANCED Market BUYER'S Market

Mortgage Calculator

This data is for informational purposes only.

Mortgage Payment per month

Principal Amount

Interest

Total Payable

Amortization

Amortization

Closing Cost Calculator

This data is for informational purposes only.

Closing Cost Total for this property

Total Cash flow for purchasing this property

Down Payment(%)*
Additional information

Provincial Land Transfer Tax

Ontario Land Transfer Tax Rebate

Toronto Land Transfer Tax

Toronto Land Transfer Tax Rebate

PST on CMHC Insurance Premium

Lawyer Fees

$2,825

Government Registration Fee's

$164

Title Insurance

Closing Cost Total

Total Cash flow for purchasing this property

Provincial Land Transfer Tax

Ontario Land Transfer Tax Rebate

Toronto Land Transfer Tax

Toronto Land Transfer Tax Rebate

PST on CMHC Insurance Premium

Lawyer Fees

$2,825

Government Registarion Fee's

$164

Title Insurance

Down Payment(%)*

* A down payment of less than 20% is permitted only for first-time home buyers purchasing their principal residence. The minimum down payment required is 5% for the portion of the purchase price up to $500,000, and 10% for the portion between $500,000 and $1,500,000. For properties priced over $1,500,000, a minimum down payment of 20% is required.

Thinking of Selling?

Find Out Your Home’s Value in Today’s Market!

No Email or Signup is required to view your home estimate.

estimate your home value

Contact Manoj Kukreja

Sales Representative, Century 21 People’s Choice Realty Inc., Brokerage
(647) 576 - 2100

Manoj profile avatar

Recent Sold Listings in Macaulay, Bracebridge

Popular Cities