<-- style PDP --> 214 Maple Avenue, Brant - Detached for sale for $2,349,000
  • for sale

214 Maple Avenue

Brant, Ontario, N0E 1A0 - Burford

$2,349,000

  • Neighbourhood

    Burford

  • Major Intersection

    Maple Ave & Ten Concession Rd

  • Listed Since: 65 day(s)

  • Last update: today

Overview

  • Property Type

    Detached, 2-Storey

  • Bedrooms

    3 + 1

  • Bathrooms

    5

  • Basement

    Fin W/O

  • Kitchen

    1 + 1

  • Total Parking

    17 (7 Built-In Garage)

  • Lot Size

    765.68x444.16 (Feet)

  • Taxes

    $10,154.00 (2025)

  • Type

    Freehold

Property Description

Property description for 214 Maple Avenue, Brant

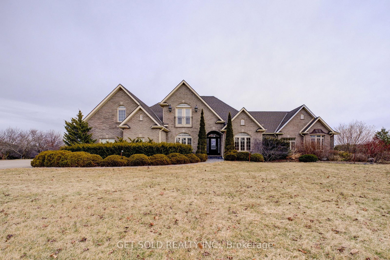
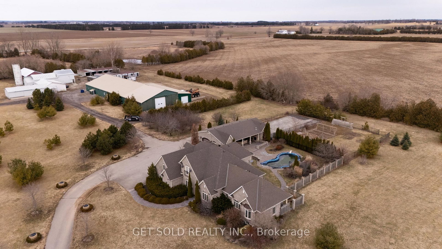
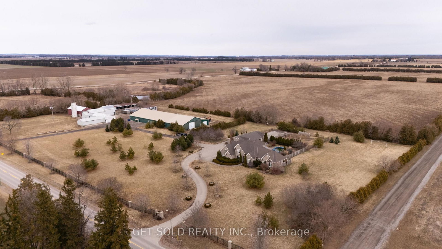
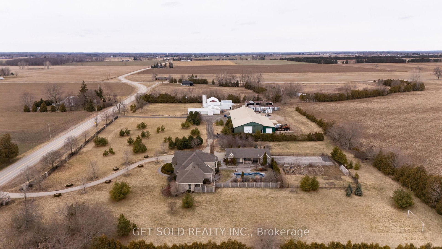
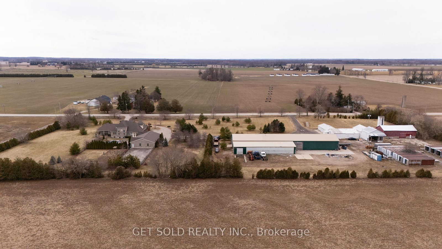
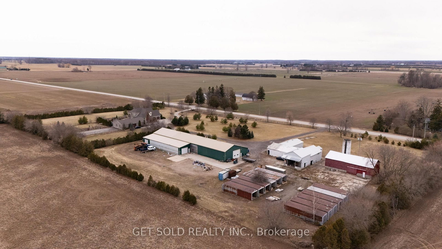
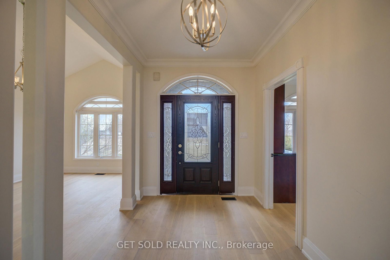
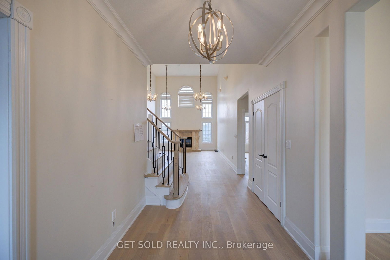
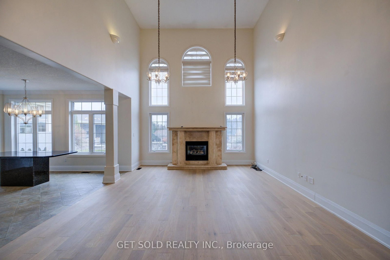

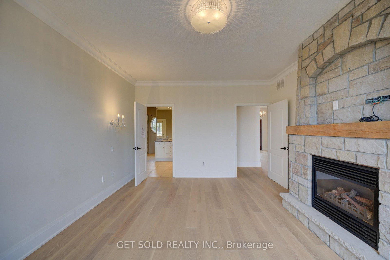
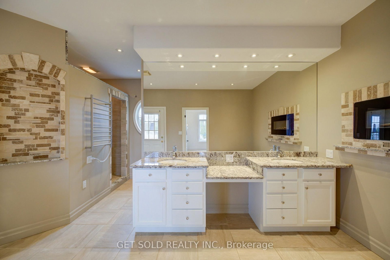
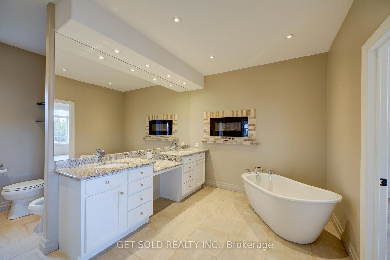
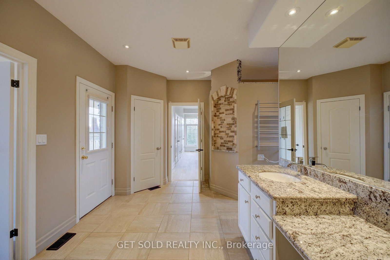
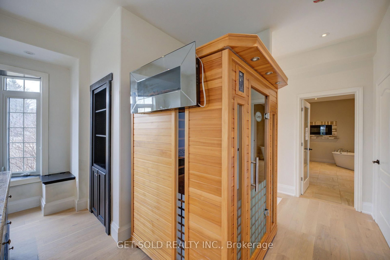
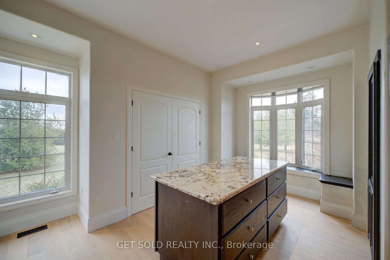
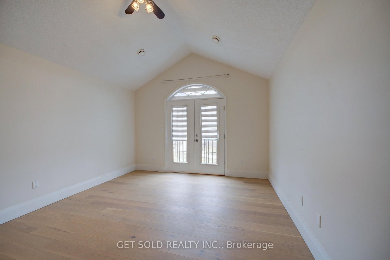
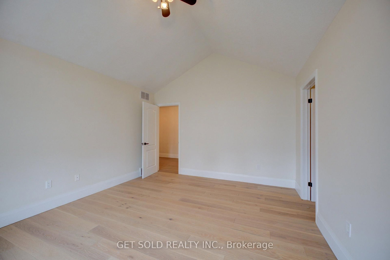
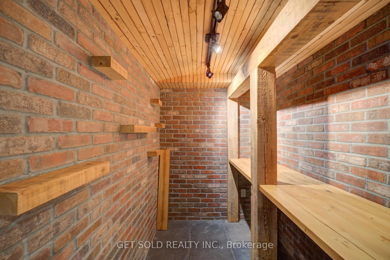
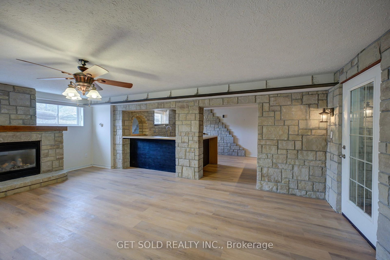
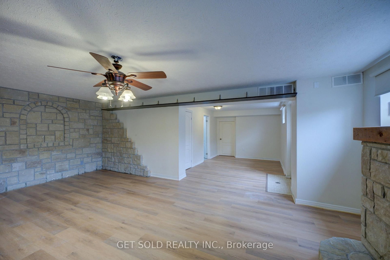
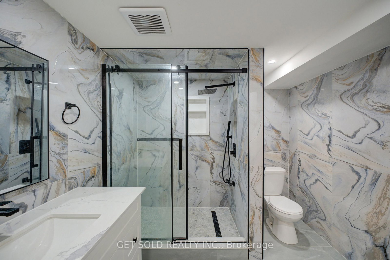
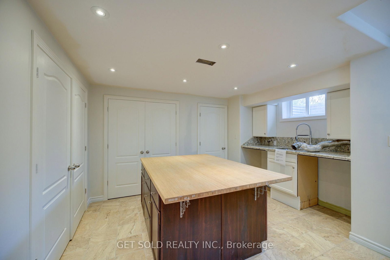
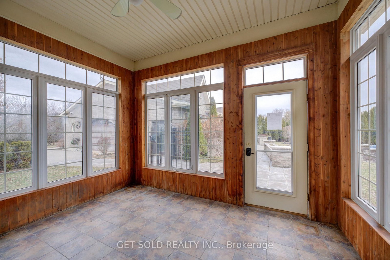
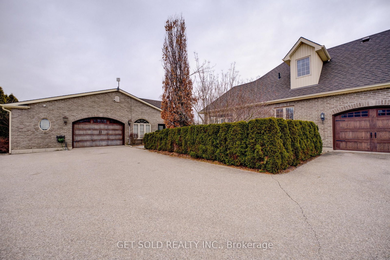
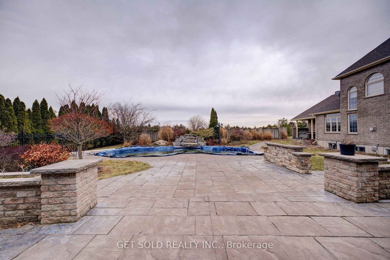
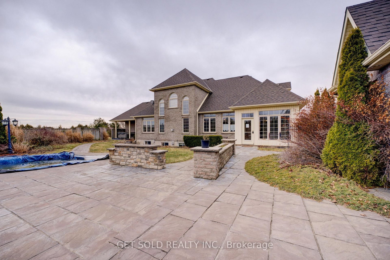
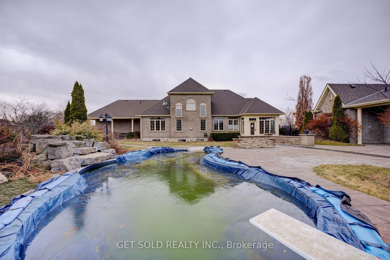
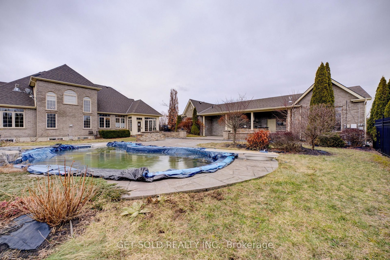
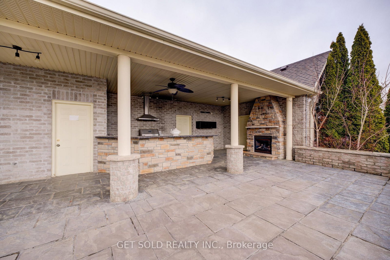
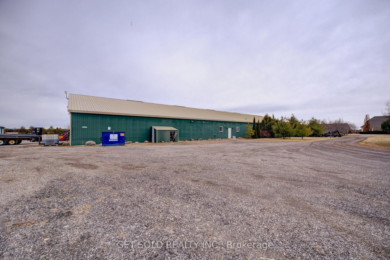
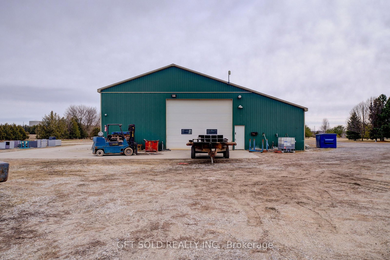
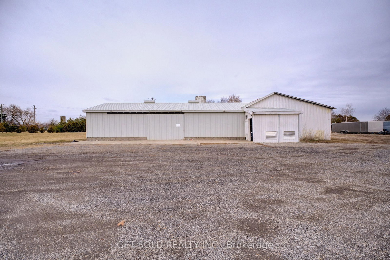

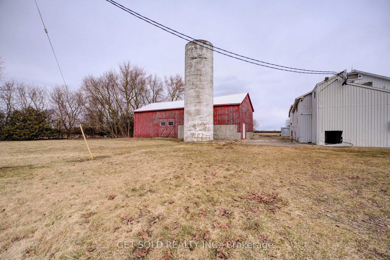
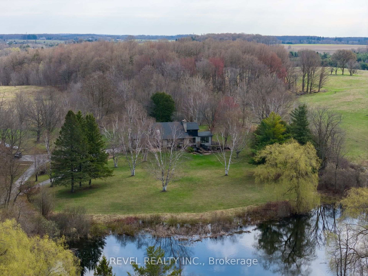
POWER OF SALE----Set amidst nearly 8 acres of pristine countryside, lies a rare offering-an estate defined not only by its scale, but by its presence.This is a property for those who value privacy without isolation, elegance without excess, and possibility without limitation.The residence, encompassing over 5,700 square feet of refined living space, is quietly sophisticated in its design. Principal rooms unfold with intention-gracious, light-filled, and seamlessly connected. Every space has been considered for both everyday comfort and elevated entertaining.The main-floor primary suite is a study in understated luxury. Anchored by a fireplace and complemented by a spa-calibre ensuite with heated floors and a sauna, it offers a private retreat reminiscent of a boutique wellness escape.Outdoors, the estate transforms into a resort-calibre setting. A heated saltwater pool, hot tub, and fully appointed outdoor kitchen create an environment designed for effortless entertaining-where summer gatherings extend long into the evening beneath open skies.Yet it is the estate's breadth of opportunity that truly distinguishes it.A collection of substantial outbuildings-including a 12,000 sq. ft. insulated barn equipped with 3-phase power, additional barns Whether envisioned as a private event venue, an equestrian or agricultural pursuit, or a refined live-work compound, the infrastructure is already in place for those who think beyond the conventional.Two private driveways, along with a 3-car attached and 4-car detached garage, provide both discretion and capacity for collectors and guests alike. Positioned within close reach of Brantford, Woodstock, and major highways, the estate offers seamless access. Properties of this calibre are not defined by comparables-they are defined by the lives lived within them.A rare and compelling offering, for those who seek something truly singular. Currently Outbuildings rented monthly for $7000 per month providing Income for the Buyer.

Listed by GET SOLD REALTY INC.

  • MLS #

    X12920282

  • Sq. Ft

    3000-3500

  • Sq. Ft. Source

    MLS

  • Lot Irregularities

    n/a

  • Year Built

    16-30

  • Pool

    Inground

  • Drive

    Private Triple

  • Garage

    Built-In, 7 spaces

  • Total Parking

    17

  • Family Room

    Y

  • Den

    Y

  • Exterior

    Brick

  • Fireplace

    Y

  • Roof

    Shingles

  • Foundation

    Concrete

  • Elevator

    n/a

  • Water View

    n/a

  • Laundry Level

    Main

  • Heat

    Forced Air

  • A/C

    Central Air

  • Water

    Well

  • Water Supply

    n/a

  • Sewers

    Septic

  • Central Vac

    N

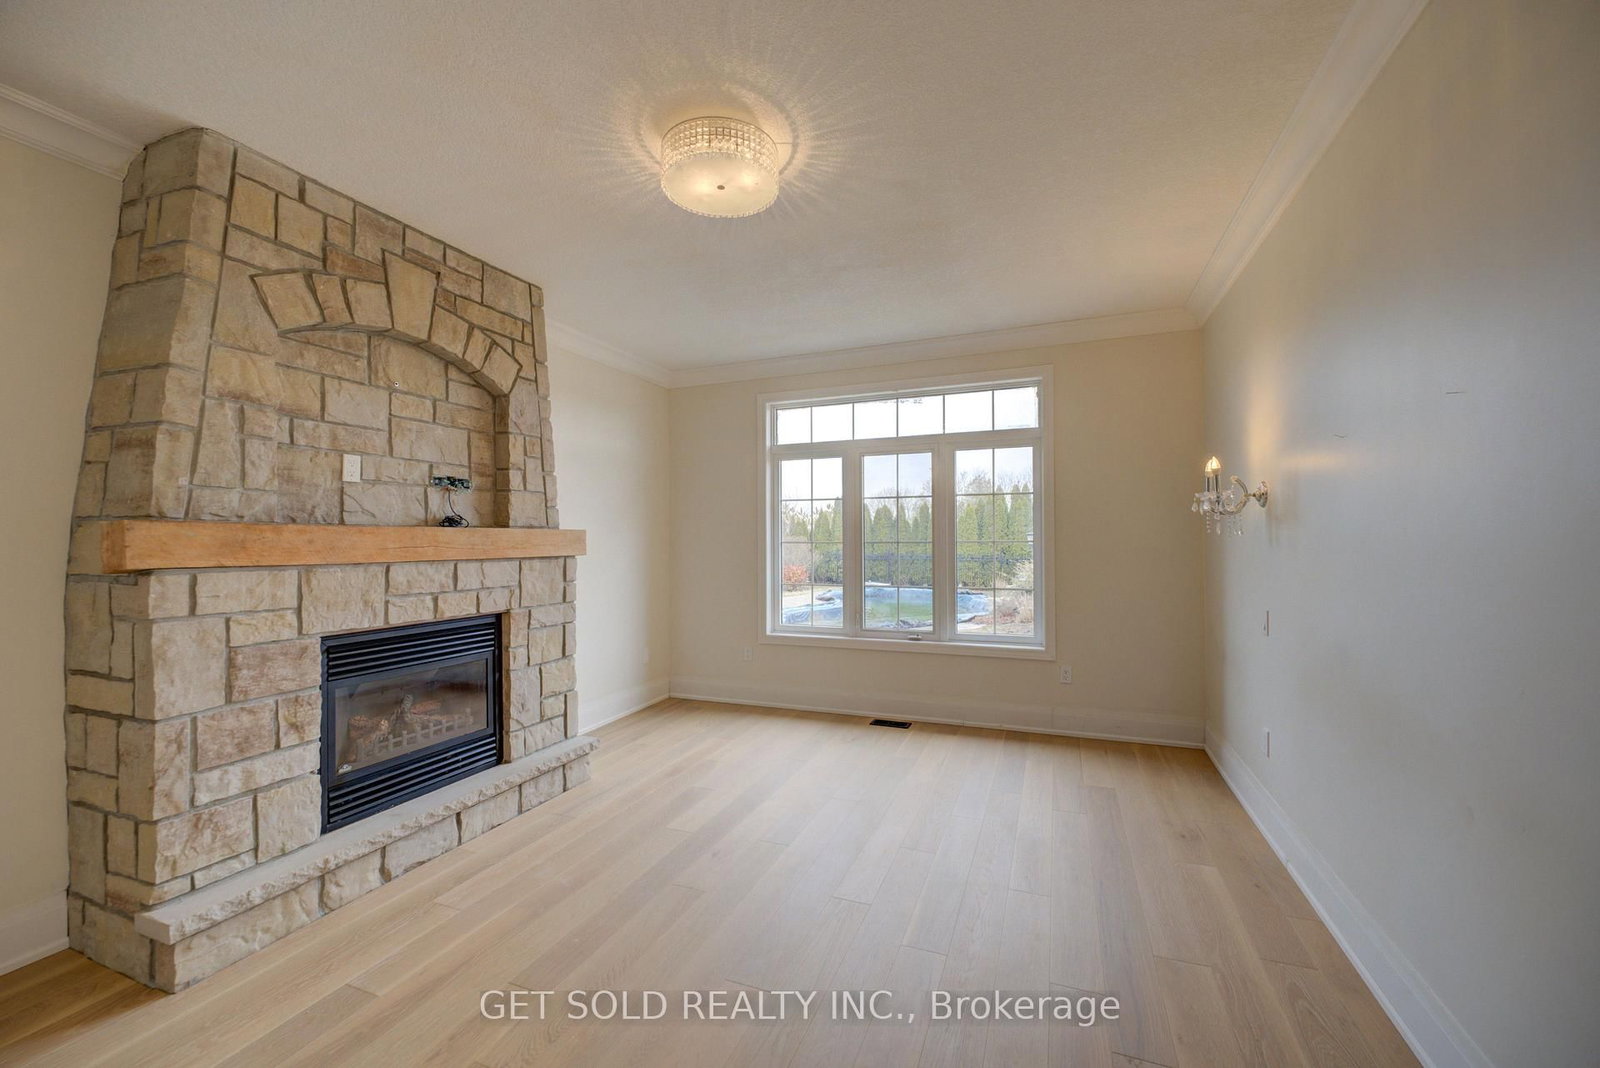
  • Living

    8.22 x 5.36 ft Main level

    hardwood floor, Gas Fireplace, Open Concept


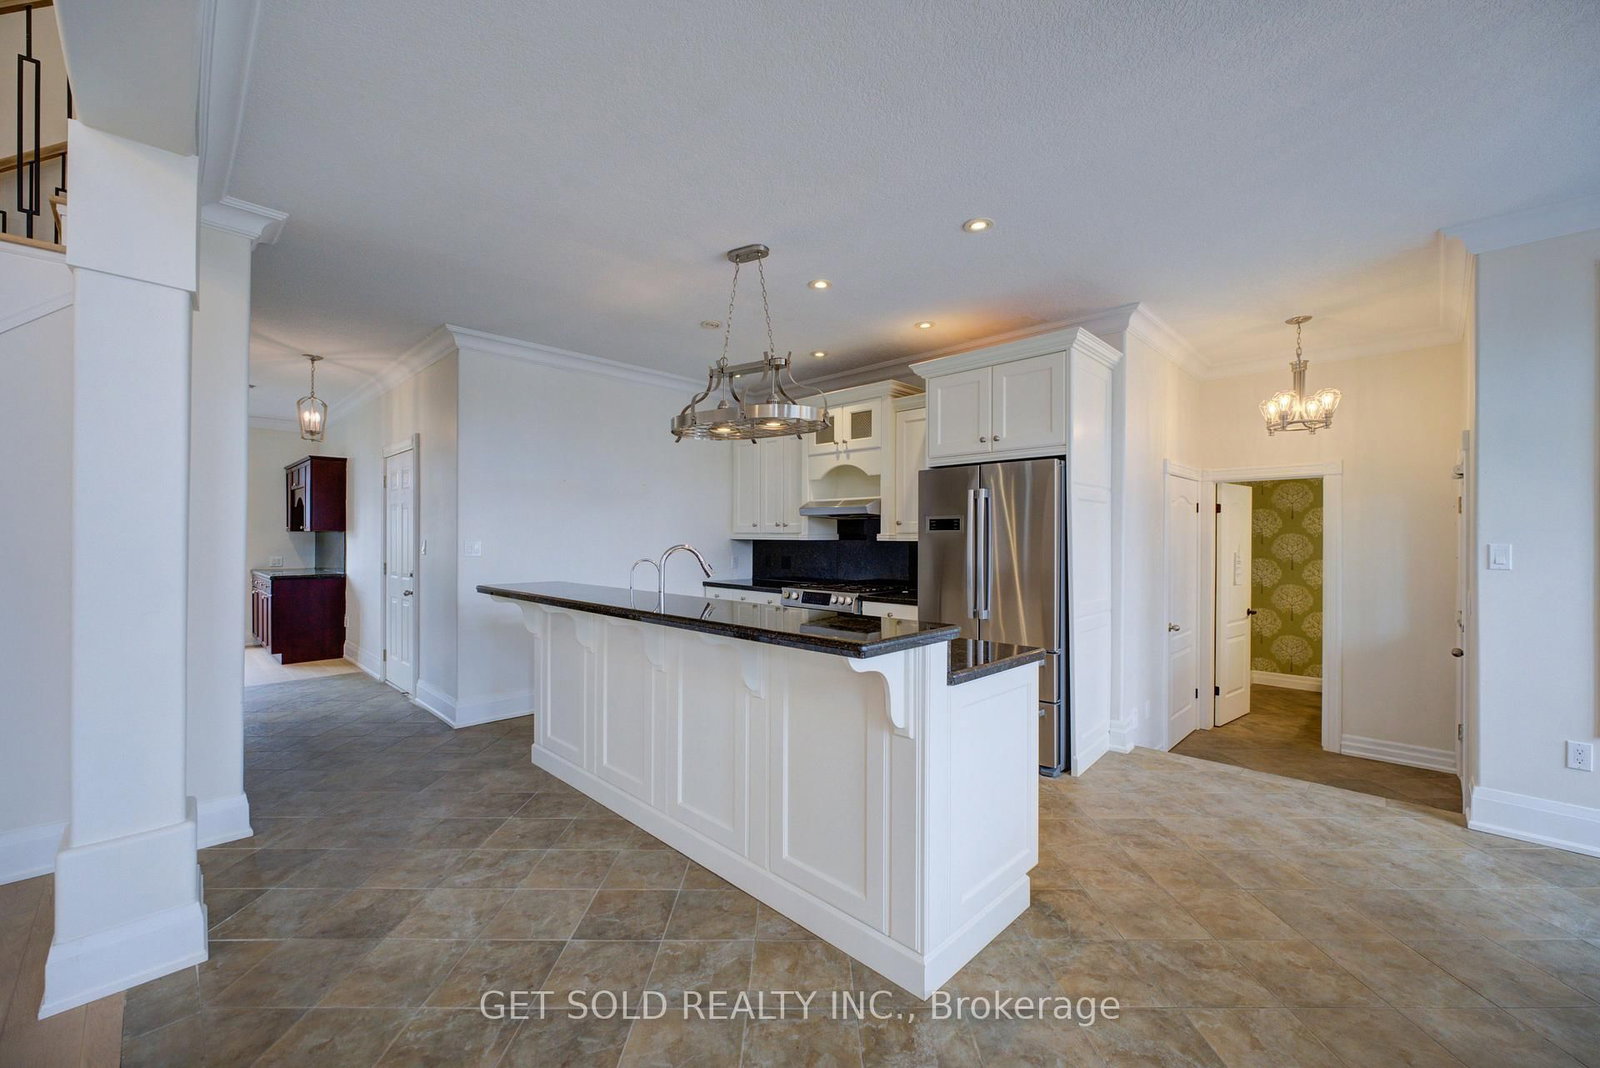
  • Kitchen

    5.9 x 4.7 ft Main level

    Ceramic Floor, Stainless Steel Appl, Centre Island

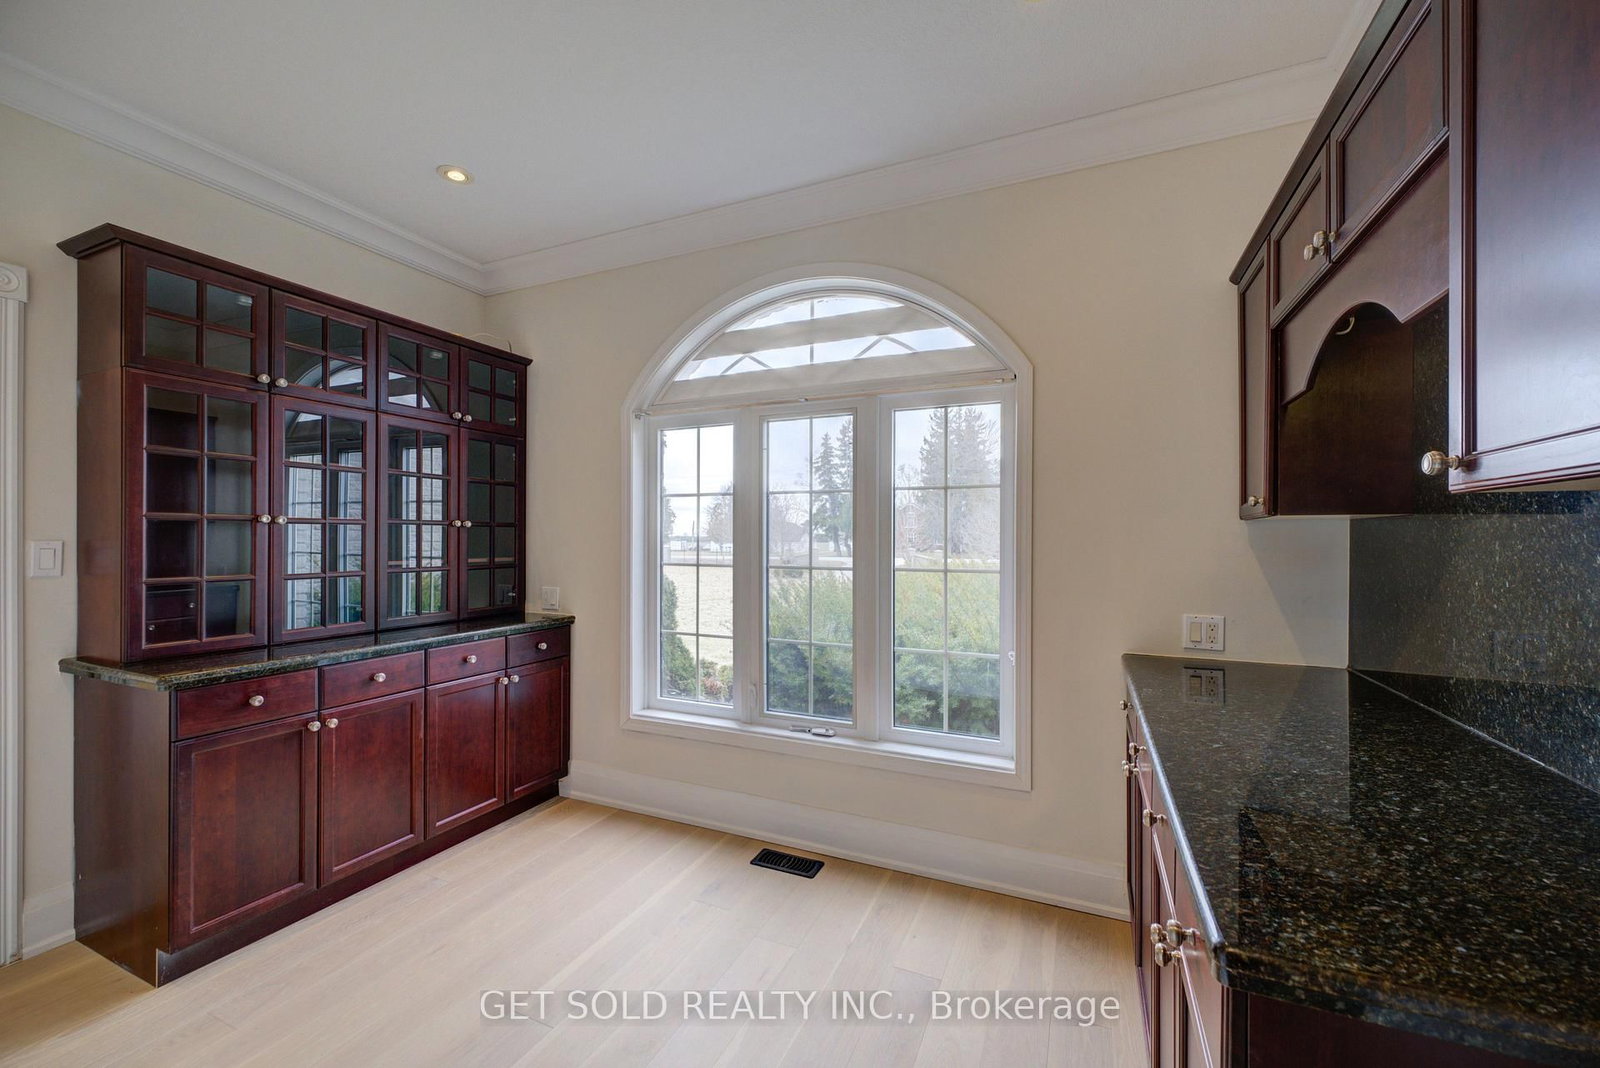
  • Library

    4.3 x 3.2 ft Main level

    hardwood floor, B/I Bookcase, Large Window

  • Dining

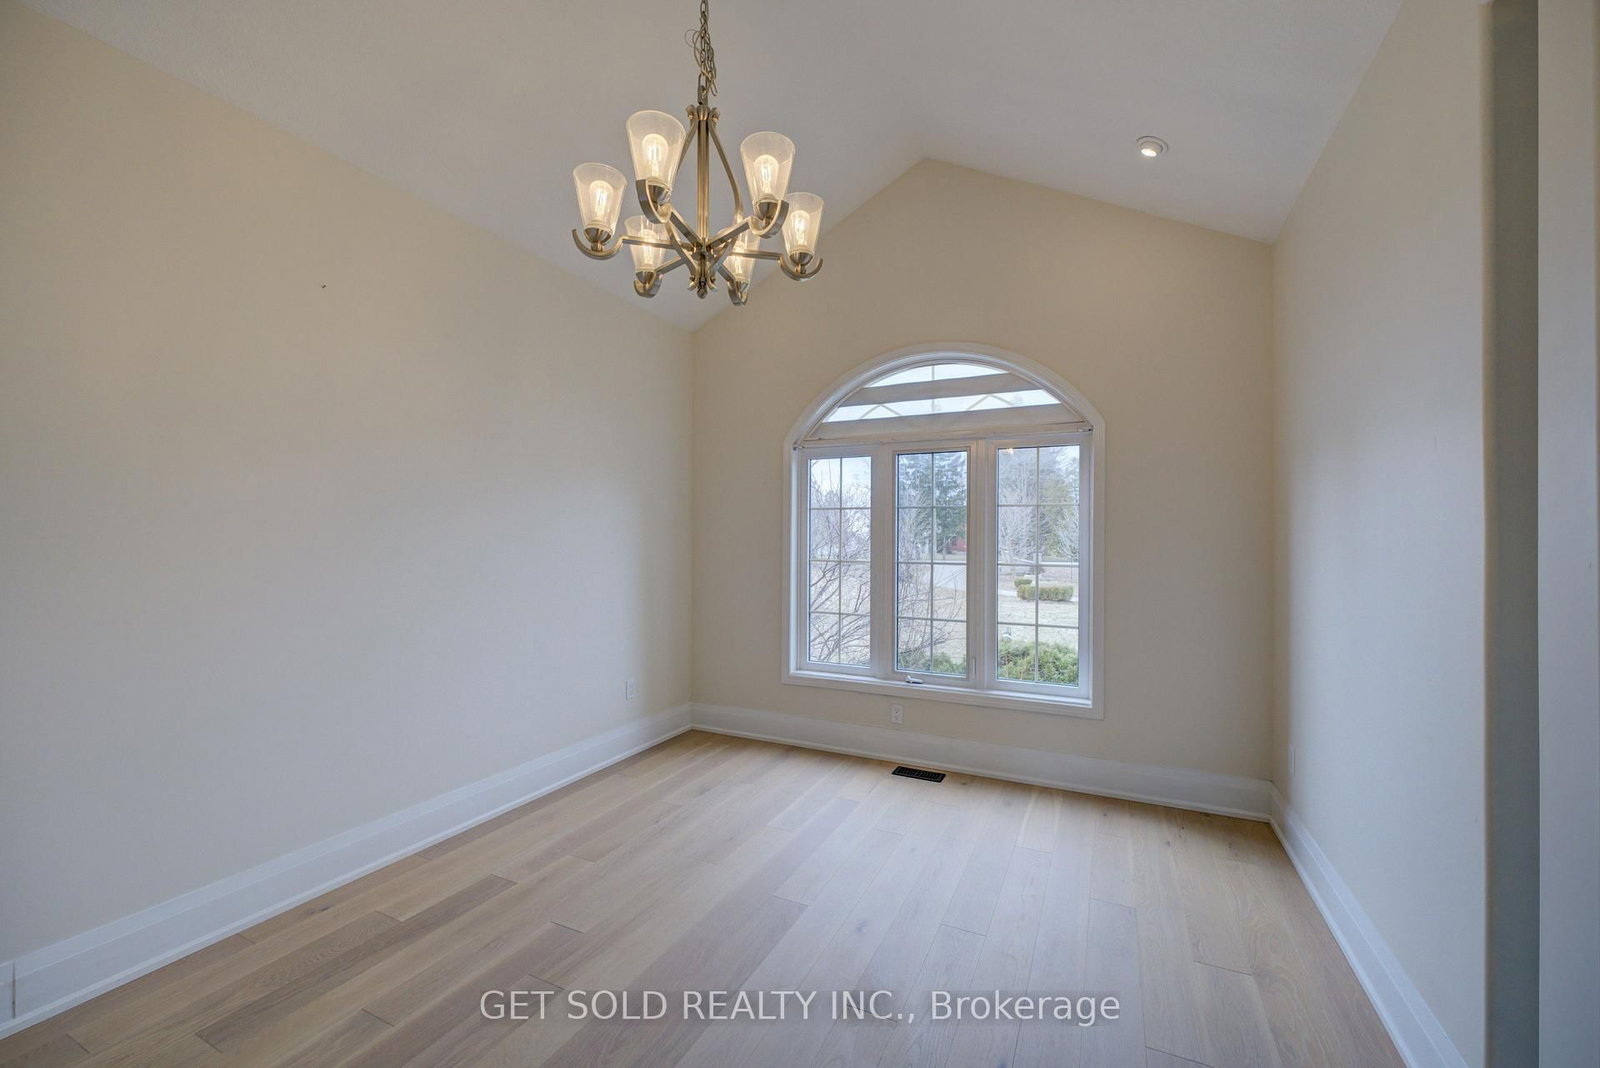
    4.93 x 3.6 ft Main level

    hardwood floor, Large Window, W/I Closet

  • Powder Rm

    1.74 x 1.22 ft Main level

    Ceramic Floor, 2 Pc Bath

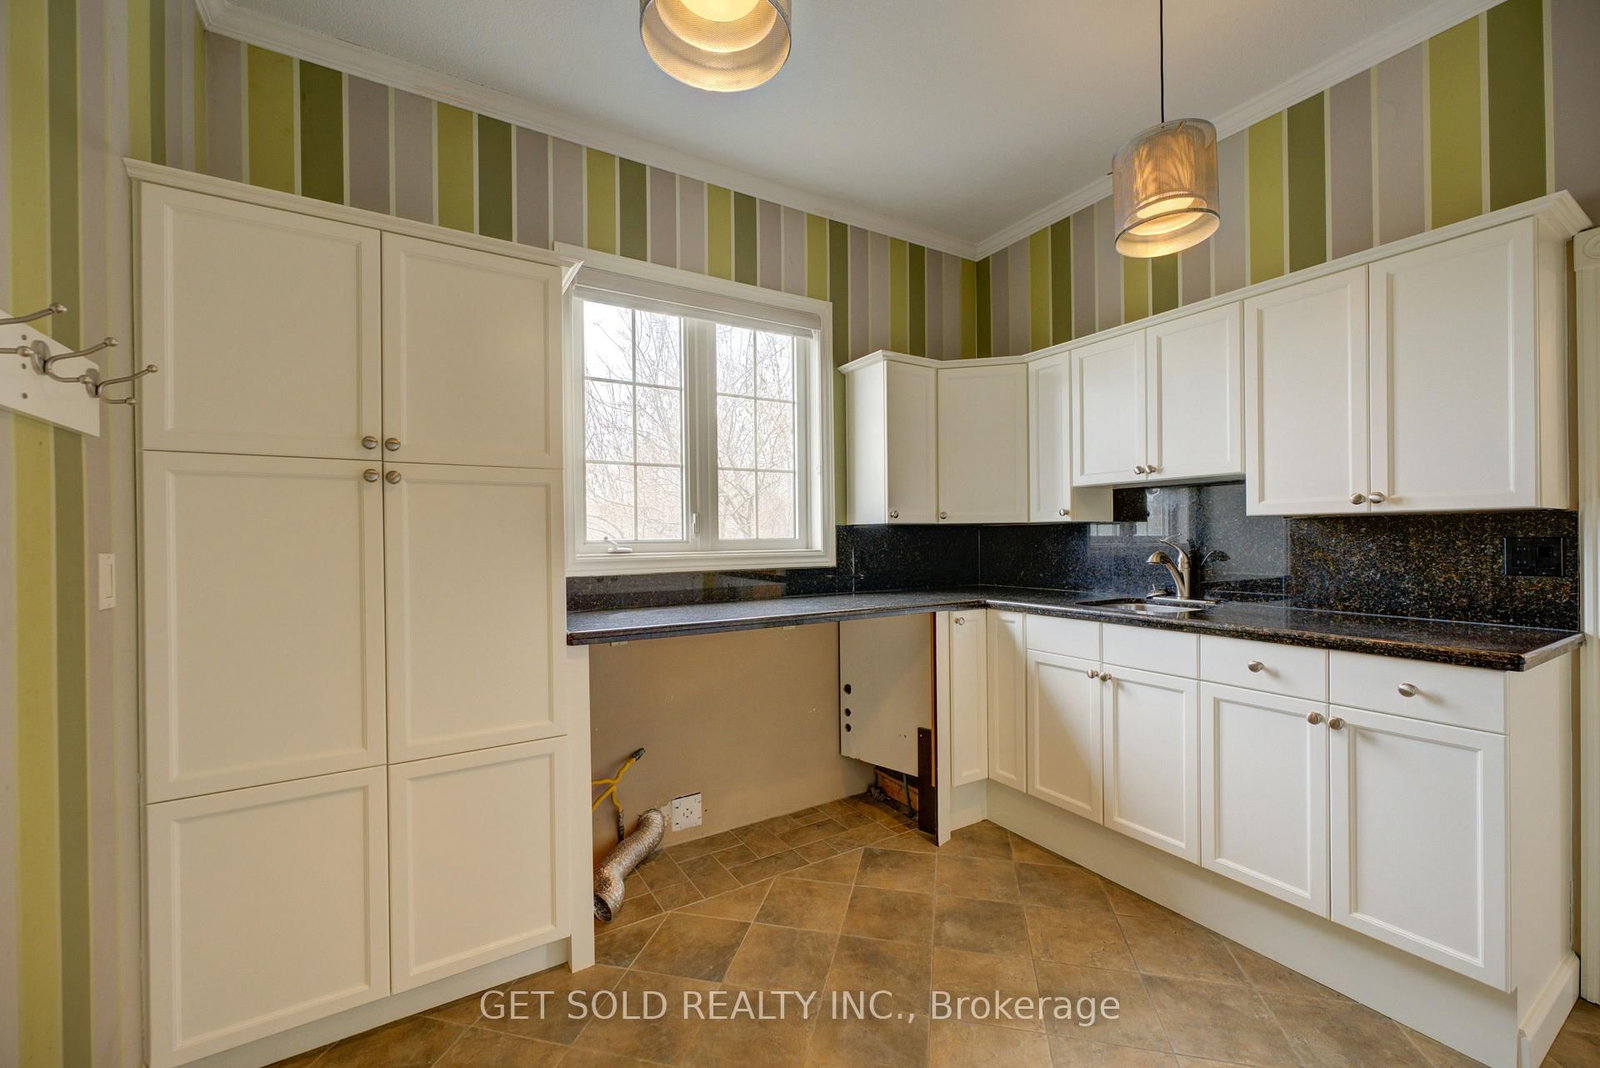
  • Laundry

    3.08 x 3.49 ft Main level

    Ceramic Floor

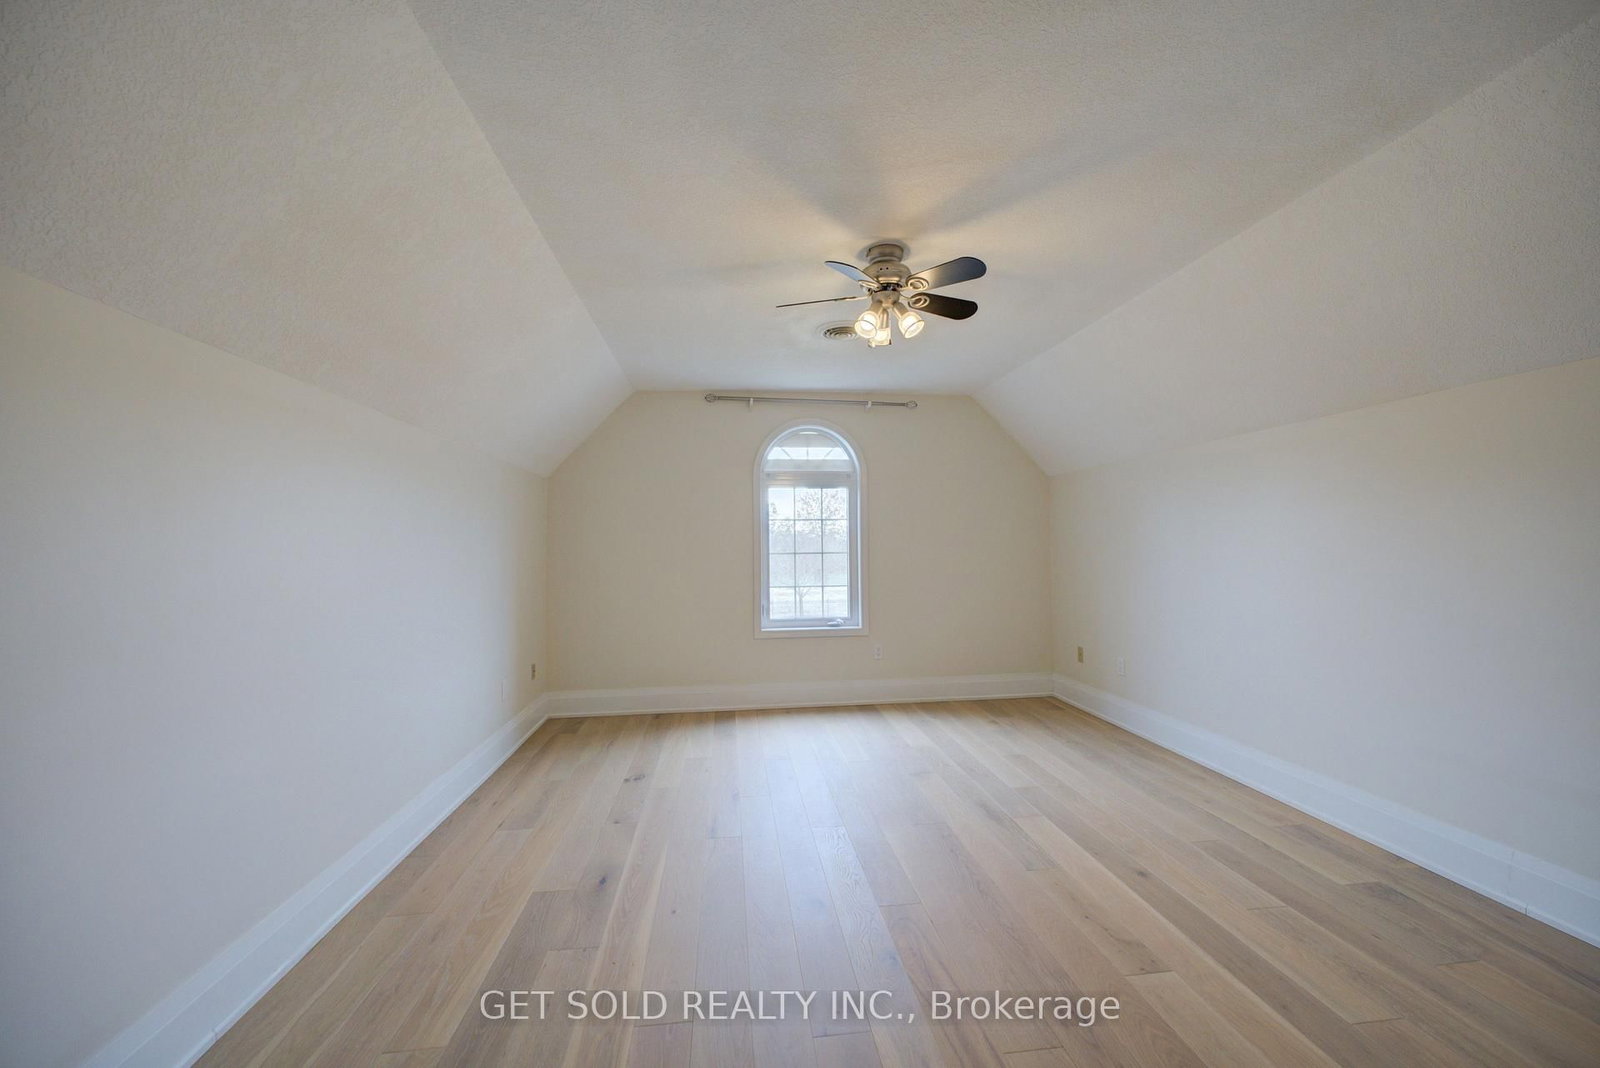
  • 2nd Br

    3.8 x 3.69 ft 2nd level

    hardwood floor, Large Window

  • 3rd Br

    4.81 x 3.84 ft 2nd level

    hardwood floor, Large Window

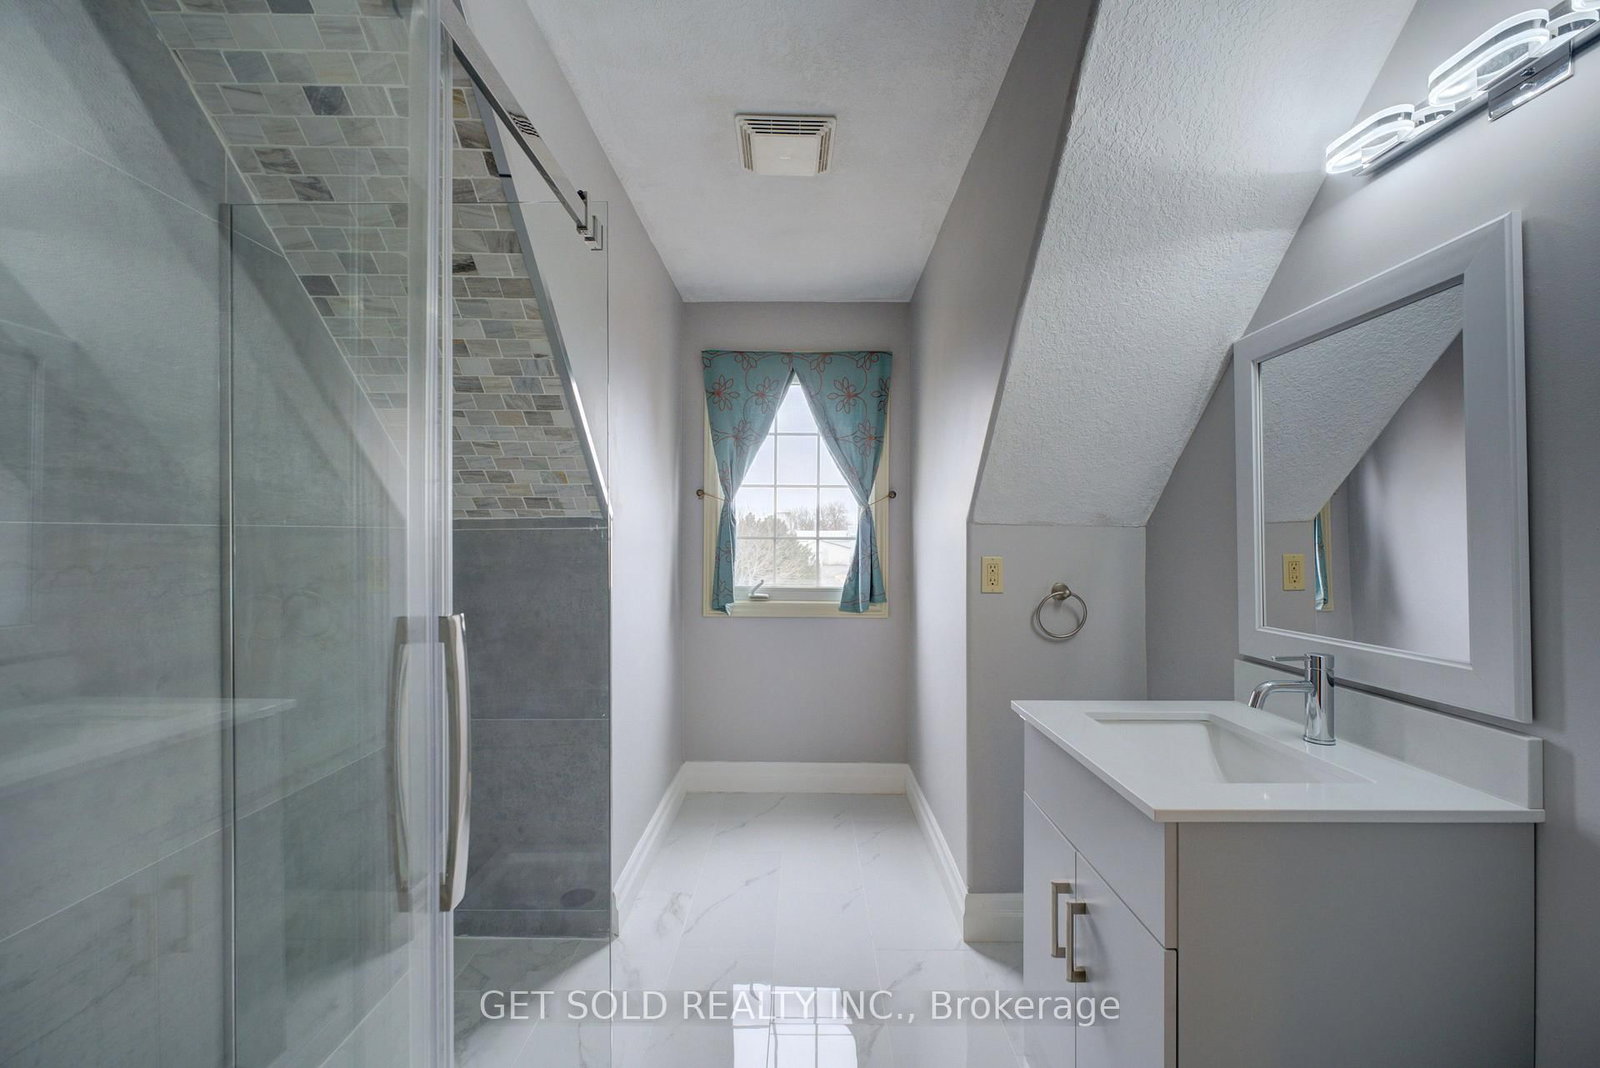
  • Bathroom

    2.62 x 1.95 ft 2nd level

    3 Pc Bath

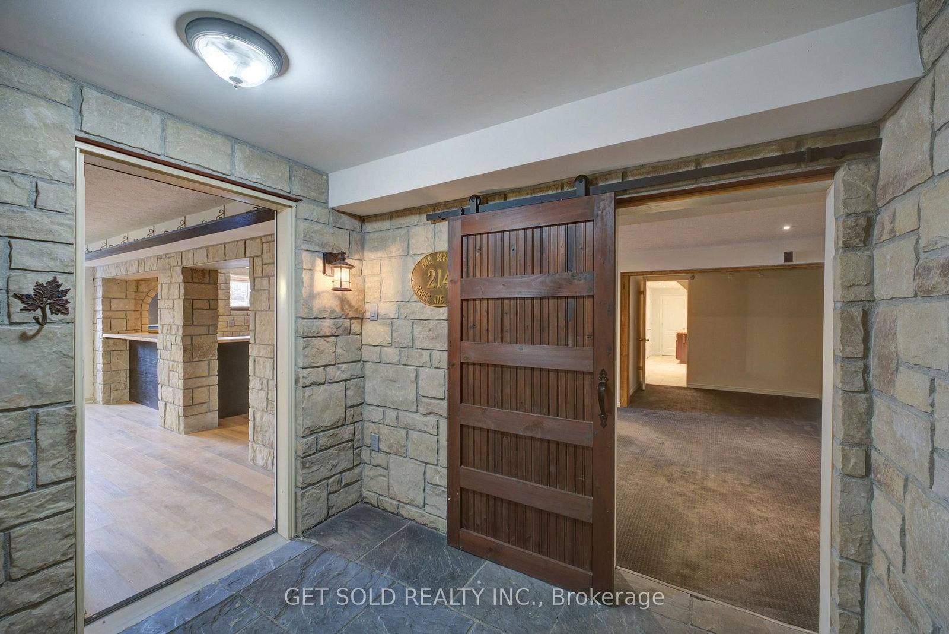
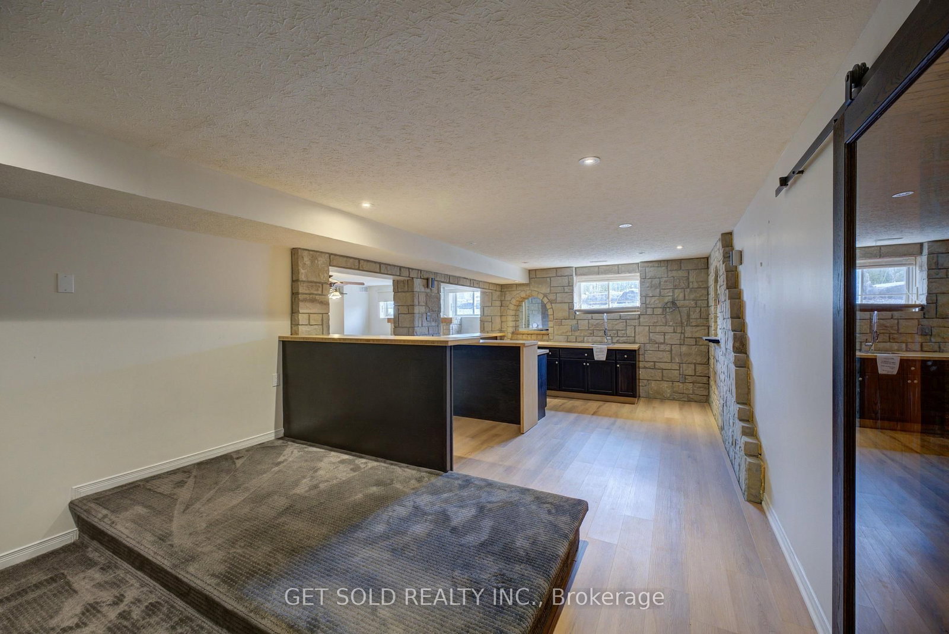
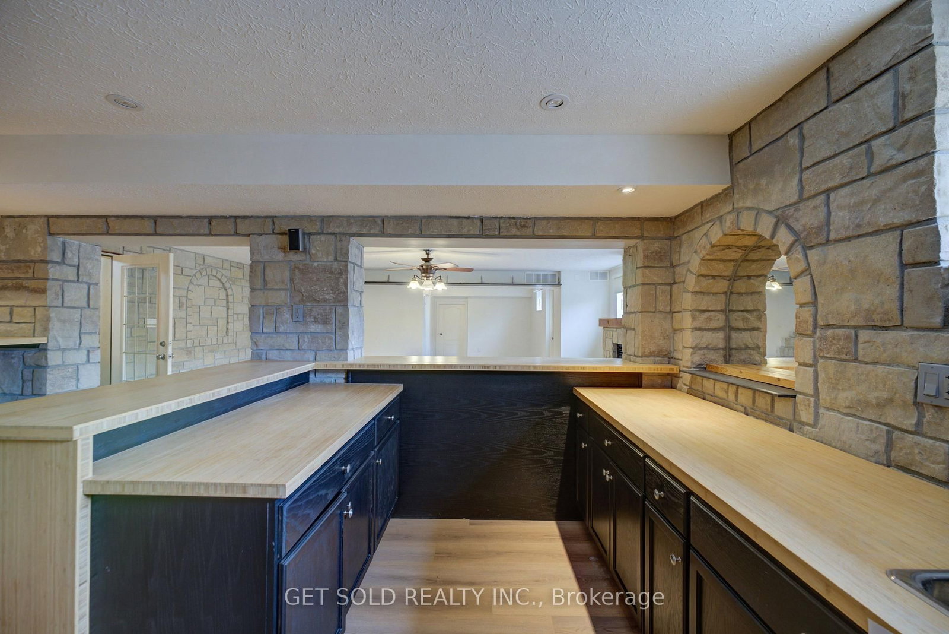
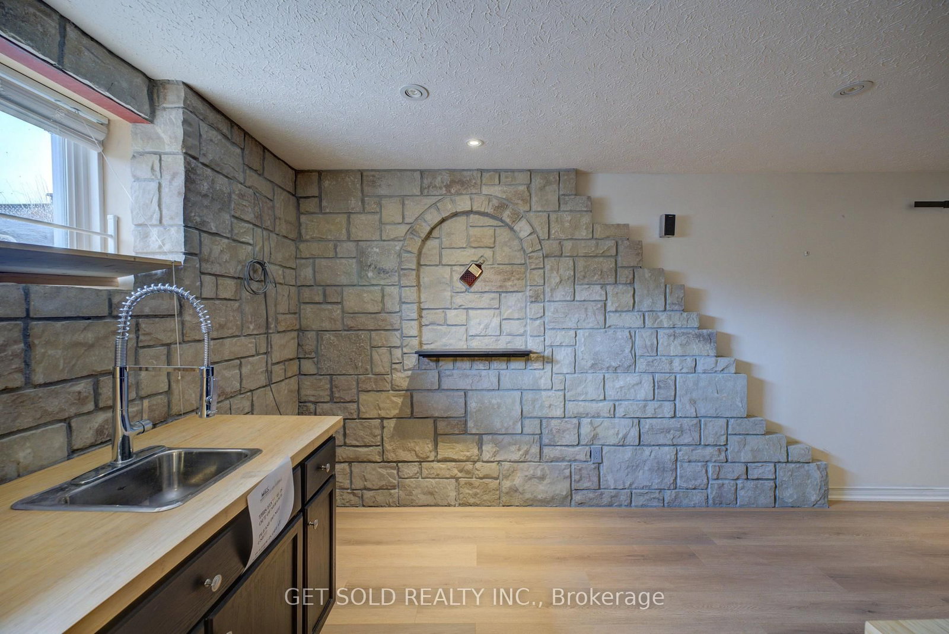
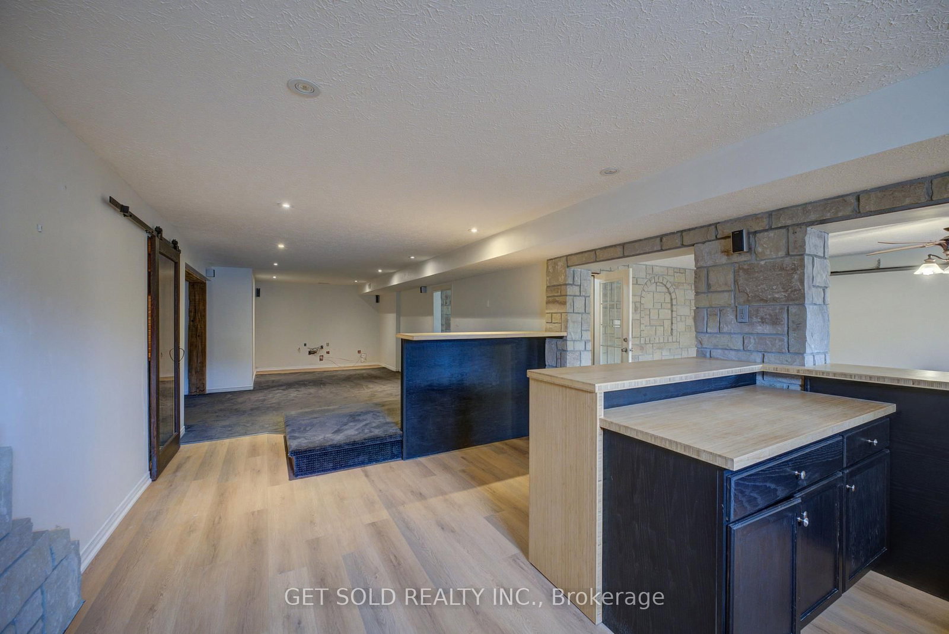
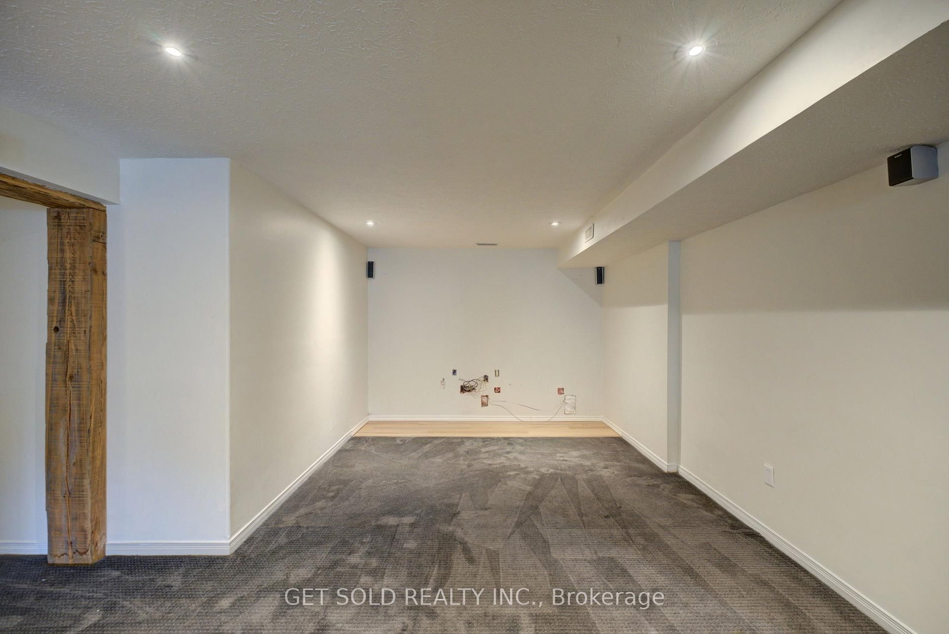
  • Rec

    8.9 x 6.8 ft Bsmt level

    Broadloom, Open Concept, Wet Bar

  • 4th Br

    3.8 x 3.09 ft Bsmt level

  • Laundry

    3.06 x 3.09 ft Bsmt level

  • Bathroom

    2.62 x 1.95 ft Bsmt level

    3 Pc Bath

  • MLS #

    X12920282

  • Sq. Ft

    3000-3500

  • Sq. Ft. Source

    MLS

  • Lot Irregularities

    n/a

  • Year Built

    16-30

  • Pool

    Inground

  • Drive

    Private Triple

  • Garage

    Built-In, 7 spaces

  • Total Parking

    17

  • Family Room

    Y

  • Den

    Y

  • Exterior

    Brick

  • Fireplace

    Y

  • Roof

    Shingles

  • Foundation

    Concrete

  • Elevator

    n/a

  • Water View

    n/a

  • Laundry Level

    Main

  • Heat

    Forced Air

  • A/C

    Central Air

  • Water

    Well

  • Water Supply

    n/a

  • Sewers

    Septic

  • Central Vac

    N

  • Living

    8.22 x 5.36 ft Main level

    hardwood floor, Gas Fireplace, Open Concept

  • Kitchen

    5.9 x 4.7 ft Main level

    Ceramic Floor, Stainless Steel Appl, Centre Island

  • Library

    4.3 x 3.2 ft Main level

    hardwood floor, B/I Bookcase, Large Window

  • Dining

    4.93 x 3.6 ft Main level

    hardwood floor, Large Window, W/I Closet

  • Powder Rm

    1.74 x 1.22 ft Main level

    Ceramic Floor, 2 Pc Bath

  • Laundry

    3.08 x 3.49 ft Main level

    Ceramic Floor

  • 2nd Br

    3.8 x 3.69 ft 2nd level

    hardwood floor, Large Window

  • 3rd Br

    4.81 x 3.84 ft 2nd level

    hardwood floor, Large Window

  • Bathroom

    2.62 x 1.95 ft 2nd level

    3 Pc Bath

  • Rec

    8.9 x 6.8 ft Bsmt level

    Broadloom, Open Concept, Wet Bar

  • 4th Br

    3.8 x 3.09 ft Bsmt level

  • Laundry

    3.06 x 3.09 ft Bsmt level

  • Bathroom

    2.62 x 1.95 ft Bsmt level

    3 Pc Bath

Thinking of Selling?

Find Out Your Home’s Value in Today’s Market!

No Email or Signup is required to view your home estimate.

estimate your home value

Contact Manoj Kukreja

Sales Representative,
Century 21 People’s Choice Realty Inc.,
Brokerage
(647) 576 - 2100

Manoj profile avatar

Property History

Property history for 214 Maple Avenue, Brant

This property has been sold 2 times before. Create your free account to explore sold prices, detailed property history, and more insider data.

Sign In / Register

Mortgage Calculator

This data is for informational purposes only.

Mortgage Payment per month

Principal Amount

Interest

Total Payable

Amortization

Amortization

Closing Cost Calculator

This data is for informational purposes only.

Closing Cost Total for this property

Total Cash flow for purchasing this property

Down Payment(%)*
Additional information

Provincial Land Transfer Tax

Ontario Land Transfer Tax Rebate

Toronto Land Transfer Tax

Toronto Land Transfer Tax Rebate

PST on CMHC Insurance Premium

Lawyer Fees

$2,825

Government Registration Fee's

$164

Title Insurance

Closing Cost Total

Total Cash flow for purchasing this property

Provincial Land Transfer Tax

Ontario Land Transfer Tax Rebate

Toronto Land Transfer Tax

Toronto Land Transfer Tax Rebate

PST on CMHC Insurance Premium

Lawyer Fees

$2,825

Government Registarion Fee's

$164

Title Insurance

Down Payment(%)*

* A down payment of less than 20% is permitted only for first-time home buyers purchasing their principal residence. The minimum down payment required is 5% for the portion of the purchase price up to $500,000, and 10% for the portion between $500,000 and $1,500,000. For properties priced over $1,500,000, a minimum down payment of 20% is required.

Thinking of Selling?

Find Out Your Home’s Value in Today’s Market!

No Email or Signup is required to view your home estimate.

estimate your home value

Contact Manoj Kukreja

Sales Representative, Century 21 People’s Choice Realty Inc., Brokerage
(647) 576 - 2100

Manoj profile avatar

Recent Sold Listings in Burford, Brant

Popular Cities