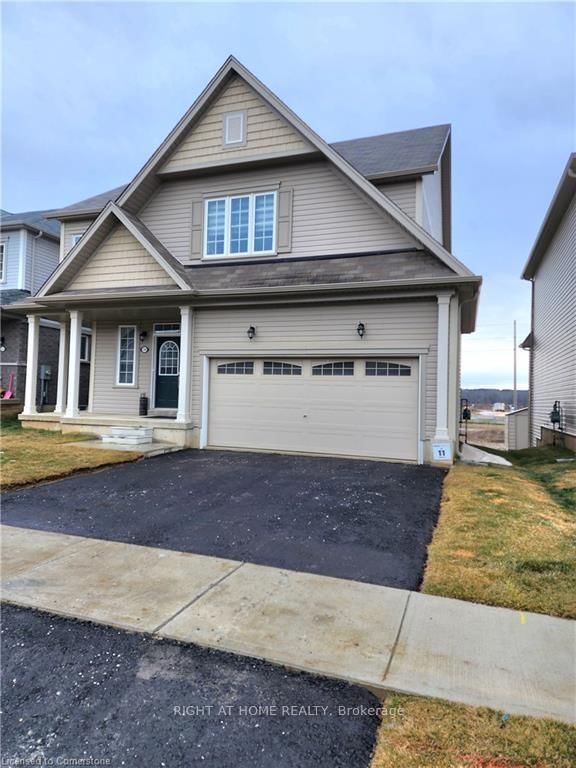
<-- style PDP --> 106 Barlow Place, Brant - Detached for lease for $3,000
  • new
  • for lease

106 Barlow Place

Brant, Ontario, N3L 0G8 - Paris

$3,000

  • Neighbourhood

    Paris

  • Major Intersection

    HARTLEY AVE

  • Listed Since: 20 day(s)

  • Last update: 17 day(s) ago

Overview

  • Property Type

    Detached, 2-Storey

  • Bedrooms

    4

  • Bathrooms

    4

  • Basement

    Full + Unfinished

  • Kitchen

    1

  • Total Parking

    4 (2 Attached Garage)

  • Lot Size

    35.99x104.99 (Feet)

  • Taxes

    n/a

  • Type

    Freehold

Property Description

Property description for 106 Barlow Place, Brant

Discover spacious, elevated living at 106 Barlow Place -located in Canada's "Prettiest Little Town" of Paris. Built in 2018 and meticulously maintained, this 4 bedroom, 4 bathroom home blends sophistication, comfort, and convenience. The main level boasts the perfect balance of grand entertaining and relaxed everyday living. A spacious kitchen with a large island and various living and dining areas offers plenty of room for cooking, gathering, and hosting- while the inviting breakfast nook creates a comfortable spot for casual meals and quiet morning routines. Upstairs, you'll find 4 generous bedrooms including two luxurious primary suites, each complete with its own ensuite and walk-in closet-an exceptional feature for multi-generational living, guests, or large families. A dedicated second-floor laundry room adds to the thoughtful, convenient layout. A double-car garage and a fully fenced, generously sized backyard complete this impressive property. Situated in a peaceful neighbourhood yet moments from Paris's charming downtown, shopping, parks, and schools, this home strikes a perfect balance of comfort and convenience!.

Listed by CENTURY 21 ASSOCIATES INC.

  • MLS #

    X13164410

  • Sq. Ft

    2500-3000

  • Sq. Ft. Source

    MLS

  • Lot Irregularities

    n/a

  • Year Built

    6-15

  • Pool

    None

  • Drive

    Pvt Double

  • Garage

    Attached, 2 spaces

  • Total Parking

    4

  • Family Room

    Y

  • Den

    Y

  • Exterior

    Brick

  • Fireplace

    Y

  • Roof

    Asphalt Shingle

  • Foundation

    Unknown

  • Elevator

    n/a

  • Water View

    n/a

  • Laundry Level

    Upper

  • Heat

    Forced Air

  • A/C

    Central Air

  • Water

    Municipal

  • Water Supply

    n/a

  • Sewers

    Sewers

  • Central Vac

    N

  • Kitchen

    4.22 x 3.12 ft Main level

  • Dining

    4.01 x 3.1 ft Main level

  • Breakfast

    3.45 x 2.97 ft Main level

  • Living

    4.62 x 3.86 ft Main level

  • Other

    3.1 x 3.02 ft Main level

  • Bathroom

    1.96 x 0.81 ft Main level

    2 Pc Bath

  • Foyer

    2.64 x 1.75 ft Main level

  • Primary

    6.81 x 4.34 ft 2nd level

    Ensuite Bath, W/I Closet

  • Br

    4.47 x 3.23 ft 2nd level

  • Br

    4.47 x 3.12 ft 2nd level

  • Br

    4.57 x 3.48 ft 2nd level

  • Bathroom

    3.02 x 2.97 ft 2nd level

    5 Pc Ensuite

  • Bathroom

    3.12 x 1.7 ft 2nd level

    4 Pc Bath

  • Bathroom

    2.74 x 2.36 ft 2nd level

    4 Pc Bath

  • Laundry

    2.39 x 1.57 ft 2nd level

  • Other

    15.87 x 7.42 ft Bsmt level

  • MLS #

    X13164410

  • Sq. Ft

    2500-3000

  • Sq. Ft. Source

    MLS

  • Lot Irregularities

    n/a

  • Year Built

    6-15

  • Pool

    None

  • Drive

    Pvt Double

  • Garage

    Attached, 2 spaces

  • Total Parking

    4

  • Family Room

    Y

  • Den

    Y

  • Exterior

    Brick

  • Fireplace

    Y

  • Roof

    Asphalt Shingle

  • Foundation

    Unknown

  • Elevator

    n/a

  • Water View

    n/a

  • Laundry Level

    Upper

  • Heat

    Forced Air

  • A/C

    Central Air

  • Water

    Municipal

  • Water Supply

    n/a

  • Sewers

    Sewers

  • Central Vac

    N

  • Kitchen

    4.22 x 3.12 ft Main level

  • Dining

    4.01 x 3.1 ft Main level

  • Breakfast

    3.45 x 2.97 ft Main level

  • Living

    4.62 x 3.86 ft Main level

  • Other

    3.1 x 3.02 ft Main level

  • Bathroom

    1.96 x 0.81 ft Main level

    2 Pc Bath

  • Foyer

    2.64 x 1.75 ft Main level

  • Primary

    6.81 x 4.34 ft 2nd level

    Ensuite Bath, W/I Closet

  • Br

    4.47 x 3.23 ft 2nd level

  • Br

    4.47 x 3.12 ft 2nd level

  • Br

    4.57 x 3.48 ft 2nd level

  • Bathroom

    3.02 x 2.97 ft 2nd level

    5 Pc Ensuite

  • Bathroom

    3.12 x 1.7 ft 2nd level

    4 Pc Bath

  • Bathroom

    2.74 x 2.36 ft 2nd level

    4 Pc Bath

  • Laundry

    2.39 x 1.57 ft 2nd level

  • Other

    15.87 x 7.42 ft Bsmt level

Thinking of Selling?

Find Out Your Home’s Value in Today’s Market!

No Email or Signup is required to view your home estimate.

estimate your home value

Contact Manoj Kukreja

Sales Representative,
Century 21 People’s Choice Realty Inc.,
Brokerage
(647) 576 - 2100

Manoj profile avatar

Property History

Property history for 106 Barlow Place, Brant

This property has been sold 4 times before. Create your free account to explore sold prices, detailed property history, and more insider data.

Sign In / Register

Inventory Graph

10 9 8 7 6 5 4 3 2 1 0 2 Months of inventory SELLER'S Market BALANCED Market BUYER'S Market

Thinking of Selling?

Find Out Your Home’s Value in Today’s Market!

No Email or Signup is required to view your home estimate.

estimate your home value

Contact Manoj Kukreja

Sales Representative, Century 21 People’s Choice Realty Inc., Brokerage
(647) 576 - 2100

Manoj profile avatar

Recent Sold Listings in Paris, Brant

Popular Cities