<-- style PDP --> 28 Willow Street, Brant - Semi-Detached for sale for $539,900
  • for sale

28 Willow Street

Brant, Ontario, N3L 2K6 - Paris

$539,900

  • Neighbourhood

    Paris

  • Major Intersection

    Brock Street and Willow Street

  • Listed Since: 47 day(s)

  • Last update: 9 day(s) ago

Overview

  • Property Type

    Semi-Detached, 2-Storey

  • Bedrooms

    3

  • Bathrooms

    2

  • Basement

    Unfinished

  • Kitchen

    1

  • Total Parking

    1 None Garage

  • Lot Size

    28.47x142.56 (Feet)

  • Taxes

    $2,661.00 (2025)

  • Type

    Freehold

Property Description

Property description for 28 Willow Street, Brant

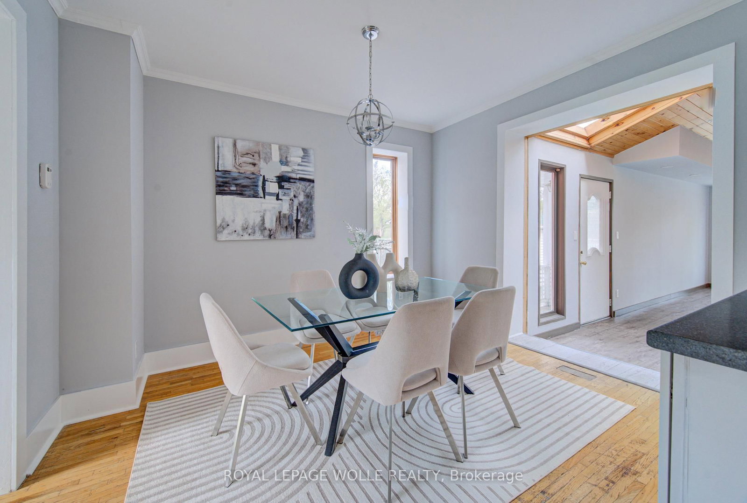
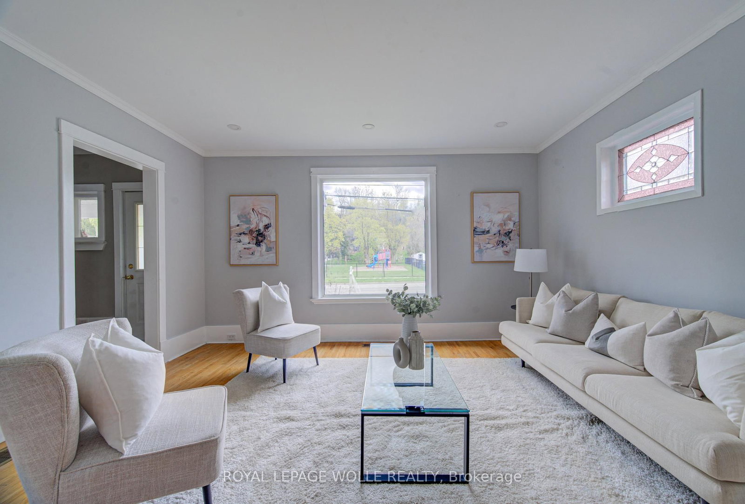
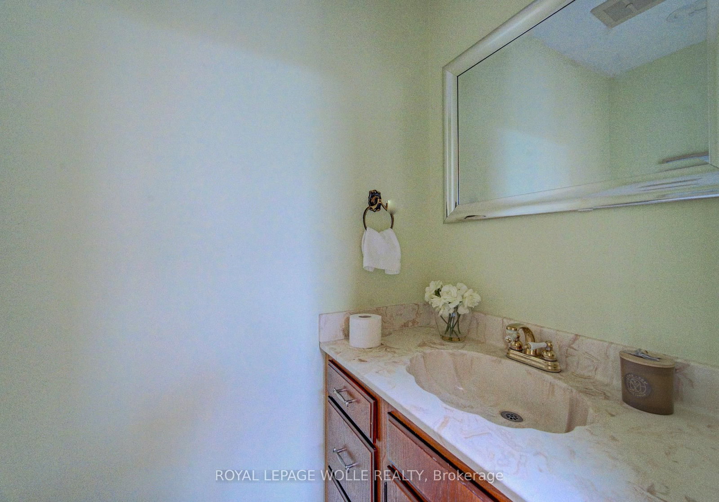
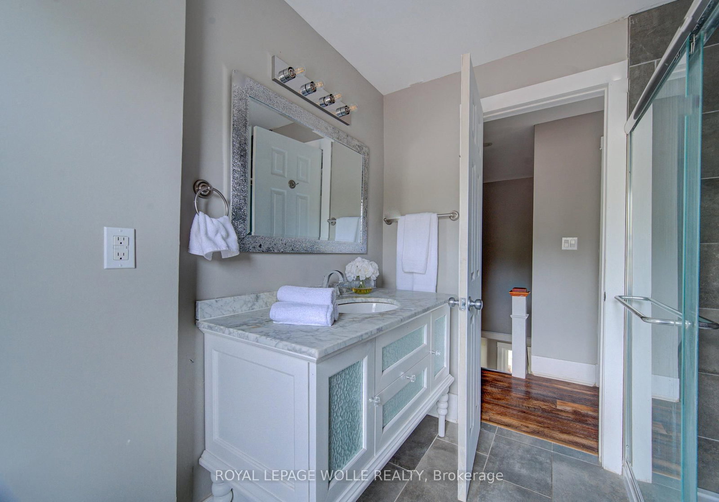
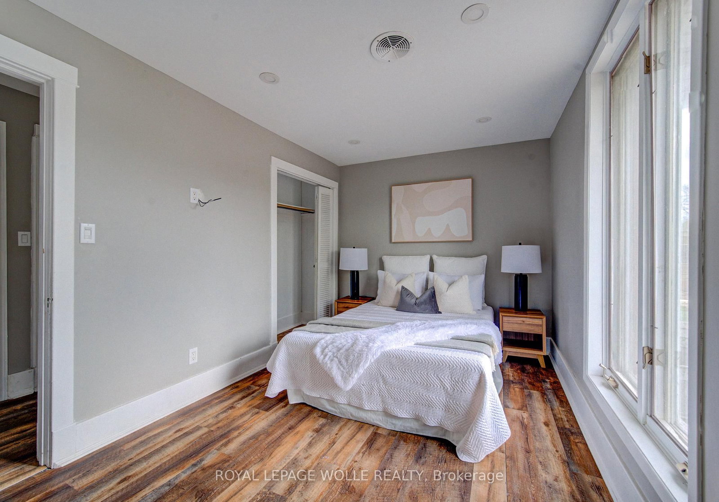
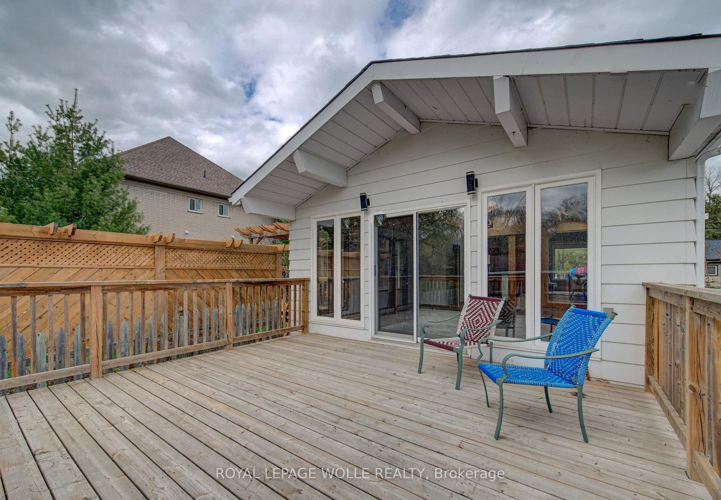
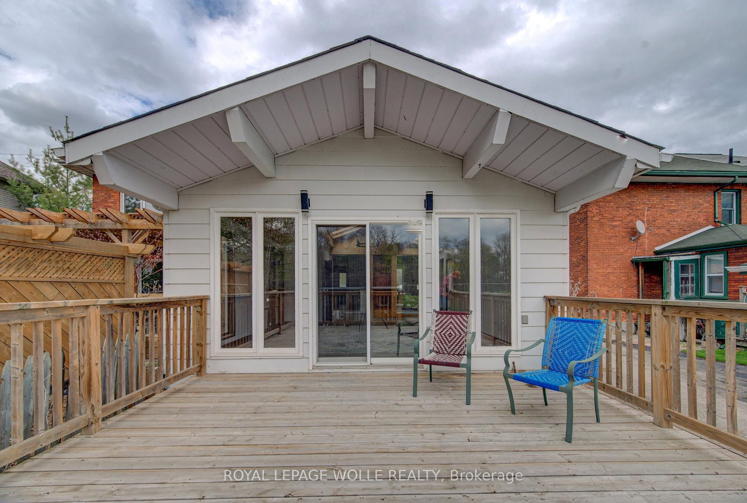
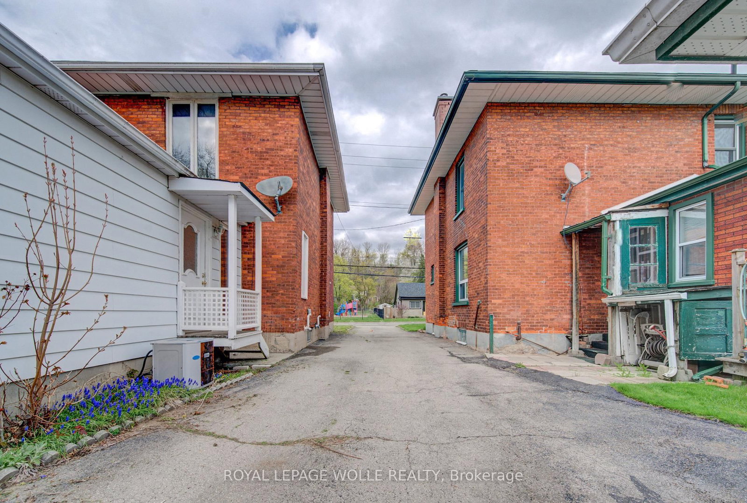
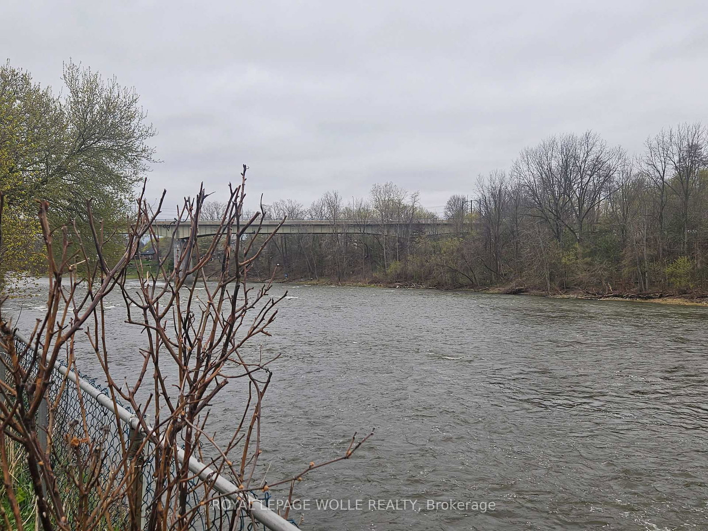
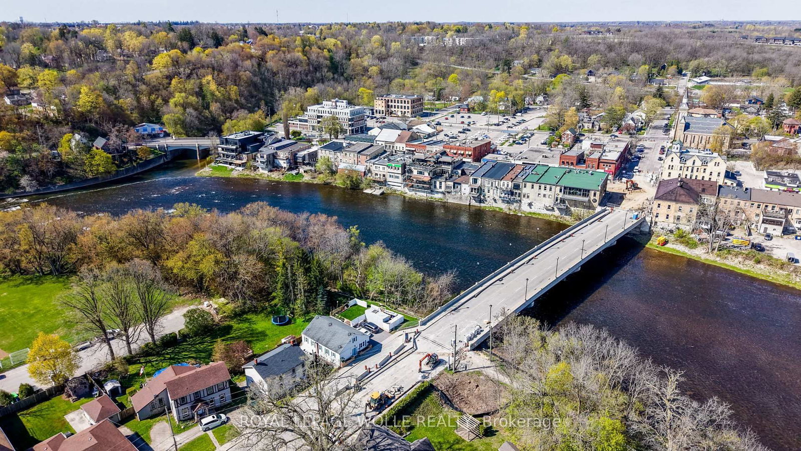
Welcome to 28 Willow Street - a charming semi-detached home set along the banks of the Grand River-where everyday living is framed by peaceful water views. This warm and inviting property blends character, comfort, and modern convenience in one of Paris's most picturesque locations. The main floor features an open-concept layout filled with natural light, highlighted by original hardwood floors, crown moulding, and generous windows that showcase the surrounding landscape. The kitchen offers easy-care tile flooring and direct access to a handy 2-piece bathroom. A standout feature of the home is the impressive 23 foot x 17 foot family room addition, designed for both relaxation and entertaining. With its cathedral-style wood ceiling, two skylights, laminate flooring, and sliding doors to the deck, this space brings the outdoors in and provides a seamless connection to the backyard. Upstairs, you'll find three comfortable bedrooms and a well-appointed, modernized 3-piece bathroom. The primary bedroom enjoys ensuite privileges, and the convenience of second-floor laundry makes daily routines effortless. The lower level offers additional versatility with a partially finished rec room area, storage space, and a separate utility room. Outdoor living is equally appealing. Enjoy quiet mornings on the covered front porch or unwind on the spacious back deck overlooking the river. A natural gas line for the barbecue makes summer hosting a breeze. The backyard includes a powered garden shed-perfect for storing tools, lawn equipment, and seasonal furniture. This ideal location places you just minutes from shopping, the community health hub, downtown Paris, restaurants, and the scenic rail trail. Whether you're seeking tranquility, convenience, or a beautiful place to call home, this riverside property delivers it all. Seller financing may be avaialble. Book your private showing today and experience the charm of riverfront living in Paris.

Listed by ROYAL LEPAGE WOLLE REALTY

  • MLS #

    X13074996

  • Sq. Ft

    1500-2000

  • Sq. Ft. Source

    MLS

  • Lot Irregularities

    Y

  • Year Built

    100+

  • Pool

    None

  • Drive

    Mutual

  • Garage

    None, 1 spaces

  • Total Parking

    1

  • Family Room

    Y

  • Den

    Y

  • Exterior

    Brick

  • Fireplace

    N

  • Roof

    Asphalt Shingle

  • Foundation

    Stone

  • Elevator

    n/a

  • Water View

    Y

  • Laundry Level

    Upper

  • Heat

    Forced Air

  • A/C

    Central Air

  • Water

    Municipal

  • Water Supply

    n/a

  • Sewers

    Sewers

  • Central Vac

    N

  • Dining

    2.89 x 3.57 ft Main level

  • Living

    3.57 x 4.52 ft Main level

  • Kitchen

    3.85 x 3.57 ft Main level

  • Family

    7.04 x 5.2 ft Main level

  • Bathroom

    1.04 x 1.78 ft Main level

    2 Pc Bath

  • Dining

    3.1 x 2.74 ft Main level

  • Primary

    4.38 x 2.65 ft 2nd level

  • 2nd Br

    2.77 x 3.39 ft 2nd level

  • 3rd Br

    2.74 x 3.39 ft 2nd level

  • Bathroom

    2.22 x 2.65 ft 2nd level

    3 Pc Bath

  • Utility

    3.56 x 3.35 ft Bsmt level

  • Utility

    3.12 x 3.56 ft Bsmt level

  • Rec

    5.66 x 3.53 ft Bsmt level

  • MLS #

    X13074996

  • Sq. Ft

    1500-2000

  • Sq. Ft. Source

    MLS

  • Lot Irregularities

    Y

  • Year Built

    100+

  • Pool

    None

  • Drive

    Mutual

  • Garage

    None, 1 spaces

  • Total Parking

    1

  • Family Room

    Y

  • Den

    Y

  • Exterior

    Brick

  • Fireplace

    N

  • Roof

    Asphalt Shingle

  • Foundation

    Stone

  • Elevator

    n/a

  • Water View

    Y

  • Laundry Level

    Upper

  • Heat

    Forced Air

  • A/C

    Central Air

  • Water

    Municipal

  • Water Supply

    n/a

  • Sewers

    Sewers

  • Central Vac

    N

  • Dining

    2.89 x 3.57 ft Main level

  • Living

    3.57 x 4.52 ft Main level

  • Kitchen

    3.85 x 3.57 ft Main level

  • Family

    7.04 x 5.2 ft Main level

  • Bathroom

    1.04 x 1.78 ft Main level

    2 Pc Bath

  • Dining

    3.1 x 2.74 ft Main level

  • Primary

    4.38 x 2.65 ft 2nd level

  • 2nd Br

    2.77 x 3.39 ft 2nd level

  • 3rd Br

    2.74 x 3.39 ft 2nd level

  • Bathroom

    2.22 x 2.65 ft 2nd level

    3 Pc Bath

  • Utility

    3.56 x 3.35 ft Bsmt level

  • Utility

    3.12 x 3.56 ft Bsmt level

  • Rec

    5.66 x 3.53 ft Bsmt level

Thinking of Selling?

Find Out Your Home’s Value in Today’s Market!

No Email or Signup is required to view your home estimate.

estimate your home value

Contact Manoj Kukreja

Sales Representative,
Century 21 People’s Choice Realty Inc.,
Brokerage
(647) 576 - 2100

Manoj profile avatar

Property History

Property history for 28 Willow Street, Brant

This property has been sold 3 times before. Create your free account to explore sold prices, detailed property history, and more insider data.

Sign In / Register

Mortgage Calculator

This data is for informational purposes only.

Mortgage Payment per month

Principal Amount

Interest

Total Payable

Amortization

Amortization

Closing Cost Calculator

This data is for informational purposes only.

Closing Cost Total for this property

Total Cash flow for purchasing this property

Down Payment(%)*
Additional information

Provincial Land Transfer Tax

Ontario Land Transfer Tax Rebate

Toronto Land Transfer Tax

Toronto Land Transfer Tax Rebate

PST on CMHC Insurance Premium

Lawyer Fees

$2,825

Government Registration Fee's

$164

Title Insurance

Closing Cost Total

Total Cash flow for purchasing this property

Provincial Land Transfer Tax

Ontario Land Transfer Tax Rebate

Toronto Land Transfer Tax

Toronto Land Transfer Tax Rebate

PST on CMHC Insurance Premium

Lawyer Fees

$2,825

Government Registarion Fee's

$164

Title Insurance

Down Payment(%)*

* A down payment of less than 20% is permitted only for first-time home buyers purchasing their principal residence. The minimum down payment required is 5% for the portion of the purchase price up to $500,000, and 10% for the portion between $500,000 and $1,500,000. For properties priced over $1,500,000, a minimum down payment of 20% is required.

Thinking of Selling?

Find Out Your Home’s Value in Today’s Market!

No Email or Signup is required to view your home estimate.

estimate your home value

Contact Manoj Kukreja

Sales Representative, Century 21 People’s Choice Realty Inc., Brokerage
(647) 576 - 2100

Manoj profile avatar

Recent Sold Listings in Paris, Brant

Popular Cities