<-- style PDP --> 115 Alexander Drive, Brantford - Single Family Residence for sale for $599,900
  • sold
  • leased

115 Alexander Drive

Brantford, ON, N3T 5C7 - Holmedale

$599,900$000000

  • Neighbourhood

    Holmedale

  • Major Intersection

  • Listed Since: 792 day(s)

  • Last update: 735 day(s) ago

Overview

  • Property Type

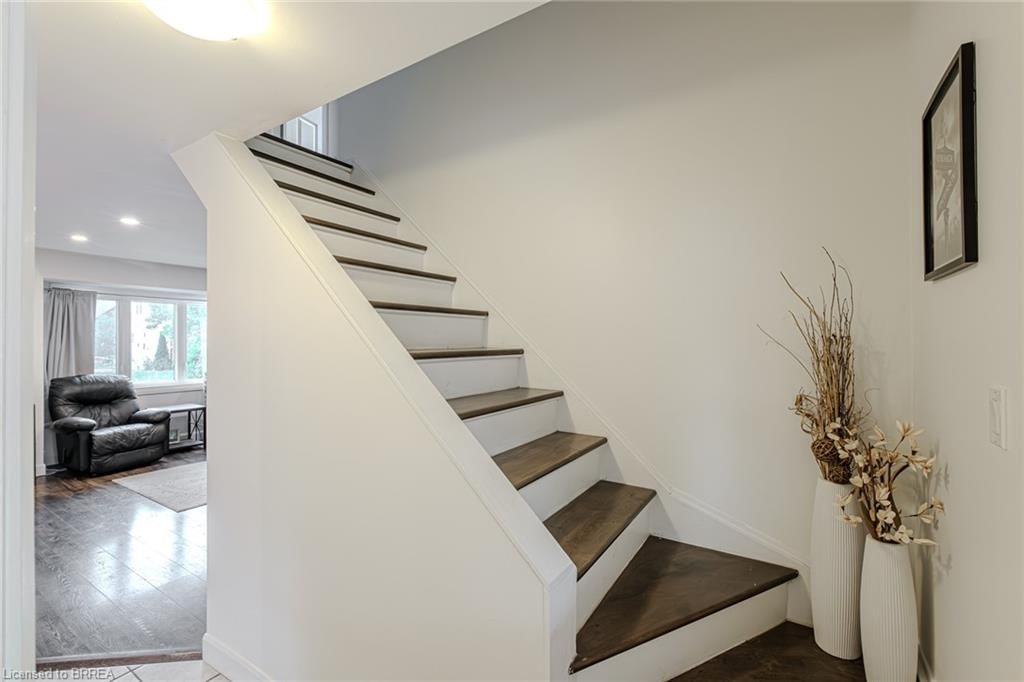
    Single Family Residence, Two Story

  • Bedrooms

    2 + 0

  • Bathrooms

    1

  • Basement

    Full, Unfinished

  • Kitchen

    n/a

  • Total Parking

    6 (1 null Garage)

  • Lot Size

    Available Upon Request

  • Taxes

    $3,028.09 (2024)

  • Type

    Freehold

Property Description

Property description for 115 Alexander Drive, Brantford

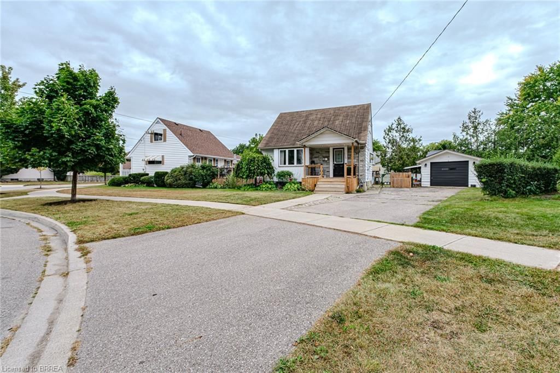
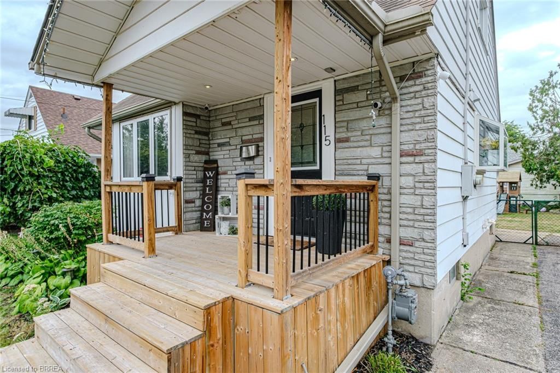
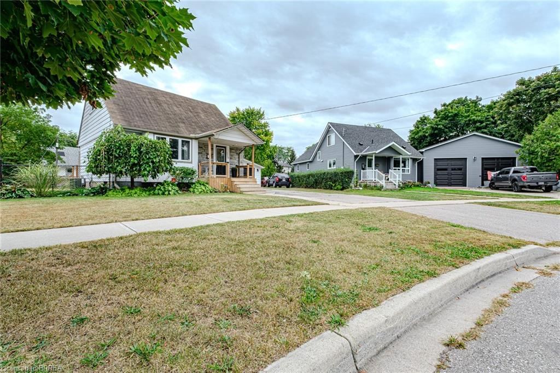
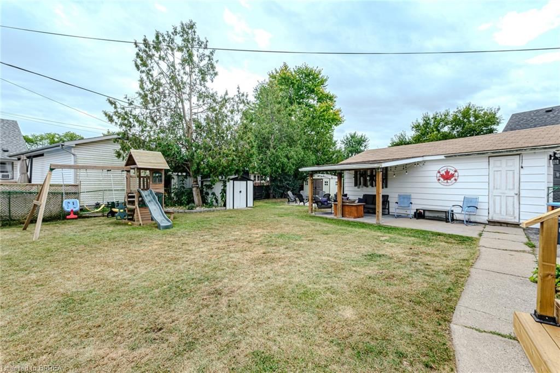
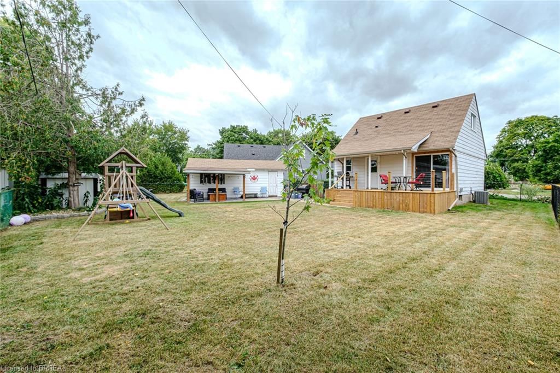
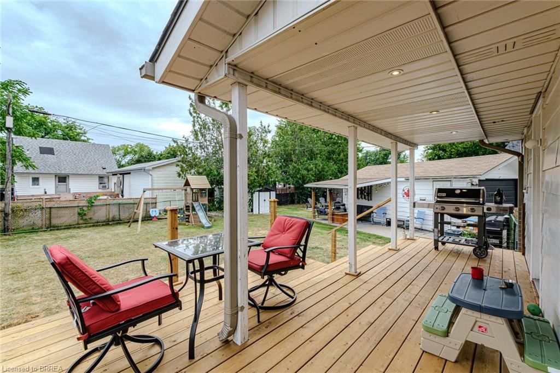
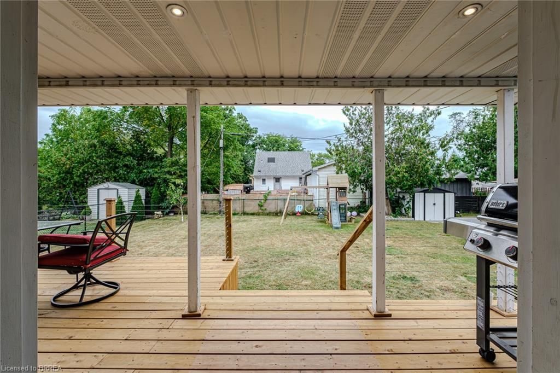
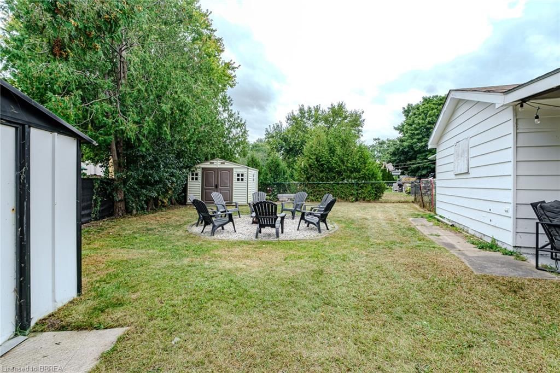
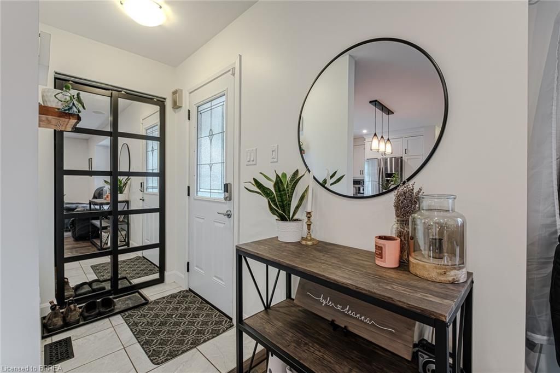
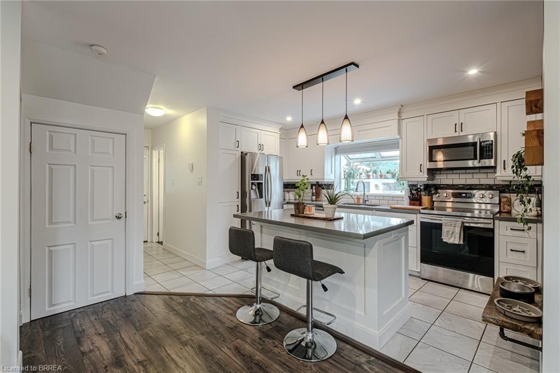
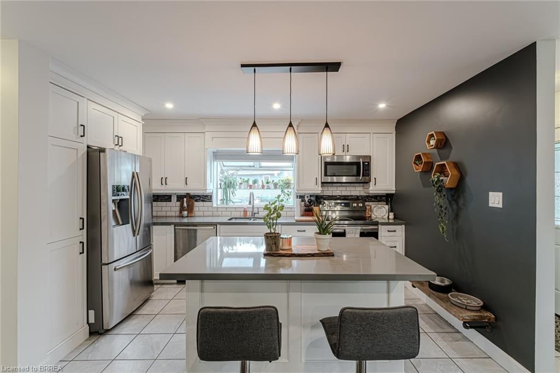
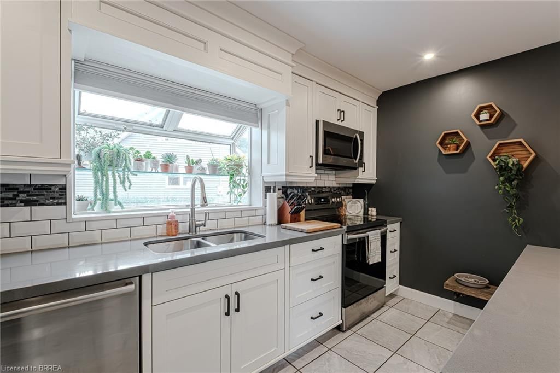
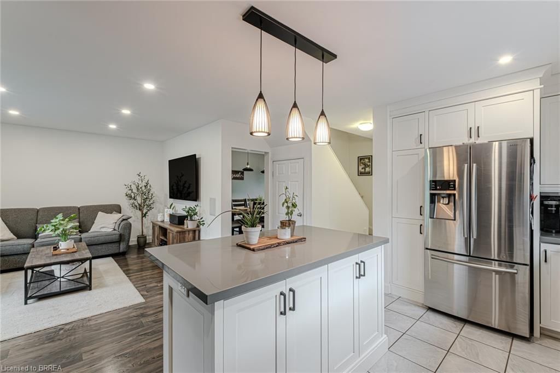
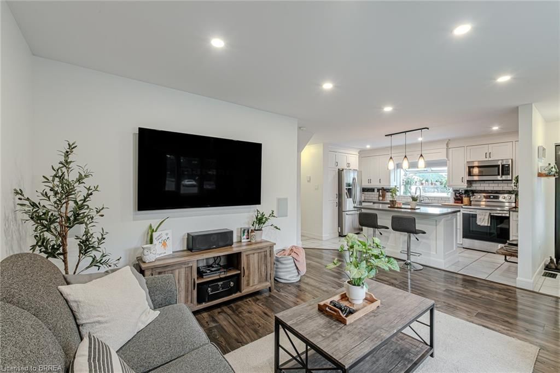
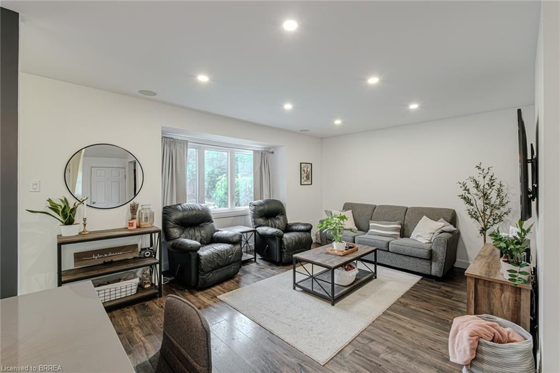
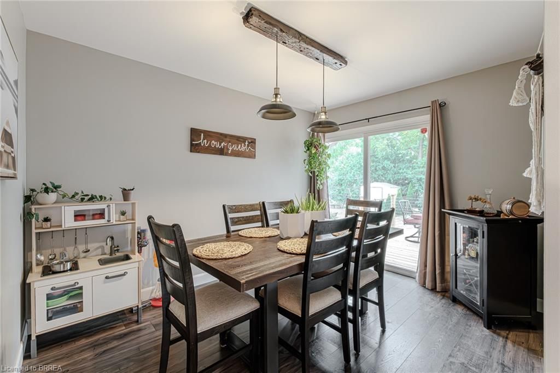
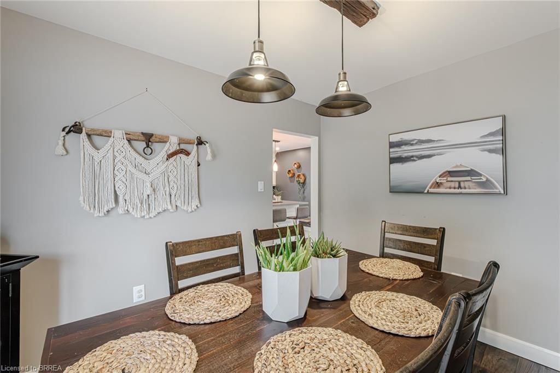
Introducing your next chapter! This charming 2-bedroom home is perfect for anyone looking to build memories in a vibrant Brantford community. With its cozy yet functional layout, it boasts a delightful family room that seamlessly flows into a well-equipped kitchen. Step outside, and you'll find yourself in the splendid embrace of a substantial outdoor space, ideal for garden lovers or those who simply enjoy the fresh air. The property's standout feature, a 14' x 24' garage, is a dream for storage enthusiasts or DIY aficionados. Located just a stone's throw from the scenic Holmedale Park, you can engage in morning jogs or leisurely evening strolls with river views that are bound to make your friends green with envy. Need to pick up groceries? A quick drive will get you to the nearby Metro, providing all the necessities for your culinary ventures. Social butterflies will appreciate the proximity to Grand River Avenue & Alexander Drive's bus station, ready to whisk you away to local hotspots or connecting routes for broader adventures. Whether you're a first-time buyer, a downsizing duo, or looking for a picturesque rental investment, this property offers a balance of comfort. With updated wiring, kitchen, newer back deck and much more. It’s not just a house; it's the space where your future unfolds. Isn’t it time to turn the key and start the next chapter of your life journey? This home is waiting to tell its next story - with you in it!

Listed by Re/Max Twin City Realty Inc.

  • MLS #

    40644591

  • Sq. Ft

    906

  • Sq. Ft. Source

    MLS

  • Lot Irregularities

    n/a

  • Year Built

    Available Upon Request

  • Pool

    n/a

  • Drive

    n/a

  • Garage

    n/a

  • Total Parking

    6

  • Family Room

    n/a

  • Den

    n/a

  • Exterior

    Brick Veneer, Vinyl Siding, Wood Siding, Other

  • Fireplace

    n/a

  • Roof

    Asphalt Shing

  • Foundation

    Poured Concrete

  • Elevator

    n/a

  • Water View

    n/a

  • Laundry Level

    n/a

  • Heat

    Forced Air

  • A/C

    Central Air

  • Water

    Municipal-Metered

  • Water Supply

    n/a

  • Sewers

    n/a

  • Central Vac

    n/a

  • Family Room

    4.80 x 3.51 ft Main level

  • Dining Room

    3.48 x 2.79 ft Main level

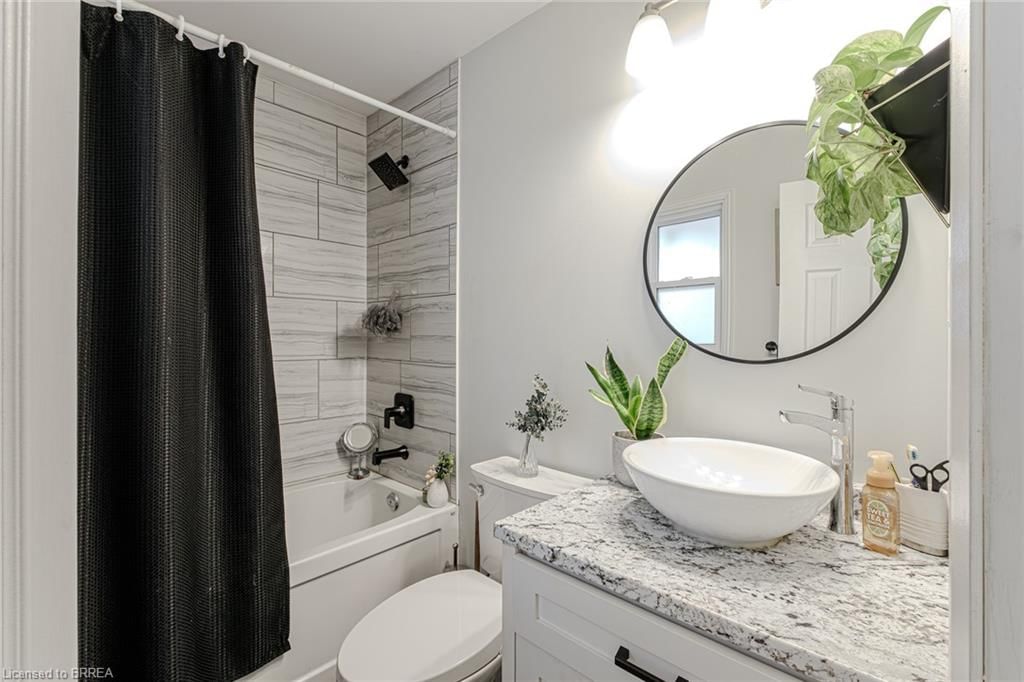
  • Bathroom

    false Main level

    4-Piece

  • Kitchen

    4.22 x 2.77 ft Main level

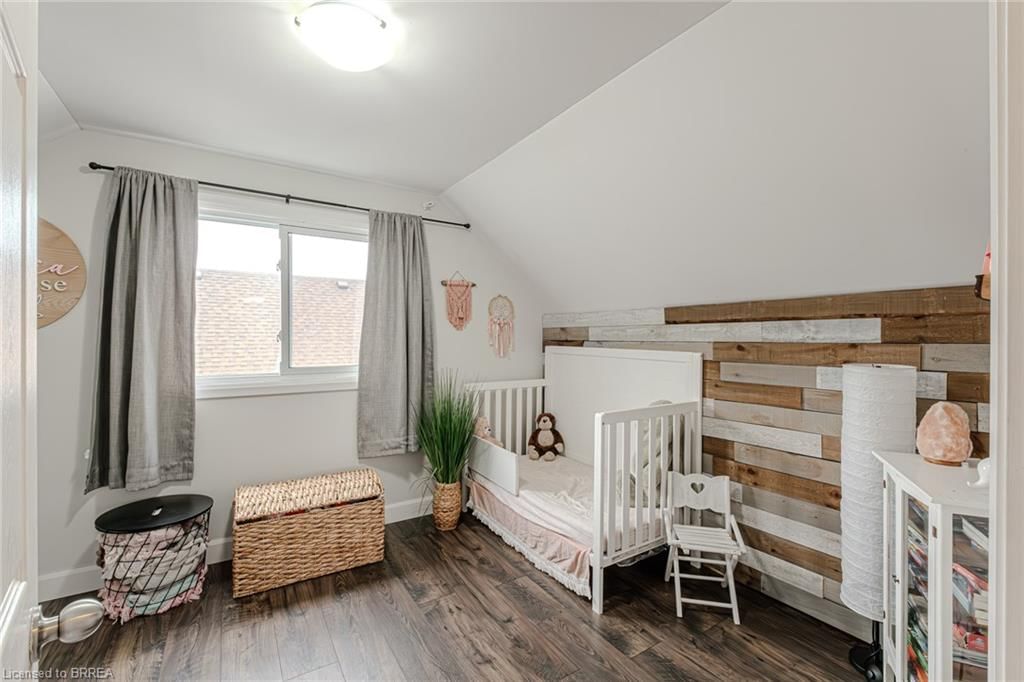
  • Bedroom

    2.79 x 3.68 ft Second level

  • Bedroom

    3.38 x 3.68 ft Second level

Thinking of Selling?

Find Out Your Home’s Value in Today’s Market!

No Email or Signup is required to view your home estimate.

estimate your home value

Contact Manoj Kukreja

Sales Representative,
Century 21 People’s Choice Realty Inc.,
Brokerage
(647) 576 - 2100

Manoj profile avatar

Mortgage Calculator

This data is for informational purposes only.

Mortgage Payment per month

Principal Amount

Interest

Total Payable

Amortization

Amortization

Closing Cost Calculator

This data is for informational purposes only.

Closing Cost Total for this property

Total Cash flow for purchasing this property

Down Payment(%)*
Additional information

Provincial Land Transfer Tax

Ontario Land Transfer Tax Rebate

Toronto Land Transfer Tax

Toronto Land Transfer Tax Rebate

PST on CMHC Insurance Premium

Lawyer Fees

$2,825

Government Registration Fee's

$164

Title Insurance

Closing Cost Total

Total Cash flow for purchasing this property

Provincial Land Transfer Tax

Ontario Land Transfer Tax Rebate

Toronto Land Transfer Tax

Toronto Land Transfer Tax Rebate

PST on CMHC Insurance Premium

Lawyer Fees

$2,825

Government Registarion Fee's

$164

Title Insurance

Down Payment(%)*

* A down payment of less than 20% is permitted only for first-time home buyers purchasing their principal residence. The minimum down payment required is 5% for the portion of the purchase price up to $500,000, and 10% for the portion between $500,000 and $1,500,000. For properties priced over $1,500,000, a minimum down payment of 20% is required.

Thinking of Selling?

Find Out Your Home’s Value in Today’s Market!

No Email or Signup is required to view your home estimate.

estimate your home value

Contact Manoj Kukreja

Sales Representative, Century 21 People’s Choice Realty Inc., Brokerage
(647) 576 - 2100

Manoj profile avatar

Recent Sold Listings in Holmedale, Brantford

Popular Cities