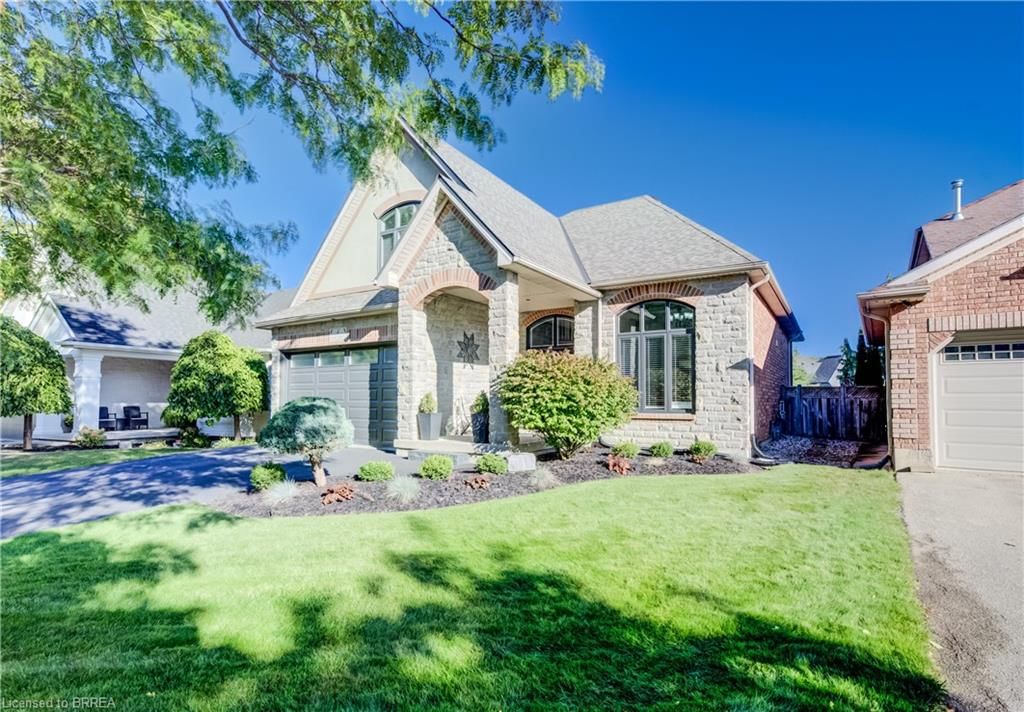
<-- style PDP --> 37 Macdonald Crescent, Brantford - Single Family Residence for sale for $1,199,000
  • sold
  • leased

37 Macdonald Crescent

Brantford, ON, N3R 8B2 - Mayfair

$1,199,000$000000

  • Neighbourhood

    Mayfair

  • Major Intersection

  • Listed Since: 563 day(s)

  • Last update: 352 day(s) ago

Overview

  • Property Type

    Single Family Residence, Split Level

  • Bedrooms

    3 + 1

  • Bathrooms

    4

  • Basement

    Full, Partially Finished, Sump Pump

  • Kitchen

    n/a

  • Total Parking

    4 (2 null Garage)

  • Lot Size

    52.41x134.11 (Acres)

  • Taxes

    $7,235.40 (2024)

  • Type

    Freehold

Property Description

Property description for 37 Macdonald Crescent, Brantford

Welcome to this stunning, custom-built 'Schuit' home that backs onto the 12th fairway of the Walter Gretzky Municipal Golf Course. This incredible property offers not only close access for golf enthusiasts, but also breathtaking views from multiple levels, a peaceful atmosphere, and the rare luxury of complete privacy with no rear neighbours. This one-owner home showcases exceptional quality and craftsmanship. While its charming exterior presents classic curb appeal, the interior surprises with a generous amount of living space, fully finished across all 5 levels. Inside, you'll find a beautifully updated kitchen featuring an oversized granite island, sleek stainless steel appliances, a stylish glass tile backsplash, Silestone countertops, and oversized tile flooring. The adjacent dinette opens to the backyard deck, making it perfect for entertaining or enjoying a morning coffee with a view. The main level also features vaulted ceilings, hardwood floors, modern lighting fixtures, and a built-in sound system that extends both indoors and outdoors. Updated carpet and wide-plank laminate flooring add comfort and style throughout the living spaces. The family room invites you to relax by the cozy gas fireplace, while the lower-level rec room includes an electric fireplace, wet bar, and remote-controlled mood lighting. Additional storage can be found in the basement’s crawl space and in the loft area above the garage. The home has been thoughtfully maintained, with updates to the windows, shingles, and furnace. The backyard is truly a private retreat. The heated, automated saltwater pool is enhanced by a soothing waterfall (pool heater and pump replaced). A stylish cabana provides shade during sunny afternoons and a cozy space to enjoy meals or relax with the family while watching TV on cooler evenings. A unique gas fire trough set against a stacked stone wall adds warmth and visual flair to this outdoor haven. This ideally located home exudes pride of ownership!!!

Listed by Century 21 Heritage House LTD

  • MLS #

    40717072

  • Sq. Ft

    2892

  • Sq. Ft. Source

    MLS

  • Lot Irregularities

    n/a

  • Year Built

    2004

  • Pool

    On Ground, Salt Water

  • Drive

    n/a

  • Garage

    n/a

  • Total Parking

    4

  • Family Room

    n/a

  • Den

    n/a

  • Exterior

    Brick, Other

  • Fireplace

    n/a

  • Roof

    Asphalt Shing

  • Foundation

    Poured Concrete

  • Elevator

    n/a

  • Water View

    n/a

  • Laundry Level

    n/a

  • Heat

    Fireplace-Gas, Forced Air, Natural Gas

  • A/C

    Central Air

  • Water

    Municipal

  • Water Supply

    n/a

  • Sewers

    n/a

  • Central Vac

    Y

  • Bedroom Primary

    5.84 x 3.56 ft Second level

    fireplace, walkout to balcony/deck

  • Foyer

    2.44 x 1.83 ft Main level

  • Eat-in Kitchen

    6.78 x 4.19 ft Main level

    Sliding Doors

  • Living Room/Dining Room

    7.44 x 2.59 ft Main level

    Fireplace

  • Laundry

    3.81 x 1.98 ft Main level

  • Bathroom

    false Second level

    5+ piece, ensuite, double vanity

  • Bedroom

    4.55 x 2.87 ft Second level

  • Bathroom

    false Second level

    2-Piece

  • Bathroom

    false Third level

    4-Piece

  • Family Room

    6.43 x 5.28 ft Lower level

    Fireplace

  • Bedroom

    5.38 x 3.96 ft Third level

    Walk-in Closet

  • Recreation Room

    7.01 x 4.04 ft Basement level

    Fireplace

  • Bathroom

    false Lower level

    3-Piece

  • Bedroom

    4.19 x 3.33 ft Lower level

  • MLS #

    40717072

  • Sq. Ft

    2892

  • Sq. Ft. Source

    MLS

  • Lot Irregularities

    n/a

  • Year Built

    2004

  • Pool

    On Ground, Salt Water

  • Drive

    n/a

  • Garage

    n/a

  • Total Parking

    4

  • Family Room

    n/a

  • Den

    n/a

  • Exterior

    Brick, Other

  • Fireplace

    n/a

  • Roof

    Asphalt Shing

  • Foundation

    Poured Concrete

  • Elevator

    n/a

  • Water View

    n/a

  • Laundry Level

    n/a

  • Heat

    Fireplace-Gas, Forced Air, Natural Gas

  • A/C

    Central Air

  • Water

    Municipal

  • Water Supply

    n/a

  • Sewers

    n/a

  • Central Vac

    Y

  • Bedroom Primary

    5.84 x 3.56 ft Second level

    fireplace, walkout to balcony/deck

  • Foyer

    2.44 x 1.83 ft Main level

  • Eat-in Kitchen

    6.78 x 4.19 ft Main level

    Sliding Doors

  • Living Room/Dining Room

    7.44 x 2.59 ft Main level

    Fireplace

  • Laundry

    3.81 x 1.98 ft Main level

  • Bathroom

    false Second level

    5+ piece, ensuite, double vanity

  • Bedroom

    4.55 x 2.87 ft Second level

  • Bathroom

    false Second level

    2-Piece

  • Bathroom

    false Third level

    4-Piece

  • Family Room

    6.43 x 5.28 ft Lower level

    Fireplace

  • Bedroom

    5.38 x 3.96 ft Third level

    Walk-in Closet

  • Recreation Room

    7.01 x 4.04 ft Basement level

    Fireplace

  • Bathroom

    false Lower level

    3-Piece

  • Bedroom

    4.19 x 3.33 ft Lower level

Thinking of Selling?

Find Out Your Home’s Value in Today’s Market!

No Email or Signup is required to view your home estimate.

estimate your home value

Contact Manoj Kukreja

Sales Representative,
Century 21 People’s Choice Realty Inc.,
Brokerage
(647) 576 - 2100

Manoj profile avatar

Mortgage Calculator

This data is for informational purposes only.

Mortgage Payment per month

Principal Amount

Interest

Total Payable

Amortization

Amortization

Closing Cost Calculator

This data is for informational purposes only.

Closing Cost Total for this property

Total Cash flow for purchasing this property

Down Payment(%)*
Additional information

Provincial Land Transfer Tax

Ontario Land Transfer Tax Rebate

Toronto Land Transfer Tax

Toronto Land Transfer Tax Rebate

PST on CMHC Insurance Premium

Lawyer Fees

$2,825

Government Registration Fee's

$164

Title Insurance

Closing Cost Total

Total Cash flow for purchasing this property

Provincial Land Transfer Tax

Ontario Land Transfer Tax Rebate

Toronto Land Transfer Tax

Toronto Land Transfer Tax Rebate

PST on CMHC Insurance Premium

Lawyer Fees

$2,825

Government Registarion Fee's

$164

Title Insurance

Down Payment(%)*

* A down payment of less than 20% is permitted only for first-time home buyers purchasing their principal residence. The minimum down payment required is 5% for the portion of the purchase price up to $500,000, and 10% for the portion between $500,000 and $1,500,000. For properties priced over $1,500,000, a minimum down payment of 20% is required.

Thinking of Selling?

Find Out Your Home’s Value in Today’s Market!

No Email or Signup is required to view your home estimate.

estimate your home value

Contact Manoj Kukreja

Sales Representative, Century 21 People’s Choice Realty Inc., Brokerage
(647) 576 - 2100

Manoj profile avatar

Recent Sold Listings in Mayfair, Brantford

Popular Cities