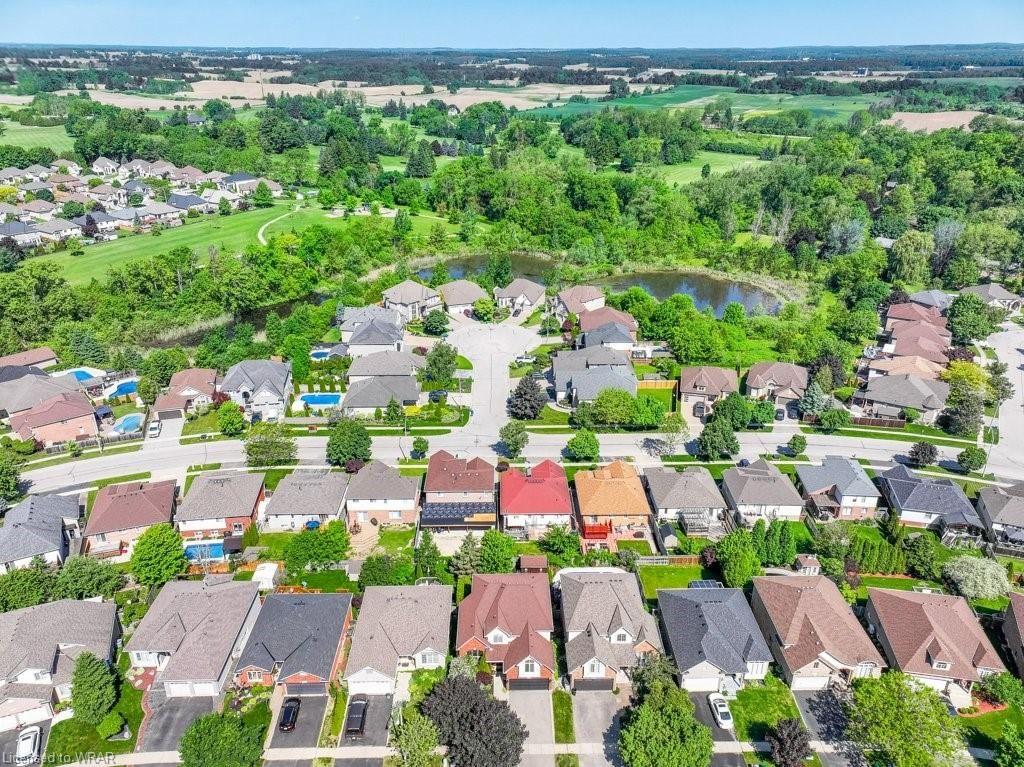
<-- style PDP --> 38 Varley Crescent, Brantford - Single Family Residence for sale for $1,150,000
  • sold
  • leased

38 Varley Crescent

Brantford, ON, N3R 7Z7 - Mayfair

$1,150,000$000000

  • Neighbourhood

    Mayfair

  • Major Intersection

  • Listed Since: 902 day(s)

  • Last update: 448 day(s) ago

Overview

  • Property Type

    Single Family Residence, Two Story

  • Bedrooms

    4 + 0

  • Bathrooms

    4

  • Basement

    Walk-Out Access, Full, Finished, Sump Pump

  • Kitchen

    n/a

  • Total Parking

    4 (2 null Garage)

  • Lot Size

    Available Upon Request

  • Taxes

    $6,646.51 (2023)

  • Type

    Freehold

Property Description

Property description for 38 Varley Crescent, Brantford

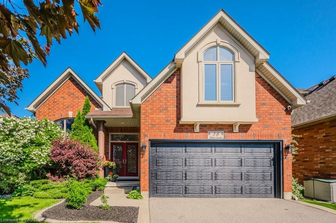
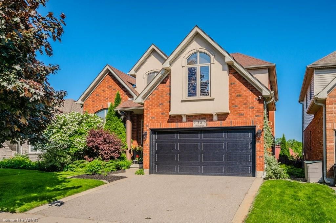
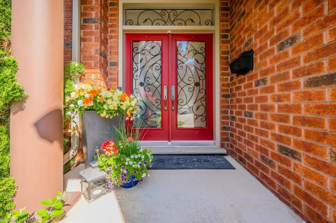
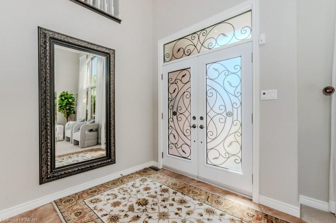
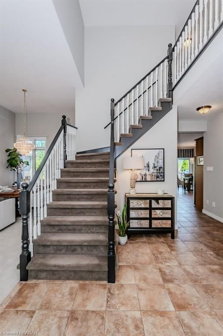
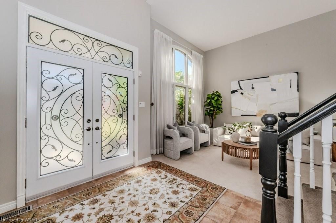
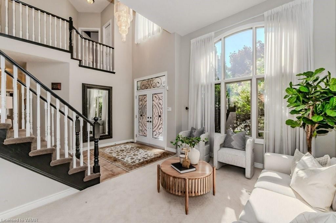
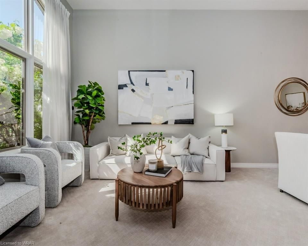
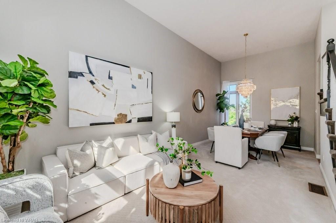
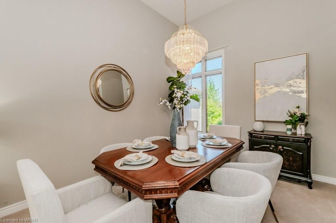
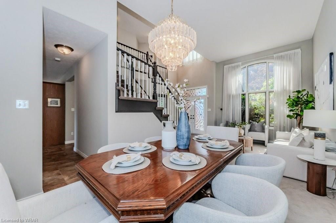
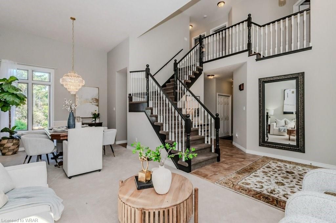
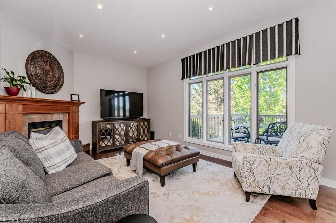
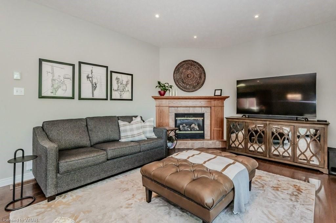
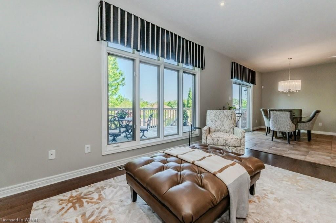
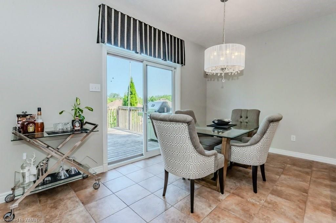
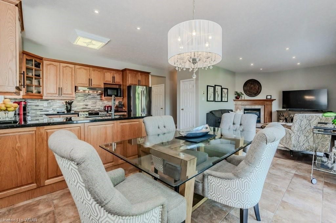
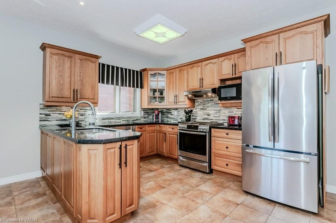
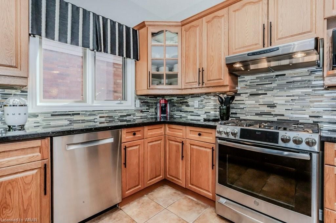
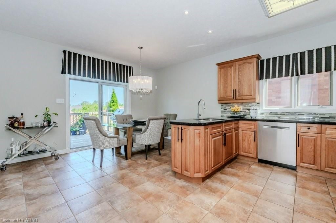
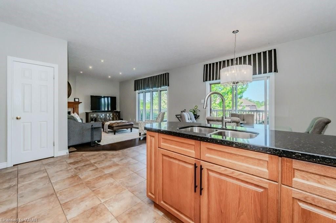
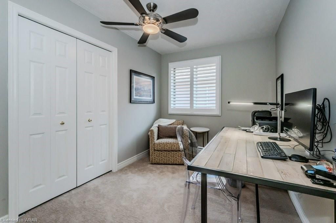
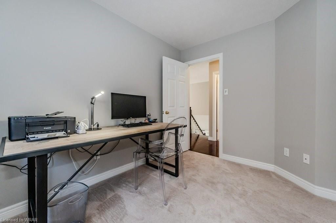
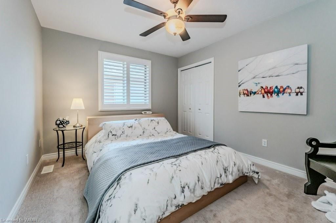
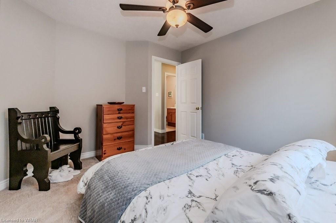
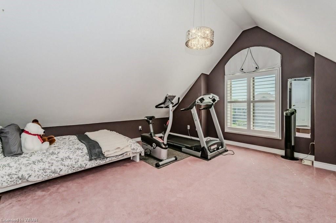
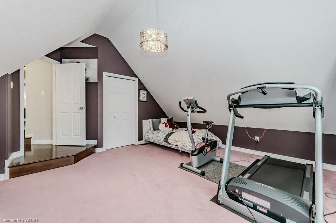
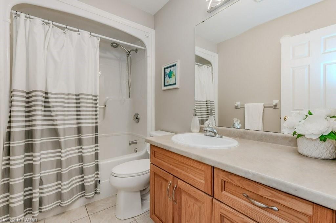
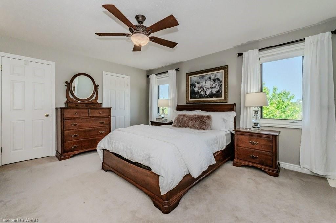
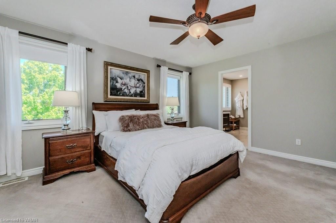
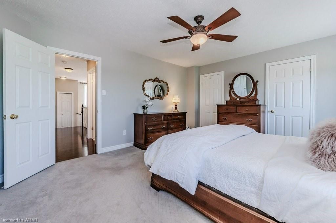
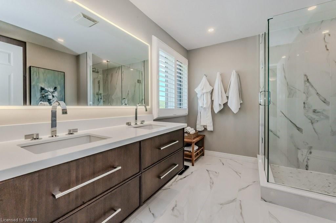
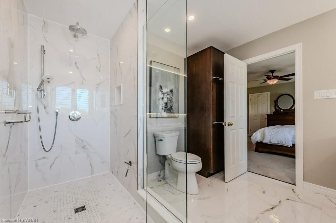
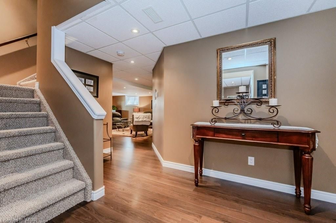
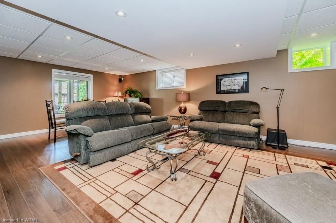
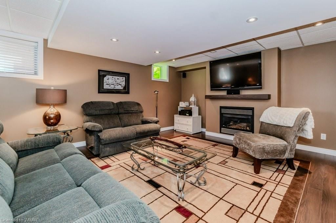
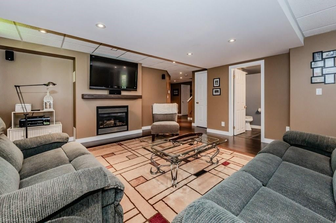
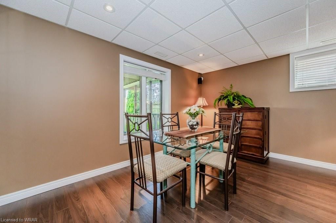
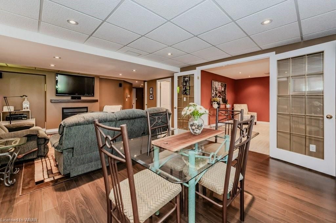
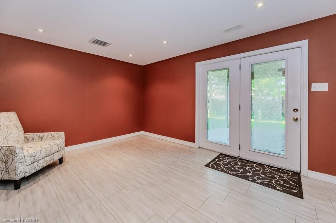
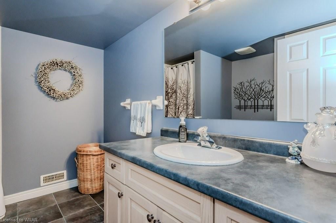
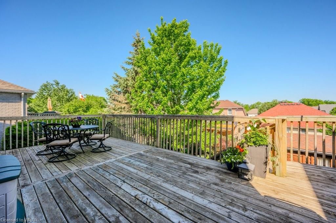
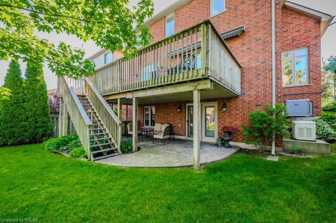
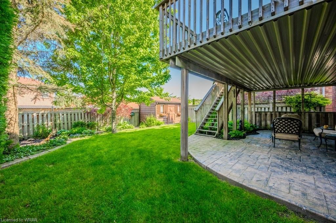
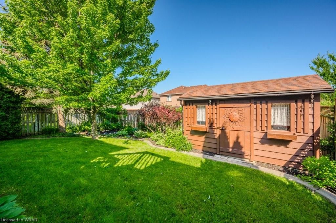
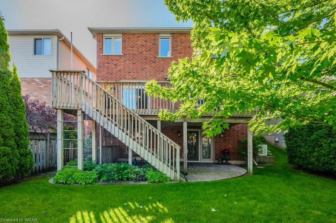
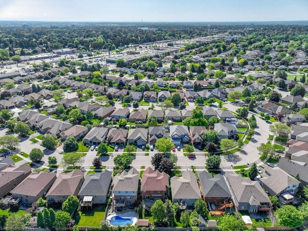
Wow!!! Prepared to be impressed. Being offered for sale for the first time since it has been built; this 4 bedroom 3.5 bathroom double car garage home has all the right features for a growing family. Located within Brantford’s most desired neighbourhood of Wyndham Hills on the North end of the city this home is perfect for commuters within minutes of the 403 & Hwy 24. In addition this home is walking distance or a short drive to major shopping centers. Enter this home to an inviting spacious foyer that compliments the grand 16 ft high cathedral ceilings in the formal living room and dining room. Walking around to the large solid oak kitchen with recently upgraded quartz counter top, back splash and cabinet handles. Slider patio door overlooks the raised back yard patio ready for your back yard BBQs. The dinette and Kitchen is an open concept joining the family with cozy corner gas fire place, hardwood floors and 9 ft high ceiling through the main floor. Walking up the grand staircase the second floor hosts 4 bedrooms, with the primary bedroom having his and her closets with custom California shelving. The spa like ensuite has an oversized shower, and luxurious finishes. An additional 4 pc bathroom is also located on the upper floor. The second and third bedrooms are ideal for growing children. The large forth bedroom is located in the front of the house with a tall vaulted ceiling and a modern chandelier. Moving into the fully finished walkout basement which offers a gas fire place and plenty of room for entertainment in the rec-room for movies or watching the game. The basement holds plenty of storage closets and a large utility room, and a cold storage room. The back yard has been groomed and ready to be enjoyed with plenty of gardens. The property includes a front and rear yard irrigation system. A 20 KW generator you will not have any power outages. Don’t miss your chance to own this home with all the features you are looking for.

Listed by ROYAL LEPAGE WOLLE REALTY

  • MLS #

    40593790

  • Sq. Ft

    3431

  • Sq. Ft. Source

    MLS

  • Lot Irregularities

    n/a

  • Year Built

    2002

  • Pool

    n/a

  • Drive

    n/a

  • Garage

    n/a

  • Total Parking

    4

  • Family Room

    n/a

  • Den

    n/a

  • Exterior

    Brick Veneer, Stucco

  • Fireplace

    2

  • Roof

    Fiberglass

  • Foundation

    Concrete Perimeter

  • Elevator

    n/a

  • Water View

    n/a

  • Laundry Level

    n/a

  • Heat

    Forced Air, Natural Gas

  • A/C

    Central Air

  • Water

    Municipal

  • Water Supply

    n/a

  • Sewers

    n/a

  • Central Vac

    Y

  • Foyer

    2.36 x 2.46 ft Main level

  • Living Room

    3.33 x 3.51 ft Main level

  • Dining Room

    3.20 x 3.86 ft Main level

  • Dinette

    2.77 x 4.32 ft Main level

  • Kitchen

    2.95 x 5.03 ft Main level

  • Bedroom Primary

    4.65 x 4.06 ft Second level

  • Family Room

    3.63 x 5.03 ft Main level

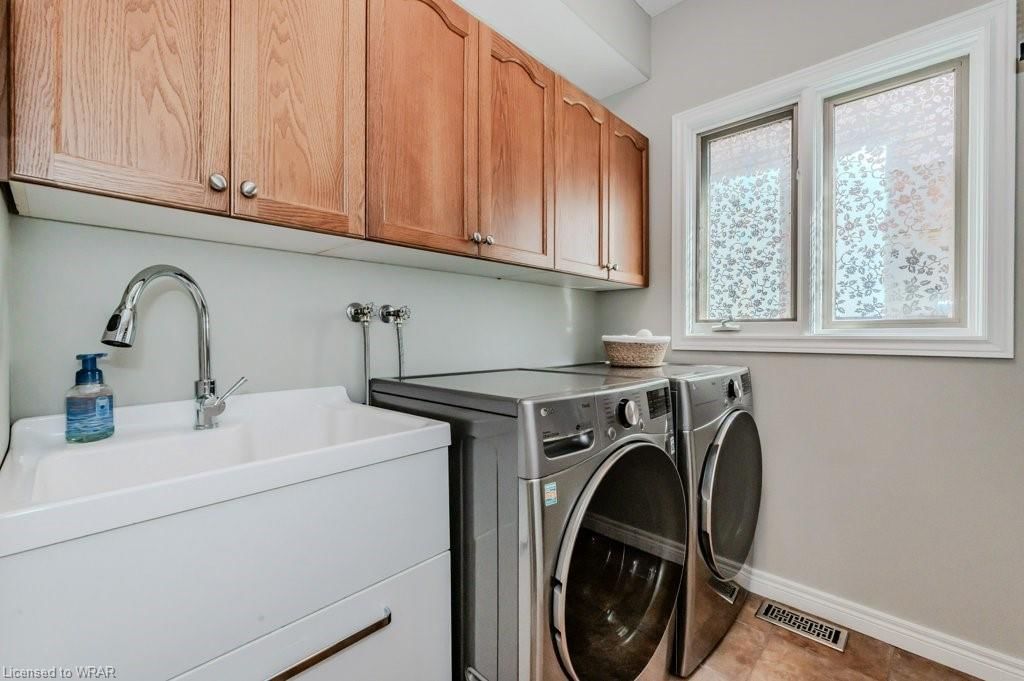
  • Laundry

    1.88 x 2.21 ft Main level

  • Bathroom

    false Main level

    2-Piece

  • Bedroom

    3.91 x 3.15 ft Second level

  • Bedroom

    3.56 x 2.49 ft Second level

    4-Piece

  • Recreation Room

    5.21 x 7.37 ft Basement level

  • Bedroom

    5.21 x 5.23 ft Second level

    4-Piece

  • Bathroom

    2.90 x 0.00 ft Basement level

    3-Piece

  • Bonus Room

    4.60 x 3.51 ft Basement level

  • Utility Room

    3.20 x 4.93 ft Basement level

  • Bathroom

    1.60 x 2.64 ft Second level

    4-Piece

Thinking of Selling?

Find Out Your Home’s Value in Today’s Market!

No Email or Signup is required to view your home estimate.

estimate your home value

Contact Manoj Kukreja

Sales Representative,
Century 21 People’s Choice Realty Inc.,
Brokerage
(647) 576 - 2100

Manoj profile avatar

Mortgage Calculator

This data is for informational purposes only.

Mortgage Payment per month

Principal Amount

Interest

Total Payable

Amortization

Amortization

Closing Cost Calculator

This data is for informational purposes only.

Closing Cost Total for this property

Total Cash flow for purchasing this property

Down Payment(%)*
Additional information

Provincial Land Transfer Tax

Ontario Land Transfer Tax Rebate

Toronto Land Transfer Tax

Toronto Land Transfer Tax Rebate

PST on CMHC Insurance Premium

Lawyer Fees

$2,825

Government Registration Fee's

$164

Title Insurance

Closing Cost Total

Total Cash flow for purchasing this property

Provincial Land Transfer Tax

Ontario Land Transfer Tax Rebate

Toronto Land Transfer Tax

Toronto Land Transfer Tax Rebate

PST on CMHC Insurance Premium

Lawyer Fees

$2,825

Government Registarion Fee's

$164

Title Insurance

Down Payment(%)*

* A down payment of less than 20% is permitted only for first-time home buyers purchasing their principal residence. The minimum down payment required is 5% for the portion of the purchase price up to $500,000, and 10% for the portion between $500,000 and $1,500,000. For properties priced over $1,500,000, a minimum down payment of 20% is required.

Thinking of Selling?

Find Out Your Home’s Value in Today’s Market!

No Email or Signup is required to view your home estimate.

estimate your home value

Contact Manoj Kukreja

Sales Representative, Century 21 People’s Choice Realty Inc., Brokerage
(647) 576 - 2100

Manoj profile avatar

Recent Sold Listings in Mayfair, Brantford

Popular Cities