<-- style PDP --> 1375 Caroline Street, Burlington - Detached for sale for $899,000
  • sold
  • leased

1375 Caroline Street

Burlington, Ontario, L7S 1H5 - Brant

$899,000$000000

  • Neighbourhood

    Brant

  • Major Intersection

    Hager & Caroline

  • Listed Since: 59 day(s)

  • Last update: 30 day(s) ago

Overview

  • Property Type

    Detached, 1 1/2 Storey

  • Bedrooms

    2

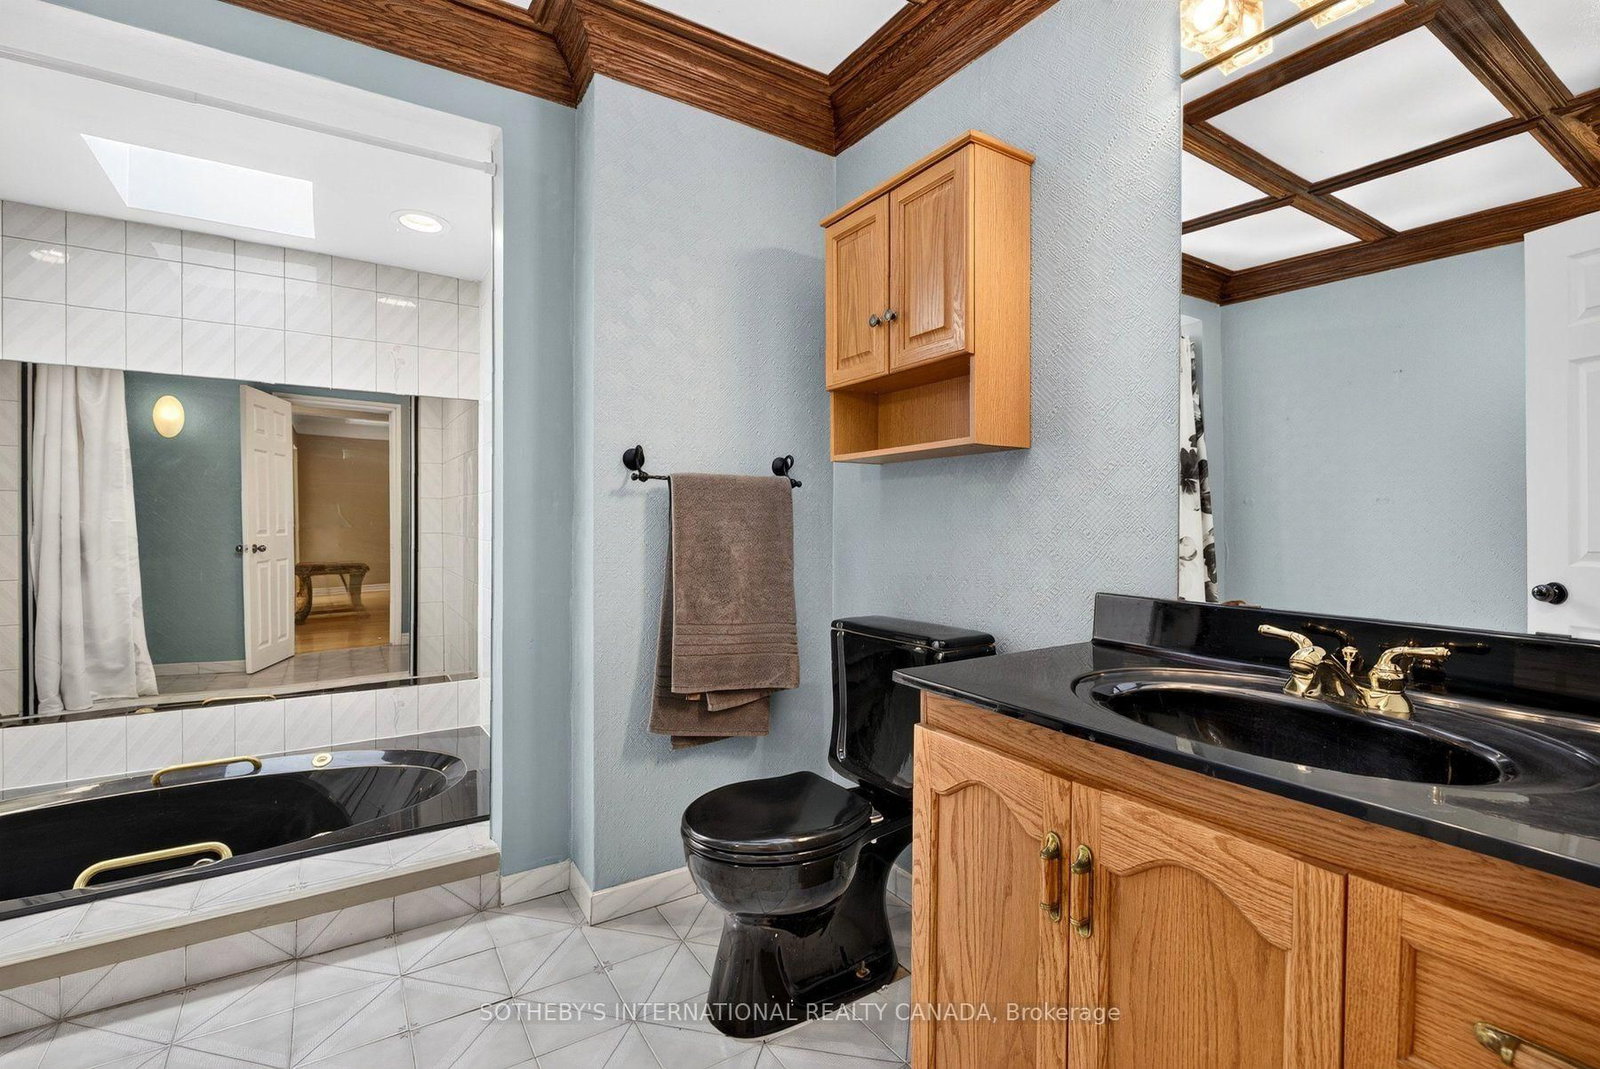
  • Bathrooms

    2

  • Basement

    Part Fin

  • Kitchen

    1

  • Total Parking

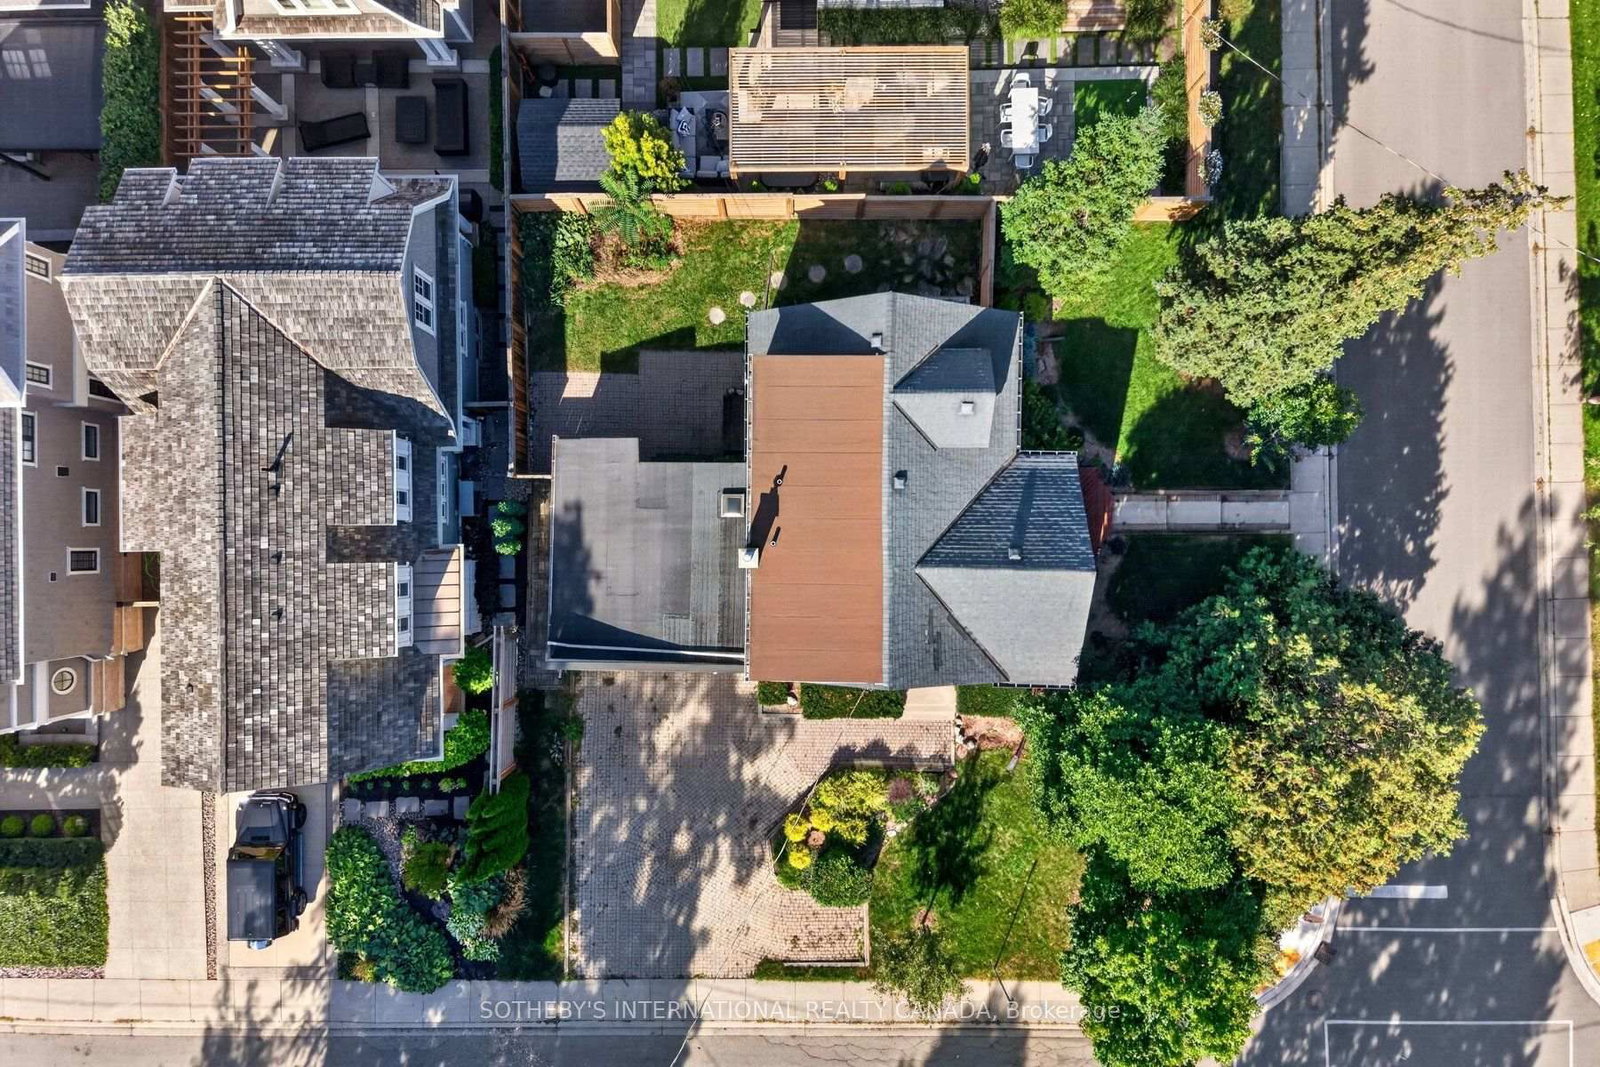
    6 (2 Attached Garage)

  • Lot Size

    72.47x69.21 (Feet)

  • Taxes

    $6,812.53 (2026)

  • Type

    Freehold

Property Description

Property description for 1375 Caroline Street, Burlington

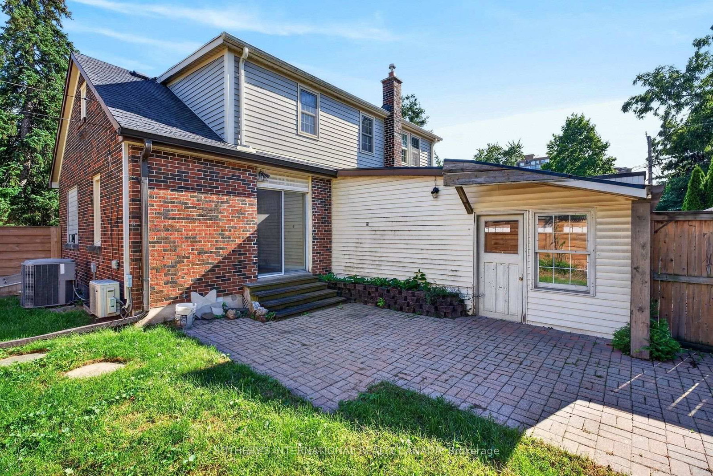
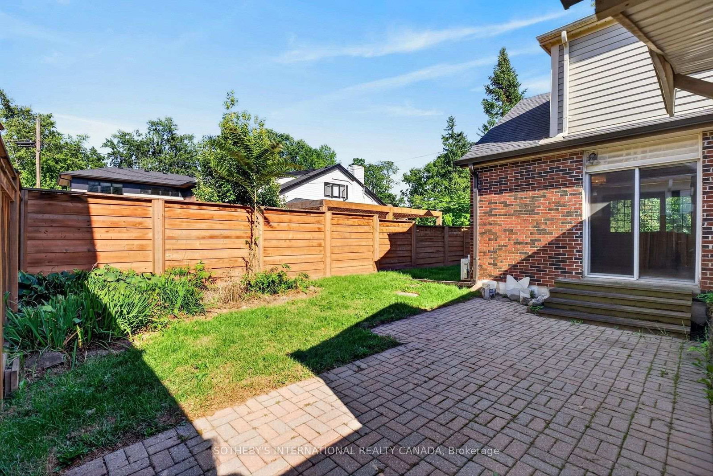
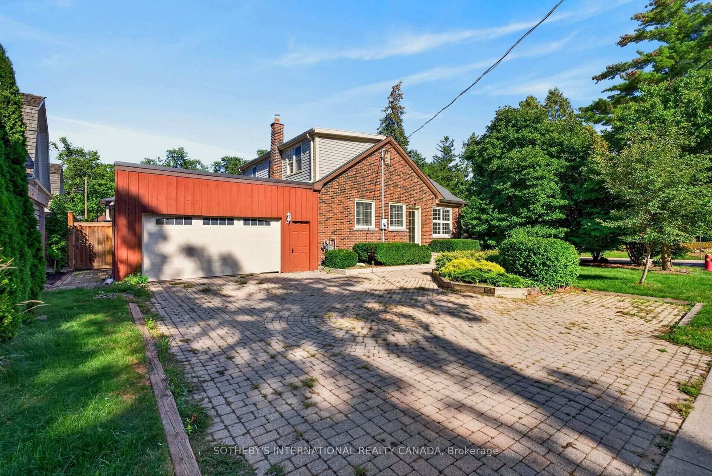
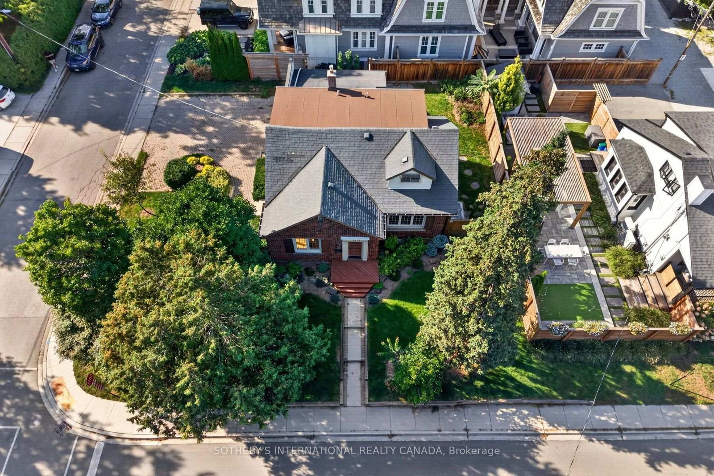
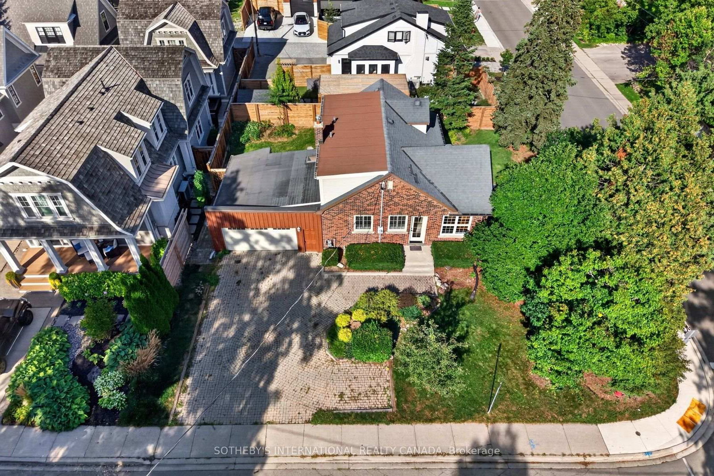
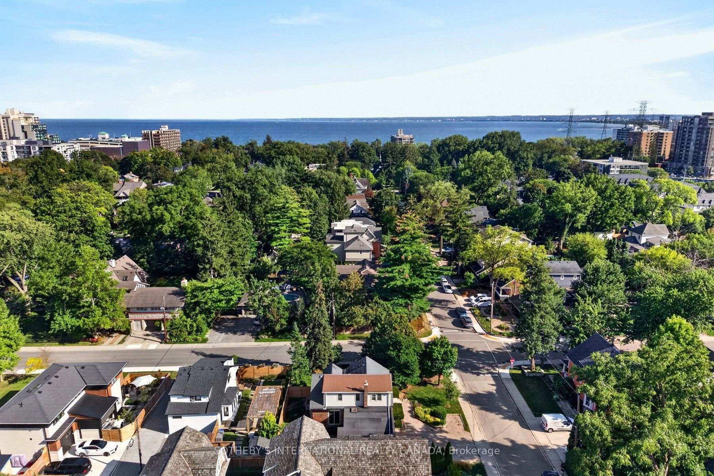
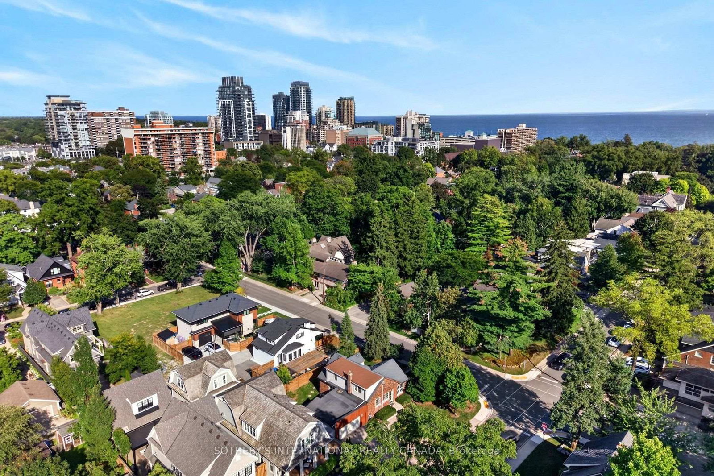
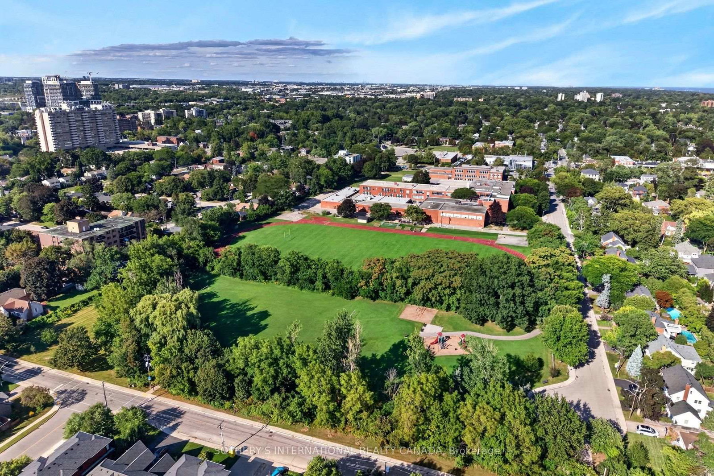
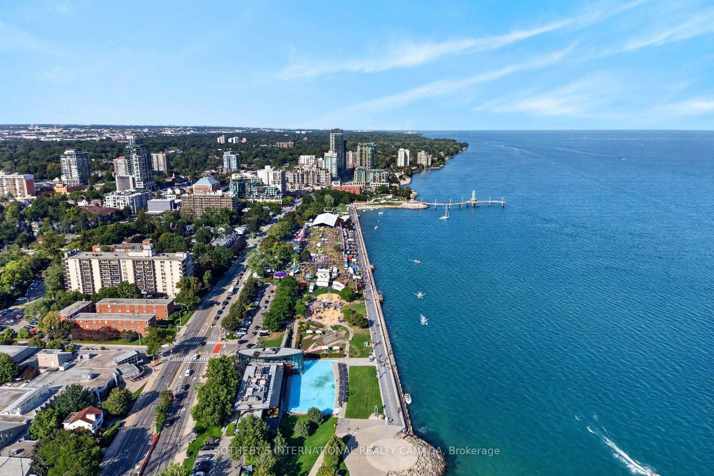
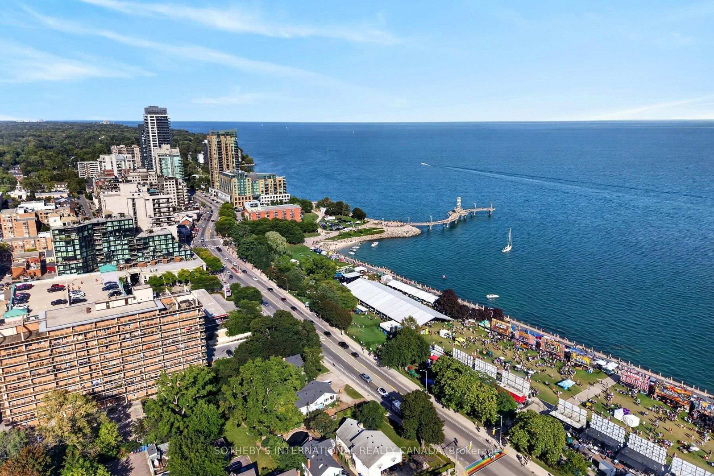
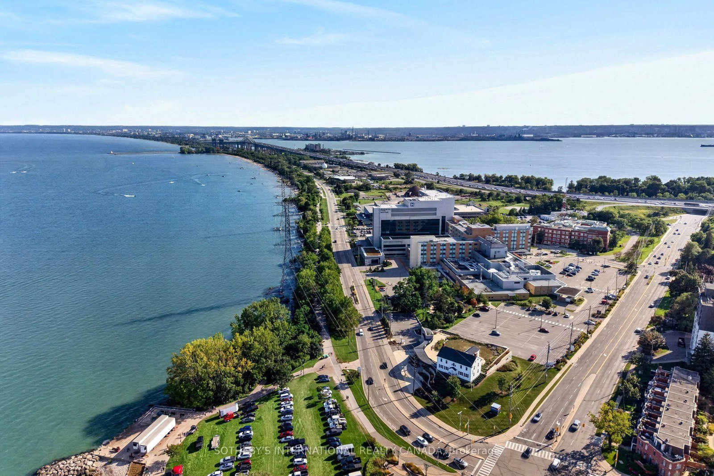
An exceptional opportunity in one of downtown Burlington's most sought-after neighbourhoods. Perfectly positioned on a desirable corner lot just moments from the waterfront, Spencer Smith Park, vibrant restaurants, boutique shopping, schools and scenic walking trails, 1375 Caroline Street presents a rare opportunity to secure a property where location, lifestyle and long-term potential come together. Enjoy the best of downtown living with cafés, local restaurants, waterfront festivals, parks, trails and everyday conveniences all just a short walk from your front door. It's a lifestyle that continues to make this one of Burlington's most coveted neighbourhoods. This solidly built 1.5-storey home offers over 1,500 square feet above grade, two bedrooms, two bathrooms and the rare convenience of an attached double-car garage-an increasingly uncommon feature in this established downtown neighbourhood. Whether you're looking to personalize the existing home over time or create your own vision for the future, this property offers an exceptional foundation in a location where opportunities like this are becoming increasingly difficult to find. Surrounded by mature homes and tree-lined streets, it is easy to appreciate the lasting value of this exceptional address. Strategically priced to reflect its remarkable future potential, this is a rare opportunity to secure a premium downtown Burlington property and make it your own. Location. Opportunity. Potential. Welcome to 1375 Caroline Street.

Listed by SOTHEBY'S INTERNATIONAL REALTY CANADA

  • MLS #

    W13767308

  • Sq. Ft

    1500-2000

  • Sq. Ft. Source

    MLS

  • Lot Irregularities

    n/a

  • Year Built

    Available Upon Request

  • Pool

    None

  • Drive

    Pvt Double

  • Garage

    Attached, 2 spaces

  • Total Parking

    6

  • Family Room

    Y

  • Den

    Y

  • Exterior

    Board & Batten

  • Fireplace

    Y

  • Roof

    Asphalt Shingle, Flat

  • Foundation

    Concrete Block

  • Elevator

    n/a

  • Water View

    n/a

  • Laundry Level

    Lower

  • Heat

    Forced Air

  • A/C

    Central Air

  • Water

    Municipal

  • Water Supply

    n/a

  • Sewers

    Sewers

  • Central Vac

    N

  • Kitchen

    3.59 x 2.53 ft Main level

    W/O To Yard, Eat-In Kitchen, French Doors

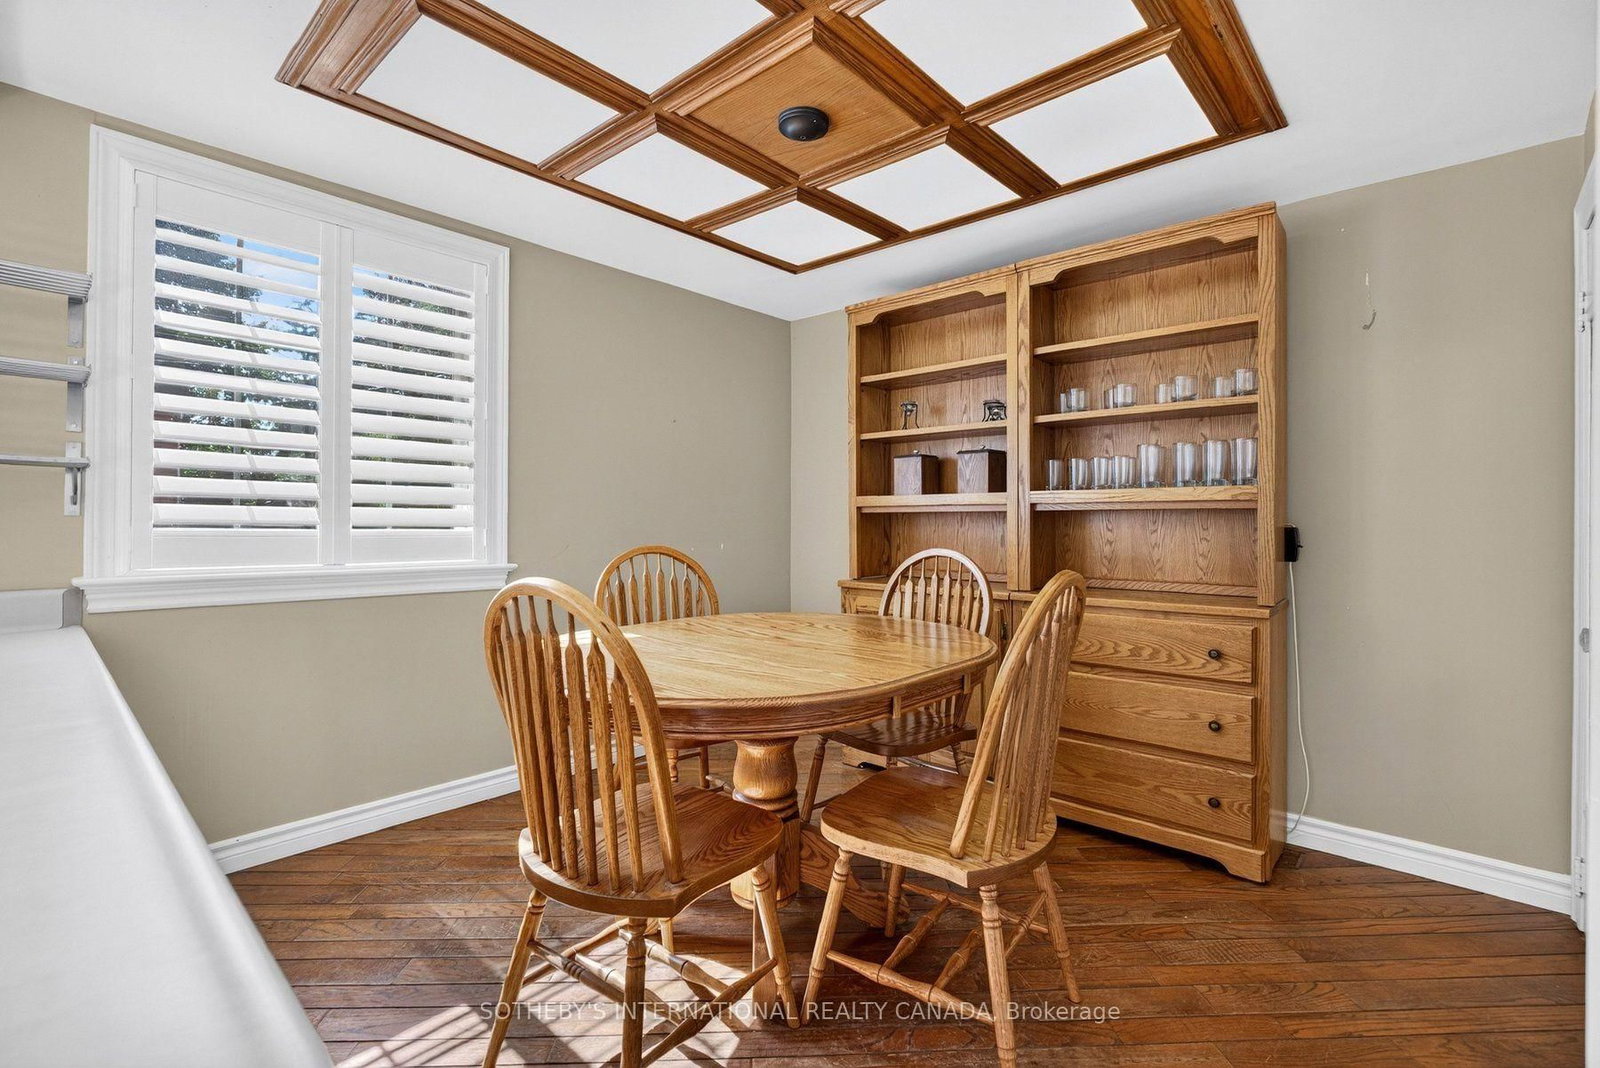
  • Dining

    3.75 x 3.41 ft Main level

    Window, California Shutters, Combined W/Kitchen

  • Sitting

    3.73 x 2.9 ft Main level

    Window, O/Looks Frontyard, hardwood floor

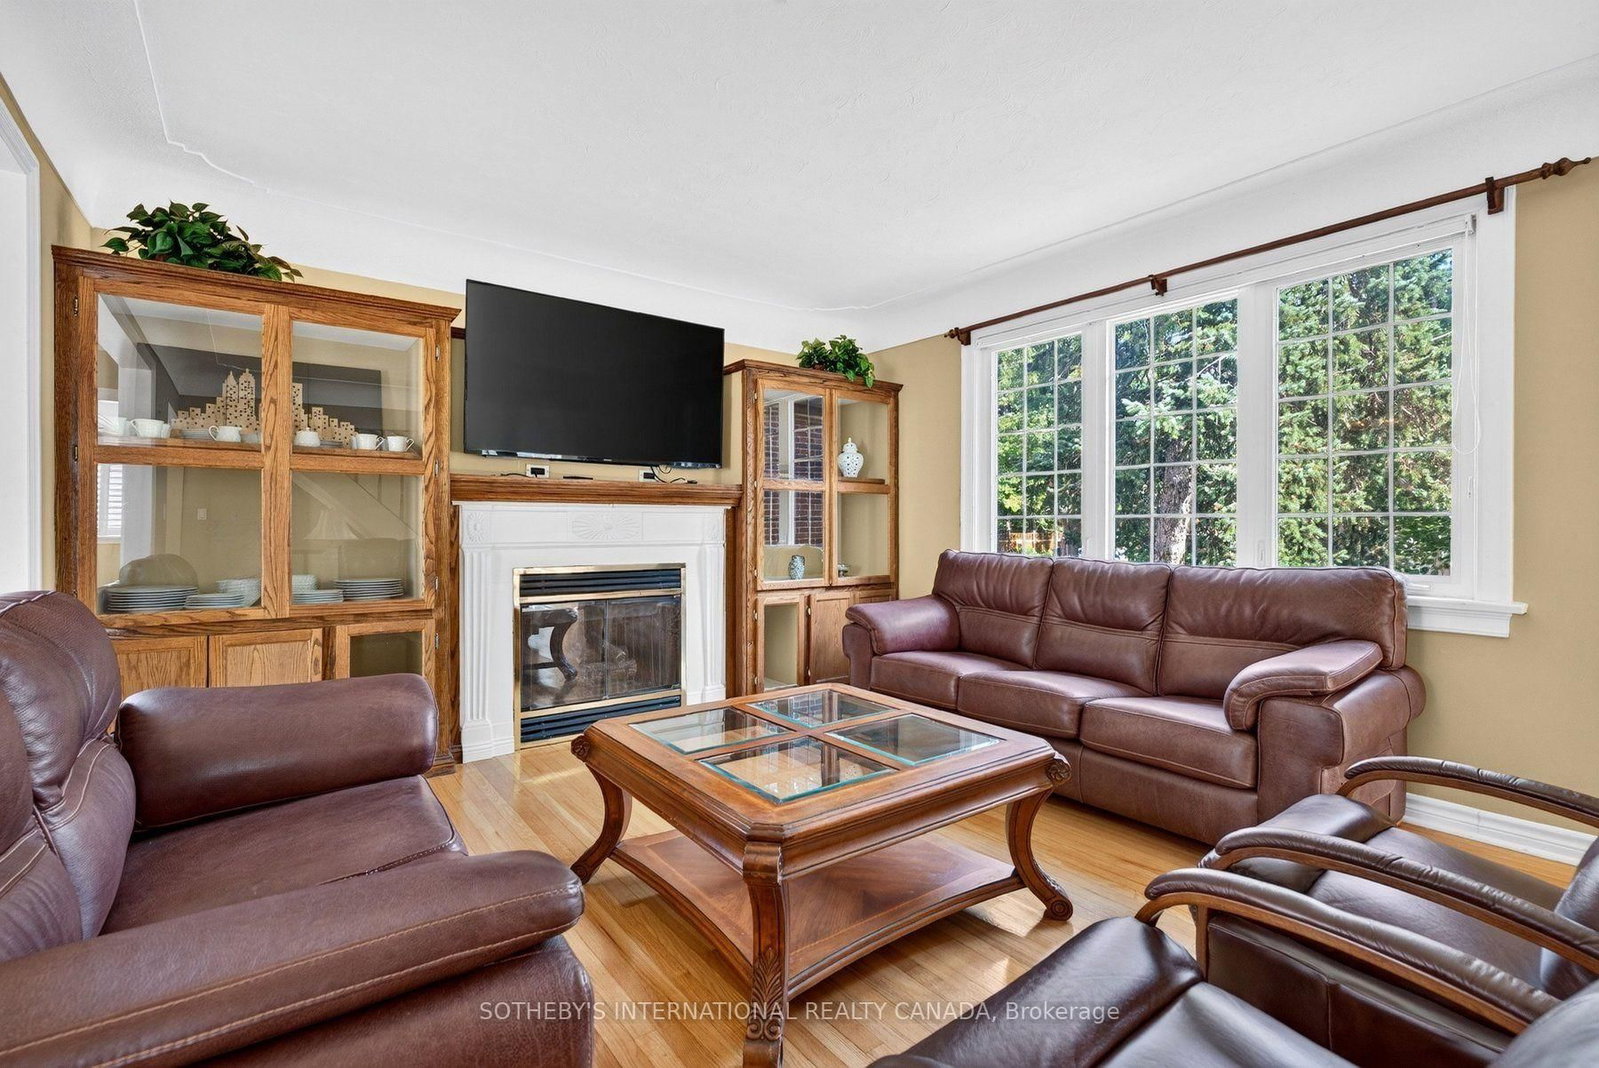
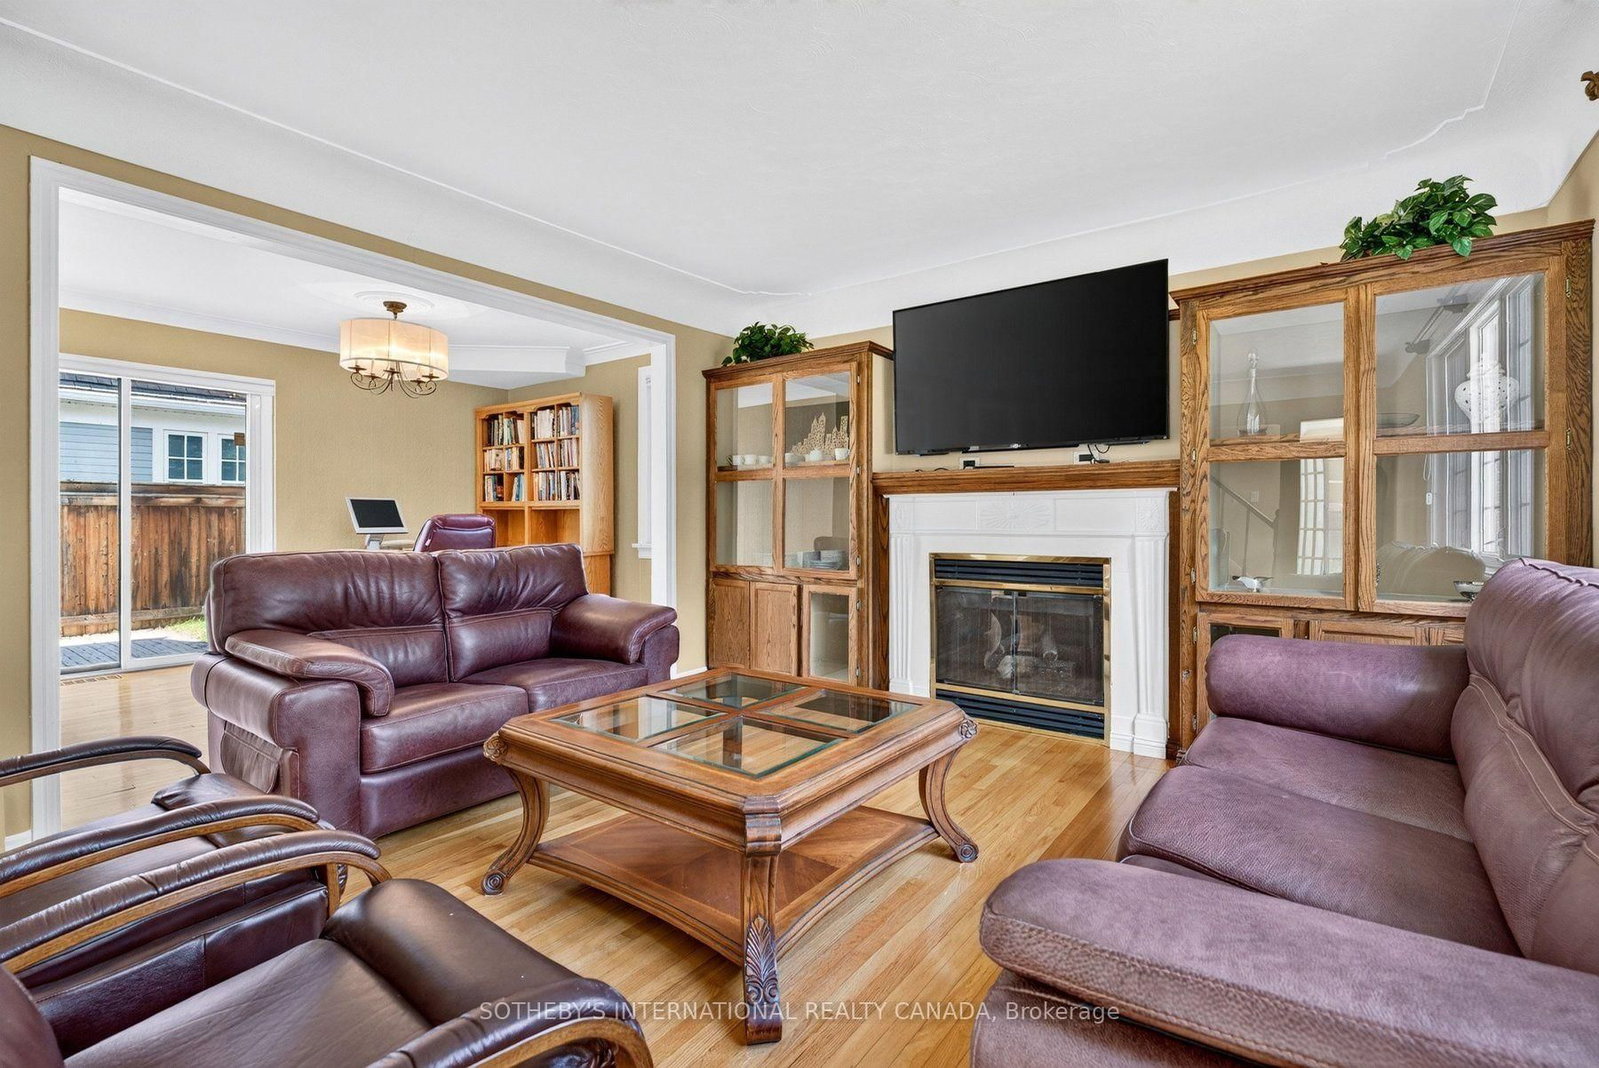
  • Family

    6.45 x 5.1 ft Main level

    Fireplace, Window, O/Looks Frontyard

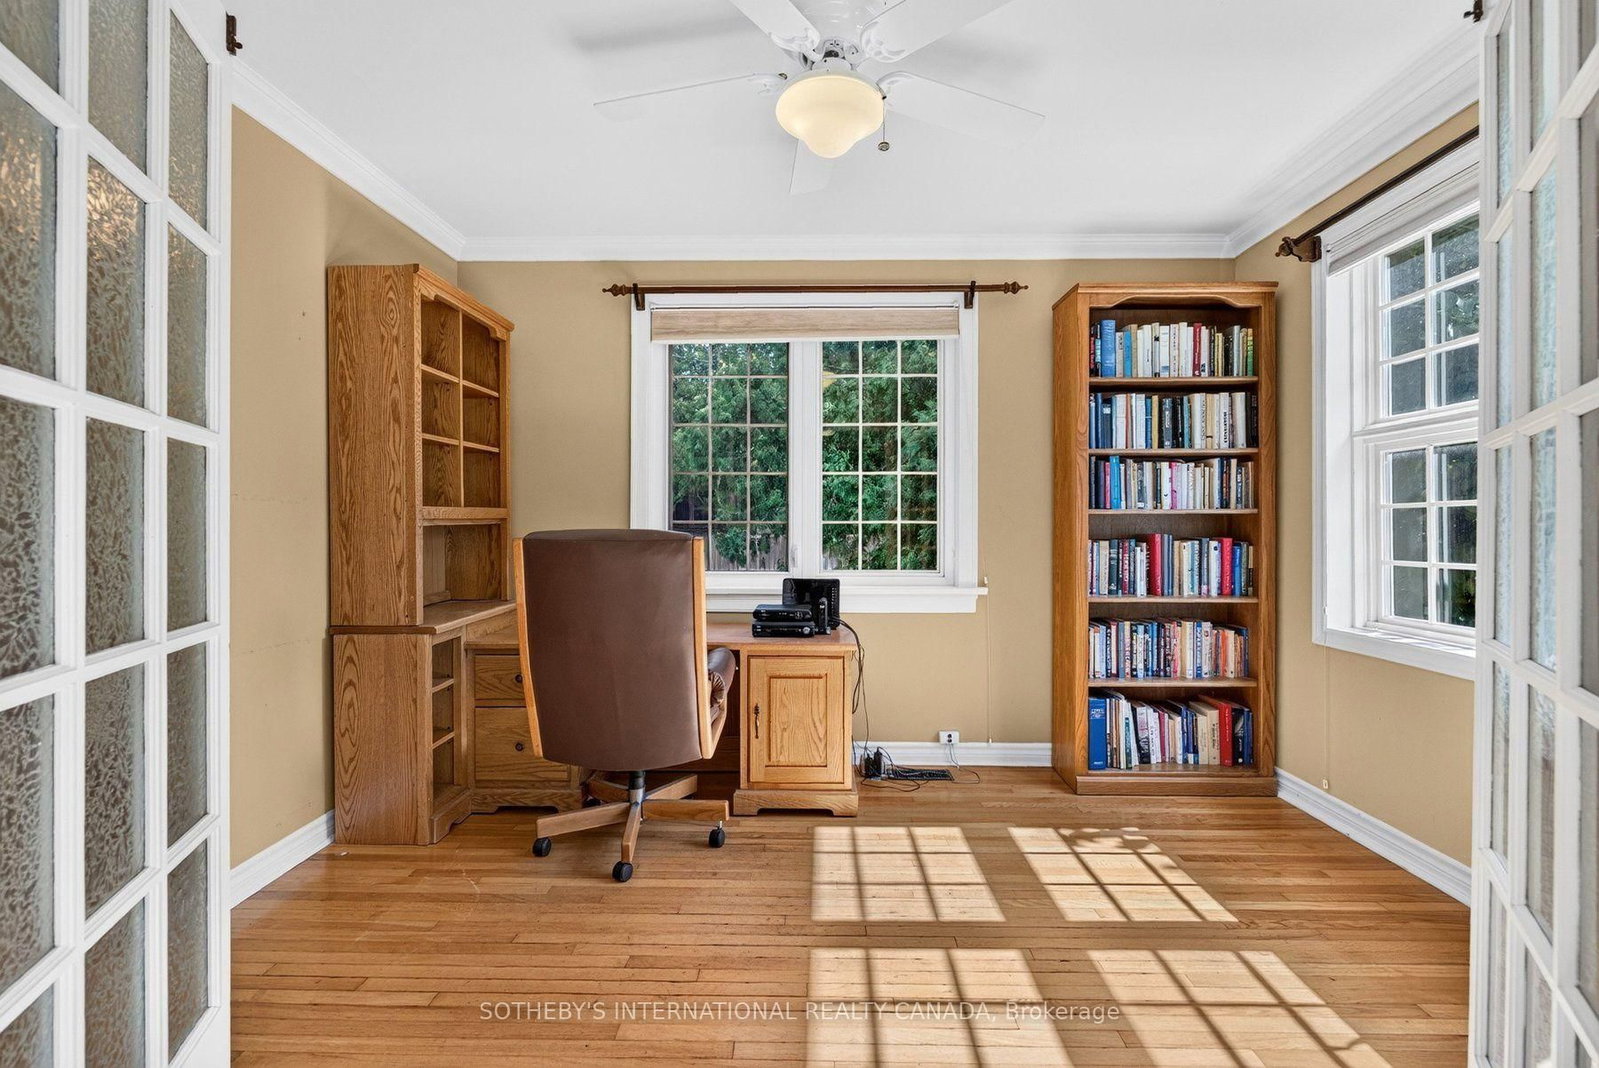
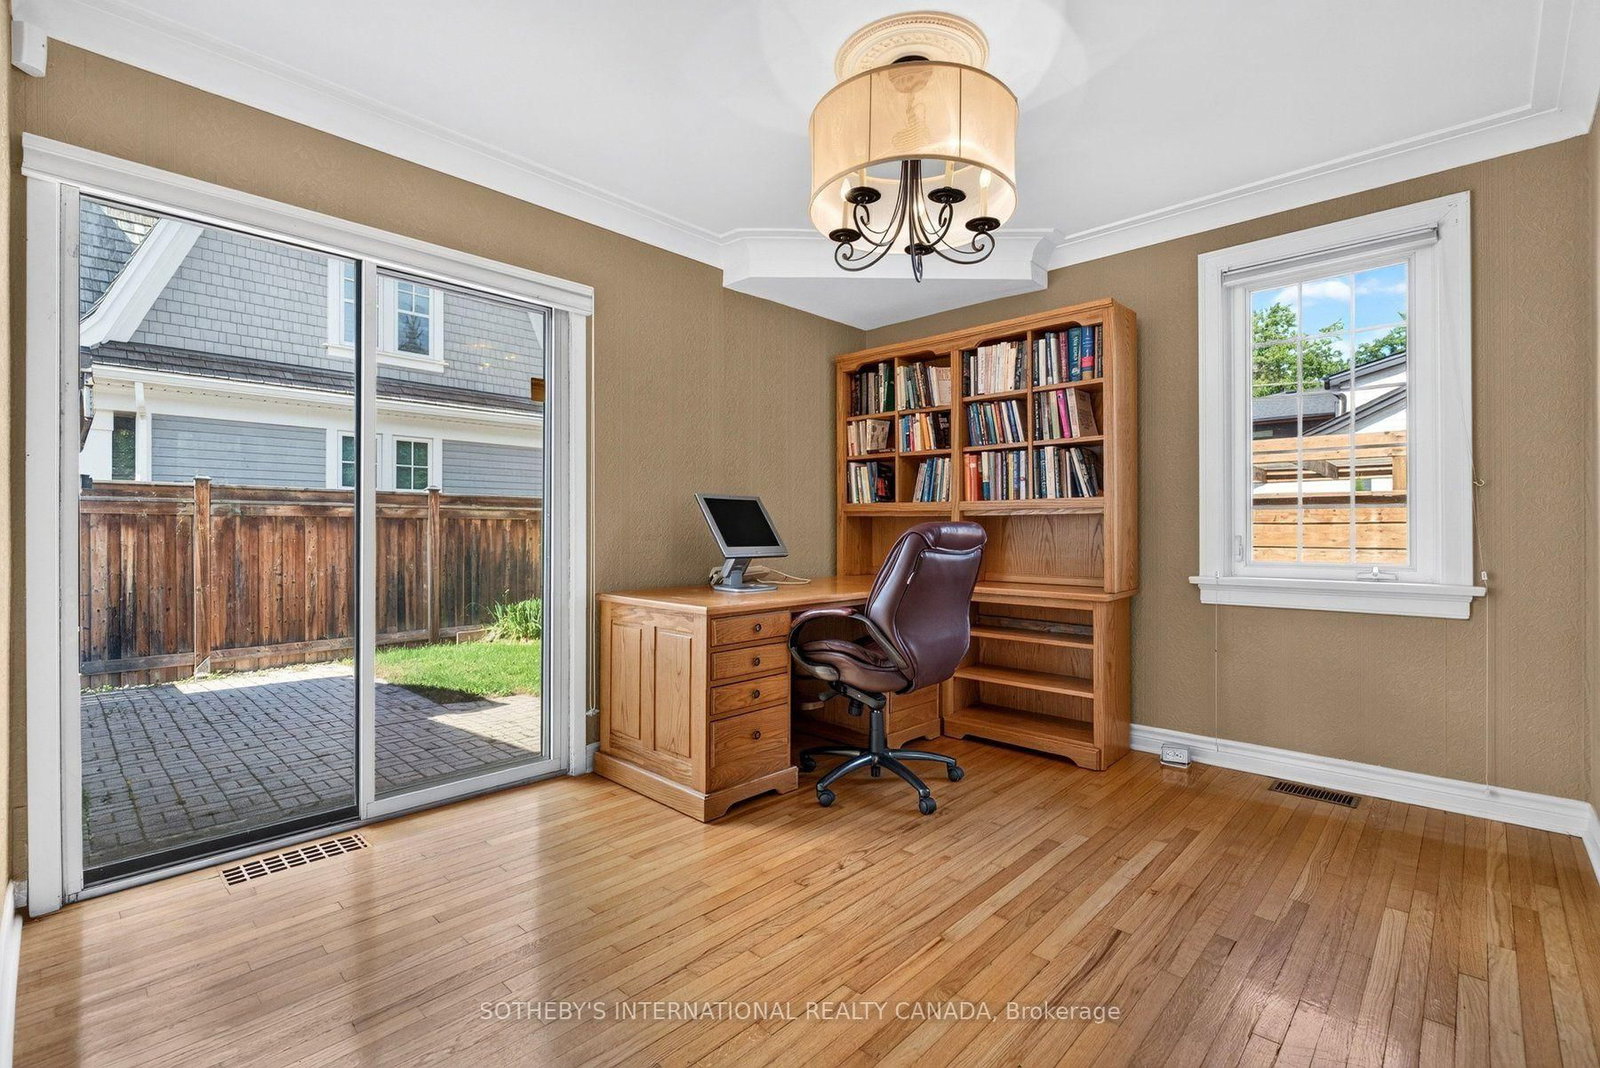
  • Office

    4.33 x 3.06 ft Main level

    W/O To Yard, Crown Moulding, hardwood floor

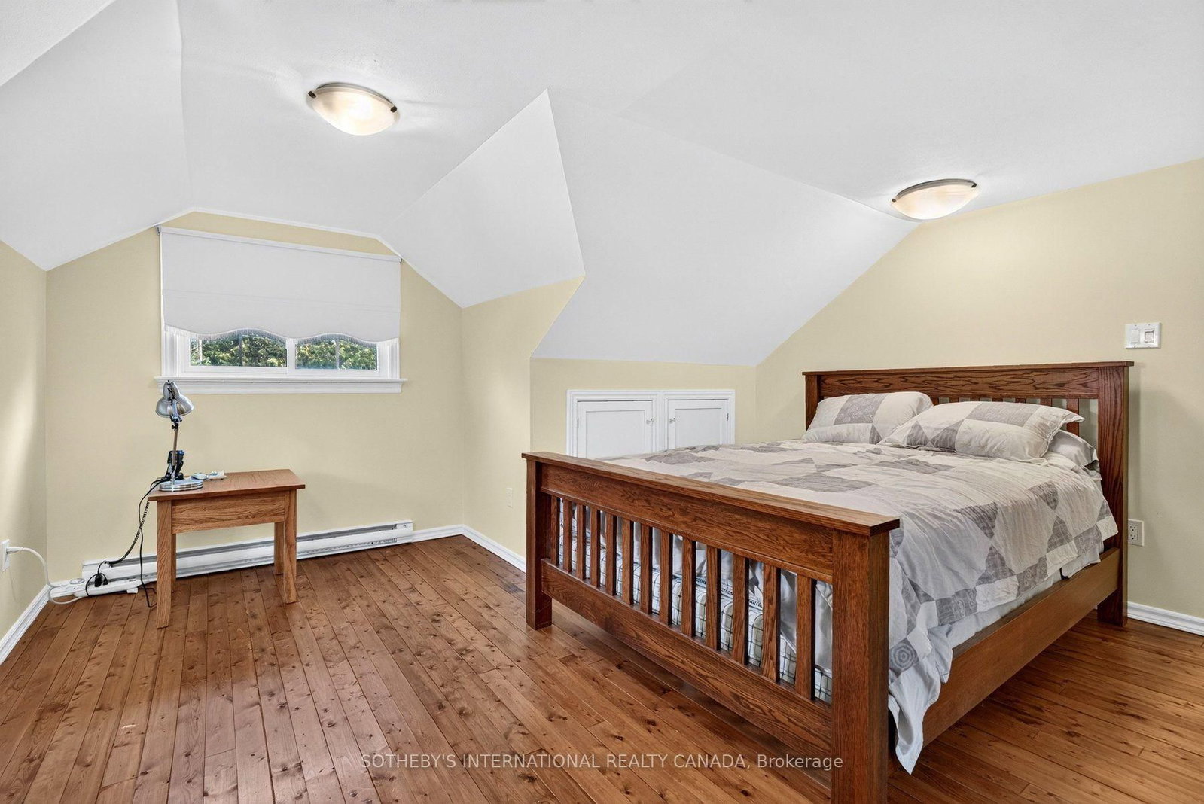
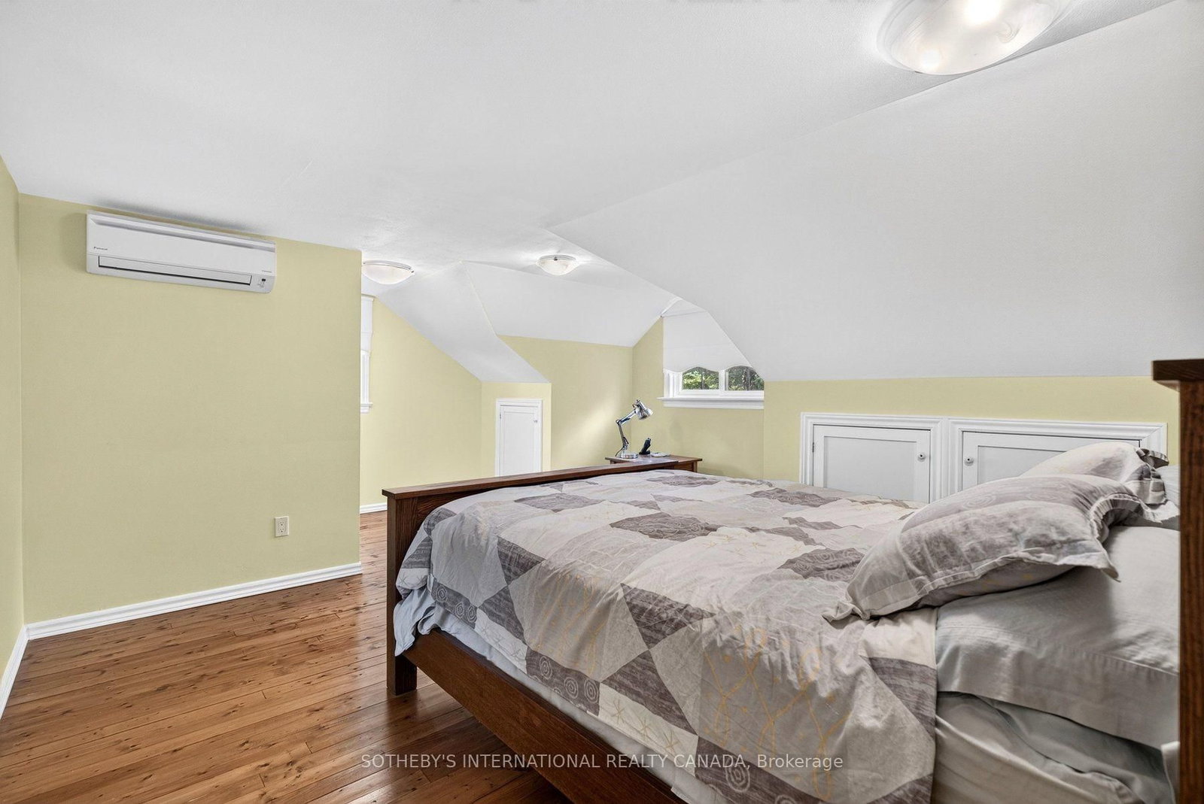
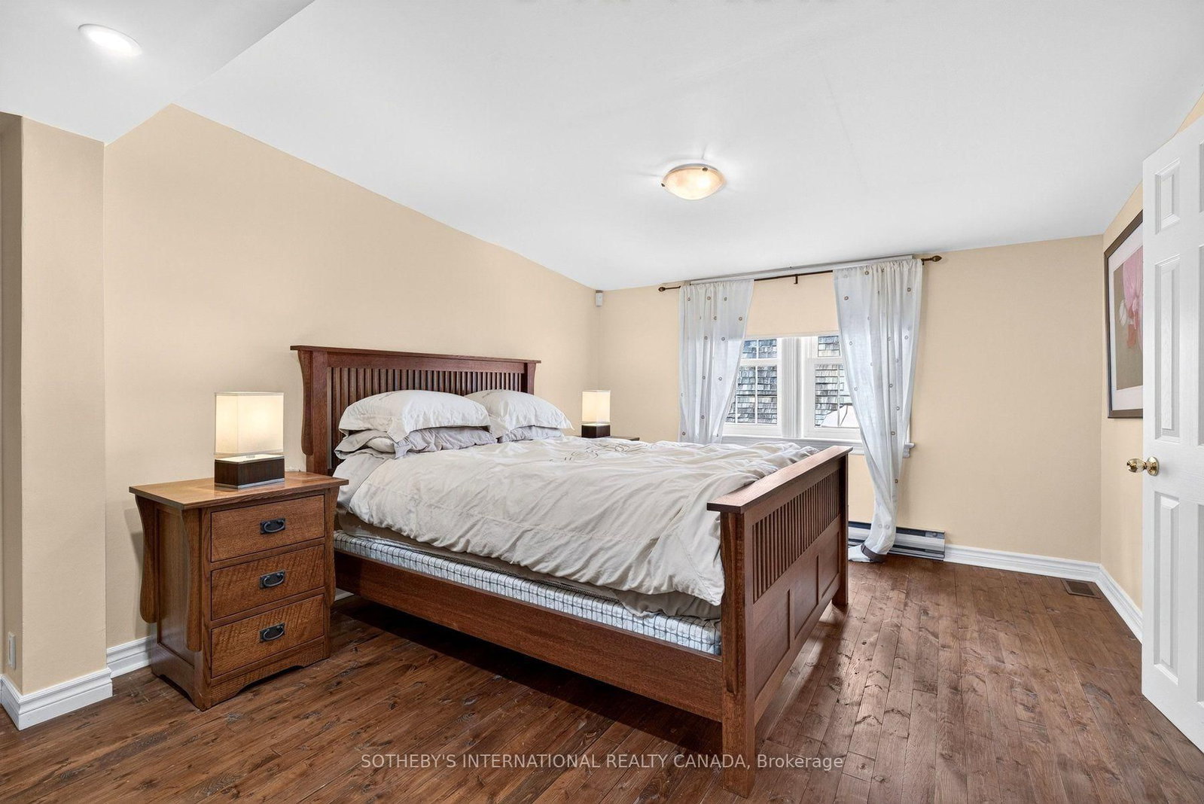
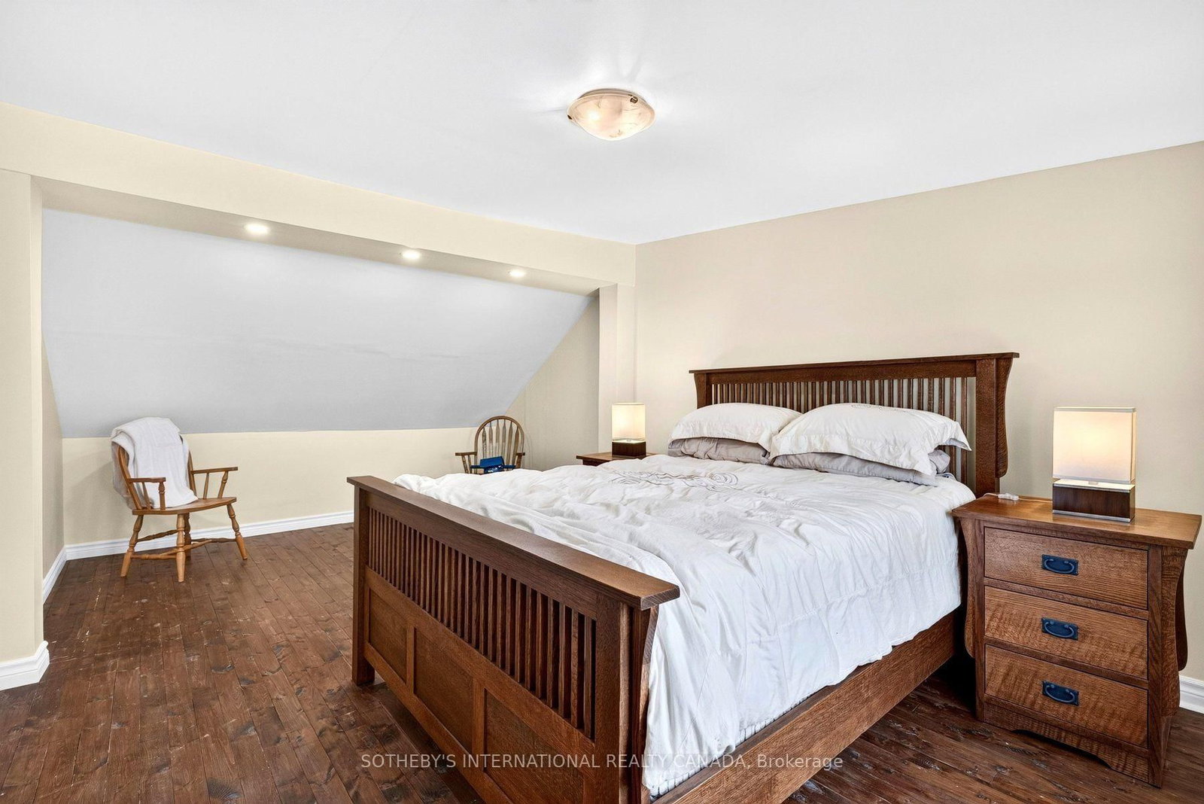
  • Primary

    5.42 x 4.4 ft 2nd level

    hardwood floor, W/I Closet, Window

  • 2nd Br

    3.56 x 5.63 ft 2nd level

    hardwood floor, Window, O/Looks Backyard

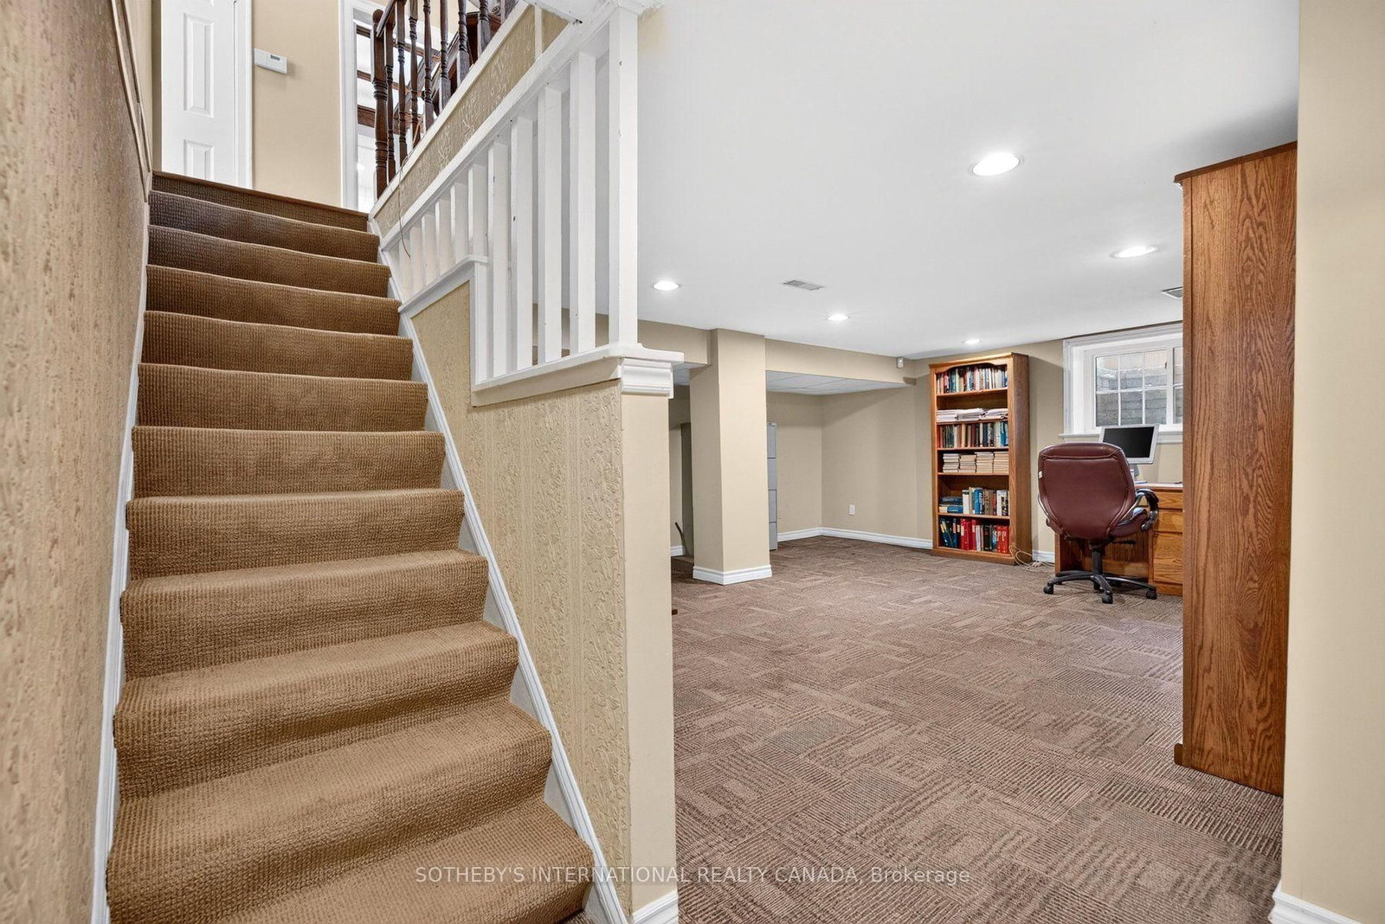
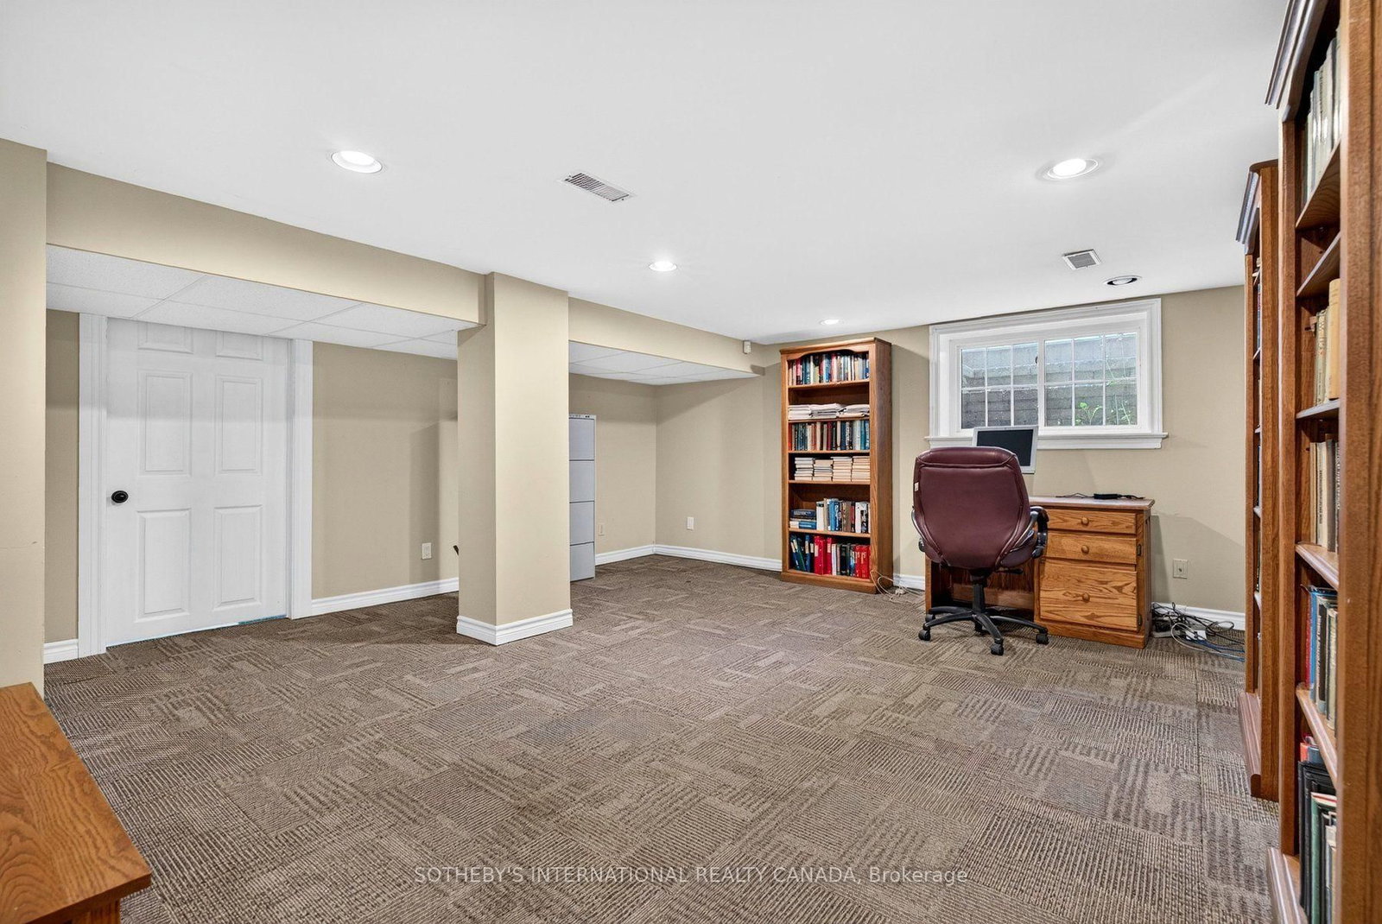
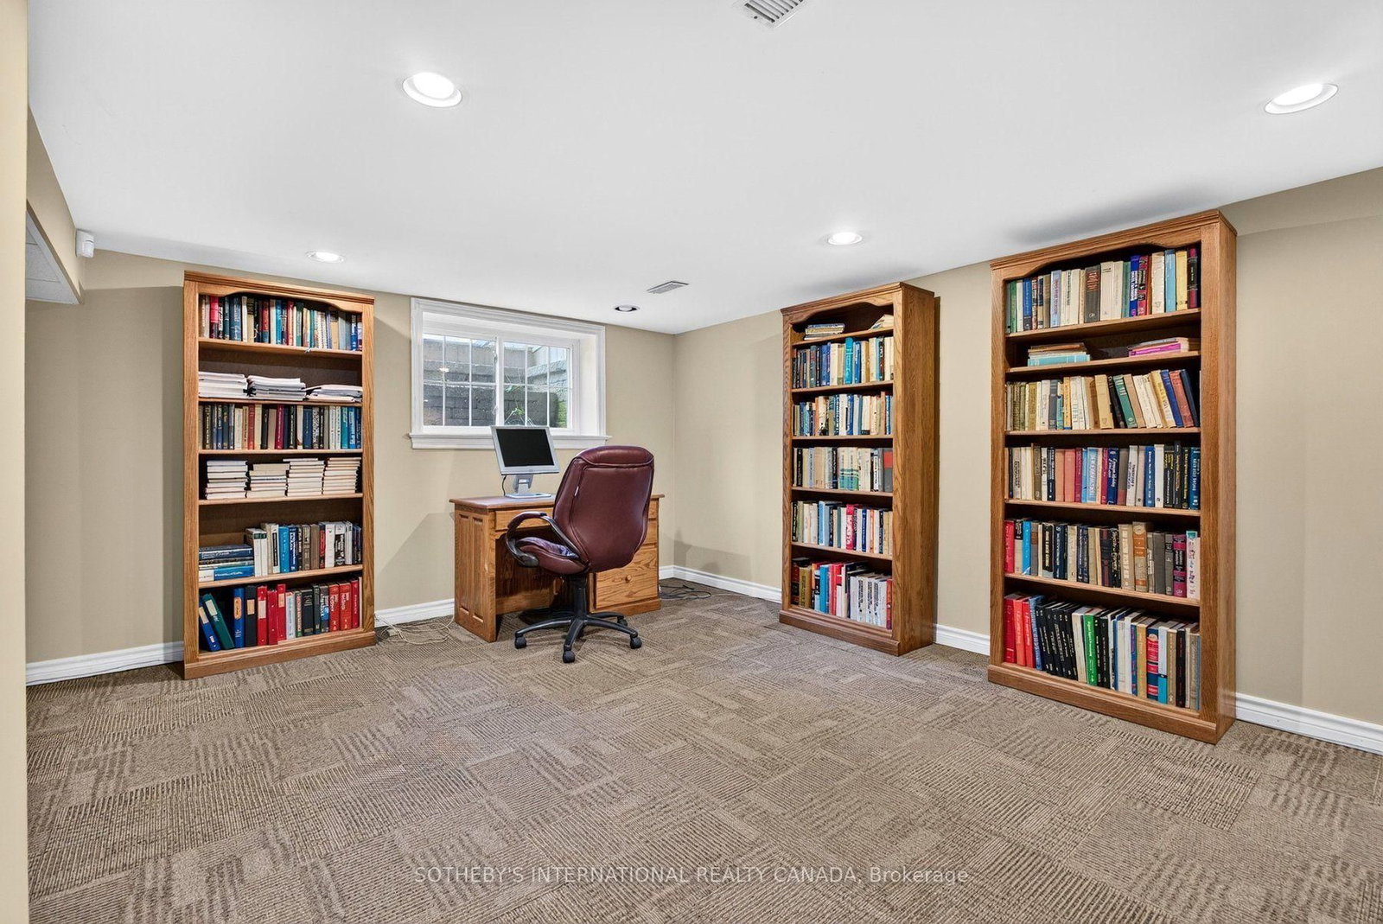
  • Rec

    6.28 x 6.1 ft Bsmt level

    Open Concept, Closet, Recessed Lights

  • Utility

    3.44 x 5.26 ft Bsmt level

    Unfinished, Sump Pump

  • Utility

    10.13 x 3.52 ft Bsmt level

    2 Way Fireplace, Window

  • MLS #

    W13767308

  • Sq. Ft

    1500-2000

  • Sq. Ft. Source

    MLS

  • Lot Irregularities

    n/a

  • Year Built

    Available Upon Request

  • Pool

    None

  • Drive

    Pvt Double

  • Garage

    Attached, 2 spaces

  • Total Parking

    6

  • Family Room

    Y

  • Den

    Y

  • Exterior

    Board & Batten

  • Fireplace

    Y

  • Roof

    Asphalt Shingle, Flat

  • Foundation

    Concrete Block

  • Elevator

    n/a

  • Water View

    n/a

  • Laundry Level

    Lower

  • Heat

    Forced Air

  • A/C

    Central Air

  • Water

    Municipal

  • Water Supply

    n/a

  • Sewers

    Sewers

  • Central Vac

    N

  • Kitchen

    3.59 x 2.53 ft Main level

    W/O To Yard, Eat-In Kitchen, French Doors

  • Dining

    3.75 x 3.41 ft Main level

    Window, California Shutters, Combined W/Kitchen

  • Sitting

    3.73 x 2.9 ft Main level

    Window, O/Looks Frontyard, hardwood floor

  • Family

    6.45 x 5.1 ft Main level

    Fireplace, Window, O/Looks Frontyard

  • Office

    4.33 x 3.06 ft Main level

    W/O To Yard, Crown Moulding, hardwood floor

  • Primary

    5.42 x 4.4 ft 2nd level

    hardwood floor, W/I Closet, Window

  • 2nd Br

    3.56 x 5.63 ft 2nd level

    hardwood floor, Window, O/Looks Backyard

  • Rec

    6.28 x 6.1 ft Bsmt level

    Open Concept, Closet, Recessed Lights

  • Utility

    3.44 x 5.26 ft Bsmt level

    Unfinished, Sump Pump

  • Utility

    10.13 x 3.52 ft Bsmt level

    2 Way Fireplace, Window

Thinking of Selling?

Find Out Your Home’s Value in Today’s Market!

No Email or Signup is required to view your home estimate.

estimate your home value

Contact Manoj Kukreja

Sales Representative,
Century 21 People’s Choice Realty Inc.,
Brokerage
(647) 576 - 2100

Manoj profile avatar

Estimated price

Date
Price
Change
2026-09-10
$1,035,527
-5.04%

Mortgage Calculator

This data is for informational purposes only.

Mortgage Payment per month

Principal Amount

Interest

Total Payable

Amortization

Amortization

Closing Cost Calculator

This data is for informational purposes only.

Closing Cost Total for this property

Total Cash flow for purchasing this property

Down Payment(%)*
Additional information

Provincial Land Transfer Tax

Ontario Land Transfer Tax Rebate

Toronto Land Transfer Tax

Toronto Land Transfer Tax Rebate

PST on CMHC Insurance Premium

Lawyer Fees

$2,825

Government Registration Fee's

$164

Title Insurance

Closing Cost Total

Total Cash flow for purchasing this property

Provincial Land Transfer Tax

Ontario Land Transfer Tax Rebate

Toronto Land Transfer Tax

Toronto Land Transfer Tax Rebate

PST on CMHC Insurance Premium

Lawyer Fees

$2,825

Government Registarion Fee's

$164

Title Insurance

Down Payment(%)*

* A down payment of less than 20% is permitted only for first-time home buyers purchasing their principal residence. The minimum down payment required is 5% for the portion of the purchase price up to $500,000, and 10% for the portion between $500,000 and $1,500,000. For properties priced over $1,500,000, a minimum down payment of 20% is required.

Thinking of Selling?

Find Out Your Home’s Value in Today’s Market!

No Email or Signup is required to view your home estimate.

estimate your home value

Contact Manoj Kukreja

Sales Representative, Century 21 People’s Choice Realty Inc., Brokerage
(647) 576 - 2100

Manoj profile avatar

Recent Sold Listings in Brant, Burlington

Popular Cities