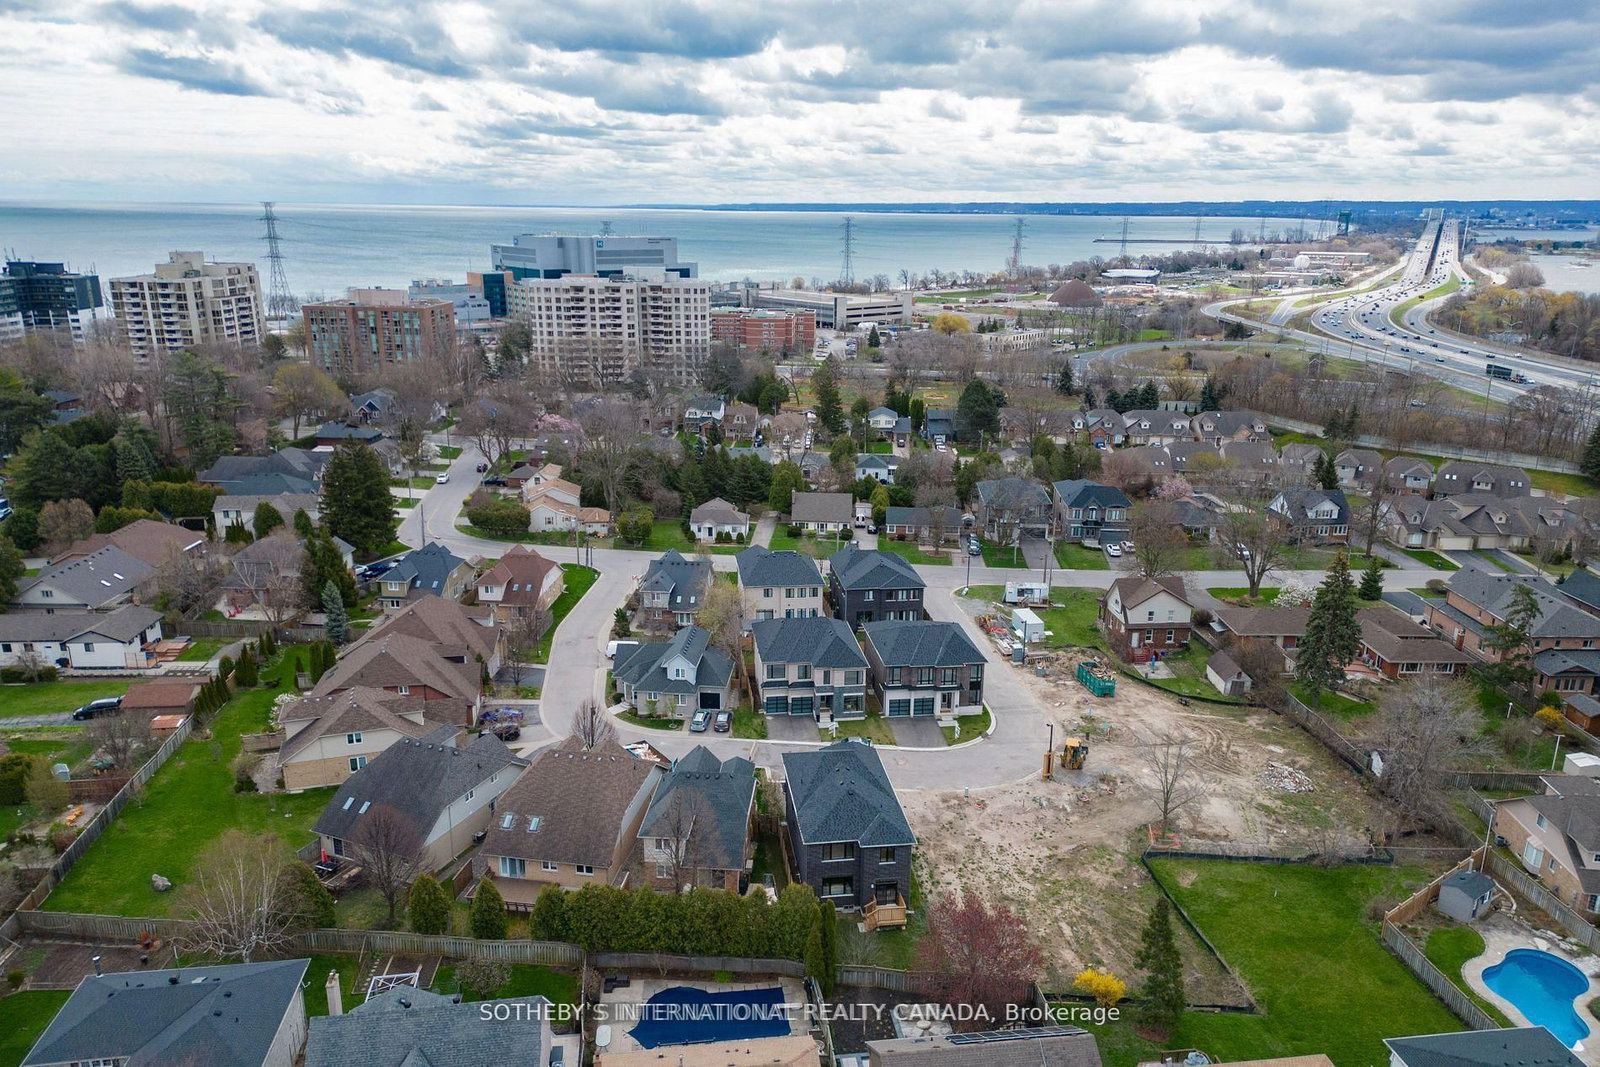
<-- style PDP --> 518 Hager Avenue, Burlington - Detached for sale for $1,649,000
  • sold
  • leased

518 Hager Avenue

Burlington, Ontario, L7S 1P3 - Brant

$1,649,000$000000

  • Neighbourhood

    Brant

  • Major Intersection

    Hager & Ontario

  • Listed Since: 186 day(s)

  • Last update: 158 day(s) ago

Overview

  • Property Type

    Detached, 2 1/2 Storey

  • Bedrooms

    4

  • Bathrooms

    3

  • Basement

    Full + Development Potential

  • Kitchen

    1

  • Total Parking

    4

  • Lot Size

    50x101 (Feet)

  • Taxes

    $7,411.55 (2026)

  • Type

    Freehold

Property Description

Property description for 518 Hager Avenue, Burlington

Welcome to this timeless downtown Edwardian residence where classic charm meets thoughtful modern updates. Set on a mature, tree-lined street, this beautifully renovated 4 bedroom, 2.5-bath home offers a rare combination of character, space, and functionality-just steps from the heart of the city. Enjoy an unbeatable walkable lifestyle with easy access to downtown schools, vibrant restaurants, local shops, and the year-round festivals and waterfront at Spencer Smith Park-bringing the best of the community right to your doorstep. The warm brick exterior and inviting covered front porch create a cozy feel, while inside, the home surprisingly unfolds with generous principal rooms designed for both everyday living and entertaining. A thoughtfully completed addition on all 3 levels enhances the home's flow, offering extraordinary expanded space without compromising its original charm. Outside, the property truly sets itself apart.... A rare double driveway provides exceptional convenience in a downtown setting, while the backyard retreat features a pool and hot tub-perfect for relaxing or hosting all season long. Upstairs, 4 sizeable bedrooms offer flexibility for families, guests, or work-from-home needs. The unfinished attic presents a compelling opportunity for future customization with plumbing & HVAC available- ideal for creating a luxurious primary suite, studio, or teen retreat. In addition, the basement has been dug out, waterproofed and ready to create even more liveable space - potential to make this home over 4000 square feet of living! This is a home that balances location, lifestyle and potential in equal measure-move in and enjoy today, with room to grow tomorrow.

Listed by ROYAL LEPAGE BURLOAK REAL ESTATE SERVICES

  • MLS #

    W13089564

  • Sq. Ft

    2500-3000

  • Sq. Ft. Source

    MLS

  • Lot Irregularities

    n/a

  • Year Built

    100+

  • Pool

    Inground, Salt

  • Drive

    Front Yard, Pvt Double

  • Garage

    None

  • Total Parking

    4

  • Family Room

    Y

  • Den

    Y

  • Exterior

    Brick

  • Fireplace

    Y

  • Roof

    Asphalt Shingle

  • Foundation

    Poured Concrete, Stone

  • Elevator

    N

  • Water View

    n/a

  • Laundry Level

    Upper

  • Heat

    Forced Air

  • A/C

    Central Air

  • Water

    Municipal

  • Water Supply

    n/a

  • Sewers

    Sewers

  • Central Vac

    N

  • Foyer

    2.55 x 2.47 ft Main level

  • Living

    4.07 x 3.51 ft Main level

    Separate Rm

  • Kitchen

    4.72 x 3.63 ft Main level

    Breakfast Bar

  • Dining

    3.95 x 3.47 ft Main level

    Combined W/Kitchen

  • Family

    4.52 x 7.21 ft Main level

    Fireplace, W/O To Sundeck, B/I Bookcase

  • Primary

    4.2 x 4.25 ft 2nd level

    4 Pc Ensuite, Closet Organizers

  • 2nd Br

    3.93 x 3.5 ft 2nd level

  • 3rd Br

    3.68 x 3.5 ft 2nd level

  • 4th Br

    3.23 x 3.52 ft 2nd level

    Bow Window

  • Laundry

    2.25 x 1.58 ft 2nd level

  • Loft

    9.26 x 8.35 ft 3rd level

    Partly Finished

  • MLS #

    W13089564

  • Sq. Ft

    2500-3000

  • Sq. Ft. Source

    MLS

  • Lot Irregularities

    n/a

  • Year Built

    100+

  • Pool

    Inground, Salt

  • Drive

    Front Yard, Pvt Double

  • Garage

    None

  • Total Parking

    4

  • Family Room

    Y

  • Den

    Y

  • Exterior

    Brick

  • Fireplace

    Y

  • Roof

    Asphalt Shingle

  • Foundation

    Poured Concrete, Stone

  • Elevator

    N

  • Water View

    n/a

  • Laundry Level

    Upper

  • Heat

    Forced Air

  • A/C

    Central Air

  • Water

    Municipal

  • Water Supply

    n/a

  • Sewers

    Sewers

  • Central Vac

    N

  • Foyer

    2.55 x 2.47 ft Main level

  • Living

    4.07 x 3.51 ft Main level

    Separate Rm

  • Kitchen

    4.72 x 3.63 ft Main level

    Breakfast Bar

  • Dining

    3.95 x 3.47 ft Main level

    Combined W/Kitchen

  • Family

    4.52 x 7.21 ft Main level

    Fireplace, W/O To Sundeck, B/I Bookcase

  • Primary

    4.2 x 4.25 ft 2nd level

    4 Pc Ensuite, Closet Organizers

  • 2nd Br

    3.93 x 3.5 ft 2nd level

  • 3rd Br

    3.68 x 3.5 ft 2nd level

  • 4th Br

    3.23 x 3.52 ft 2nd level

    Bow Window

  • Laundry

    2.25 x 1.58 ft 2nd level

  • Loft

    9.26 x 8.35 ft 3rd level

    Partly Finished

Thinking of Selling?

Find Out Your Home’s Value in Today’s Market!

No Email or Signup is required to view your home estimate.

estimate your home value

Contact Manoj Kukreja

Sales Representative,
Century 21 People’s Choice Realty Inc.,
Brokerage
(647) 576 - 2100

Manoj profile avatar

Property History

Property history for 518 Hager Avenue, Burlington

This property has been sold 1 time before. Create your free account to explore sold prices, detailed property history, and more insider data.

Sign In / Register

Estimated price

Date
Price
Change
2026-05-06
$1,661,914
0.00%

Mortgage Calculator

This data is for informational purposes only.

Mortgage Payment per month

Principal Amount

Interest

Total Payable

Amortization

Amortization

Closing Cost Calculator

This data is for informational purposes only.

Closing Cost Total for this property

Total Cash flow for purchasing this property

Down Payment(%)*
Additional information

Provincial Land Transfer Tax

Ontario Land Transfer Tax Rebate

Toronto Land Transfer Tax

Toronto Land Transfer Tax Rebate

PST on CMHC Insurance Premium

Lawyer Fees

$2,825

Government Registration Fee's

$164

Title Insurance

Closing Cost Total

Total Cash flow for purchasing this property

Provincial Land Transfer Tax

Ontario Land Transfer Tax Rebate

Toronto Land Transfer Tax

Toronto Land Transfer Tax Rebate

PST on CMHC Insurance Premium

Lawyer Fees

$2,825

Government Registarion Fee's

$164

Title Insurance

Down Payment(%)*

* A down payment of less than 20% is permitted only for first-time home buyers purchasing their principal residence. The minimum down payment required is 5% for the portion of the purchase price up to $500,000, and 10% for the portion between $500,000 and $1,500,000. For properties priced over $1,500,000, a minimum down payment of 20% is required.

Thinking of Selling?

Find Out Your Home’s Value in Today’s Market!

No Email or Signup is required to view your home estimate.

estimate your home value

Contact Manoj Kukreja

Sales Representative, Century 21 People’s Choice Realty Inc., Brokerage
(647) 576 - 2100

Manoj profile avatar

Recent Sold Listings in Brant, Burlington

Popular Cities