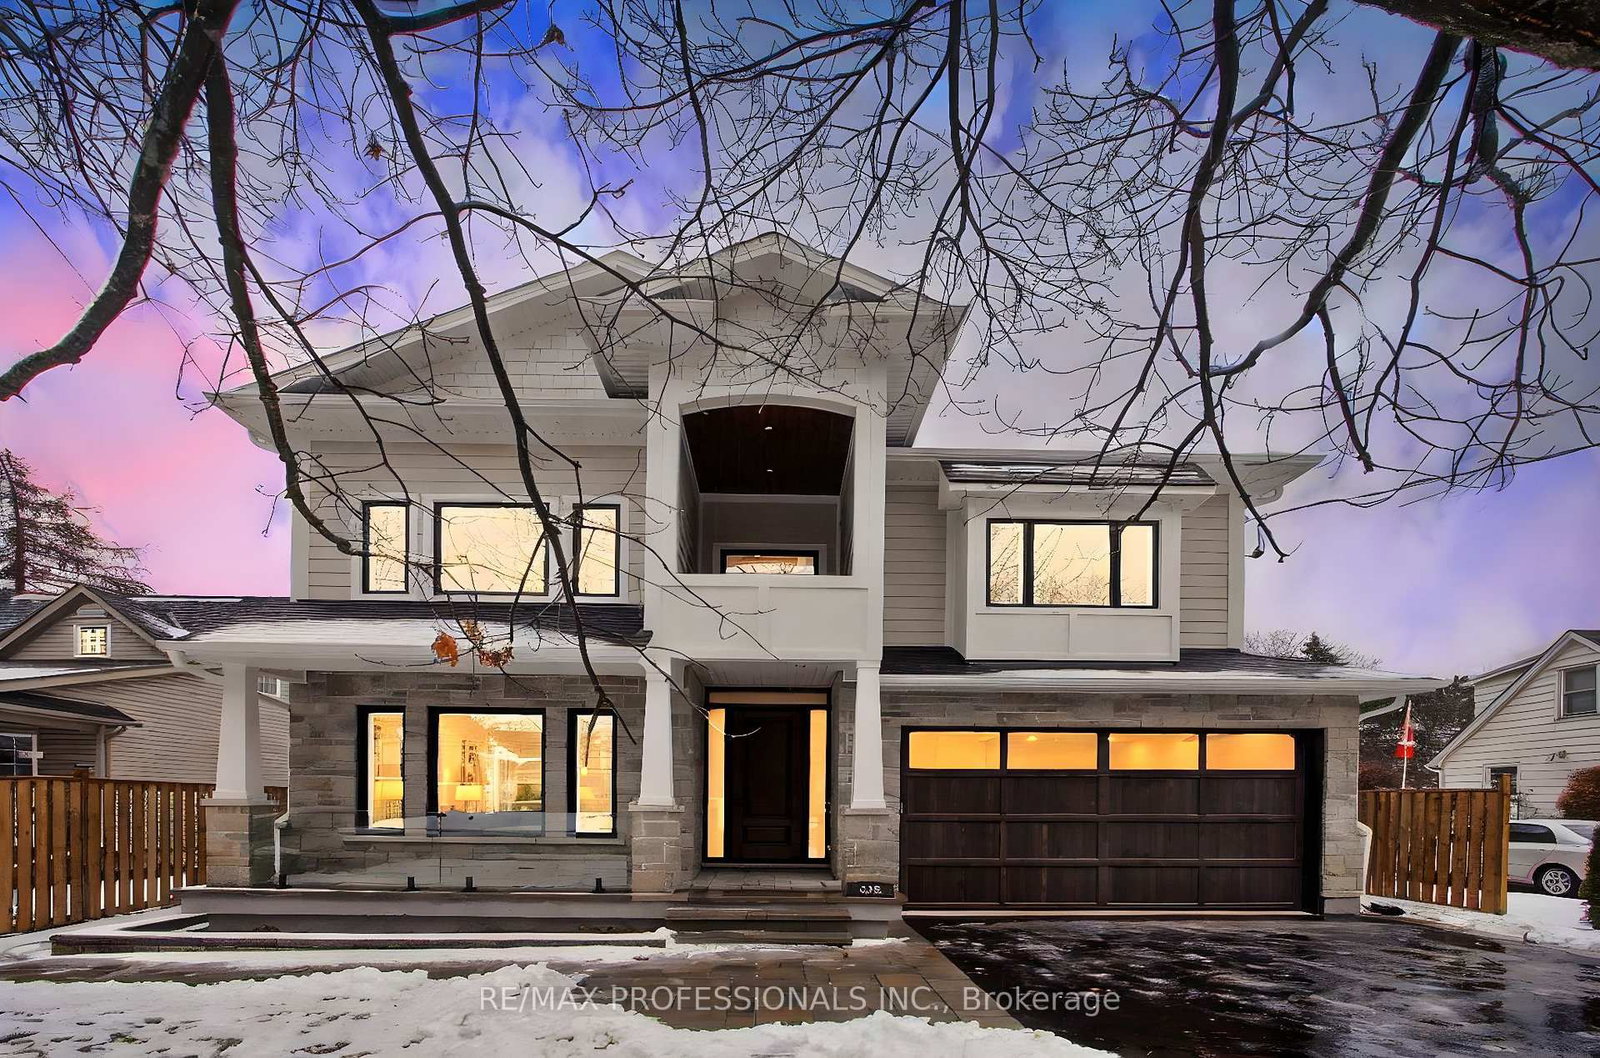
<-- style PDP --> 432 Smith Avenue, Burlington - Detached for sale for $2,889,000
  • sold
  • leased

432 Smith Avenue

Burlington, Ontario, L7R 2V1 - Brant

$2,889,000$000000

  • Neighbourhood

    Brant

  • Major Intersection

    Lakeshore & Smith

  • Listed Since: 203 day(s)

  • Last update: 189 day(s) ago

Overview

  • Property Type

    Detached, 2-Storey

  • Bedrooms

    4 + 1

  • Bathrooms

    5

  • Basement

    Fin W/O + Sep Entrance

  • Kitchen

    1 + 1

  • Total Parking

    5 (2 Built-In Garage)

  • Lot Size

    50x125 (Feet)

  • Taxes

    n/a

  • Type

    Freehold

Property Description

Property description for 432 Smith Avenue, Burlington

A brand-new custom-built home covered by the Tarion Warranty, Over 4000 square feet of luxuriously finished living space, located in the highly sought- after Brant neighbourhood of South-East Burlington. This exceptional residence is thoughtfully designed and crafted to the highest standards and is ideally situated within walking distance to the lake, schools, parks, Spencer Smith Park, the YMCA Performing Arts Center, library, shops, and restaurants, offering an unbeatable walkable lifestyle in downtown Burlington. Step inside to a stunning architectural layout featuring soaring ceilings and expansive windows that flood the home with natural light, creating an atmosphere of elegance and openness. Meticulous attention to detail is evident throughout, with state-of-the-art finishes seamlessly enhancing the home's refined aesthetic. The heart of the home is the magnificent chef's kitchen, equipped with top-of-the-line Bosch appliances, while luxurious bathrooms feature heated floors that provide a spa-like retreat. The naturally lit finished walkout basement offers large windows and a second kitchen, making it ideal for an in-law suite. Premium engineered flooring flows throughout the home, complemented by solid doors and timeless white solid-wood trim, with finished closets providing ample storage and organization. For added peace of mind, the property is backed by a new builder's seven-year Tarion Warranty, reflecting superior craftsmanship and quality. This remarkable new home in South-East Burlington presents a rare opportunity to enjoy refined luxury, thoughtful design, and an exceptional location-an offering not to be missed. *All measurements are approximate, and must be verified by the Buyers.*

Listed by RE/MAX PROFESSIONALS INC.

  • MLS #

    W13015008

  • Sq. Ft

    2500-3000

  • Sq. Ft. Source

    MLS

  • Lot Irregularities

    n/a

  • Year Built

    New

  • Pool

    None

  • Drive

    Pvt Double

  • Garage

    Built-In, 2 spaces

  • Total Parking

    5

  • Family Room

    Y

  • Den

    Y

  • Exterior

    Stone

  • Fireplace

    Y

  • Roof

    Shingles

  • Foundation

    Concrete

  • Elevator

    n/a

  • Water View

    n/a

  • Laundry Level

    n/a

  • Heat

    Forced Air

  • A/C

    Central Air

  • Water

    Municipal

  • Water Supply

    n/a

  • Sewers

    Sewers

  • Central Vac

    N

  • Living

    3.66 x 7.0 ft Main level

    Combined W/Dining, Open Concept, Large Window

  • Dining

    3.66 x 7.0 ft Main level

    Combined W/Dining, Open Concept, Open Stairs

  • Kitchen

    4.72 x 3.93 ft Main level

    Quartz Counter, B/I Appliances, Centre Island

  • Breakfast

    3.6 x 2.44 ft Main level

    W/O To Yard, Breakfast Bar, Open Concept

  • Family

    3.66 x 3.6 ft Main level

    Gas Fireplace, B/I Bookcase, Open Stairs

  • Primary

    4.24 x 3.63 ft 2nd level

    5 Pc Ensuite, W/I Closet, Closet Organizers

  • 2nd Br

    5.65 x 4.5 ft 2nd level

    3 Pc Ensuite, Closet Organizers

  • 3rd Br

    3.96 x 3.6 ft 2nd level

    Double Closet, Closet Organizers

  • 4th Br

    3.78 x 2.5 ft 2nd level

    Double Closet, Closet Organizers

  • Laundry

    1.68 x 1.25 ft 2nd level

    B/I Closet, B/I Appliances

  • Living

    6.0 x 3.66 ft Bsmt level

    Above Grade Window, Walk-Out, Open Stairs

  • Kitchen

    4.05 x 3.3 ft Bsmt level

    Quartz Counter, Large Window

  • 5th Br

    4.35 x 3.6 ft Bsmt level

  • Laundry

    2.5 x 1.52 ft Bsmt level

    B/I Shelves

  • MLS #

    W13015008

  • Sq. Ft

    2500-3000

  • Sq. Ft. Source

    MLS

  • Lot Irregularities

    n/a

  • Year Built

    New

  • Pool

    None

  • Drive

    Pvt Double

  • Garage

    Built-In, 2 spaces

  • Total Parking

    5

  • Family Room

    Y

  • Den

    Y

  • Exterior

    Stone

  • Fireplace

    Y

  • Roof

    Shingles

  • Foundation

    Concrete

  • Elevator

    n/a

  • Water View

    n/a

  • Laundry Level

    n/a

  • Heat

    Forced Air

  • A/C

    Central Air

  • Water

    Municipal

  • Water Supply

    n/a

  • Sewers

    Sewers

  • Central Vac

    N

  • Living

    3.66 x 7.0 ft Main level

    Combined W/Dining, Open Concept, Large Window

  • Dining

    3.66 x 7.0 ft Main level

    Combined W/Dining, Open Concept, Open Stairs

  • Kitchen

    4.72 x 3.93 ft Main level

    Quartz Counter, B/I Appliances, Centre Island

  • Breakfast

    3.6 x 2.44 ft Main level

    W/O To Yard, Breakfast Bar, Open Concept

  • Family

    3.66 x 3.6 ft Main level

    Gas Fireplace, B/I Bookcase, Open Stairs

  • Primary

    4.24 x 3.63 ft 2nd level

    5 Pc Ensuite, W/I Closet, Closet Organizers

  • 2nd Br

    5.65 x 4.5 ft 2nd level

    3 Pc Ensuite, Closet Organizers

  • 3rd Br

    3.96 x 3.6 ft 2nd level

    Double Closet, Closet Organizers

  • 4th Br

    3.78 x 2.5 ft 2nd level

    Double Closet, Closet Organizers

  • Laundry

    1.68 x 1.25 ft 2nd level

    B/I Closet, B/I Appliances

  • Living

    6.0 x 3.66 ft Bsmt level

    Above Grade Window, Walk-Out, Open Stairs

  • Kitchen

    4.05 x 3.3 ft Bsmt level

    Quartz Counter, Large Window

  • 5th Br

    4.35 x 3.6 ft Bsmt level

  • Laundry

    2.5 x 1.52 ft Bsmt level

    B/I Shelves

Thinking of Selling?

Find Out Your Home’s Value in Today’s Market!

No Email or Signup is required to view your home estimate.

estimate your home value

Contact Manoj Kukreja

Sales Representative,
Century 21 People’s Choice Realty Inc.,
Brokerage
(647) 576 - 2100

Manoj profile avatar

Property History

Property history for 432 Smith Avenue, Burlington

This property has been sold 2 times before. Create your free account to explore sold prices, detailed property history, and more insider data.

Sign In / Register

Estimated price

Date
Price
Change
2026-04-18
$2,651,813
---

Mortgage Calculator

This data is for informational purposes only.

Mortgage Payment per month

Principal Amount

Interest

Total Payable

Amortization

Amortization

Closing Cost Calculator

This data is for informational purposes only.

Closing Cost Total for this property

Total Cash flow for purchasing this property

Down Payment(%)*
Additional information

Provincial Land Transfer Tax

Ontario Land Transfer Tax Rebate

Toronto Land Transfer Tax

Toronto Land Transfer Tax Rebate

PST on CMHC Insurance Premium

Lawyer Fees

$2,825

Government Registration Fee's

$164

Title Insurance

Closing Cost Total

Total Cash flow for purchasing this property

Provincial Land Transfer Tax

Ontario Land Transfer Tax Rebate

Toronto Land Transfer Tax

Toronto Land Transfer Tax Rebate

PST on CMHC Insurance Premium

Lawyer Fees

$2,825

Government Registarion Fee's

$164

Title Insurance

Down Payment(%)*

* A down payment of less than 20% is permitted only for first-time home buyers purchasing their principal residence. The minimum down payment required is 5% for the portion of the purchase price up to $500,000, and 10% for the portion between $500,000 and $1,500,000. For properties priced over $1,500,000, a minimum down payment of 20% is required.

Thinking of Selling?

Find Out Your Home’s Value in Today’s Market!

No Email or Signup is required to view your home estimate.

estimate your home value

Contact Manoj Kukreja

Sales Representative, Century 21 People’s Choice Realty Inc., Brokerage
(647) 576 - 2100

Manoj profile avatar

Recent Sold Listings in Brant, Burlington

Popular Cities