<-- style PDP --> 3397 Manfred Drive, Burlington - Single Family Residence for sale for $980,000
  • sold
  • leased

3397 Manfred Drive

Burlington, ON, L7N 2N8 - Dynes

$980,000$000000

  • Neighbourhood

    Dynes

  • Major Intersection

  • Listed Since: 432 day(s)

  • Last update: 350 day(s) ago

Overview

  • Property Type

    Single Family Residence, Split Level

  • Bedrooms

    3 + 1

  • Bathrooms

    2

  • Basement

    Walk-Out Access, Walk-Up Access, Partial, Finished

  • Kitchen

    n/a

  • Total Parking

    1

  • Lot Size

    Available Upon Request

  • Taxes

    $4,897.00 (2025)

  • Type

    Freehold

Property Description

Property description for 3397 Manfred Drive, Burlington

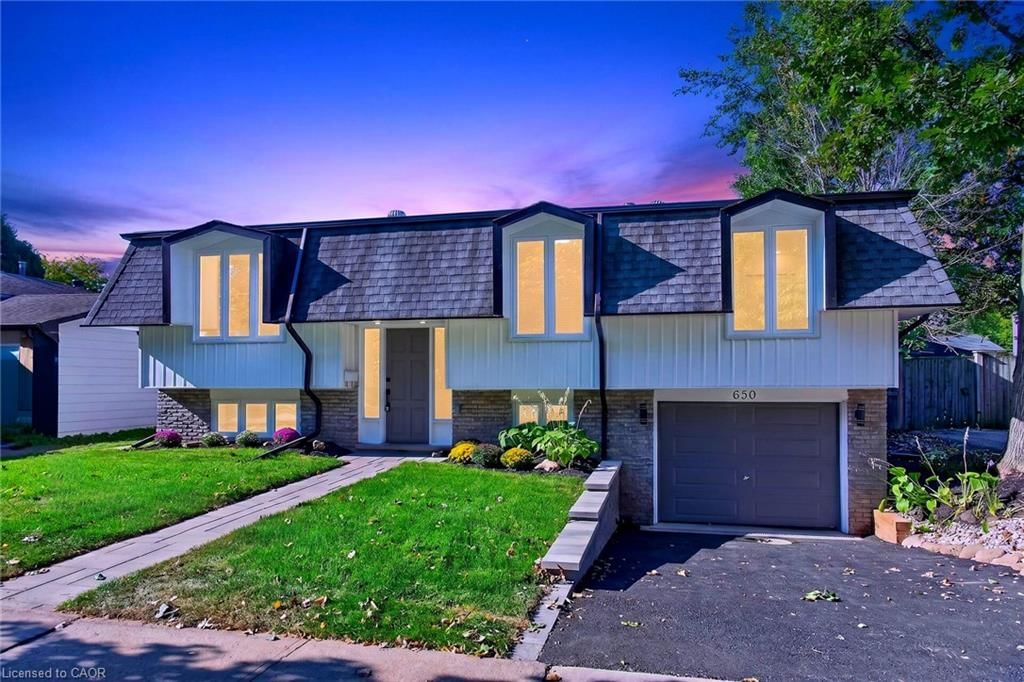
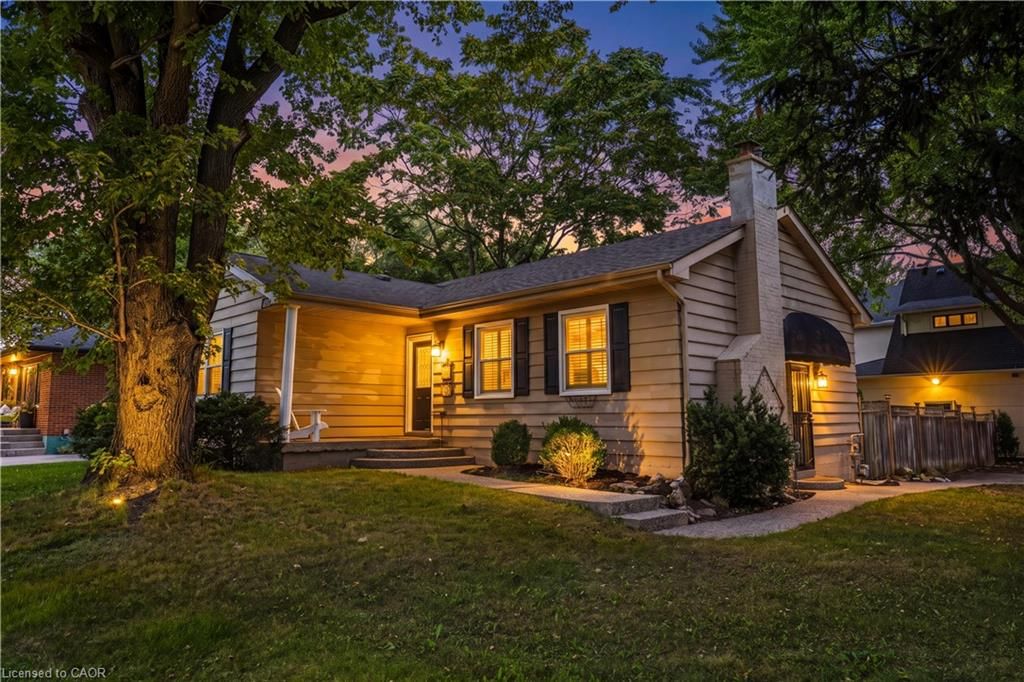
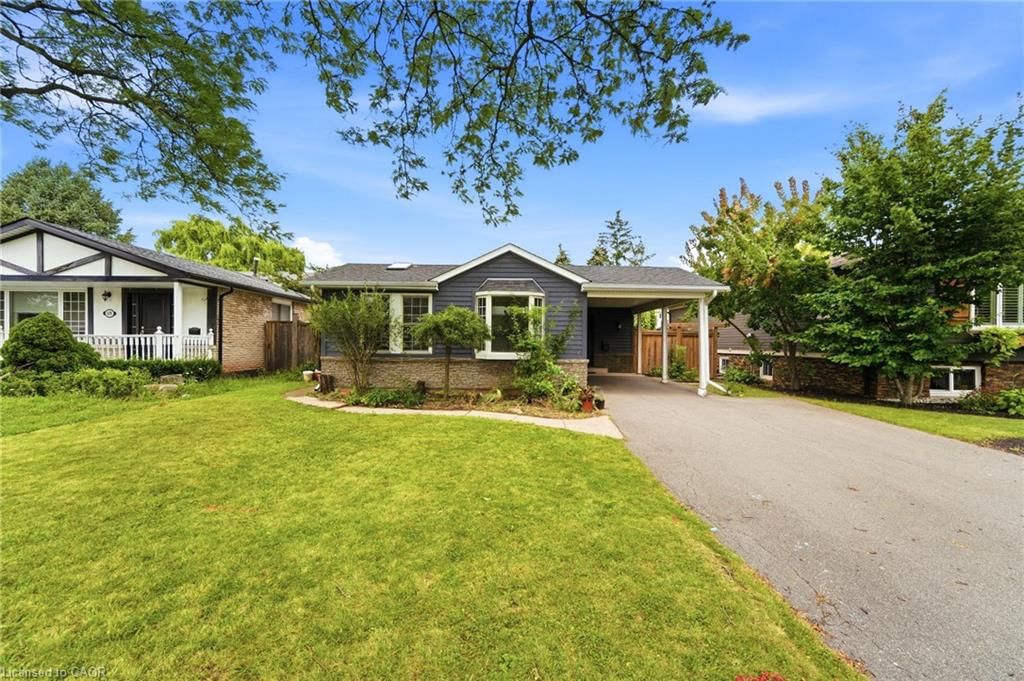
Desirable Neighbourhood! Mature Lot & Family-Friendly Living This solid multi-level family home is situated on a mature lot in a highly desirable neighbourhood-just steps from schools, shopping, public transit, and the GO station. Leave the car at home and enjoy the convenience of everything nearby. Featuring hardwood floors throughout the main levels, this home offers plenty of space to grow-ideal for families, in-laws, or even a home office setup. The layout flows effortlessly with short steps connecting each of the four levels, providing both function and flexibility. Highlights include: Custom eat-in kitchen plus a separate dining room Two fully renovated bathrooms Walk out to the patio and private rear yard Custom shed with hydro-perfect for storage or hobbies Plenty of storage and cozy hideaway spaces A rare opportunity to own in a sought-after area-this home blends charm, space, and convenience all in one!

Listed by RE/MAX Escarpment Realty Inc.

  • MLS #

    40766737

  • Sq. Ft

    2148

  • Sq. Ft. Source

    MLS

  • Lot Irregularities

    n/a

  • Year Built

    1970

  • Pool

    n/a

  • Drive

    n/a

  • Garage

    n/a

  • Total Parking

    1

  • Family Room

    n/a

  • Den

    n/a

  • Exterior

    Aluminum Siding, Brick

  • Fireplace

    1

  • Roof

    Asphalt Shing

  • Foundation

    Poured Concrete

  • Elevator

    n/a

  • Water View

    n/a

  • Laundry Level

    n/a

  • Heat

    Fireplace-Gas, Forced Air, Natural Gas

  • A/C

    Central Air

  • Water

    Municipal

  • Water Supply

    n/a

  • Sewers

    n/a

  • Central Vac

    n/a

  • Laundry

    false Basement level

  • Bedroom

    5.44 x 3.71 ft Basement level

    Carpet

  • Bathroom

    false Basement level

    3-Piece

  • Family Room

    5.79 x 3.51 ft Second level

    fireplace, hardwood floor

  • Eat-in Kitchen

    5.49 x 2.44 ft Third level

    Engineered Hardwood

  • Bedroom Primary

    4.01 x 3.73 ft Upper level

    Hardwood Floor

  • Foyer

    false Second level

  • Dining Room

    3.05 x 2.13 ft Third level

    Hardwood Floor

  • Living Room

    5.49 x 3.35 ft Third level

    bay window, hardwood floor

  • Bedroom

    3.73 x 2.67 ft Upper level

    Hardwood Floor

  • Bedroom

    3.45 x 2.67 ft Upper level

    Hardwood Floor

  • MLS #

    40766737

  • Sq. Ft

    2148

  • Sq. Ft. Source

    MLS

  • Lot Irregularities

    n/a

  • Year Built

    1970

  • Pool

    n/a

  • Drive

    n/a

  • Garage

    n/a

  • Total Parking

    1

  • Family Room

    n/a

  • Den

    n/a

  • Exterior

    Aluminum Siding, Brick

  • Fireplace

    1

  • Roof

    Asphalt Shing

  • Foundation

    Poured Concrete

  • Elevator

    n/a

  • Water View

    n/a

  • Laundry Level

    n/a

  • Heat

    Fireplace-Gas, Forced Air, Natural Gas

  • A/C

    Central Air

  • Water

    Municipal

  • Water Supply

    n/a

  • Sewers

    n/a

  • Central Vac

    n/a

  • Laundry

    false Basement level

  • Bedroom

    5.44 x 3.71 ft Basement level

    Carpet

  • Bathroom

    false Basement level

    3-Piece

  • Family Room

    5.79 x 3.51 ft Second level

    fireplace, hardwood floor

  • Eat-in Kitchen

    5.49 x 2.44 ft Third level

    Engineered Hardwood

  • Bedroom Primary

    4.01 x 3.73 ft Upper level

    Hardwood Floor

  • Foyer

    false Second level

  • Dining Room

    3.05 x 2.13 ft Third level

    Hardwood Floor

  • Living Room

    5.49 x 3.35 ft Third level

    bay window, hardwood floor

  • Bedroom

    3.73 x 2.67 ft Upper level

    Hardwood Floor

  • Bedroom

    3.45 x 2.67 ft Upper level

    Hardwood Floor

Thinking of Selling?

Find Out Your Home’s Value in Today’s Market!

No Email or Signup is required to view your home estimate.

estimate your home value

Contact Manoj Kukreja

Sales Representative,
Century 21 People’s Choice Realty Inc.,
Brokerage
(647) 576 - 2100

Manoj profile avatar

Mortgage Calculator

This data is for informational purposes only.

Mortgage Payment per month

Principal Amount

Interest

Total Payable

Amortization

Amortization

Closing Cost Calculator

This data is for informational purposes only.

Closing Cost Total for this property

Total Cash flow for purchasing this property

Down Payment(%)*
Additional information

Provincial Land Transfer Tax

Ontario Land Transfer Tax Rebate

Toronto Land Transfer Tax

Toronto Land Transfer Tax Rebate

PST on CMHC Insurance Premium

Lawyer Fees

$2,825

Government Registration Fee's

$164

Title Insurance

Closing Cost Total

Total Cash flow for purchasing this property

Provincial Land Transfer Tax

Ontario Land Transfer Tax Rebate

Toronto Land Transfer Tax

Toronto Land Transfer Tax Rebate

PST on CMHC Insurance Premium

Lawyer Fees

$2,825

Government Registarion Fee's

$164

Title Insurance

Down Payment(%)*

* A down payment of less than 20% is permitted only for first-time home buyers purchasing their principal residence. The minimum down payment required is 5% for the portion of the purchase price up to $500,000, and 10% for the portion between $500,000 and $1,500,000. For properties priced over $1,500,000, a minimum down payment of 20% is required.

Thinking of Selling?

Find Out Your Home’s Value in Today’s Market!

No Email or Signup is required to view your home estimate.

estimate your home value

Contact Manoj Kukreja

Sales Representative, Century 21 People’s Choice Realty Inc., Brokerage
(647) 576 - 2100

Manoj profile avatar

Recent Sold Listings in Dynes, Burlington

Popular Cities