<-- style PDP --> 107 George Street, Clearview - Detached for sale for $899,000
  • sold
  • leased

107 George Street

Clearview, Ontario, L0M 1G0 - Creemore

$899,000$000000

  • Neighbourhood

    Creemore

  • Major Intersection

    Mary St/George St

  • Listed Since: 39 day(s)

  • Last update: 30 day(s) ago

Overview

  • Property Type

    Detached, Bungalow-Raised

  • Bedrooms

    2 + 2

  • Bathrooms

    2

  • Basement

    Finished + Full

  • Kitchen

    1

  • Total Parking

    5 (1 Attached Garage)

  • Lot Size

    100x131 (Feet)

  • Taxes

    $4,959.34 (2026)

  • Type

    Freehold

Property Description

Property description for 107 George Street, Clearview

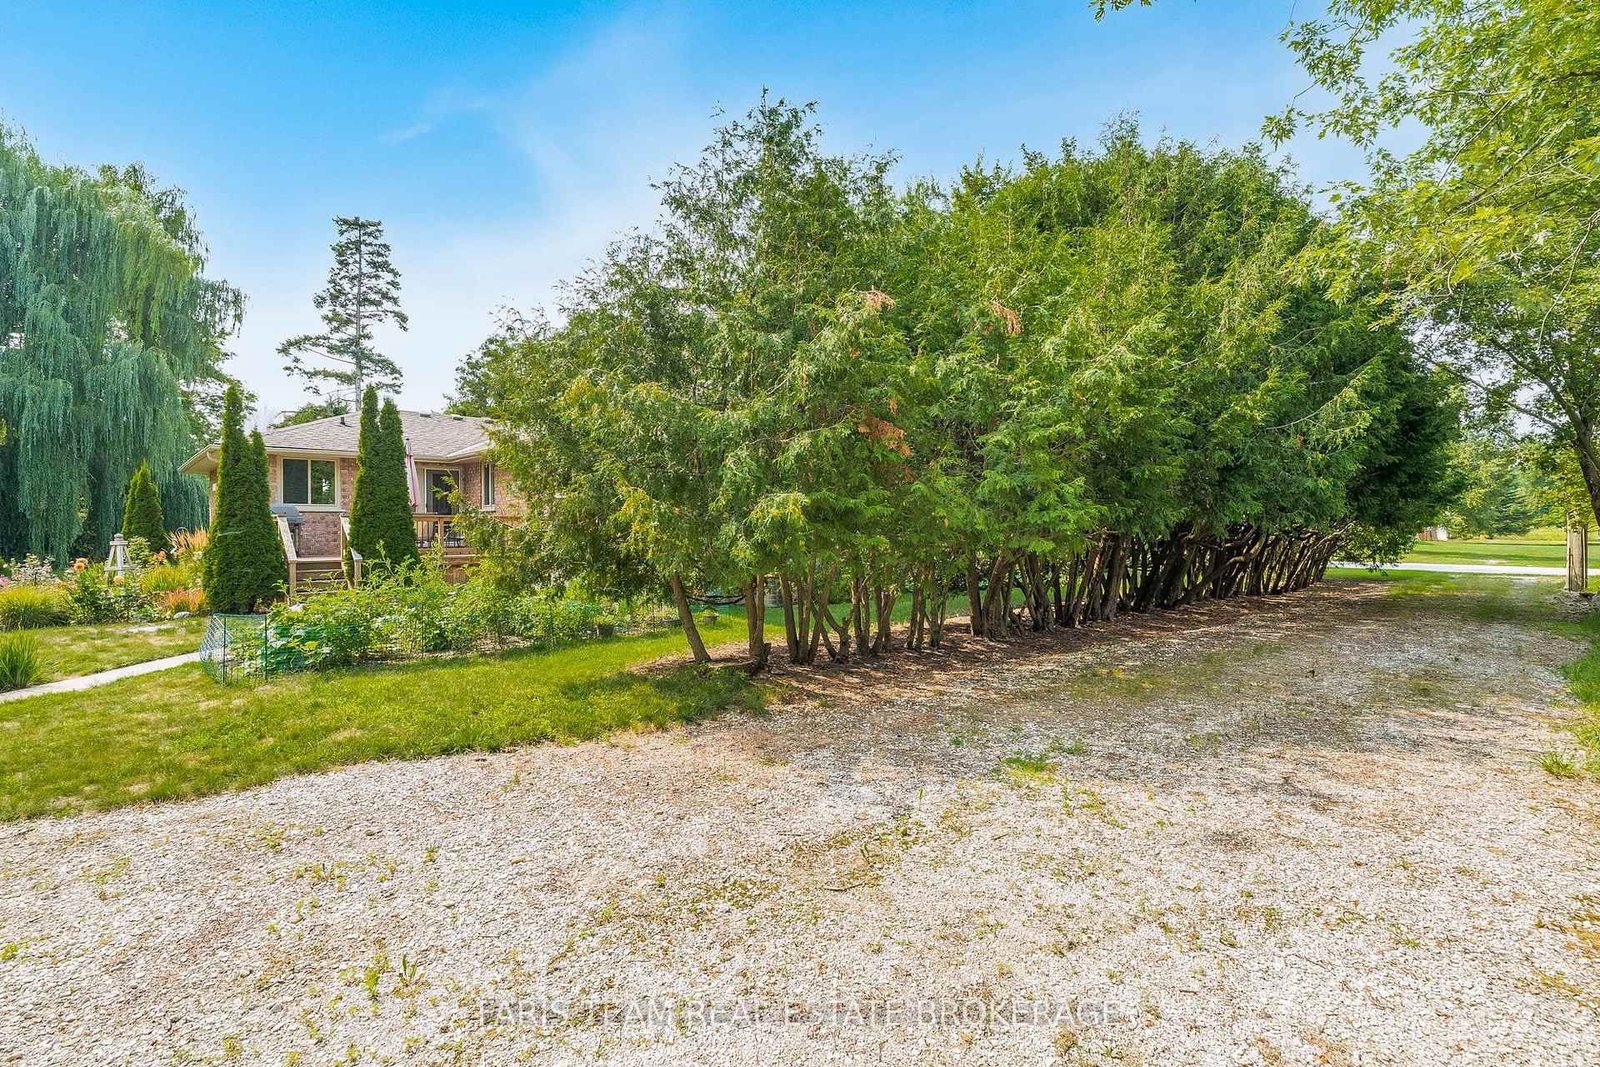
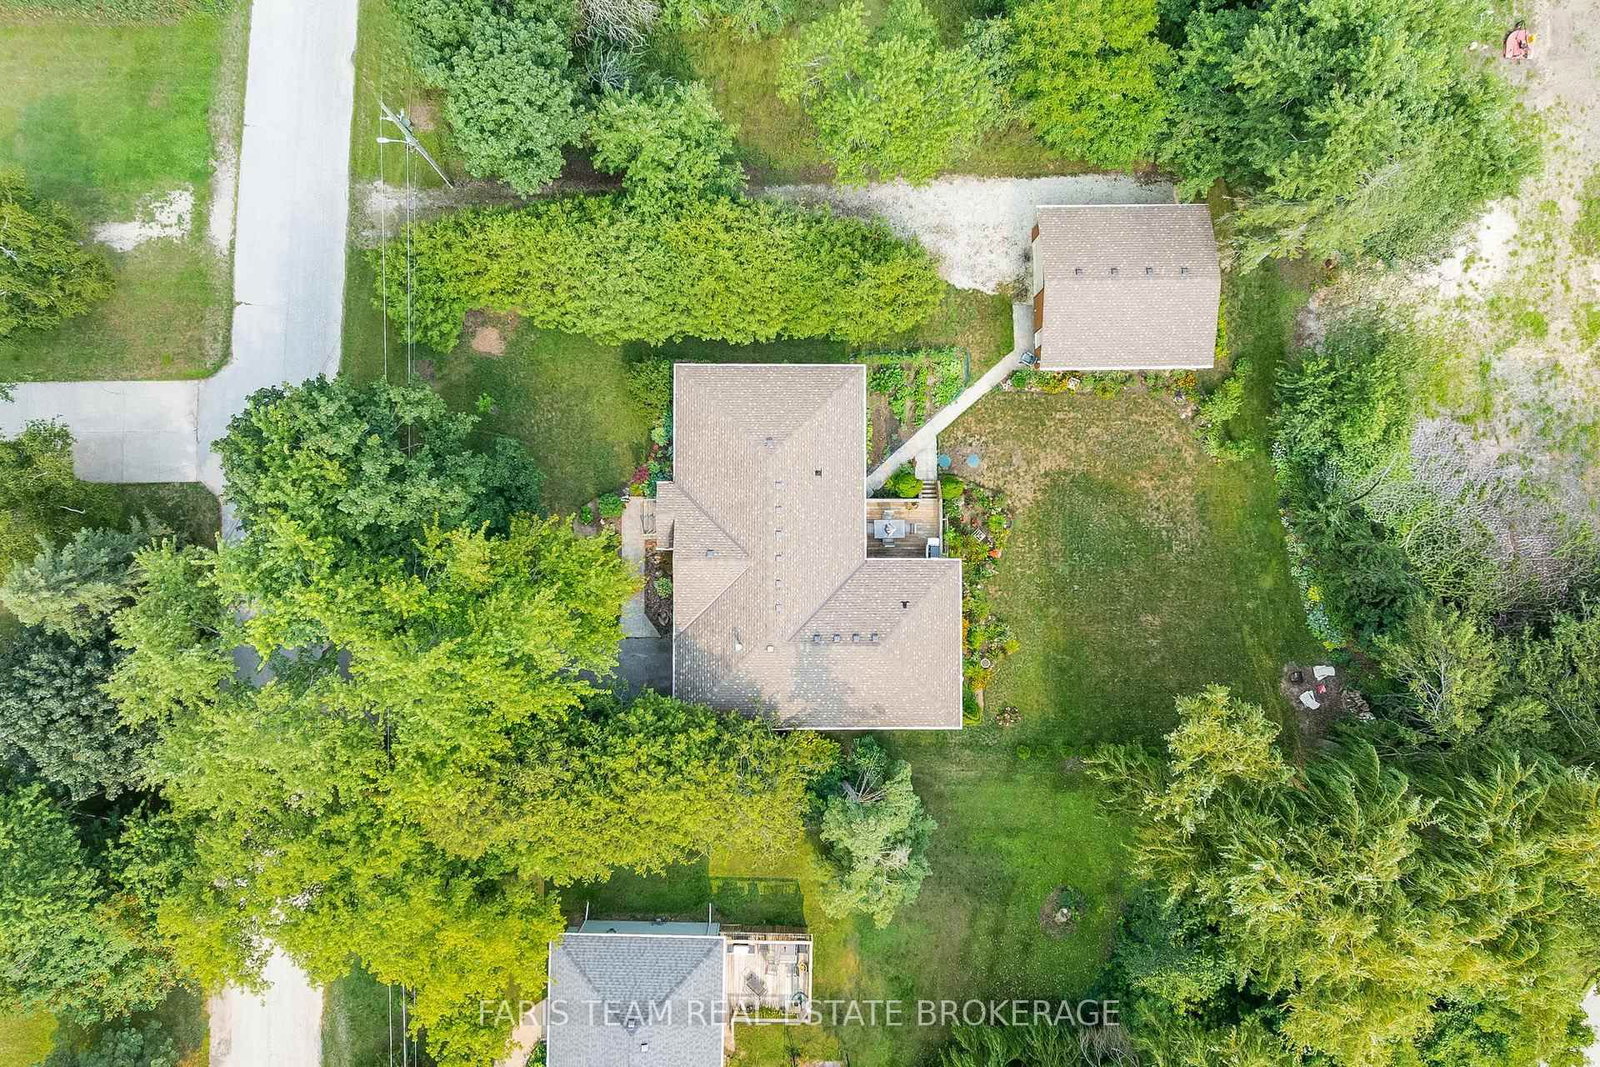
Top 5 Reasons You Will Love This Home: 1) Tucked away on a private, tree-lined lot at the end of a quiet dead-end street in picturesque Creemore, this beautifully remodelled bungalow was extensively renovated in 2015 with quality craftsmanship throughout, including a substantial rear addition, all-new brick exterior, and a new septic system 2) Thoughtfully designed, the stunning kitchen showcases quartz countertops, a large centre island, stainless-steel appliances, and a gas range, while beautifully updated bathrooms and tasteful finishes add style and functionality throughout 3) Spacious and welcoming, this home delivers four well-sized bedrooms, including two on the main level and two in the fully finished lower level, where oversized windows and a cozy gas fireplace create a bright and comfortable space for family, guests, or relaxing evenings 4) Exceptional functionality continues outside with a large detached shop ideal for hobbyists, tradespeople, or additional storage, while the attached garage with a loft provides even more versatile space, complemented by owned mechanicals, 200-amp electrical service, and a backup generator capable of powering both the home and the shop 5) Surrounded by mature trees for outstanding privacy, this peaceful country property presents the best of both worlds with a tranquil setting just minutes from Creemore's charming shops, cafés, restaurants, and year-round amenities. 1,628 above grade sq.ft. plus a finished lower level.

Listed by FARIS TEAM REAL ESTATE BROKERAGE

  • MLS #

    S13858670

  • Sq. Ft

    1500-2000

  • Sq. Ft. Source

    MLS

  • Lot Irregularities

    Y

  • Year Built

    Available Upon Request

  • Pool

    None

  • Drive

    Available

  • Garage

    Attached, 1 spaces

  • Total Parking

    5

  • Family Room

    N

  • Den

    N

  • Exterior

    Brick

  • Fireplace

    Y

  • Roof

    Asphalt Shingle

  • Foundation

    Block

  • Elevator

    n/a

  • Water View

    n/a

  • Laundry Level

    n/a

  • Heat

    Forced Air

  • A/C

    Central Air

  • Water

    Municipal

  • Water Supply

    n/a

  • Sewers

    Septic

  • Central Vac

    N

  • Kitchen

    6.83 x 4.76 ft Main level

    Stainless Steel Appl, Centre Island, W/O To Deck

  • Dining

    3.37 x 3.09 ft Main level

    Bamboo Floor, Open Concept, Recessed Lights

  • Living

    4.86 x 4.74 ft Main level

    Bamboo Floor, Large Window, Recessed Lights

  • Primary

    4.75 x 3.74 ft Main level

    W/I Closet, Window

  • Br

    3.28 x 2.95 ft Main level

    Large Window

  • Rec

    7.86 x 5.99 ft Lower level

    Gas Fireplace, Large Window, Recessed Lights

  • Br

    6.5 x 4.74 ft Lower level

    Closet, Window, Recessed Lights

  • Br

    3.92 x 3.4 ft Lower level

    W/I Closet, Window

  • MLS #

    S13858670

  • Sq. Ft

    1500-2000

  • Sq. Ft. Source

    MLS

  • Lot Irregularities

    Y

  • Year Built

    Available Upon Request

  • Pool

    None

  • Drive

    Available

  • Garage

    Attached, 1 spaces

  • Total Parking

    5

  • Family Room

    N

  • Den

    N

  • Exterior

    Brick

  • Fireplace

    Y

  • Roof

    Asphalt Shingle

  • Foundation

    Block

  • Elevator

    n/a

  • Water View

    n/a

  • Laundry Level

    n/a

  • Heat

    Forced Air

  • A/C

    Central Air

  • Water

    Municipal

  • Water Supply

    n/a

  • Sewers

    Septic

  • Central Vac

    N

  • Kitchen

    6.83 x 4.76 ft Main level

    Stainless Steel Appl, Centre Island, W/O To Deck

  • Dining

    3.37 x 3.09 ft Main level

    Bamboo Floor, Open Concept, Recessed Lights

  • Living

    4.86 x 4.74 ft Main level

    Bamboo Floor, Large Window, Recessed Lights

  • Primary

    4.75 x 3.74 ft Main level

    W/I Closet, Window

  • Br

    3.28 x 2.95 ft Main level

    Large Window

  • Rec

    7.86 x 5.99 ft Lower level

    Gas Fireplace, Large Window, Recessed Lights

  • Br

    6.5 x 4.74 ft Lower level

    Closet, Window, Recessed Lights

  • Br

    3.92 x 3.4 ft Lower level

    W/I Closet, Window

Thinking of Selling?

Find Out Your Home’s Value in Today’s Market!

No Email or Signup is required to view your home estimate.

estimate your home value

Contact Manoj Kukreja

Sales Representative,
Century 21 People’s Choice Realty Inc.,
Brokerage
(647) 576 - 2100

Manoj profile avatar

Property History

Property history for 107 George Street, Clearview

This property has been sold 2 times before. Create your free account to explore sold prices, detailed property history, and more insider data.

Sign In / Register

Estimated price

Date
Price
Change
2026-10-03
$875,603
-12.38%

Mortgage Calculator

This data is for informational purposes only.

Mortgage Payment per month

Principal Amount

Interest

Total Payable

Amortization

Amortization

Closing Cost Calculator

This data is for informational purposes only.

Closing Cost Total for this property

Total Cash flow for purchasing this property

Down Payment(%)*
Additional information

Provincial Land Transfer Tax

Ontario Land Transfer Tax Rebate

Toronto Land Transfer Tax

Toronto Land Transfer Tax Rebate

PST on CMHC Insurance Premium

Lawyer Fees

$2,825

Government Registration Fee's

$164

Title Insurance

Closing Cost Total

Total Cash flow for purchasing this property

Provincial Land Transfer Tax

Ontario Land Transfer Tax Rebate

Toronto Land Transfer Tax

Toronto Land Transfer Tax Rebate

PST on CMHC Insurance Premium

Lawyer Fees

$2,825

Government Registarion Fee's

$164

Title Insurance

Down Payment(%)*

* A down payment of less than 20% is permitted only for first-time home buyers purchasing their principal residence. The minimum down payment required is 5% for the portion of the purchase price up to $500,000, and 10% for the portion between $500,000 and $1,500,000. For properties priced over $1,500,000, a minimum down payment of 20% is required.

Thinking of Selling?

Find Out Your Home’s Value in Today’s Market!

No Email or Signup is required to view your home estimate.

estimate your home value

Contact Manoj Kukreja

Sales Representative, Century 21 People’s Choice Realty Inc., Brokerage
(647) 576 - 2100

Manoj profile avatar

Recent Sold Listings in Creemore, Clearview

Popular Cities