<-- style PDP --> 26 Ann Street, Clifford - Single Family Residence for sale for $829,900
  • sold
  • leased

26 Ann Street

Clifford, ON, N0G 1M0 - Minto

$829,900$000000

  • Neighbourhood

    Minto

  • Major Intersection

  • Listed Since: 750 day(s)

  • Last update: 610 day(s) ago

Overview

  • Property Type

    Single Family Residence, Bungalow

  • Bedrooms

    3 + 2

  • Bathrooms

    3

  • Basement

    Walk-Up Access, Full, Finished

  • Kitchen

    n/a

  • Total Parking

    6 (2 null Garage)

  • Lot Size

    Available Upon Request

  • Taxes

    $4,179.41 (2024)

  • Type

    Freehold

Property Description

Property description for 26 Ann Street, Clifford

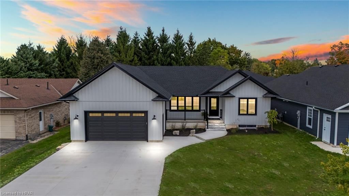
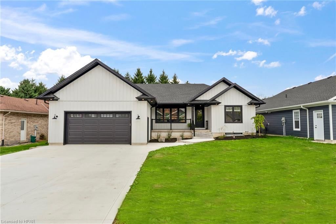
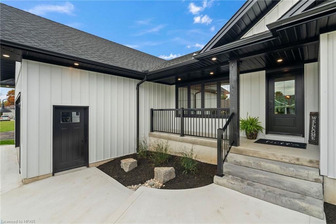
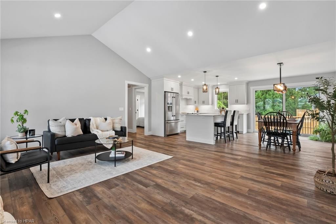
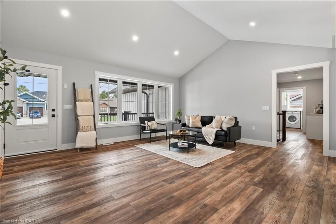
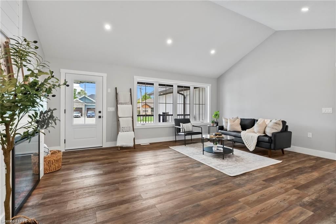
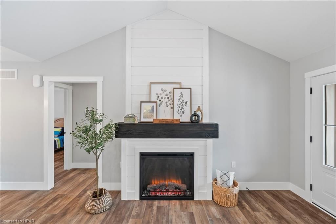
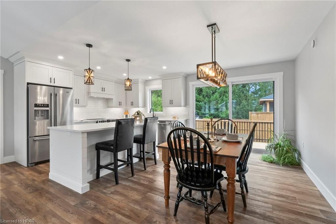
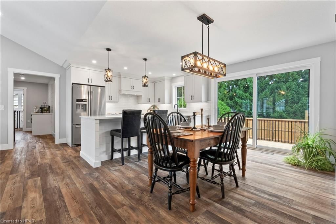
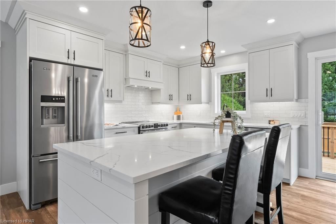
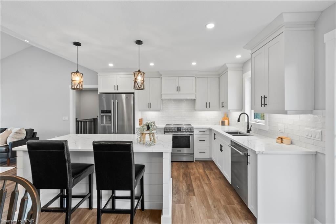
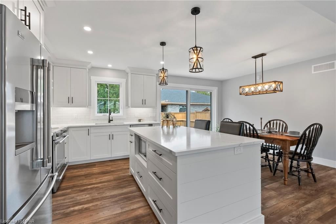
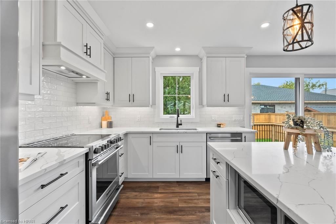
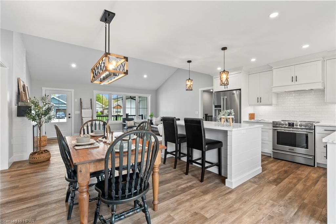
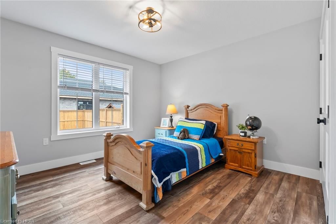
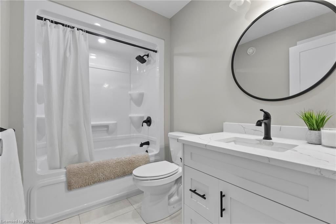
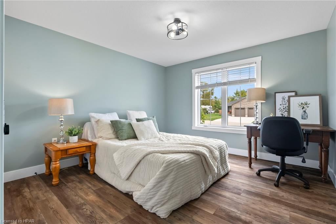
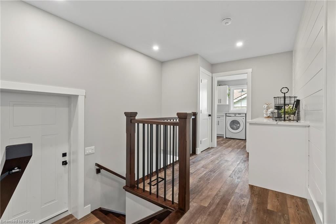
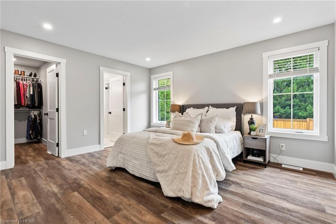
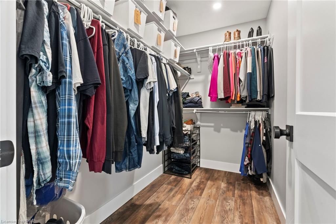
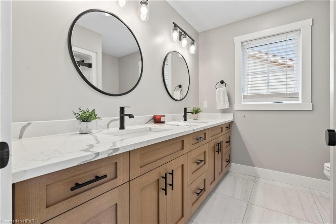
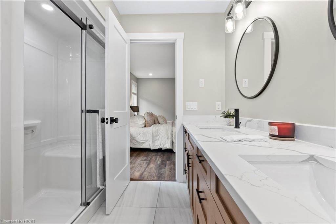
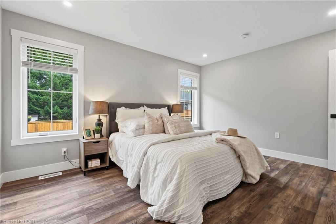
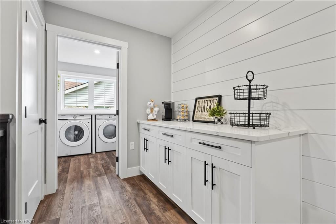
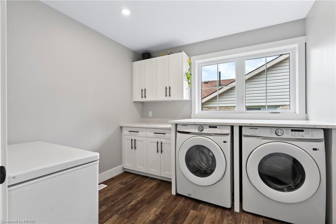
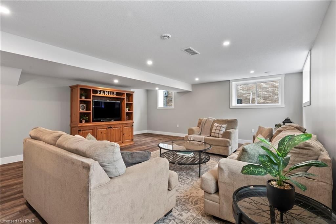
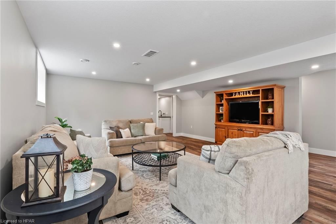
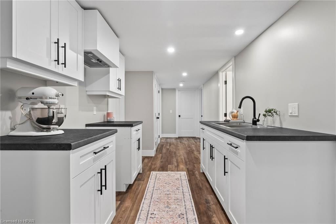
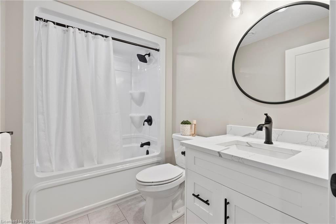
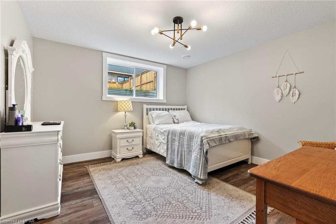
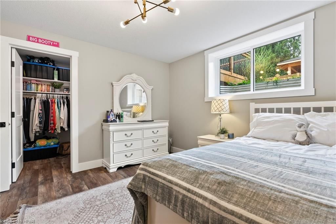
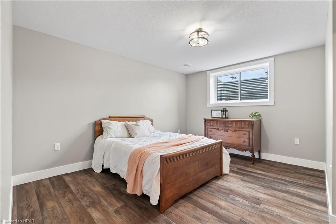
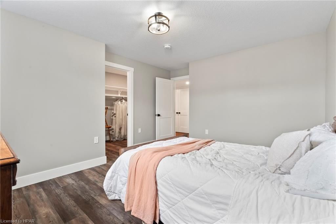
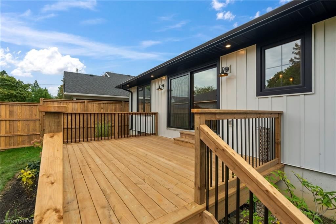
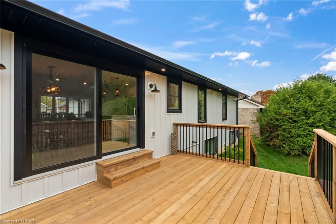
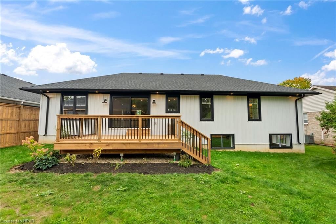
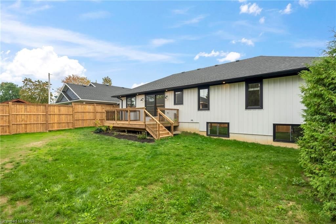
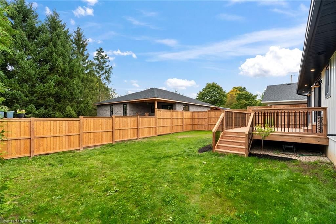
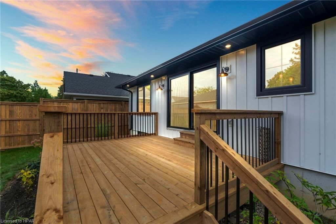
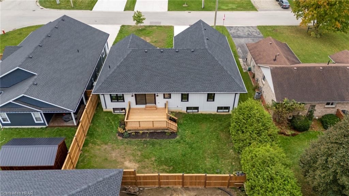
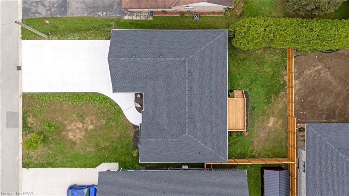
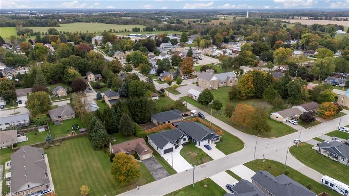
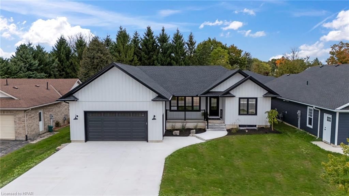
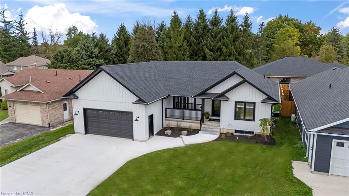
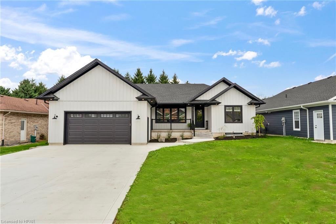
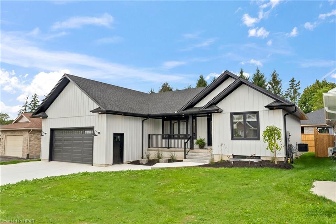
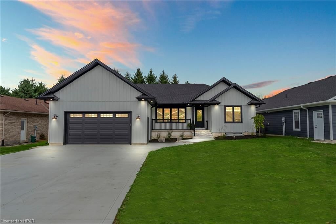
Welcome to 26 Ann St N in the quaint community of Clifford. This 1 year new home has been tastefully designed and is complete with functionality, endless options and a welcoming and homey feel throughout. This 5 bedroom, 3 full bath home allows for the perfect multigenerational living or growing family layout with a completely finished lower level pouring with natural light, a massive family room, kitchen, 4 pc bathroom, 2 bedrooms featuring walk in closets and endless storage. Main floor laundry, a spa like ensuite & walk in closet in the primary bedroom wing, coffee bar, beautiful vaulted ceiling, mantle and feature fireplace, in addition to quartz countertops and large glass slider out to your partially fenced and private backyard and 17'x12' deck are a few of the jaw dropping features of the main level. From enjoying your morning coffee on the covered front porch to the option of gathering with family and friends for dinner and the game or refreshments up or downstairs, your options are endless. Enjoy this home as one family home or have the luxury of having a private and separate space for additional family to live. With an attached 2 car garage, that also includes additional storage space and a 4 car double wide concrete driveway, there is space here for everyone. Have peace of mind knowing this home has been constructed and finished by local tradesmen and a local and reputable builder, as well as the luxury of having a year new home to allow for you to enjoy travelling, sports, and family life without the worry of home renovations. Conveniently located a block from the playground and walking trail, two blocks to downtown shopping and dining, as well as a quick walk to soccer & baseball fields, the community centre and arena. Call Your REALTOR® Today To View What Could Be Your New Home at 26 Ann St N, Clifford.

Listed by Royal LePage Heartland Realty (Wingham) Brokerage

  • MLS #

    40657931

  • Sq. Ft

    3247

  • Sq. Ft. Source

    MLS

  • Lot Irregularities

    n/a

  • Year Built

    2023

  • Pool

    n/a

  • Drive

    n/a

  • Garage

    n/a

  • Total Parking

    6

  • Family Room

    n/a

  • Den

    n/a

  • Exterior

    Aluminum Siding

  • Fireplace

    1

  • Roof

    Asphalt Shing

  • Foundation

    Concrete Perimeter

  • Elevator

    n/a

  • Water View

    n/a

  • Laundry Level

    n/a

  • Heat

    Forced Air, Natural Gas

  • A/C

    Central Air

  • Water

    Municipal-Metered

  • Water Supply

    n/a

  • Sewers

    n/a

  • Central Vac

    n/a

  • Bedroom Primary

    4.37 x 3.66 ft Main level

    ensuite privilege, walk-in closet

  • Laundry

    2.90 x 2.59 ft Main level

  • Mud Room

    1.96 x 1.96 ft Main level

  • Family Room

    4.75 x 5.82 ft Main level

    fireplace, vaulted ceiling(s)

  • Kitchen/Dining Room

    5.82 x 3.73 ft Main level

    Walkout to Balcony/Deck

  • Bedroom

    3.68 x 3.51 ft Main level

  • Bathroom

    2.31 x 2.69 ft Main level

    4-Piece

  • Bedroom

    3.78 x 3.68 ft Main level

  • Recreation Room

    7.32 x 6.38 ft Basement level

  • Kitchen

    3.96 x 1.45 ft Basement level

  • Bedroom

    3.66 x 3.81 ft Basement level

    Walk-in Closet

  • Bedroom

    3.66 x 4.11 ft Basement level

    Walk-in Closet

  • Bathroom

    false Basement level

    4-Piece

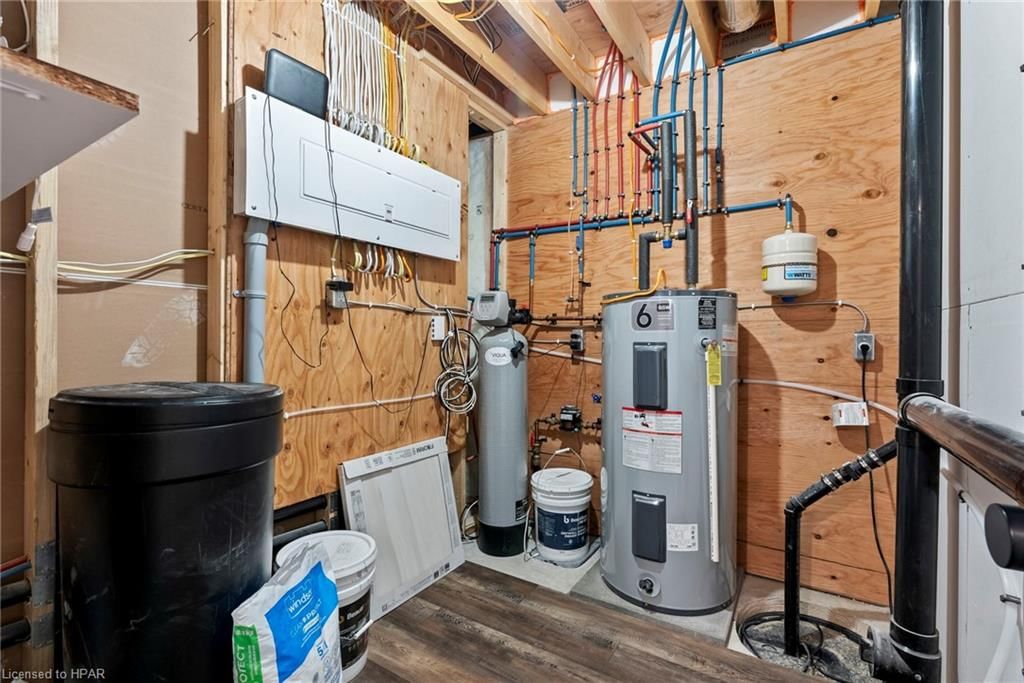
  • Utility Room

    2.54 x 1.98 ft Basement level

  • Storage

    3.00 x 3.66 ft Basement level

  • Utility Room

    false Basement level

Thinking of Selling?

Find Out Your Home’s Value in Today’s Market!

No Email or Signup is required to view your home estimate.

estimate your home value

Contact Manoj Kukreja

Sales Representative,
Century 21 People’s Choice Realty Inc.,
Brokerage
(647) 576 - 2100

Manoj profile avatar

Mortgage Calculator

This data is for informational purposes only.

Mortgage Payment per month

Principal Amount

Interest

Total Payable

Amortization

Amortization

Closing Cost Calculator

This data is for informational purposes only.

Closing Cost Total for this property

Total Cash flow for purchasing this property

Down Payment(%)*
Additional information

Provincial Land Transfer Tax

Ontario Land Transfer Tax Rebate

Toronto Land Transfer Tax

Toronto Land Transfer Tax Rebate

PST on CMHC Insurance Premium

Lawyer Fees

$2,825

Government Registration Fee's

$164

Title Insurance

Closing Cost Total

Total Cash flow for purchasing this property

Provincial Land Transfer Tax

Ontario Land Transfer Tax Rebate

Toronto Land Transfer Tax

Toronto Land Transfer Tax Rebate

PST on CMHC Insurance Premium

Lawyer Fees

$2,825

Government Registarion Fee's

$164

Title Insurance

Down Payment(%)*

* A down payment of less than 20% is permitted only for first-time home buyers purchasing their principal residence. The minimum down payment required is 5% for the portion of the purchase price up to $500,000, and 10% for the portion between $500,000 and $1,500,000. For properties priced over $1,500,000, a minimum down payment of 20% is required.

Thinking of Selling?

Find Out Your Home’s Value in Today’s Market!

No Email or Signup is required to view your home estimate.

estimate your home value

Contact Manoj Kukreja

Sales Representative, Century 21 People’s Choice Realty Inc., Brokerage
(647) 576 - 2100

Manoj profile avatar

Recent Sold Listings in Minto, Clifford

Popular Cities