<-- style PDP --> 9828 Ski Road, Clifford - Single Family Residence for sale for $1,000,000
  • sold

9828 Ski Road

Clifford, ON, N0G 1M0 - Minto

$1,000,000$000000

  • Neighbourhood

    Minto

  • Major Intersection

  • Listed Since: 839 day(s)

  • Last update: 426 day(s) ago

Overview

  • Property Type

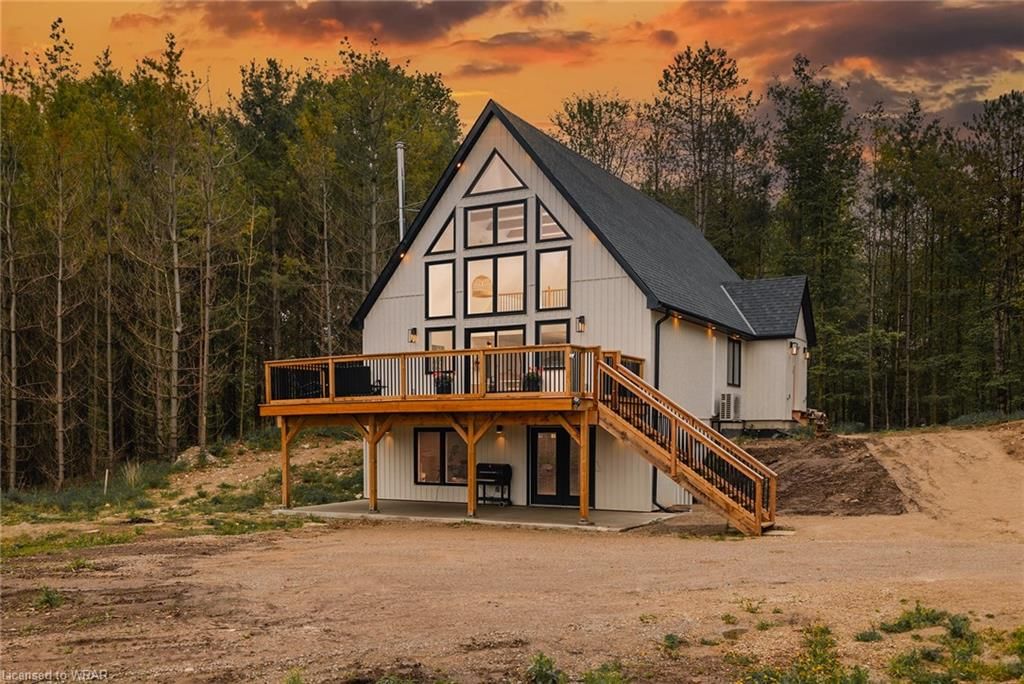
    Single Family Residence, A-Frame

  • Bedrooms

    3 + 0

  • Bathrooms

    3

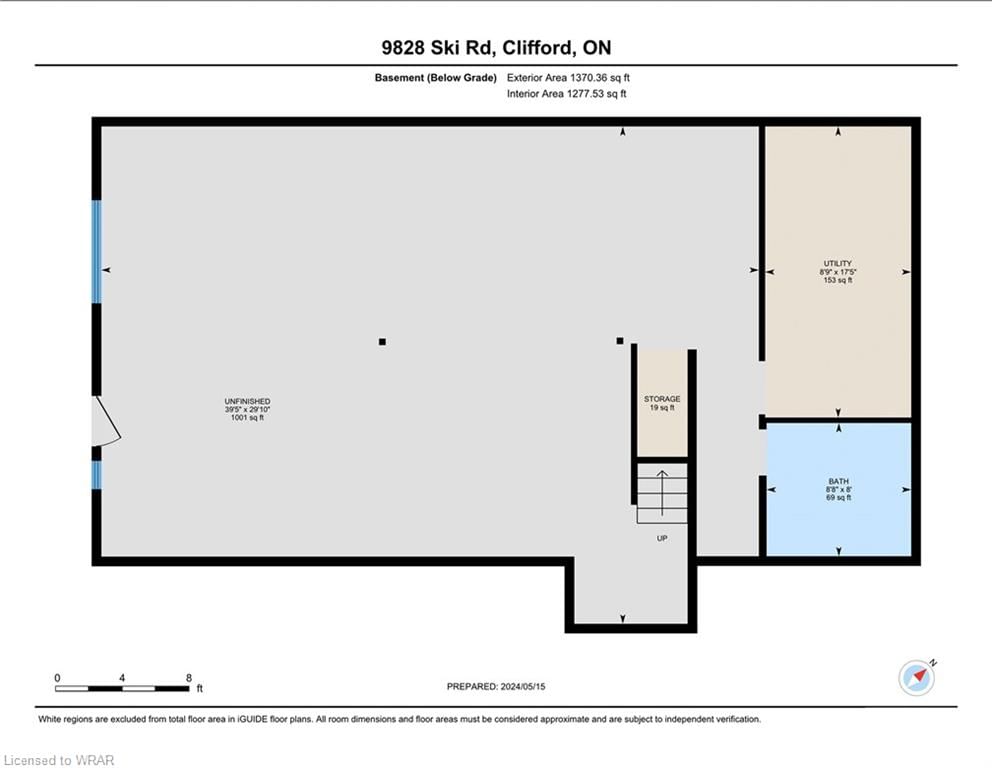
  • Basement

    Walk-Out Access, Full, Partially Finished

  • Kitchen

    n/a

  • Total Parking

    10

  • Lot Size

    370.73x386.54 (Acres)

  • Taxes

    $6,478.15 (2024)

  • Type

    Freehold

Property Description

Property description for 9828 Ski Road, Clifford

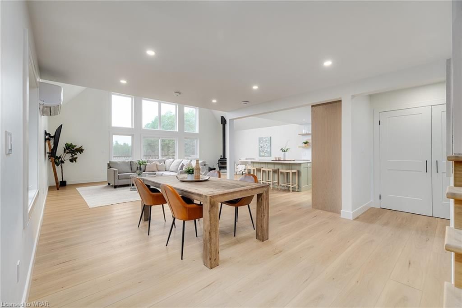
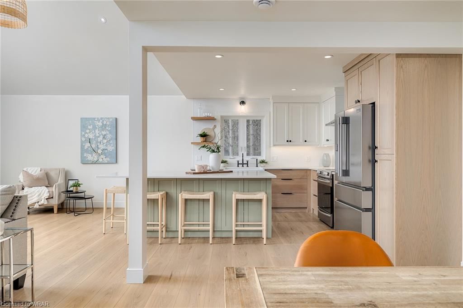
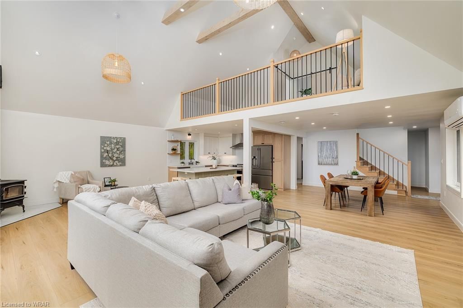
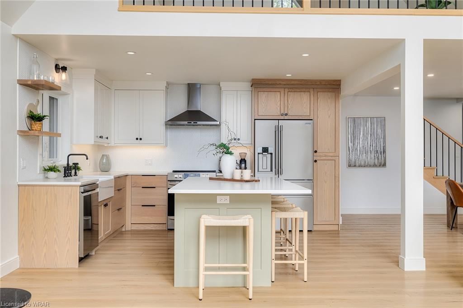
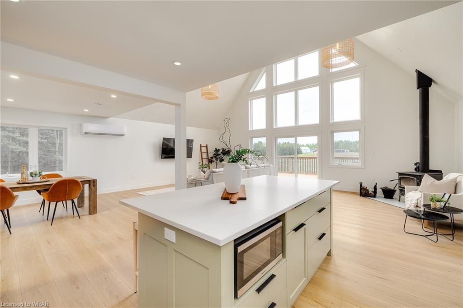
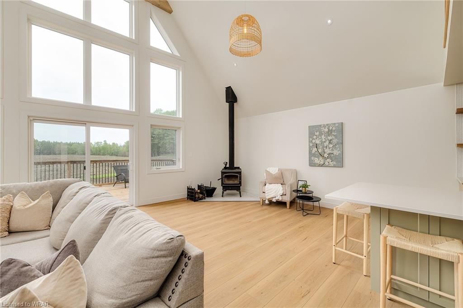
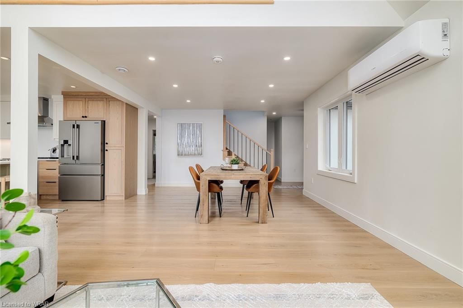
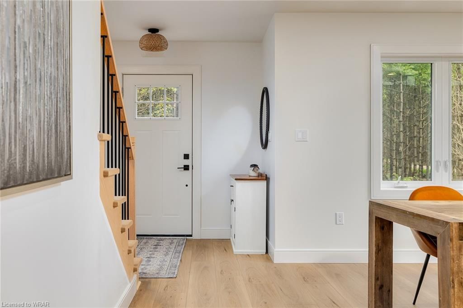
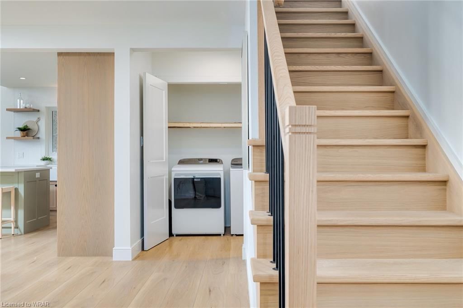
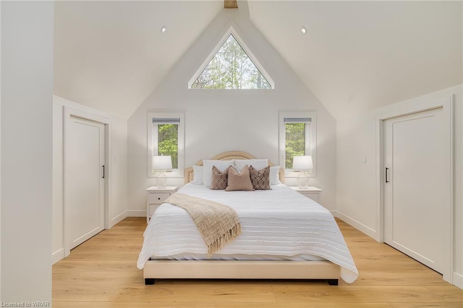
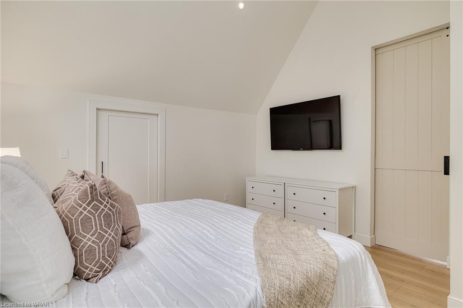
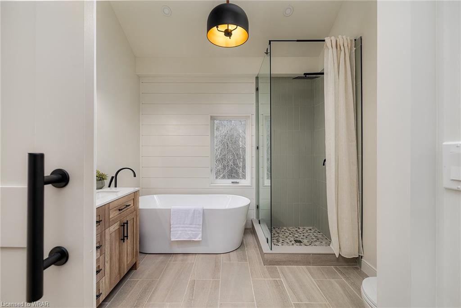
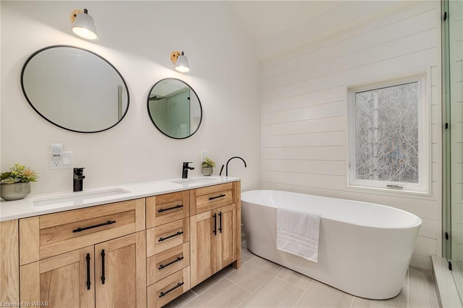
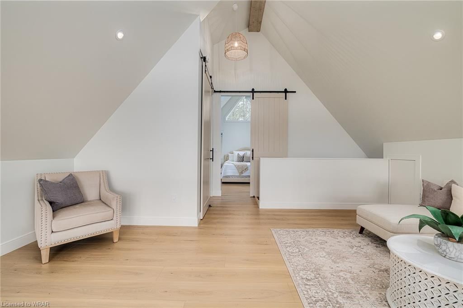
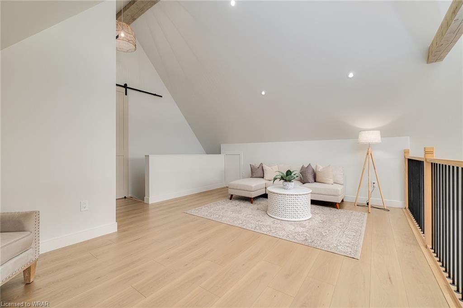
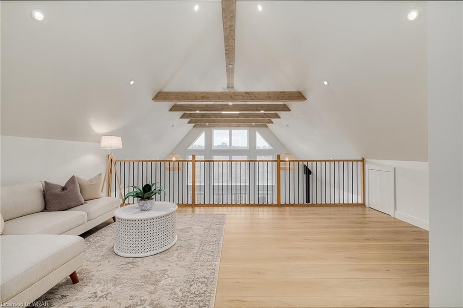
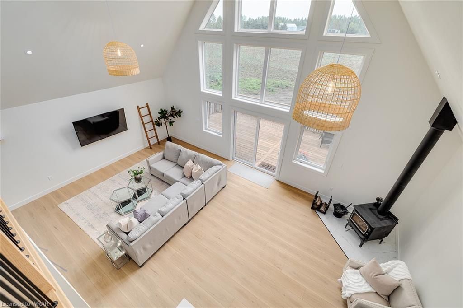
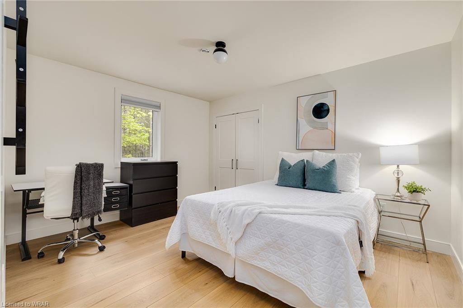
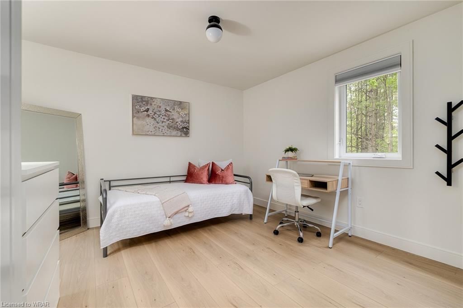
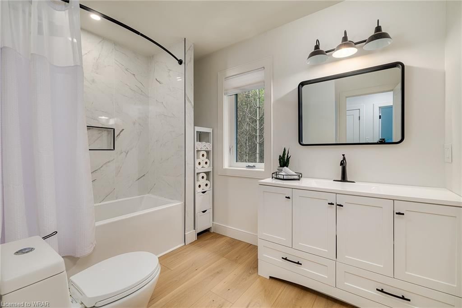
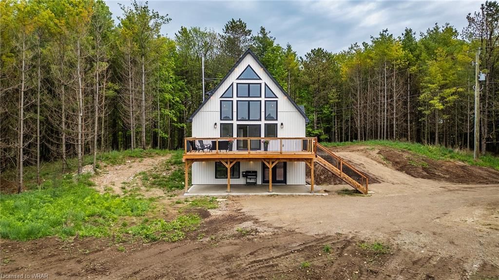
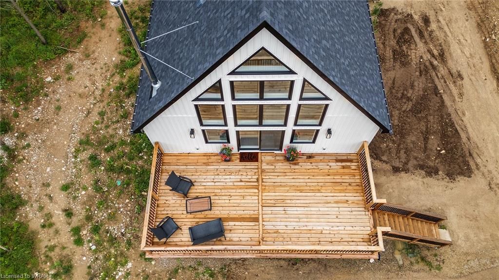
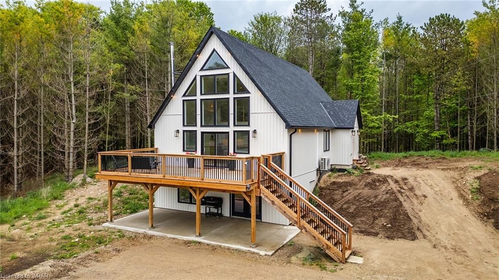
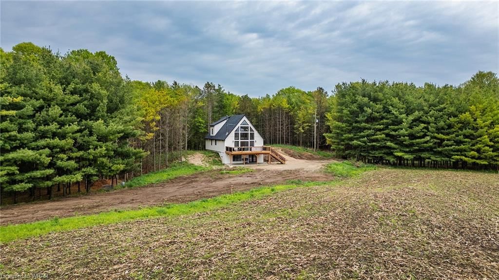
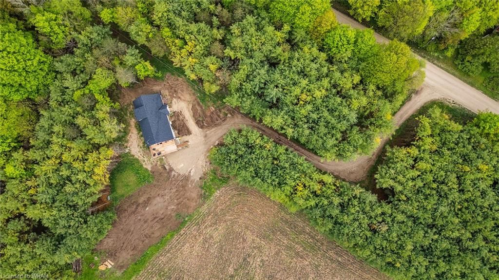
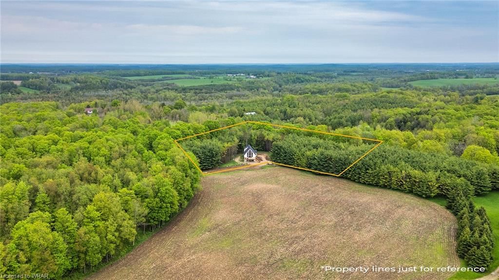
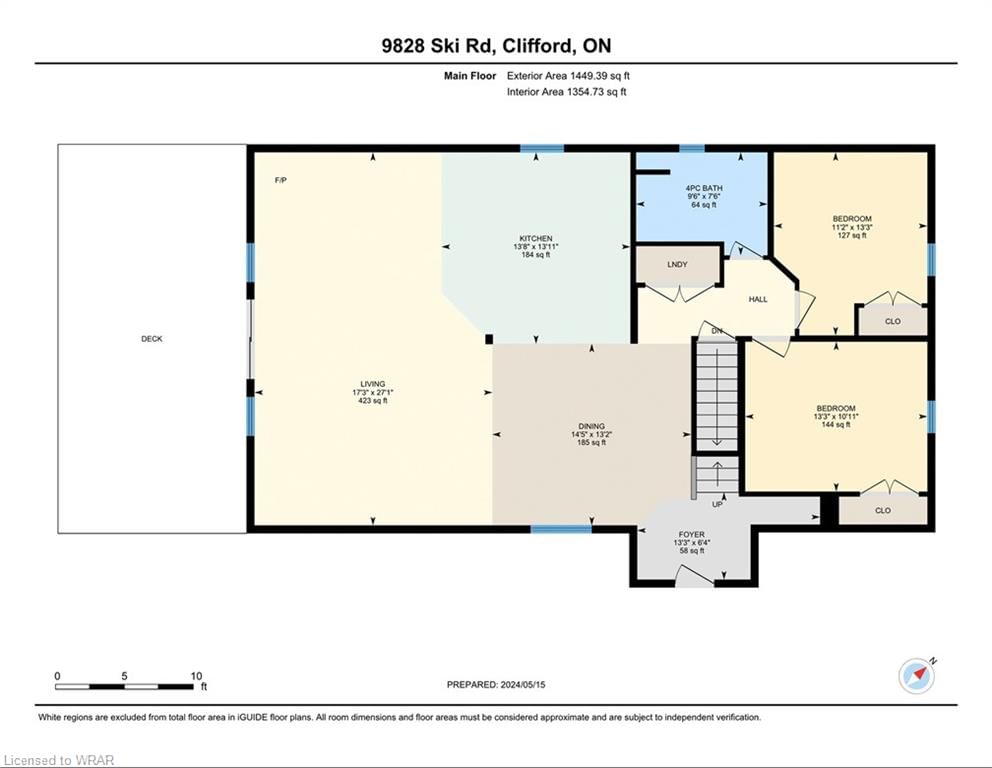
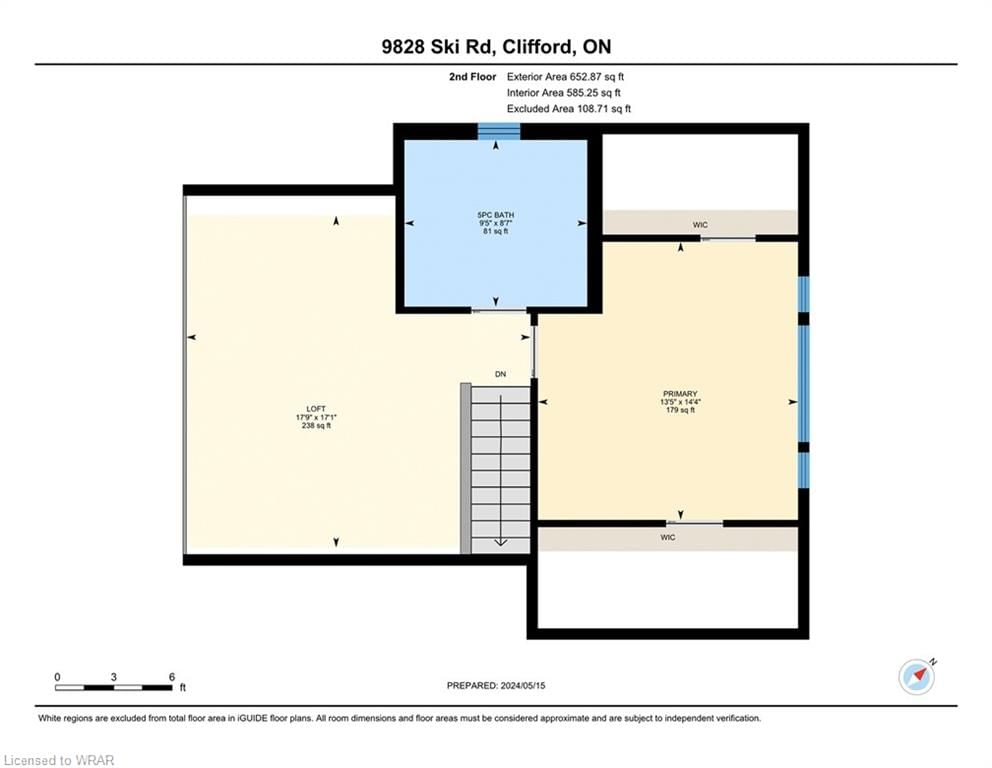
Welcome to 9828 Ski Rd, Clifford, a stunning, eco-friendly retreat nestled on 2.24 acres of pure tranquility. Built in 2023, this A-frame gem features an elegant vinyl exterior and an expansive parking area for 8+ vehicles. This home features high-efficiency appliances, 24k BTU heat pump with smart control and can easily be converted into a utility-free home with solar power! Step inside to find a custom white oak kitchen with Caesarstone quartz countertops, smart lighting throughout, and luxurious vinyl plank flooring. The main floor boasts a cozy living area, dining room, two bedrooms, and a 4pc bath. Ascend to the second floor to discover a serene loft, a lavish 5pc bath, and a primary suite. The over 1400 sq ft walkout basement, with a covered concrete patio, awaits your personal touch with roughed-in plumbing and in-floor heating. Revel in the peaceful privacy as you stroll along your private walking trail or relax on the 28x14 deck overlooking serene farm fields. This modern haven includes top-tier amenities like a UV water filter, water softener, Starlink Internet, CAT5 wiring, spray foam insulation, a WETT certified wood-burning stove, and an HRV system with HEPA filter. With oversized custom barn doors, Google Nest camera, and doorbell camera, this home is the perfect blend of innovation and nature. Welcome to your dream lifestyle!

Listed by EXP REALTY

  • MLS #

    40615530

  • Sq. Ft

    3472.62

  • Sq. Ft. Source

    MLS

  • Lot Irregularities

    n/a

  • Year Built

    2023

  • Pool

    n/a

  • Drive

    n/a

  • Garage

    n/a

  • Total Parking

    10

  • Family Room

    n/a

  • Den

    n/a

  • Exterior

    Vinyl Siding

  • Fireplace

    n/a

  • Roof

    Asphalt Shing

  • Foundation

    Poured Concrete

  • Elevator

    n/a

  • Water View

    n/a

  • Laundry Level

    n/a

  • Heat

    Heat Pump, Wood Stove

  • A/C

    Other

  • Water

    Drilled Well

  • Water Supply

    n/a

  • Sewers

    n/a

  • Central Vac

    n/a

  • Bathroom

    false Main level

    4-Piece

  • Bedroom

    4.04 x 3.40 ft Main level

    Vinyl Flooring

  • Bedroom

    3.33 x 4.04 ft Main level

    Vinyl Flooring

  • Dining Room

    4.01 x 4.39 ft Main level

    Vinyl Flooring

  • Foyer

    1.93 x 4.04 ft Main level

    open concept, vinyl flooring

  • Kitchen

    4.24 x 4.17 ft Main level

    Vinyl Flooring

  • Bathroom

    false Second level

    5+ Piece

  • Living Room

    8.25 x 5.26 ft Main level

    cathedral ceiling(s), other, vinyl flooring

  • Bedroom Primary

    4.37 x 4.09 ft Second level

    cathedral ceiling(s), vinyl flooring, open concept

  • Loft

    5.21 x 5.41 ft Second level

    open concept, vinyl flooring

  • Bathroom

    false Basement level

    2-Piece

  • Storage

    1.96 x 0.91 ft Basement level

  • Utility Room

    5.31 x 2.67 ft Basement level

Thinking of Selling?

Find Out Your Home’s Value in Today’s Market!

No Email or Signup is required to view your home estimate.

estimate your home value

Contact Manoj Kukreja

Sales Representative,
Century 21 People’s Choice Realty Inc.,
Brokerage
(647) 576 - 2100

Manoj profile avatar

Property History

Property history for 9828 Ski Road, Clifford

This property has been sold 1 time before. Create your free account to explore sold prices, detailed property history, and more insider data.

Sign In / Register

Mortgage Calculator

This data is for informational purposes only.

Mortgage Payment per month

Principal Amount

Interest

Total Payable

Amortization

Amortization

Closing Cost Calculator

This data is for informational purposes only.

Closing Cost Total for this property

Total Cash flow for purchasing this property

Down Payment(%)*
Additional information

Provincial Land Transfer Tax

Ontario Land Transfer Tax Rebate

Toronto Land Transfer Tax

Toronto Land Transfer Tax Rebate

PST on CMHC Insurance Premium

Lawyer Fees

$2,825

Government Registration Fee's

$164

Title Insurance

Closing Cost Total

Total Cash flow for purchasing this property

Provincial Land Transfer Tax

Ontario Land Transfer Tax Rebate

Toronto Land Transfer Tax

Toronto Land Transfer Tax Rebate

PST on CMHC Insurance Premium

Lawyer Fees

$2,825

Government Registarion Fee's

$164

Title Insurance

Down Payment(%)*

* A down payment of less than 20% is permitted only for first-time home buyers purchasing their principal residence. The minimum down payment required is 5% for the portion of the purchase price up to $500,000, and 10% for the portion between $500,000 and $1,500,000. For properties priced over $1,500,000, a minimum down payment of 20% is required.

Thinking of Selling?

Find Out Your Home’s Value in Today’s Market!

No Email or Signup is required to view your home estimate.

estimate your home value

Contact Manoj Kukreja

Sales Representative, Century 21 People’s Choice Realty Inc., Brokerage
(647) 576 - 2100

Manoj profile avatar

Recent Sold Listings in Minto, Clifford

Popular Cities