<-- style PDP --> 34 Regency Drive, Clifford - Single Family Residence for sale for $799,000
  • sold

34 Regency Drive

Clifford, ON, N0G 1M0 - Minto

$799,000$000000

  • Neighbourhood

    Minto

  • Major Intersection

  • Listed Since: 188 day(s)

  • Last update: 118 day(s) ago

Overview

  • Property Type

    Single Family Residence, Bungalow

  • Bedrooms

    3 + 0

  • Bathrooms

    2

  • Basement

    Full, Partially Finished

  • Kitchen

    n/a

  • Total Parking

    10 (2 null Garage)

  • Lot Size

    203.42x109.99 (Acres)

  • Taxes

    $5,074.46 (2025)

  • Type

    Freehold

Property Description

Property description for 34 Regency Drive, Clifford

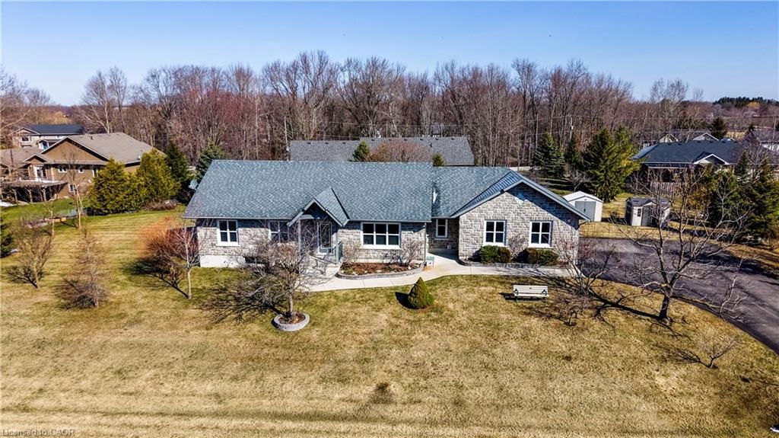
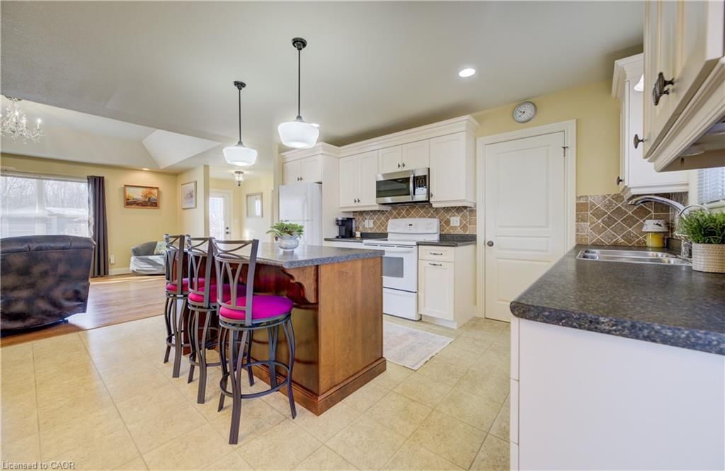
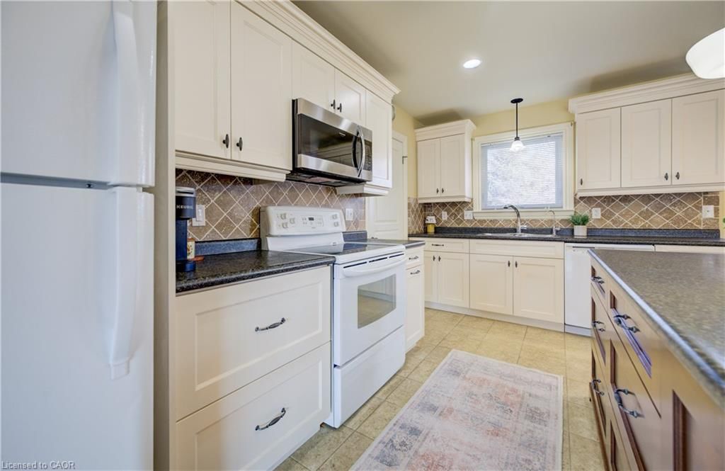
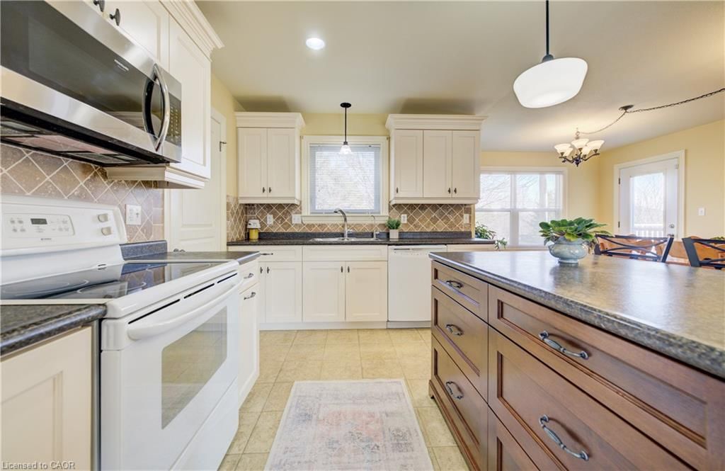
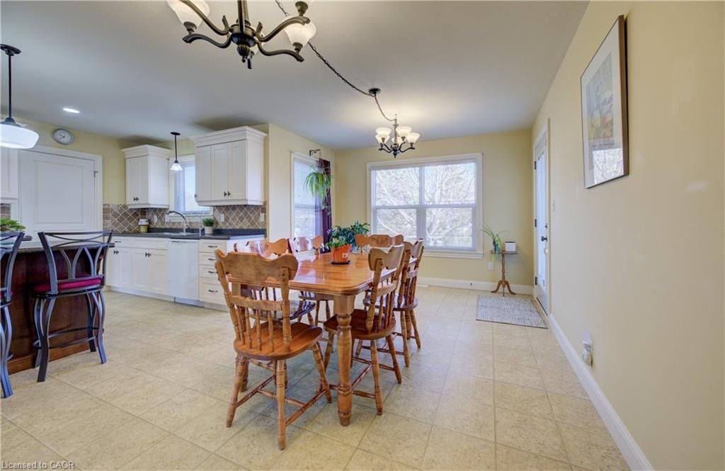
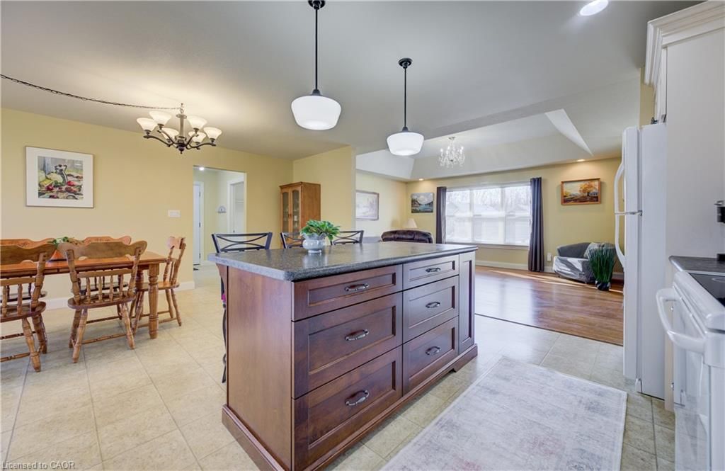
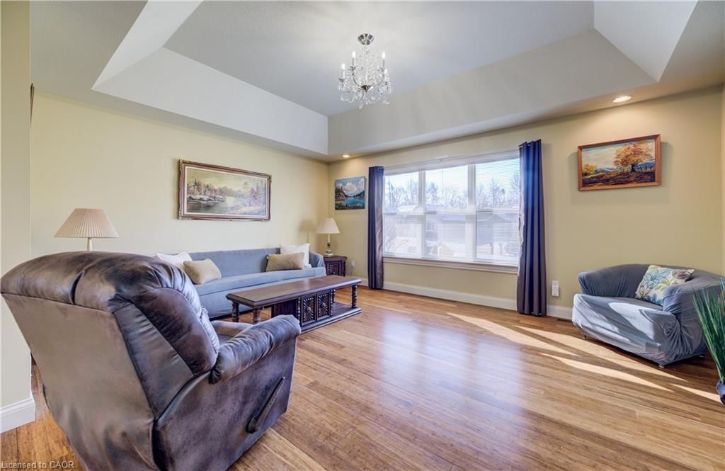
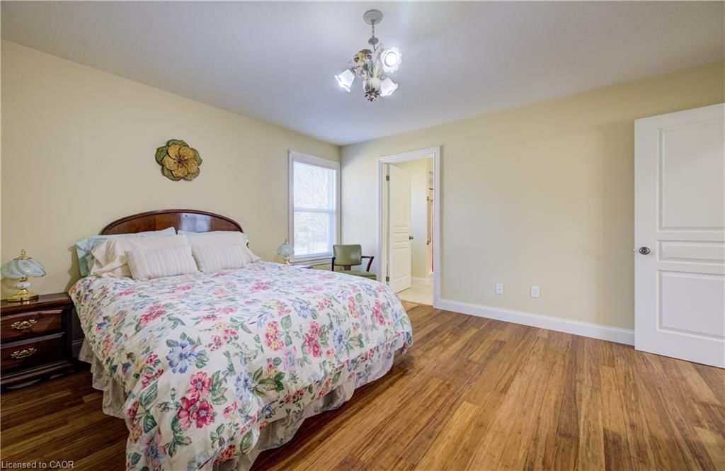
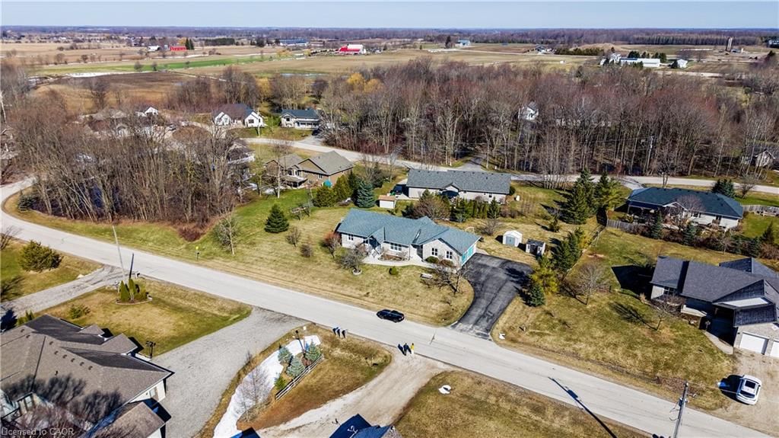
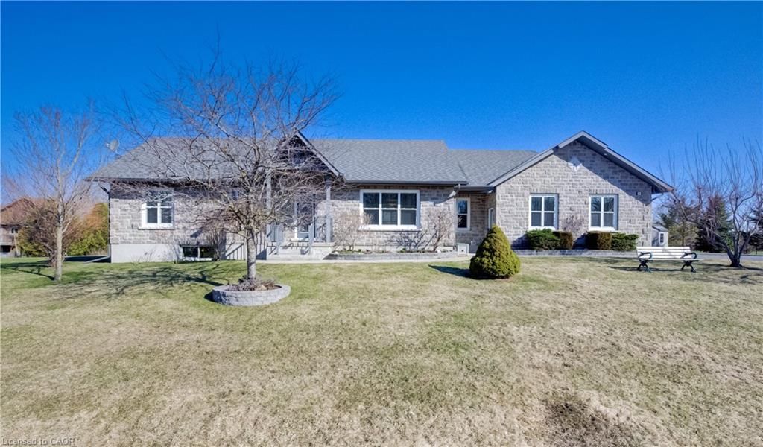
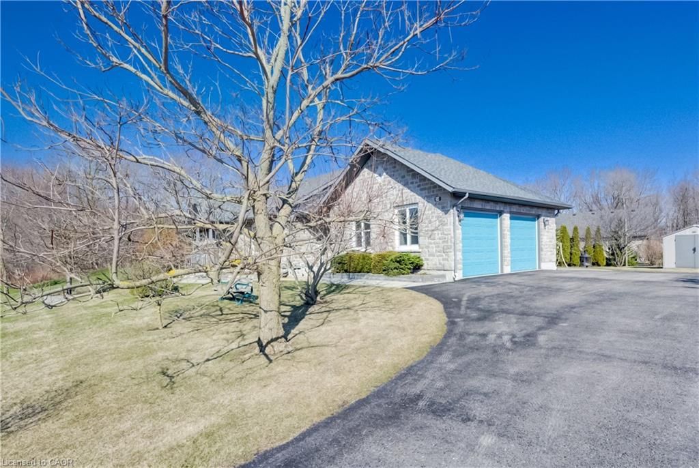
Here on Regency Drive, families and seniors live side by side, not just as neighbours, but as an extended community. Not only will you enjoy living in this neighbourhood, but you'll enjoy the comfort of this thoughtfully designed bungalow. Walking up the pathway to the front door, you'll notice the shouldice stone, landscaped gardens, and peaked front porch entrance. Inside the floorplan has an open-concept design, so the main living areas blend effortlessly together and plenty of natural light streaming throughout. The kitchen is both functional and ideal for a large family or entertaining, featuring a central island, walk-in pantry, and a walkout from the dining area to the composite deck and yard. There are three spacious bedrooms on the main floor, and the primary bedroom features a 3-piece ensuite bathroom. In addition to the attached 24 x 26 two-car garage, you'll appreciate the convenience of a walk-in hall closet, main floor laundry, and direct basement access from the garage. The basement has been partially finished for you with a huge rec room, bathroom rough-in, and set up for an additional bedroom and separate workshop area. Updates since this home was built in 2007, include a new roof, siding, and furnace in 2023, and a new hot water tank in 2021. Enjoy the best of country living in this quiet community, where farmland views and serene surroundings create the perfect backdrop for BBQs, campfires, and a laid-back lifestyle all within a short drive to town shopping. You're only a 6 minute drive to Harriston, 12 minute drive to Mount Forest, and within a 60 minute drive to Orangeville, Guelph, and Kitchener-Waterloo.

Listed by Coldwell Banker WIN Realty

  • MLS #

    40817955

  • Sq. Ft

    1745

  • Sq. Ft. Source

    MLS

  • Lot Irregularities

    154.94 x 211.65 x 109.99 x 203.42

  • Year Built

    2007

  • Pool

    n/a

  • Drive

    n/a

  • Garage

    n/a

  • Total Parking

    10

  • Family Room

    n/a

  • Den

    n/a

  • Exterior

    Stone, Vinyl Siding

  • Fireplace

    n/a

  • Roof

    Asphalt Shing

  • Foundation

    Poured Concrete

  • Elevator

    n/a

  • Water View

    n/a

  • Laundry Level

    n/a

  • Heat

    Forced Air, Propane

  • A/C

    Central Air

  • Water

    Well

  • Water Supply

    n/a

  • Sewers

    n/a

  • Central Vac

    Y

  • Bedroom Primary

    4.52 x 4.27 ft Main level

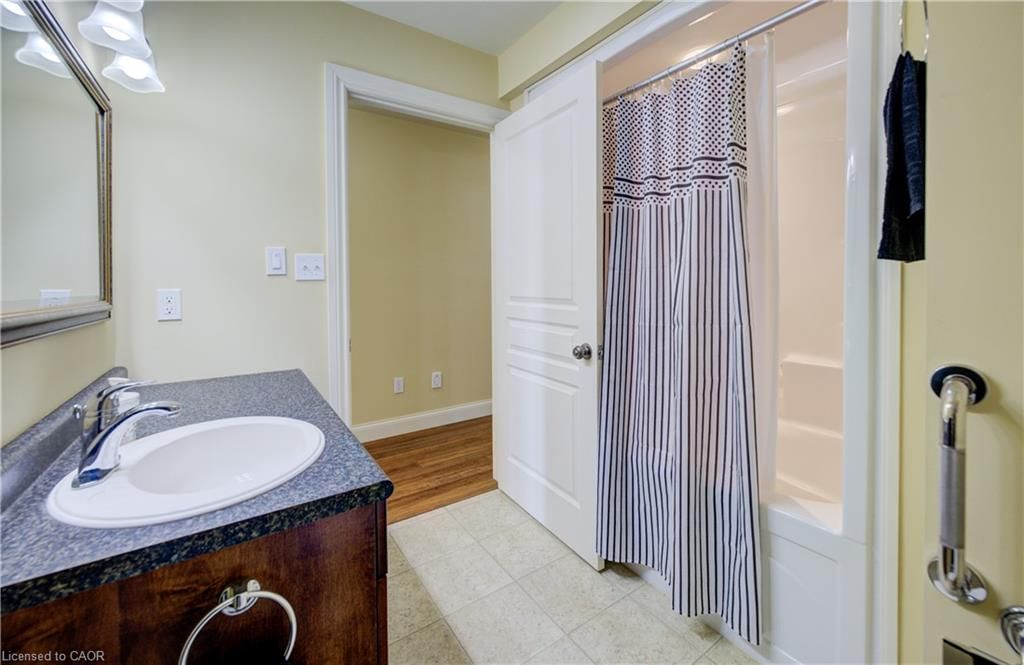
  • Bathroom

    2.57 x 2.54 ft Main level

    3-piece, ensuite

  • Bedroom

    3.02 x 2.97 ft Main level

  • Dining Room

    6.40 x 3.30 ft Main level

  • Living Room

    4.22 x 5.31 ft Main level

  • Bathroom

    2.46 x 2.51 ft Main level

    4-Piece

  • Mud Room

    1.73 x 2.54 ft Main level

  • Kitchen

    4.62 x 2.82 ft Main level

  • Storage

    3.28 x 2.97 ft Basement level

  • Storage

    5.61 x 5.61 ft Basement level

  • Laundry

    2.18 x 2.54 ft Main level

  • Bedroom

    3.02 x 3.43 ft Main level

  • Other

    1.80 x 2.54 ft Main level

  • Recreation Room

    8.53 x 7.85 ft Basement level

  • MLS #

    40817955

  • Sq. Ft

    1745

  • Sq. Ft. Source

    MLS

  • Lot Irregularities

    154.94 x 211.65 x 109.99 x 203.42

  • Year Built

    2007

  • Pool

    n/a

  • Drive

    n/a

  • Garage

    n/a

  • Total Parking

    10

  • Family Room

    n/a

  • Den

    n/a

  • Exterior

    Stone, Vinyl Siding

  • Fireplace

    n/a

  • Roof

    Asphalt Shing

  • Foundation

    Poured Concrete

  • Elevator

    n/a

  • Water View

    n/a

  • Laundry Level

    n/a

  • Heat

    Forced Air, Propane

  • A/C

    Central Air

  • Water

    Well

  • Water Supply

    n/a

  • Sewers

    n/a

  • Central Vac

    Y

  • Bedroom Primary

    4.52 x 4.27 ft Main level

  • Bathroom

    2.57 x 2.54 ft Main level

    3-piece, ensuite

  • Bedroom

    3.02 x 2.97 ft Main level

  • Dining Room

    6.40 x 3.30 ft Main level

  • Living Room

    4.22 x 5.31 ft Main level

  • Bathroom

    2.46 x 2.51 ft Main level

    4-Piece

  • Mud Room

    1.73 x 2.54 ft Main level

  • Kitchen

    4.62 x 2.82 ft Main level

  • Storage

    3.28 x 2.97 ft Basement level

  • Storage

    5.61 x 5.61 ft Basement level

  • Laundry

    2.18 x 2.54 ft Main level

  • Bedroom

    3.02 x 3.43 ft Main level

  • Other

    1.80 x 2.54 ft Main level

  • Recreation Room

    8.53 x 7.85 ft Basement level

Thinking of Selling?

Find Out Your Home’s Value in Today’s Market!

No Email or Signup is required to view your home estimate.

estimate your home value

Contact Manoj Kukreja

Sales Representative,
Century 21 People’s Choice Realty Inc.,
Brokerage
(647) 576 - 2100

Manoj profile avatar

Mortgage Calculator

This data is for informational purposes only.

Mortgage Payment per month

Principal Amount

Interest

Total Payable

Amortization

Amortization

Closing Cost Calculator

This data is for informational purposes only.

Closing Cost Total for this property

Total Cash flow for purchasing this property

Down Payment(%)*
Additional information

Provincial Land Transfer Tax

Ontario Land Transfer Tax Rebate

Toronto Land Transfer Tax

Toronto Land Transfer Tax Rebate

PST on CMHC Insurance Premium

Lawyer Fees

$2,825

Government Registration Fee's

$164

Title Insurance

Closing Cost Total

Total Cash flow for purchasing this property

Provincial Land Transfer Tax

Ontario Land Transfer Tax Rebate

Toronto Land Transfer Tax

Toronto Land Transfer Tax Rebate

PST on CMHC Insurance Premium

Lawyer Fees

$2,825

Government Registarion Fee's

$164

Title Insurance

Down Payment(%)*

* A down payment of less than 20% is permitted only for first-time home buyers purchasing their principal residence. The minimum down payment required is 5% for the portion of the purchase price up to $500,000, and 10% for the portion between $500,000 and $1,500,000. For properties priced over $1,500,000, a minimum down payment of 20% is required.

Thinking of Selling?

Find Out Your Home’s Value in Today’s Market!

No Email or Signup is required to view your home estimate.

estimate your home value

Contact Manoj Kukreja

Sales Representative, Century 21 People’s Choice Realty Inc., Brokerage
(647) 576 - 2100

Manoj profile avatar

Recent Sold Listings in Minto, Clifford

Popular Cities