<-- style PDP --> 44 Forestview Drive, Dundas - Single Family Residence for sale for $1,099,899
  • sold

44 Forestview Drive

Dundas, ON, L9H 6M8 - Coote

$1,099,899$000000

  • Neighbourhood

    Coote

  • Major Intersection

  • Listed Since: 103 day(s)

  • Last update: 12 day(s) ago

Overview

  • Property Type

    Single Family Residence, Residential

  • Bedrooms

    4 + 0

  • Bathrooms

    3

  • Basement

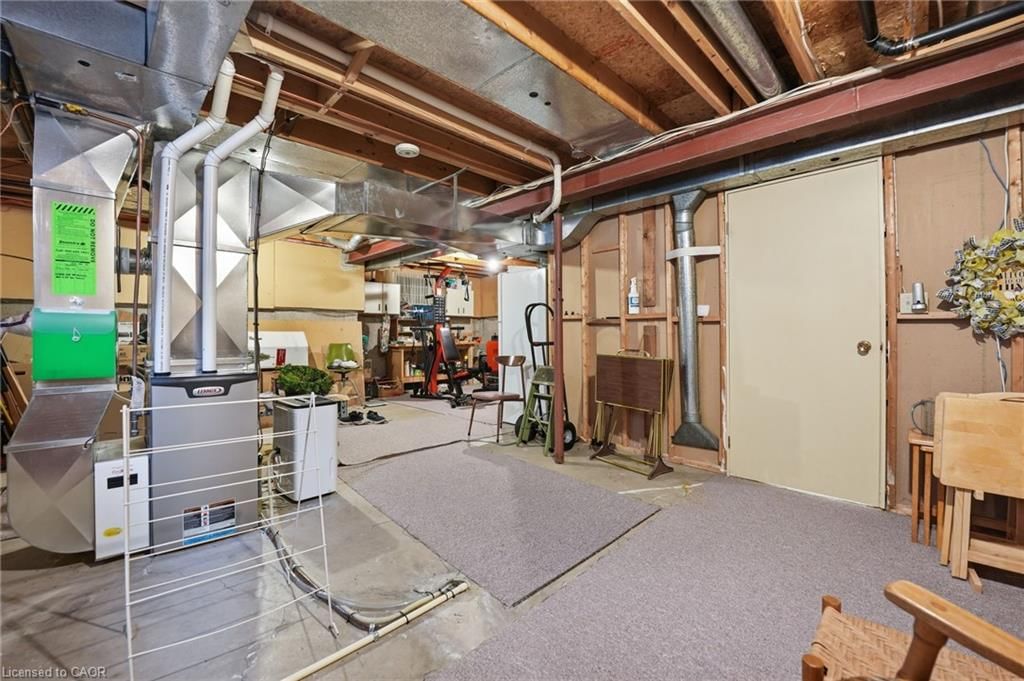
    Full, Partially Finished

  • Kitchen

    n/a

  • Total Parking

    4 (2 null Garage)

  • Lot Size

    56.71x113.77 (Acres)

  • Taxes

    $7,271.20 (2025)

  • Type

    Freehold

Property Description

Property description for 44 Forestview Drive, Dundas

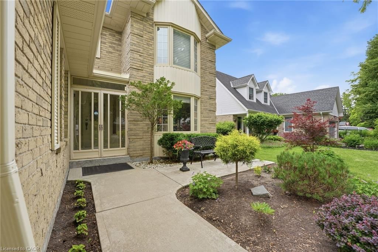
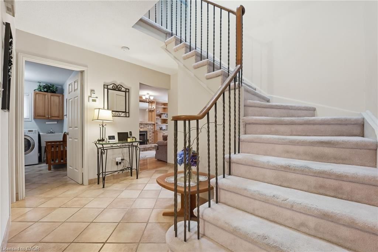
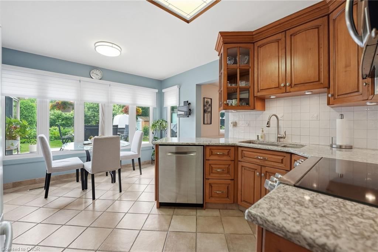
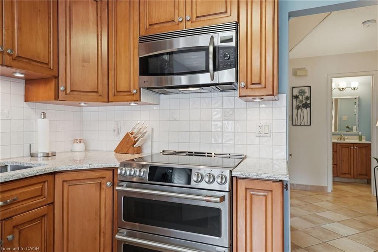
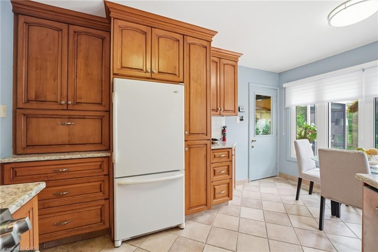
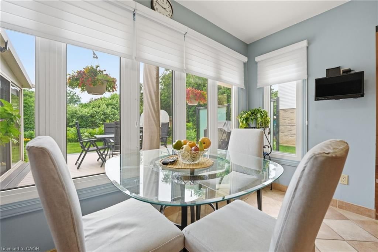
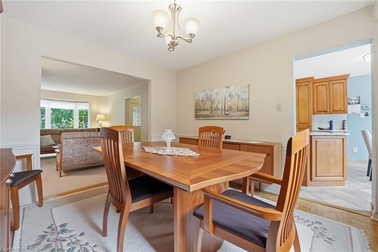
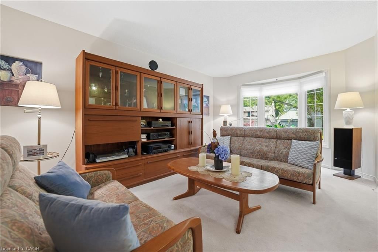
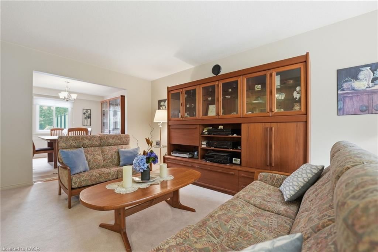
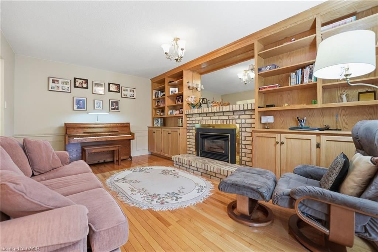
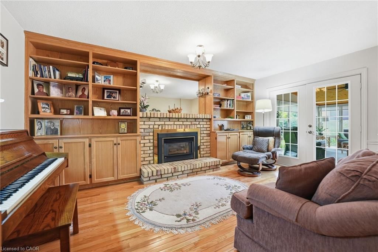
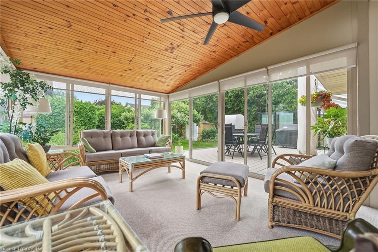
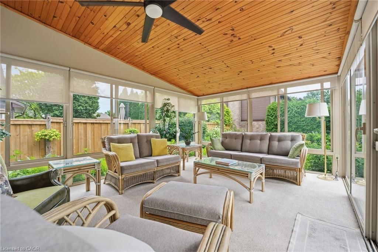
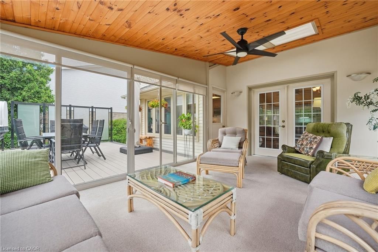
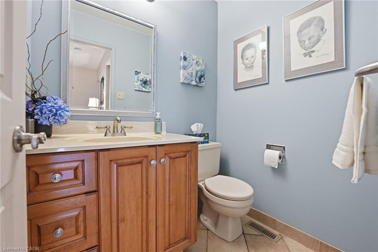
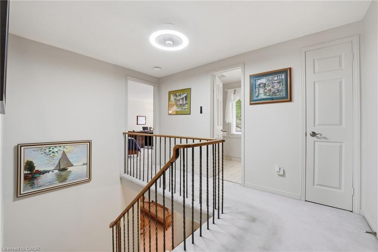
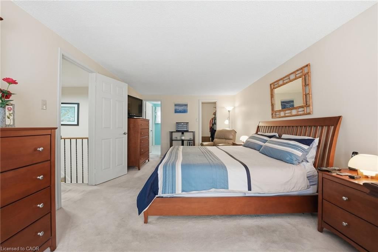
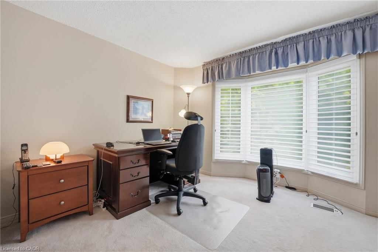
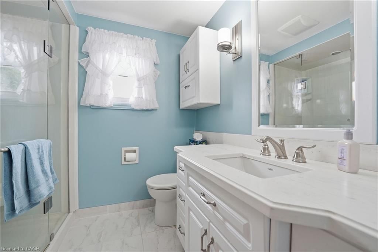
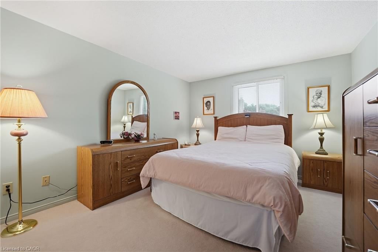
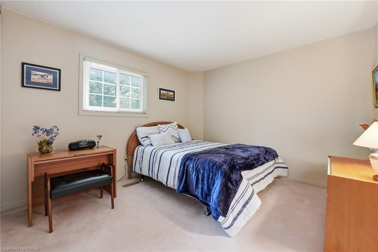
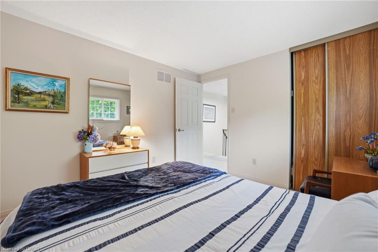
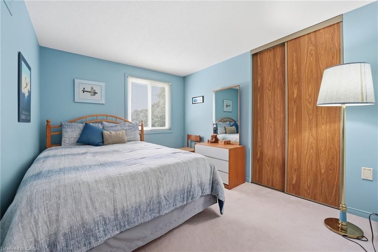
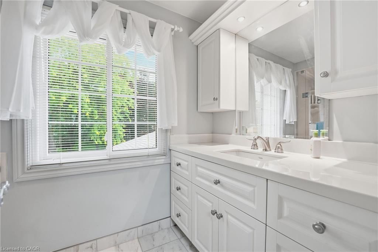
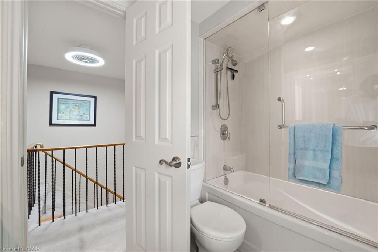
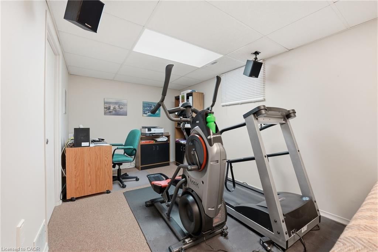
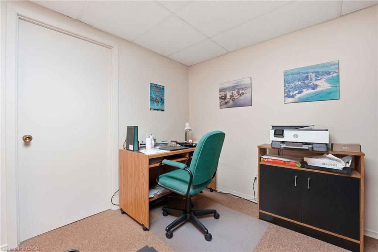
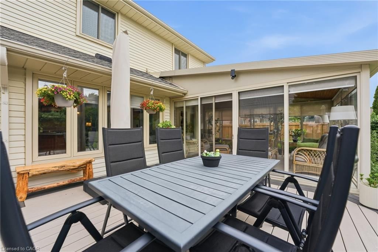
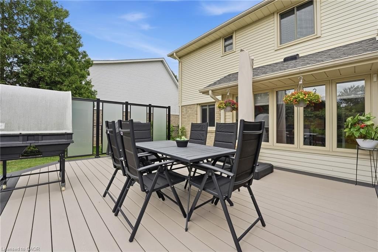
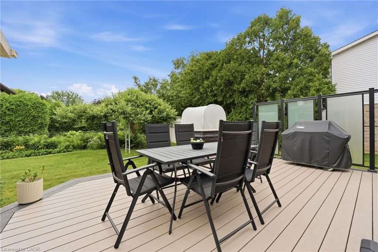
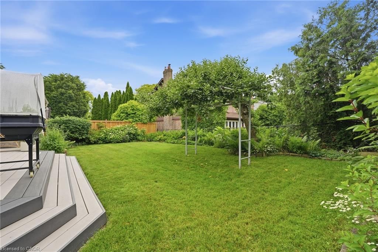
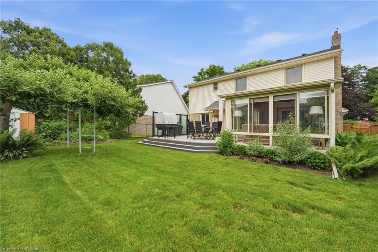
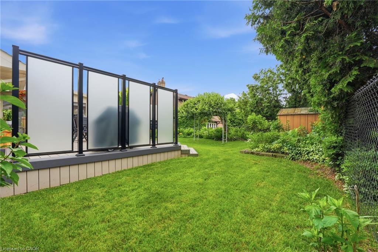
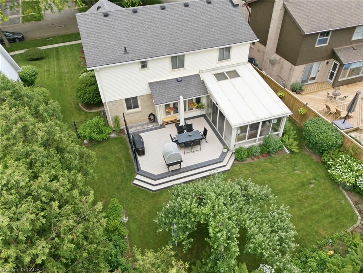
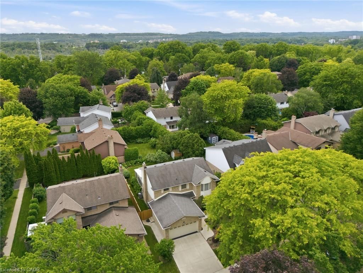
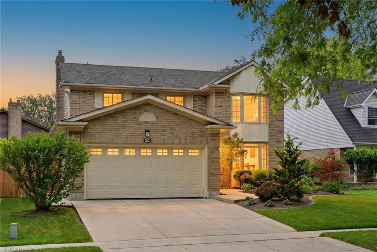
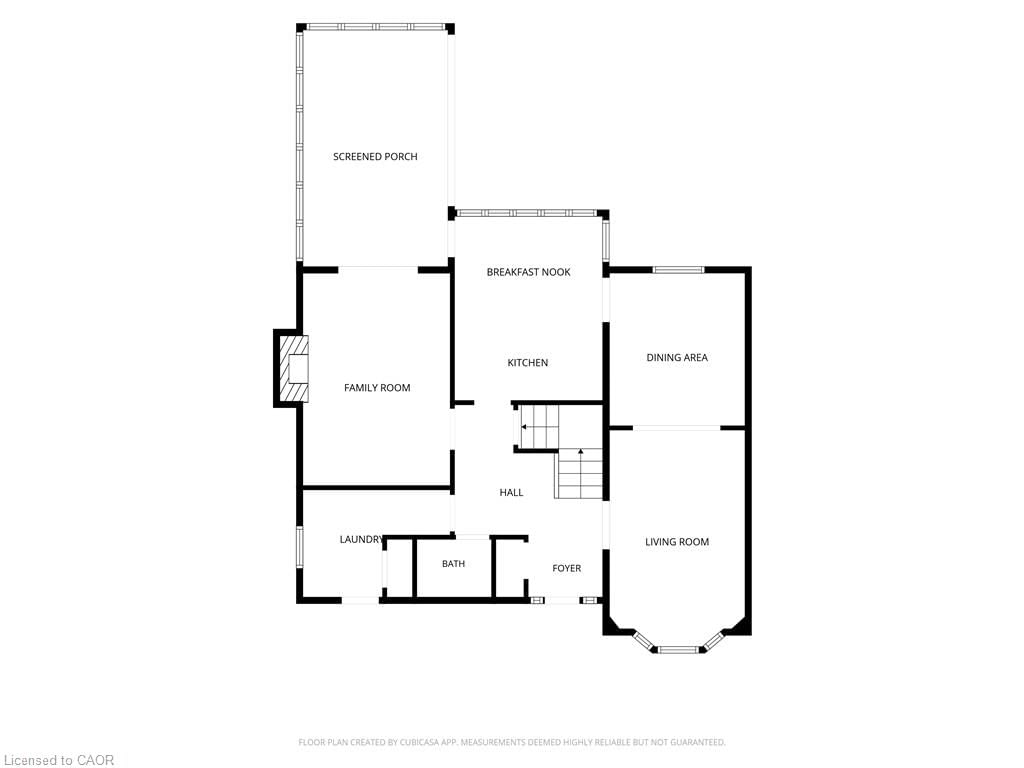
Welcome home to 44 Forestview Drive, an exceptional family home in one of Dundas' most sought-after neighbourhoods. Lovingly maintained by its original owners, this impressive 2066 sq. ft. two-storey home reflects a level of care and pride that is immediately apparent. Offering 4 spacious bedrooms and 2.5 bathrooms, the home has been thoughtfully updated over the years. The custom kitchen features quality cabinetry, quartz countertops, and plenty of workspace, while the renovated bathrooms showcase cultured marble countertops and modern vanities. Enjoy summer evenings on the expansive composite deck with custom lighting or unwind in the inviting three-season sunroom featuring a beautiful pine tongue-and-groove ceiling. Just minutes from historic downtown Dundas, you'll enjoy charming boutiques, locally owned cafés, restaurants, conservation trails, parks, and vibrant community events. Known as the "Valley Town," Dundas offers the perfect blend of small-town charm, natural beauty, and convenient access to Hamilton, Ancaster, and major commuter routes. With its generous layout, thoughtful updates, and unbeatable location, 44 Forestview Drive offers an exceptional lifestyle in one of Dundas' most desirable communities. A home of this calibre, lovingly cared for by its original owners, is a rare offering.

Listed by Voortman Realty Inc.

  • MLS #

    40843264

  • Sq. Ft

    2066

  • Sq. Ft. Source

    MLS

  • Lot Irregularities

    n/a

  • Year Built

    1981

  • Pool

    n/a

  • Drive

    n/a

  • Garage

    n/a

  • Total Parking

    4

  • Family Room

    n/a

  • Den

    n/a

  • Exterior

    Brick

  • Fireplace

    1

  • Roof

    Asphalt Shing

  • Foundation

    Concrete Perimeter

  • Elevator

    n/a

  • Water View

    n/a

  • Laundry Level

    n/a

  • Heat

    Fireplace-Gas, Forced Air, Natural Gas

  • A/C

    Central Air

  • Water

    Municipal

  • Water Supply

    n/a

  • Sewers

    n/a

  • Central Vac

    Y

  • Family Room

    4.93 x 3.43 ft Main level

    fireplace, french doors, hardwood floor

  • Bedroom

    4.11 x 3.20 ft Second level

  • Bathroom

    1.73 x 1.35 ft Main level

    2-Piece

  • Bathroom

    1.68 x 2.92 ft Second level

    4-Piece

  • Foyer

    1.35 x 1.73 ft Main level

  • Bathroom

    1.73 x 2.44 ft Second level

    3-piece, ensuite

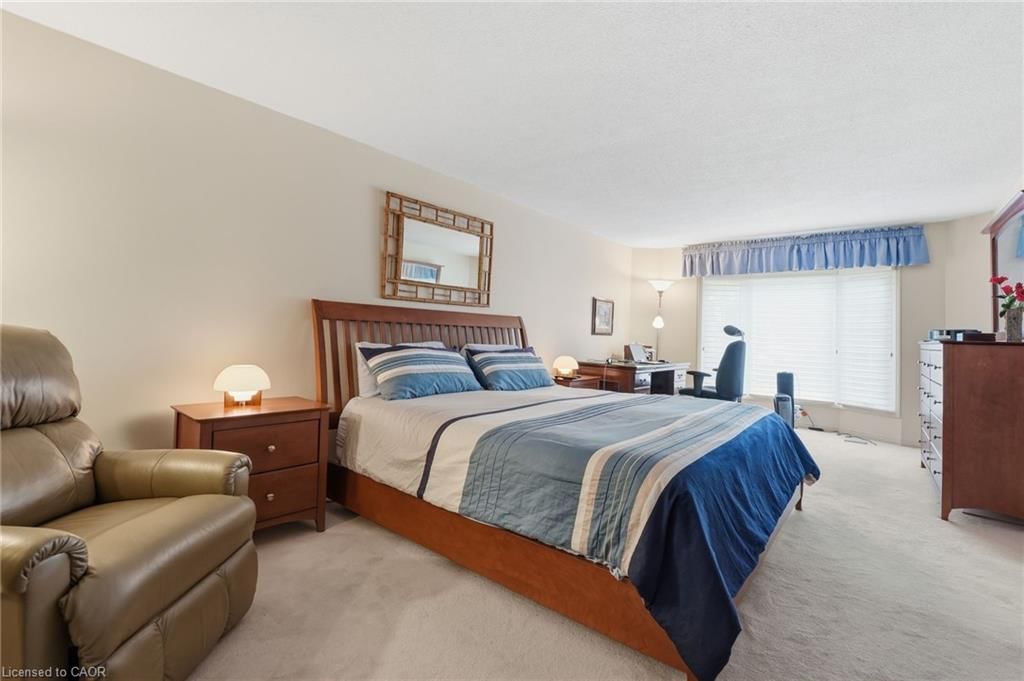
  • Bedroom Primary

    6.86 x 3.20 ft Second level

    bay window, walk-in closet

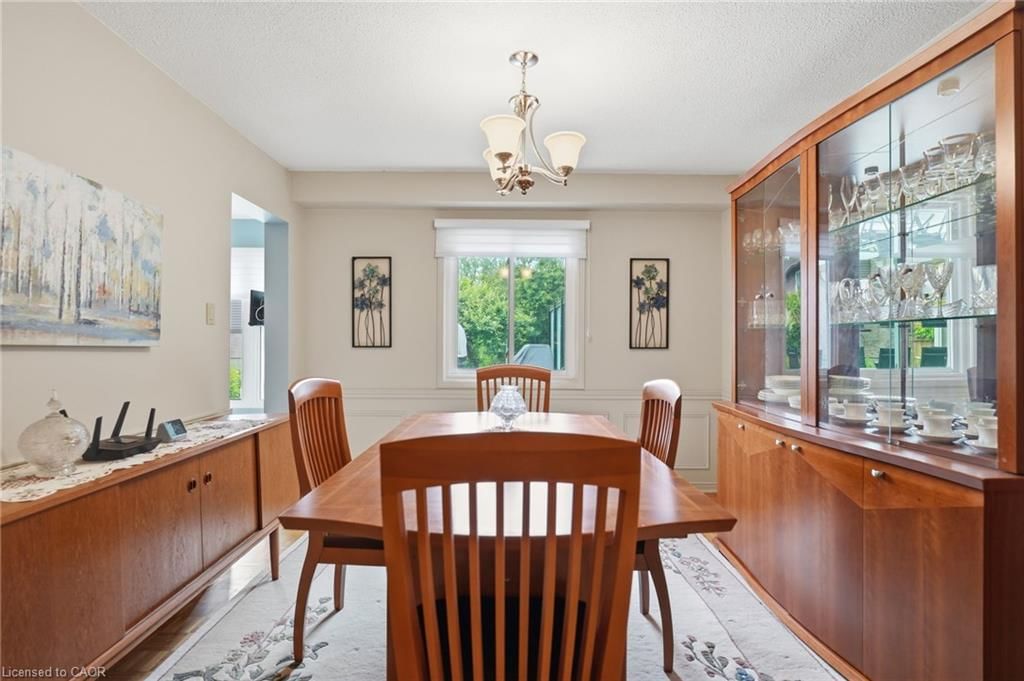
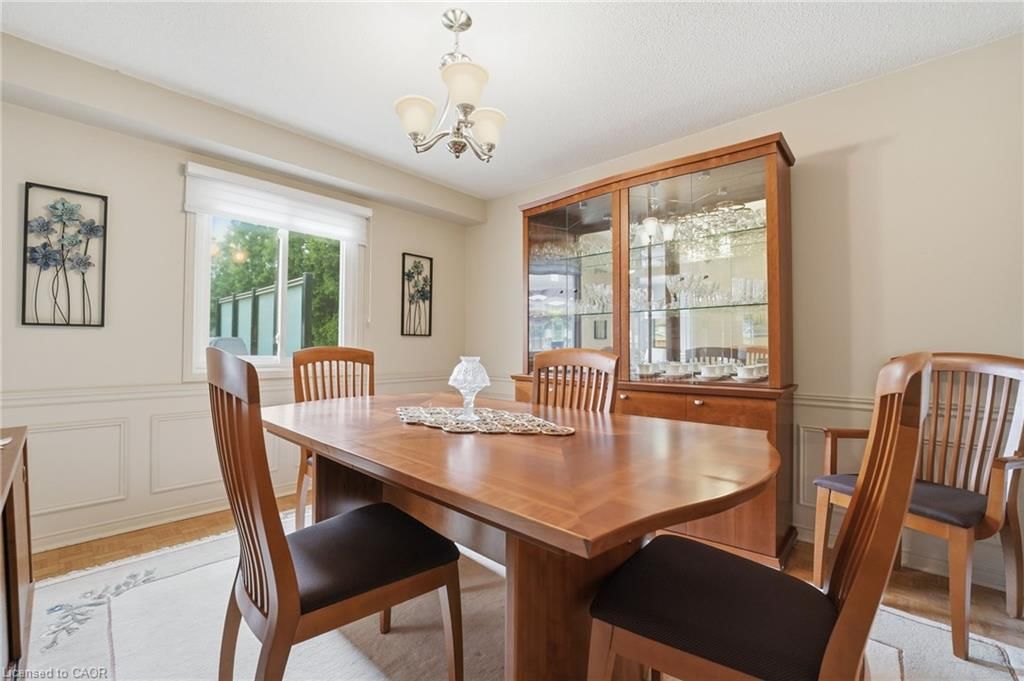
  • Dining Room

    3.56 x 3.15 ft Main level

    Hardwood Floor

  • Kitchen

    4.29 x 3.45 ft Main level

    double vanity, pantry, professionally designed

  • Bedroom

    2.95 x 2.79 ft Second level

  • Sunroom

    5.51 x 3.38 ft Main level

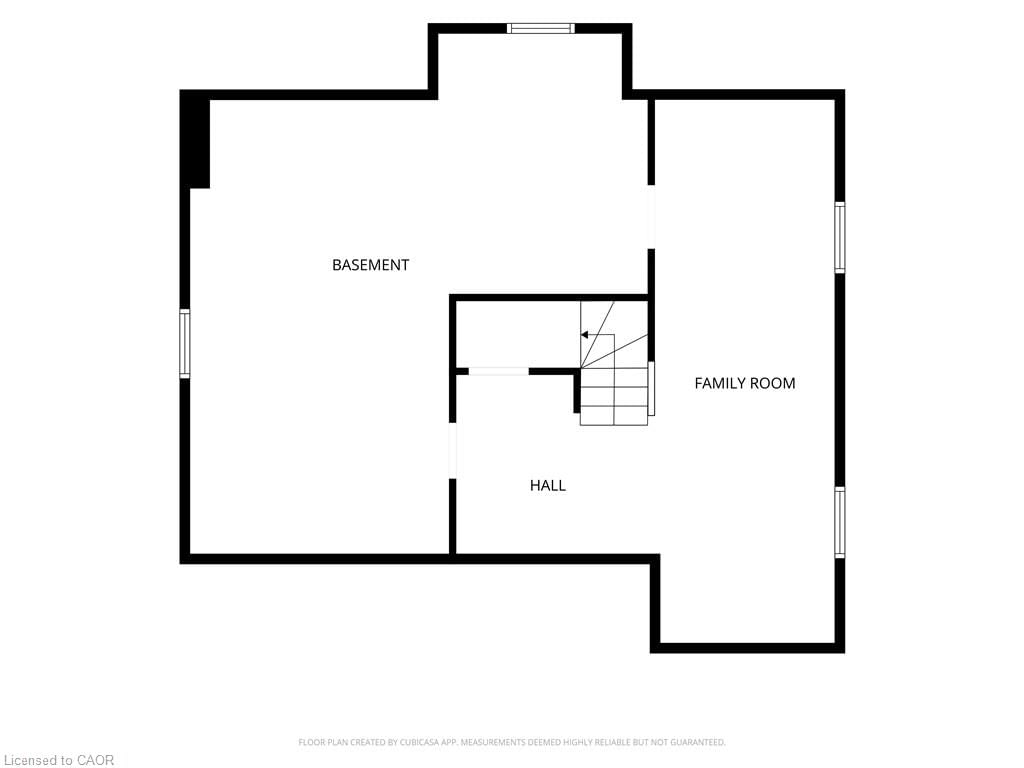
  • Utility Room

    6.98 x 7.95 ft Basement level

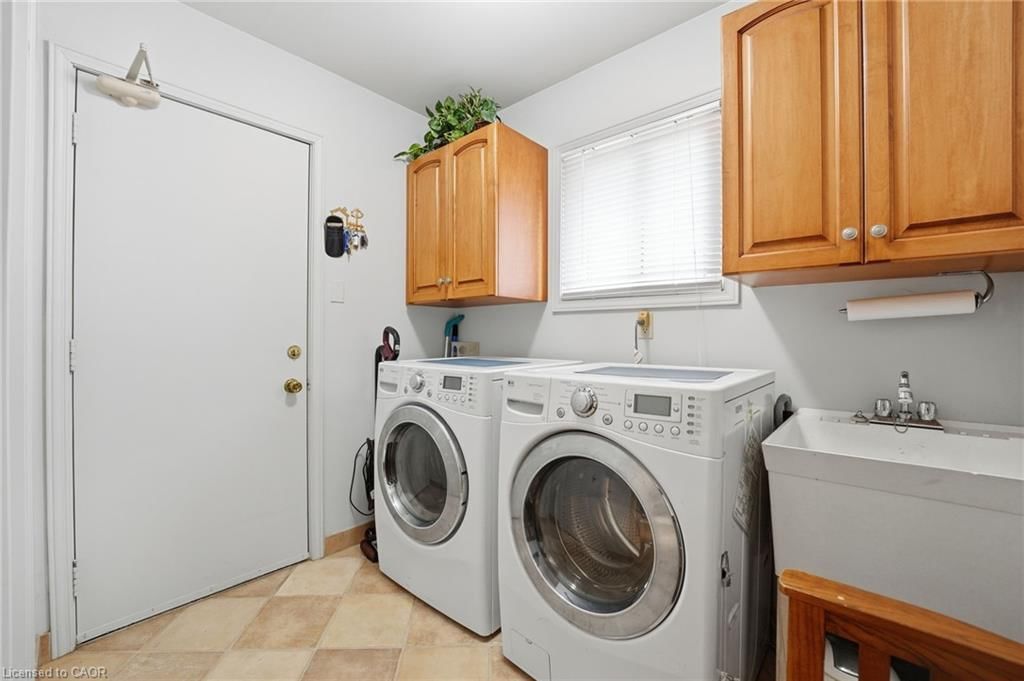
  • Laundry

    2.44 x 3.43 ft Main level

  • Living Room

    5.03 x 3.15 ft Main level

    Bay Window

  • Bedroom

    3.33 x 3.20 ft Second level

  • Recreation Room

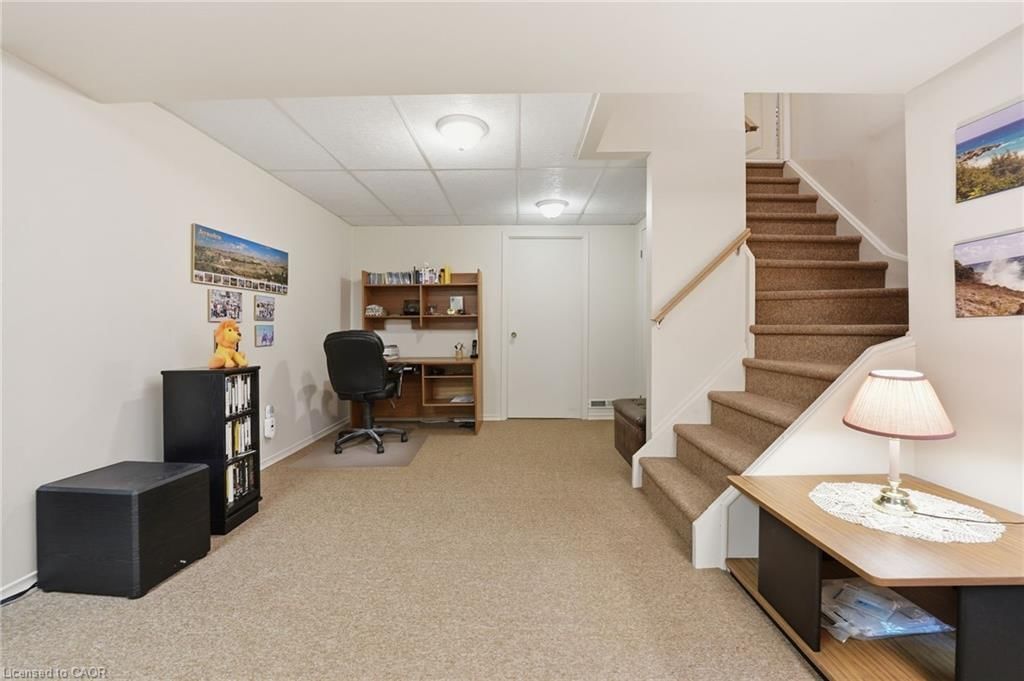
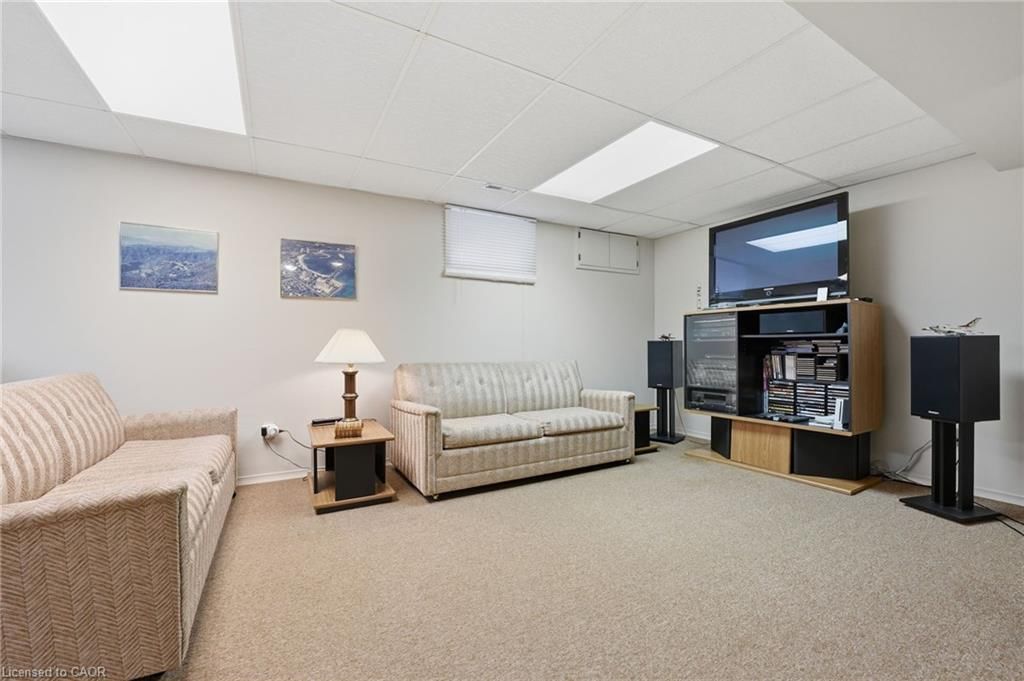
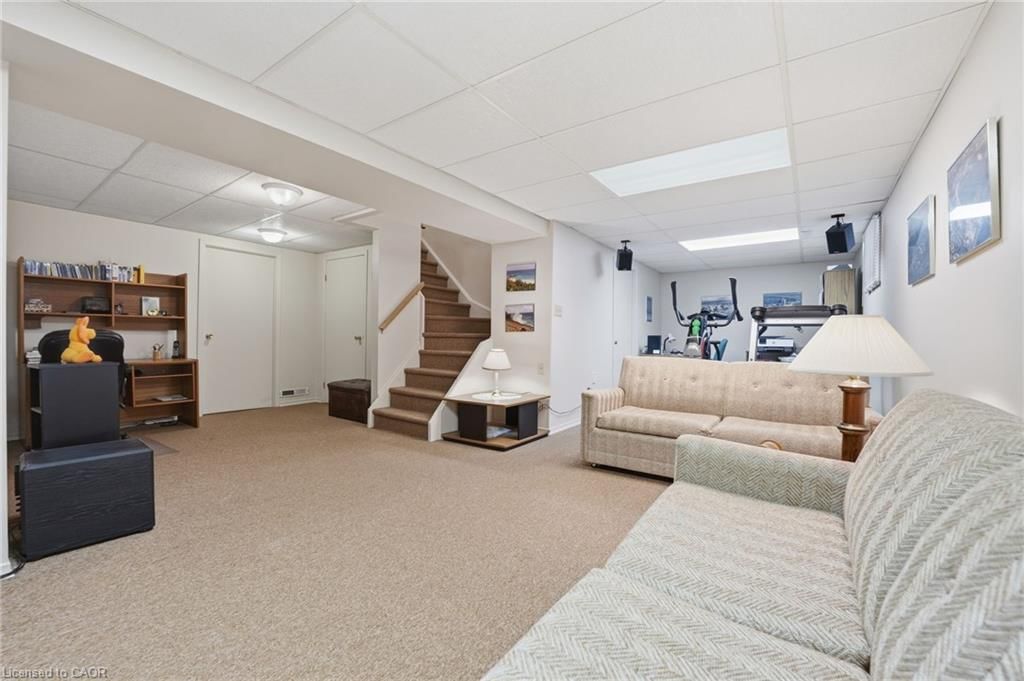
    8.28 x 2.74 ft Basement level

  • MLS #

    40843264

  • Sq. Ft

    2066

  • Sq. Ft. Source

    MLS

  • Lot Irregularities

    n/a

  • Year Built

    1981

  • Pool

    n/a

  • Drive

    n/a

  • Garage

    n/a

  • Total Parking

    4

  • Family Room

    n/a

  • Den

    n/a

  • Exterior

    Brick

  • Fireplace

    1

  • Roof

    Asphalt Shing

  • Foundation

    Concrete Perimeter

  • Elevator

    n/a

  • Water View

    n/a

  • Laundry Level

    n/a

  • Heat

    Fireplace-Gas, Forced Air, Natural Gas

  • A/C

    Central Air

  • Water

    Municipal

  • Water Supply

    n/a

  • Sewers

    n/a

  • Central Vac

    Y

  • Family Room

    4.93 x 3.43 ft Main level

    fireplace, french doors, hardwood floor

  • Bedroom

    4.11 x 3.20 ft Second level

  • Bathroom

    1.73 x 1.35 ft Main level

    2-Piece

  • Bathroom

    1.68 x 2.92 ft Second level

    4-Piece

  • Foyer

    1.35 x 1.73 ft Main level

  • Bathroom

    1.73 x 2.44 ft Second level

    3-piece, ensuite

  • Bedroom Primary

    6.86 x 3.20 ft Second level

    bay window, walk-in closet

  • Dining Room

    3.56 x 3.15 ft Main level

    Hardwood Floor

  • Kitchen

    4.29 x 3.45 ft Main level

    double vanity, pantry, professionally designed

  • Bedroom

    2.95 x 2.79 ft Second level

  • Sunroom

    5.51 x 3.38 ft Main level

  • Utility Room

    6.98 x 7.95 ft Basement level

  • Laundry

    2.44 x 3.43 ft Main level

  • Living Room

    5.03 x 3.15 ft Main level

    Bay Window

  • Bedroom

    3.33 x 3.20 ft Second level

  • Recreation Room

    8.28 x 2.74 ft Basement level

Thinking of Selling?

Find Out Your Home’s Value in Today’s Market!

No Email or Signup is required to view your home estimate.

estimate your home value

Contact Manoj Kukreja

Sales Representative,
Century 21 People’s Choice Realty Inc.,
Brokerage
(647) 576 - 2100

Manoj profile avatar

Mortgage Calculator

This data is for informational purposes only.

Mortgage Payment per month

Principal Amount

Interest

Total Payable

Amortization

Amortization

Closing Cost Calculator

This data is for informational purposes only.

Closing Cost Total for this property

Total Cash flow for purchasing this property

Down Payment(%)*
Additional information

Provincial Land Transfer Tax

Ontario Land Transfer Tax Rebate

Toronto Land Transfer Tax

Toronto Land Transfer Tax Rebate

PST on CMHC Insurance Premium

Lawyer Fees

$2,825

Government Registration Fee's

$164

Title Insurance

Closing Cost Total

Total Cash flow for purchasing this property

Provincial Land Transfer Tax

Ontario Land Transfer Tax Rebate

Toronto Land Transfer Tax

Toronto Land Transfer Tax Rebate

PST on CMHC Insurance Premium

Lawyer Fees

$2,825

Government Registarion Fee's

$164

Title Insurance

Down Payment(%)*

* A down payment of less than 20% is permitted only for first-time home buyers purchasing their principal residence. The minimum down payment required is 5% for the portion of the purchase price up to $500,000, and 10% for the portion between $500,000 and $1,500,000. For properties priced over $1,500,000, a minimum down payment of 20% is required.

Thinking of Selling?

Find Out Your Home’s Value in Today’s Market!

No Email or Signup is required to view your home estimate.

estimate your home value

Contact Manoj Kukreja

Sales Representative, Century 21 People’s Choice Realty Inc., Brokerage
(647) 576 - 2100

Manoj profile avatar

Recent Sold Listings in Coote, Dundas

Popular Cities