
<-- style PDP --> 138 Park Street, Dundas - Single Family Residence for sale for $1,400,000
  • sold

138 Park Street

Dundas, ON, L9H 1X7 - Coote

$1,400,000$000000

  • Neighbourhood

    Coote

  • Major Intersection

  • Listed Since: 135 day(s)

  • Last update: 72 day(s) ago

Overview

  • Property Type

    Single Family Residence, Residential

  • Bedrooms

    3 + 0

  • Bathrooms

    2

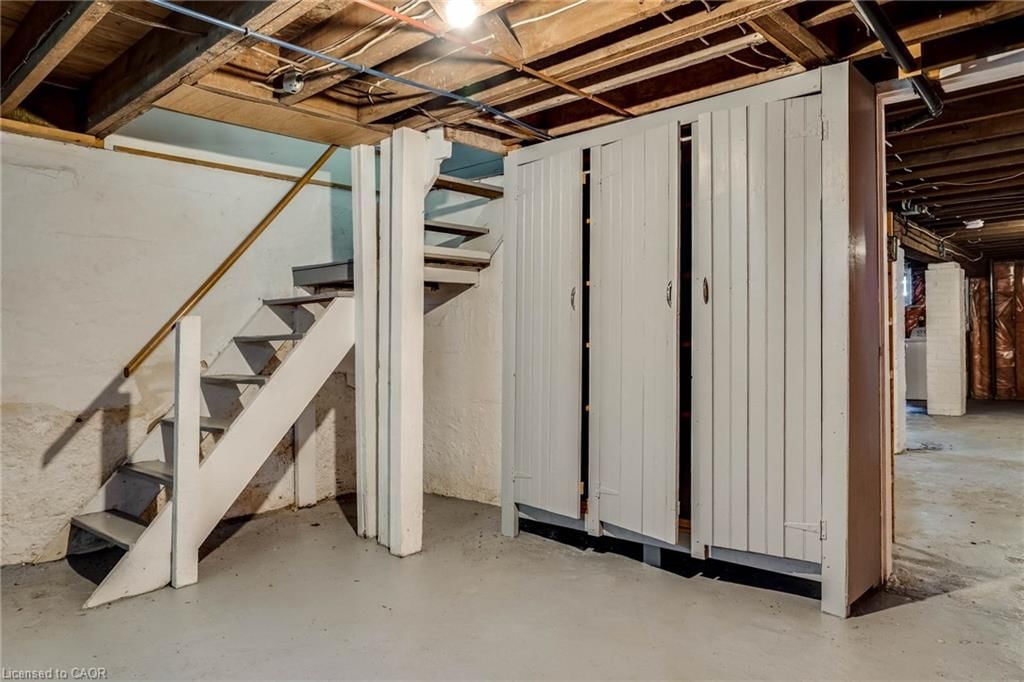
  • Basement

    Full, Unfinished

  • Kitchen

    n/a

  • Total Parking

    3

  • Lot Size

    80.00x101 (Acres)

  • Taxes

    $6,413.00 (2025)

  • Type

    Freehold

Property Description

Property description for 138 Park Street, Dundas

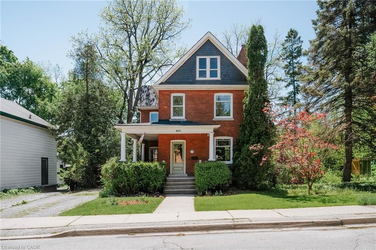
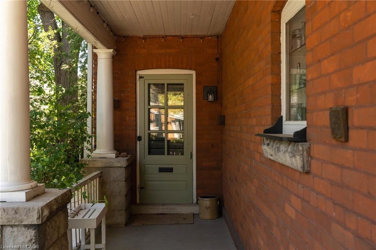
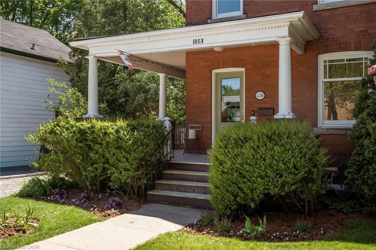
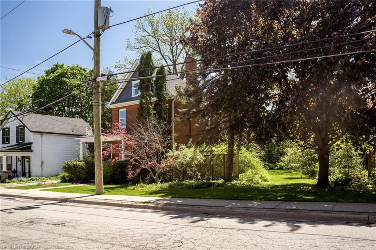
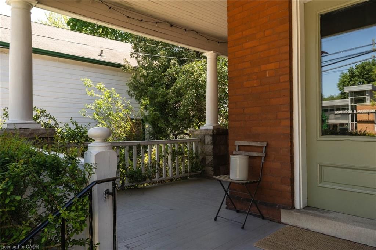
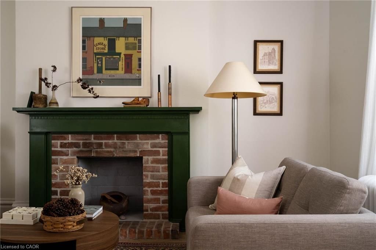
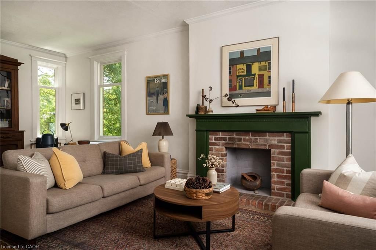
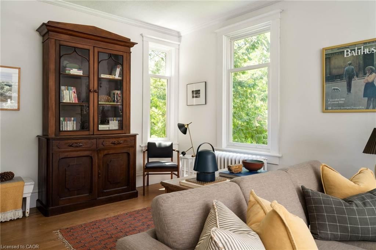
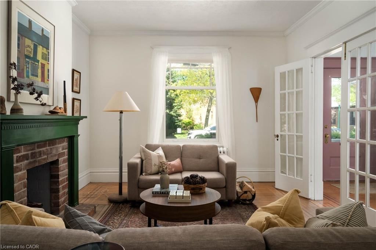
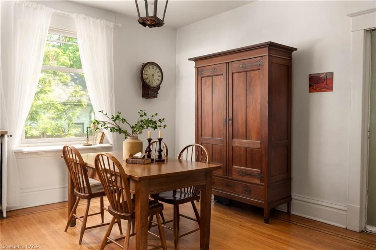
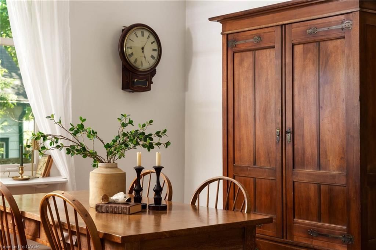
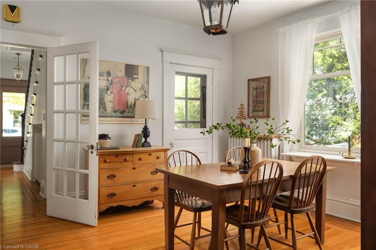
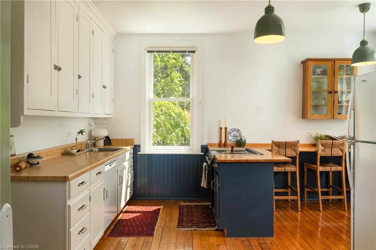
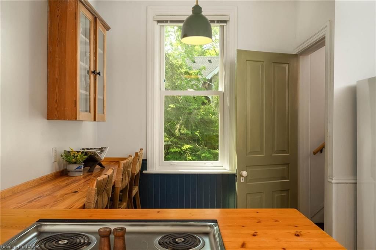
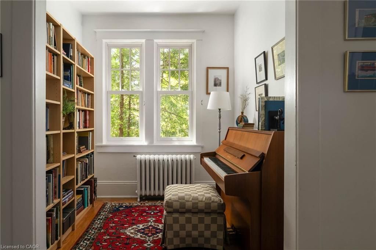
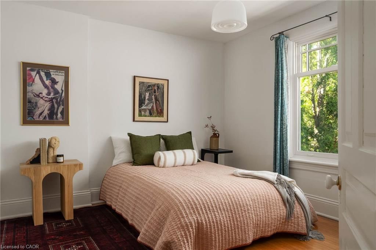
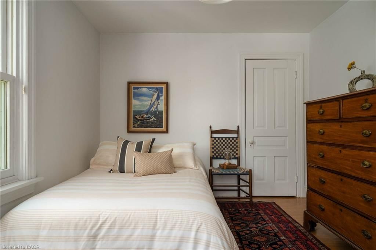
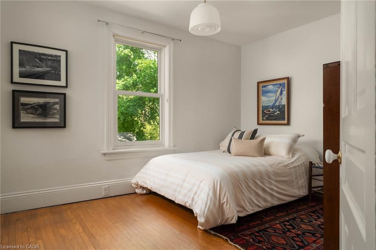
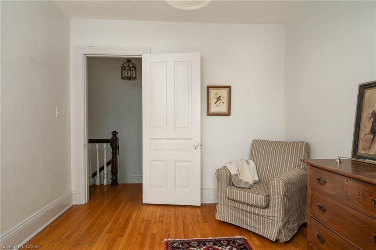
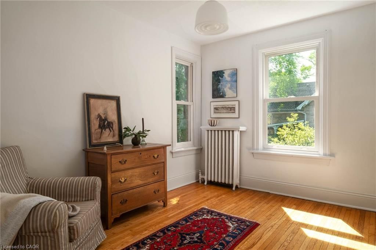
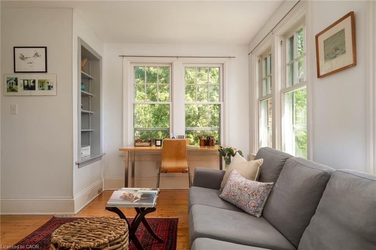
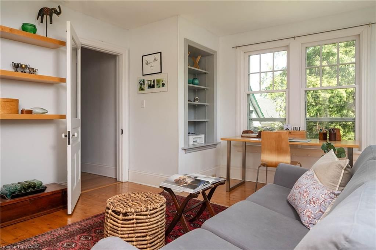
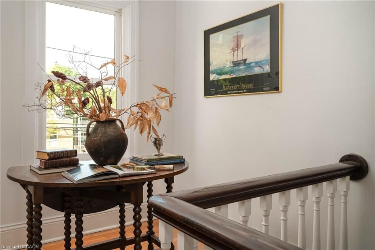
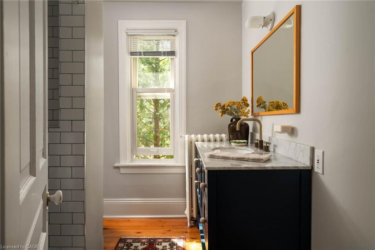
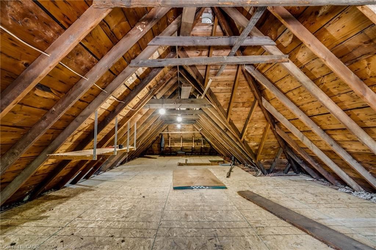
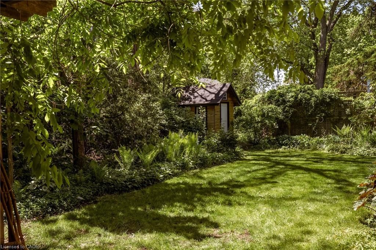
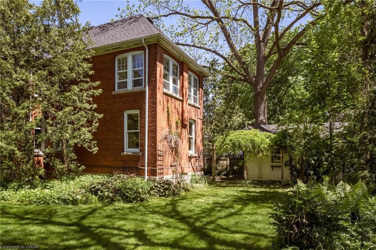
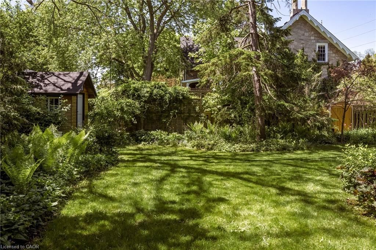
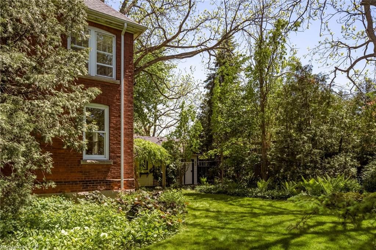
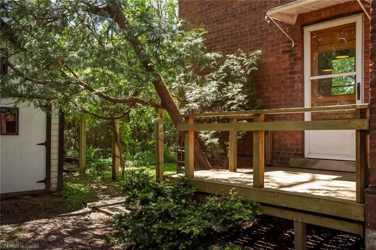
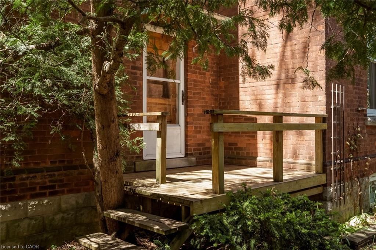
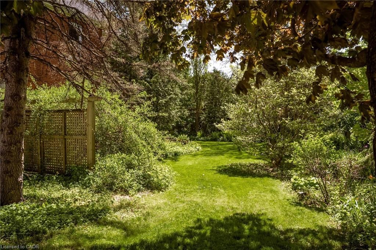
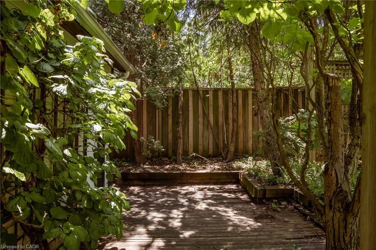
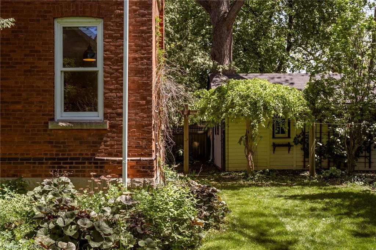
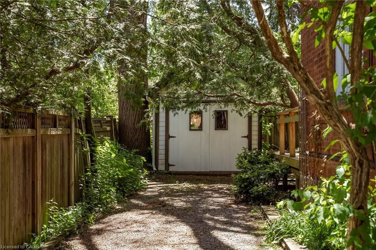
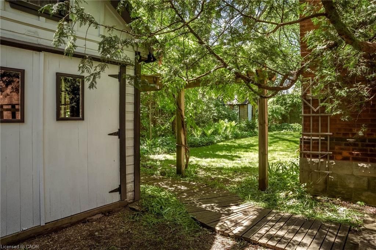
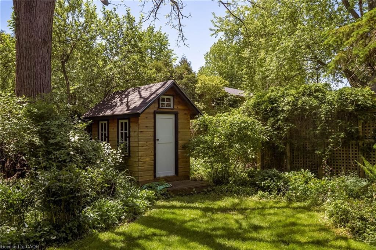
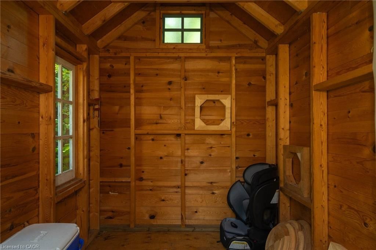
Set on a rare double lot in the heart of downtown Dundas, this beautifully preserved 1910 home offers timeless character, exceptional space, and an opportunity seldom found in the highly sought-after Melville Heritage District. With 3 bedrooms, 2 bathrooms, a bright sunroom, and an additional 400 sq ft unfinished attic space ready for future potential, this home combines historic charm with everyday functionality. Original inlaid hardwood floors have been meticulously maintained, while the wrap-around covered porch is the perfect place to enjoy summer rain showers and watch the neighbourhood go by. The mature gardens surrounding the property create a private and established setting, while the detached garage/workshop with power adds incredible versatility for hobbyists, storage, or creative workspace needs. Surrounded by tree-lined streets and just steps to shops, cafés, restaurants, and trails, this is a rare chance to own a landmark property in one of Dundas’ most desirable neighbourhoods. Located within the catchment for Dundas Central School and Dundas Valley Secondary School. Rarely do properties of this calibre and character become available in this location — book your private showing today.

Listed by Coldwell Banker Community Professionals

  • MLS #

    40832898

  • Sq. Ft

    2176

  • Sq. Ft. Source

    MLS

  • Lot Irregularities

    n/a

  • Year Built

    Available Upon Request

  • Pool

    n/a

  • Drive

    n/a

  • Garage

    n/a

  • Total Parking

    3

  • Family Room

    n/a

  • Den

    n/a

  • Exterior

    Brick

  • Fireplace

    n/a

  • Roof

    Shingle

  • Foundation

    n/a

  • Elevator

    n/a

  • Water View

    n/a

  • Laundry Level

    n/a

  • Heat

    Hot Water-Other, Radiant

  • A/C

    None

  • Water

    Municipal

  • Water Supply

    n/a

  • Sewers

    n/a

  • Central Vac

    n/a

  • Bedroom

    3.00 x 3.94 ft Second level

  • Bedroom

    3.51 x 2.84 ft Second level

  • Living Room

    3.56 x 6.96 ft Main level

    Hardwood Floor

  • Kitchen

    4.62 x 4.47 ft Main level

  • Dining Room

    4.06 x 3.91 ft Main level

    Hardwood Floor

  • Family Room

    4.62 x 3.43 ft Second level

  • Library

    2.44 x 2.26 ft Main level

  • Bedroom Primary

    3.58 x 3.25 ft Second level

  • Bathroom

    2.41 x 2.21 ft Second level

    3-Piece

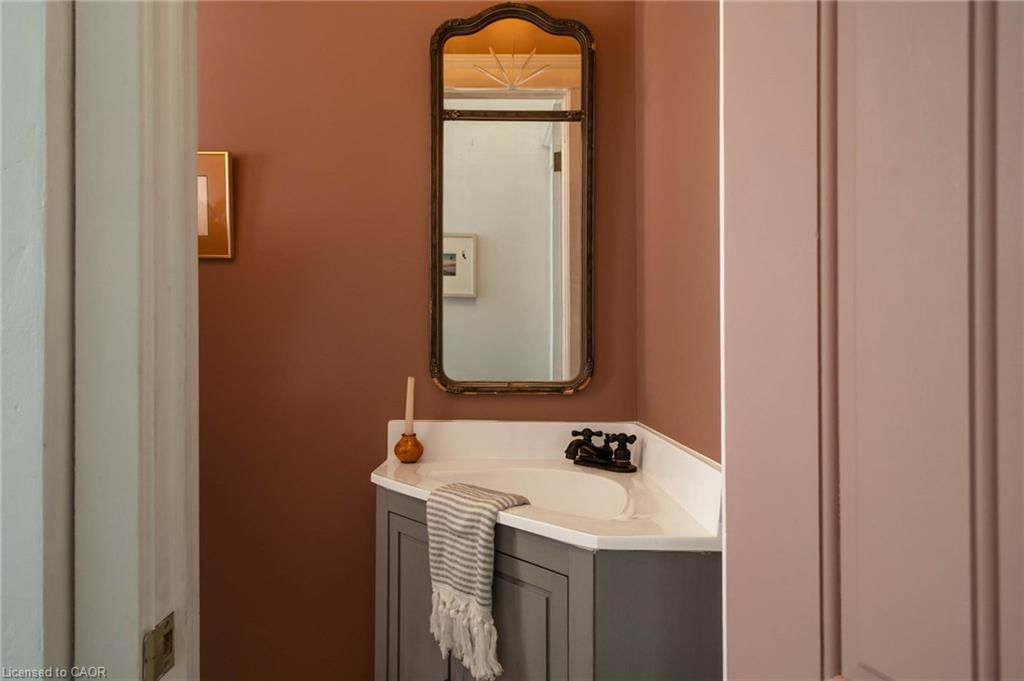
  • Bathroom

    0.81 x 2.34 ft Main level

    2-Piece

  • Attic

    14.02 x 8.38 ft Third level

  • MLS #

    40832898

  • Sq. Ft

    2176

  • Sq. Ft. Source

    MLS

  • Lot Irregularities

    n/a

  • Year Built

    Available Upon Request

  • Pool

    n/a

  • Drive

    n/a

  • Garage

    n/a

  • Total Parking

    3

  • Family Room

    n/a

  • Den

    n/a

  • Exterior

    Brick

  • Fireplace

    n/a

  • Roof

    Shingle

  • Foundation

    n/a

  • Elevator

    n/a

  • Water View

    n/a

  • Laundry Level

    n/a

  • Heat

    Hot Water-Other, Radiant

  • A/C

    None

  • Water

    Municipal

  • Water Supply

    n/a

  • Sewers

    n/a

  • Central Vac

    n/a

  • Bedroom

    3.00 x 3.94 ft Second level

  • Bedroom

    3.51 x 2.84 ft Second level

  • Living Room

    3.56 x 6.96 ft Main level

    Hardwood Floor

  • Kitchen

    4.62 x 4.47 ft Main level

  • Dining Room

    4.06 x 3.91 ft Main level

    Hardwood Floor

  • Family Room

    4.62 x 3.43 ft Second level

  • Library

    2.44 x 2.26 ft Main level

  • Bedroom Primary

    3.58 x 3.25 ft Second level

  • Bathroom

    2.41 x 2.21 ft Second level

    3-Piece

  • Bathroom

    0.81 x 2.34 ft Main level

    2-Piece

  • Attic

    14.02 x 8.38 ft Third level

Thinking of Selling?

Find Out Your Home’s Value in Today’s Market!

No Email or Signup is required to view your home estimate.

estimate your home value

Contact Manoj Kukreja

Sales Representative,
Century 21 People’s Choice Realty Inc.,
Brokerage
(647) 576 - 2100

Manoj profile avatar

Mortgage Calculator

This data is for informational purposes only.

Mortgage Payment per month

Principal Amount

Interest

Total Payable

Amortization

Amortization

Closing Cost Calculator

This data is for informational purposes only.

Closing Cost Total for this property

Total Cash flow for purchasing this property

Down Payment(%)*
Additional information

Provincial Land Transfer Tax

Ontario Land Transfer Tax Rebate

Toronto Land Transfer Tax

Toronto Land Transfer Tax Rebate

PST on CMHC Insurance Premium

Lawyer Fees

$2,825

Government Registration Fee's

$164

Title Insurance

Closing Cost Total

Total Cash flow for purchasing this property

Provincial Land Transfer Tax

Ontario Land Transfer Tax Rebate

Toronto Land Transfer Tax

Toronto Land Transfer Tax Rebate

PST on CMHC Insurance Premium

Lawyer Fees

$2,825

Government Registarion Fee's

$164

Title Insurance

Down Payment(%)*

* A down payment of less than 20% is permitted only for first-time home buyers purchasing their principal residence. The minimum down payment required is 5% for the portion of the purchase price up to $500,000, and 10% for the portion between $500,000 and $1,500,000. For properties priced over $1,500,000, a minimum down payment of 20% is required.

Thinking of Selling?

Find Out Your Home’s Value in Today’s Market!

No Email or Signup is required to view your home estimate.

estimate your home value

Contact Manoj Kukreja

Sales Representative, Century 21 People’s Choice Realty Inc., Brokerage
(647) 576 - 2100

Manoj profile avatar

Recent Sold Listings in Coote, Dundas

Popular Cities