<-- style PDP --> 27 Hunter Street, Dundas - Single Family Residence for sale for $499,900
  • sold

27 Hunter Street

Dundas, ON, L9H 1E5 - Coote

$499,900$000000

  • Neighbourhood

    Coote

  • Major Intersection

  • Listed Since: 234 day(s)

  • Last update: 205 day(s) ago

Overview

  • Property Type

    Single Family Residence, Two Story

  • Bedrooms

    4 + 0

  • Bathrooms

    1

  • Basement

    Separate Entrance, Other, Partial, Unfinished

  • Kitchen

    n/a

  • Total Parking

    3 (2 null Garage)

  • Lot Size

    39.00x100 (Acres)

  • Taxes

    $4,327.44 (2025)

  • Type

    Freehold

Property Description

Property description for 27 Hunter Street, Dundas

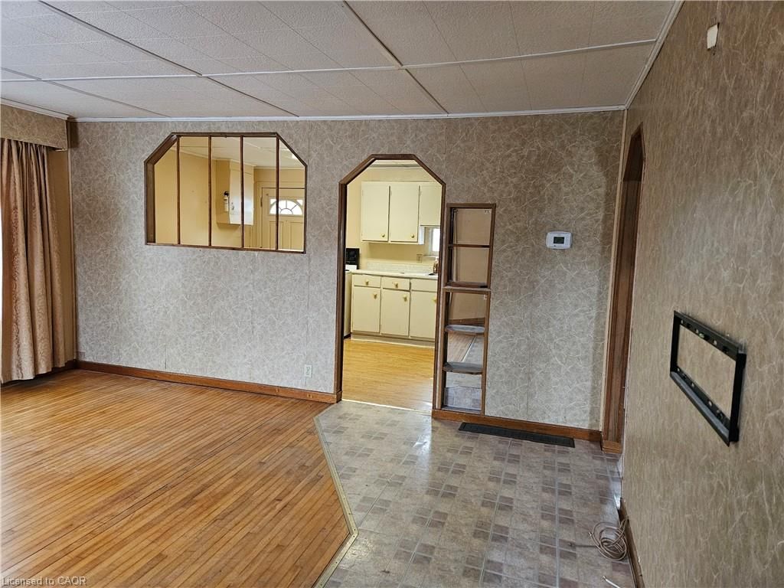
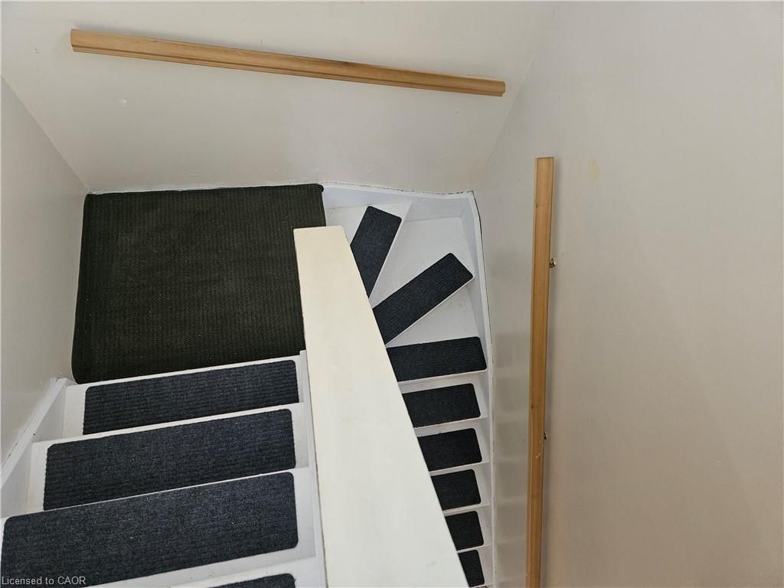
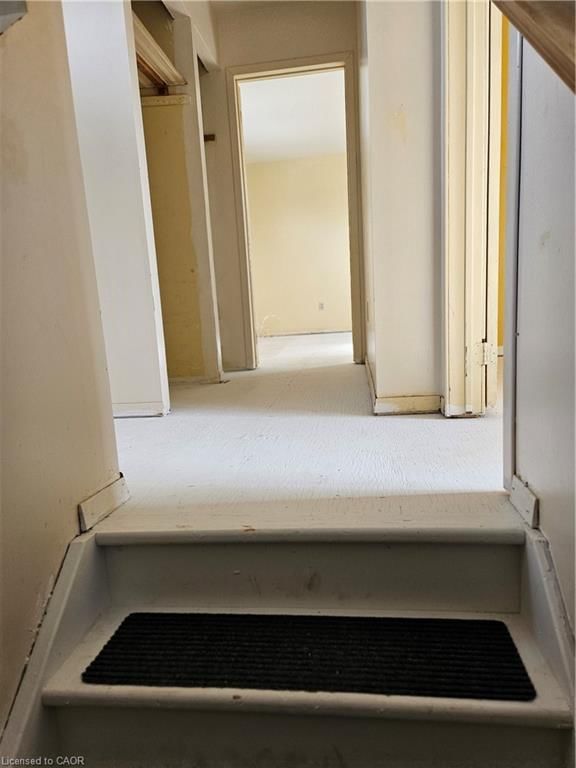
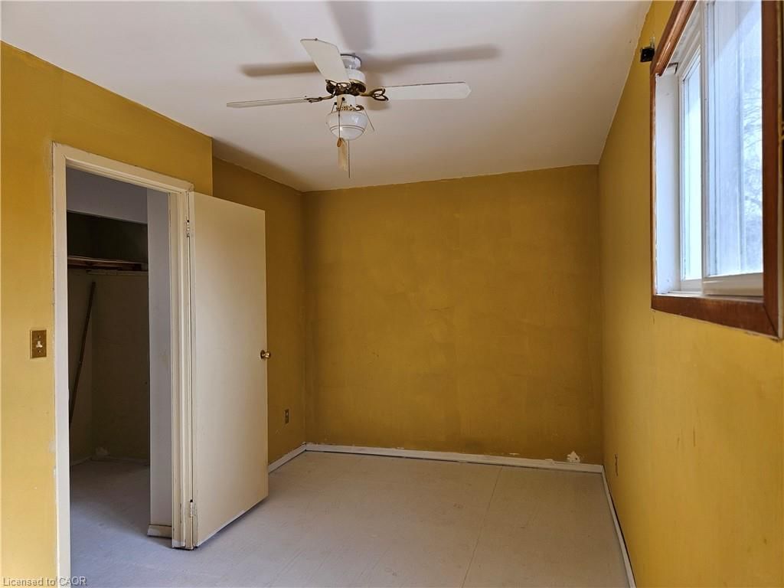
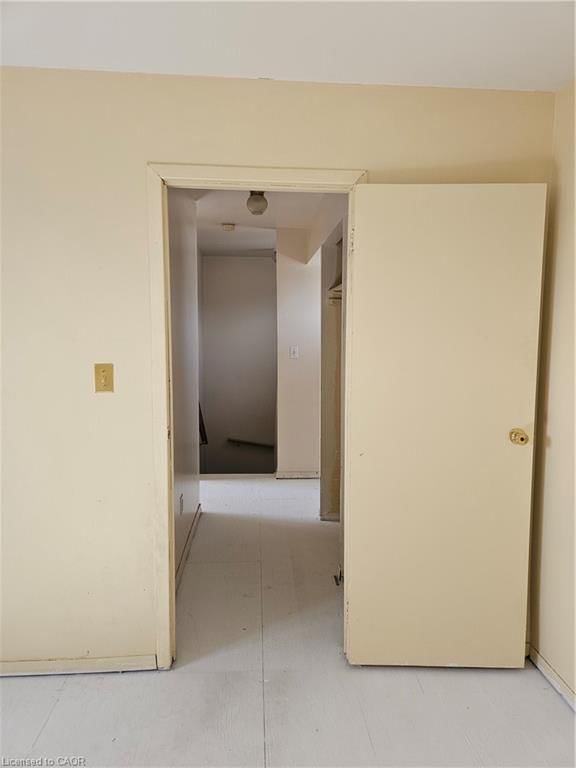
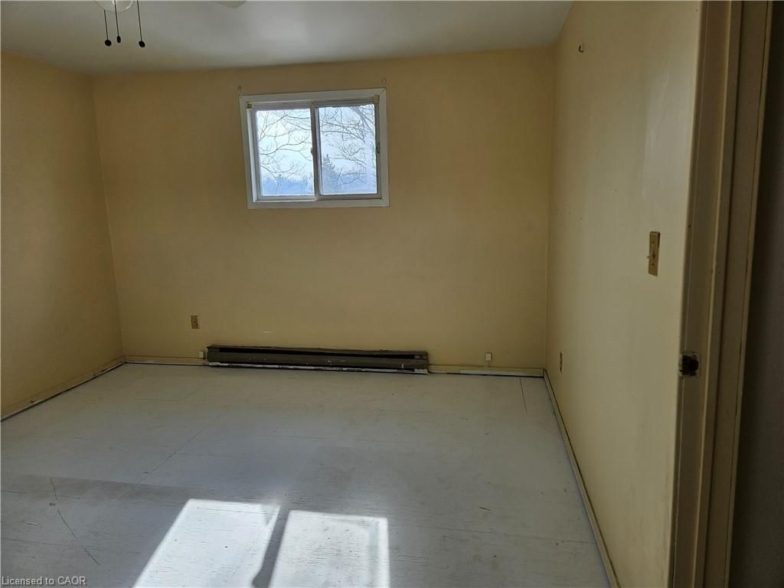
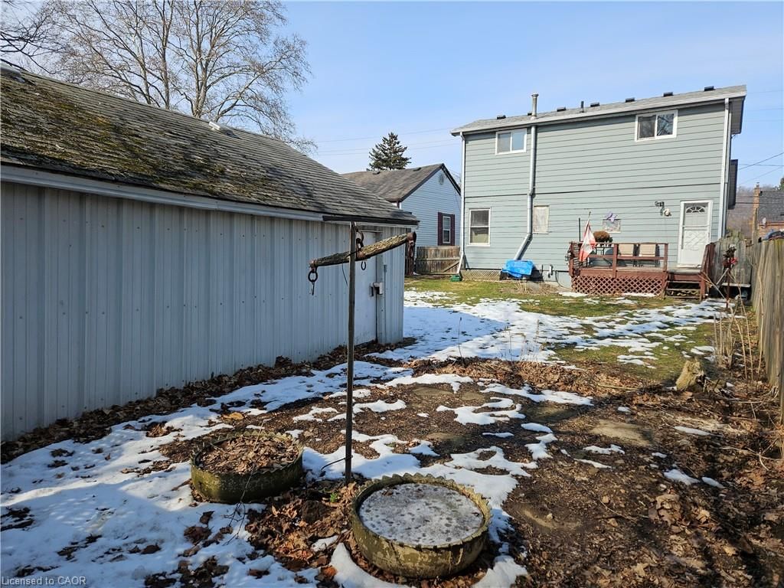
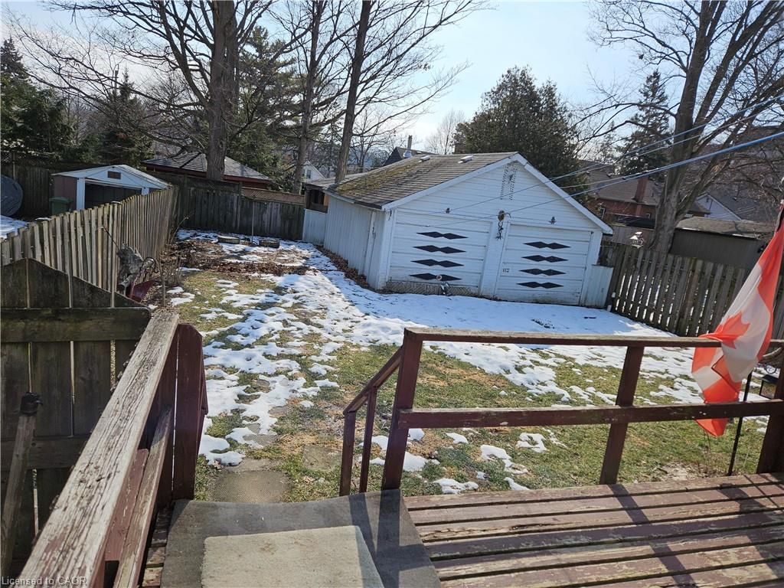
Welcome to a rare opportunity in the heart of the highly sought-after Dundas community! Nestled on a quiet, tree-lined street just a short walk to the trendy shops, cafés, and restaurants of downtown Dundas, this charming 2+2 bedroom home offers endless potential for those with vision and creativity. Originally built in 1941, this 1,177 sq ft home blends character with opportunity. A second-floor addition completed in 1988 expanded the living space, creating flexibility for families. While major renovations are needed, this property is the perfect canvas to dream big, renovate or build equity in one of the area’s most desirable neighbourhoods. Spacious fenced in backyard ideal for outdoor retreat, and the detached double garage ( 20 by 20 feet) is perfect for car enthusiasts, hobbyists, or a workshop. Roof replaced in 2021, Furnace and central air updated in 2009, most windows replaced in 2009. Please note: The partially finished basement is accessible from the backyard only, offering potential for storage, workshop space, or future creative use. Surrounded by natural beauty and located in a peaceful, family-friendly pocket of Dundas, this property is a rare chance to restore, redesign, and create your dream home within walking distance to vibrant downtown living. Bring your imagination — the possibilities here are truly exciting! RSA.

Listed by Right at Home Realty

  • MLS #

    40807717

  • Sq. Ft

    1177

  • Sq. Ft. Source

    MLS

  • Lot Irregularities

    n/a

  • Year Built

    1941

  • Pool

    n/a

  • Drive

    n/a

  • Garage

    n/a

  • Total Parking

    3

  • Family Room

    n/a

  • Den

    n/a

  • Exterior

    Aluminum Siding

  • Fireplace

    0

  • Roof

    Asphalt Shing

  • Foundation

    Block

  • Elevator

    n/a

  • Water View

    n/a

  • Laundry Level

    n/a

  • Heat

    Baseboard, Electric, Forced Air, Natural Gas

  • A/C

    Central Air

  • Water

    Municipal-Metered

  • Water Supply

    n/a

  • Sewers

    n/a

  • Central Vac

    n/a

  • Utility Room

    false Basement level

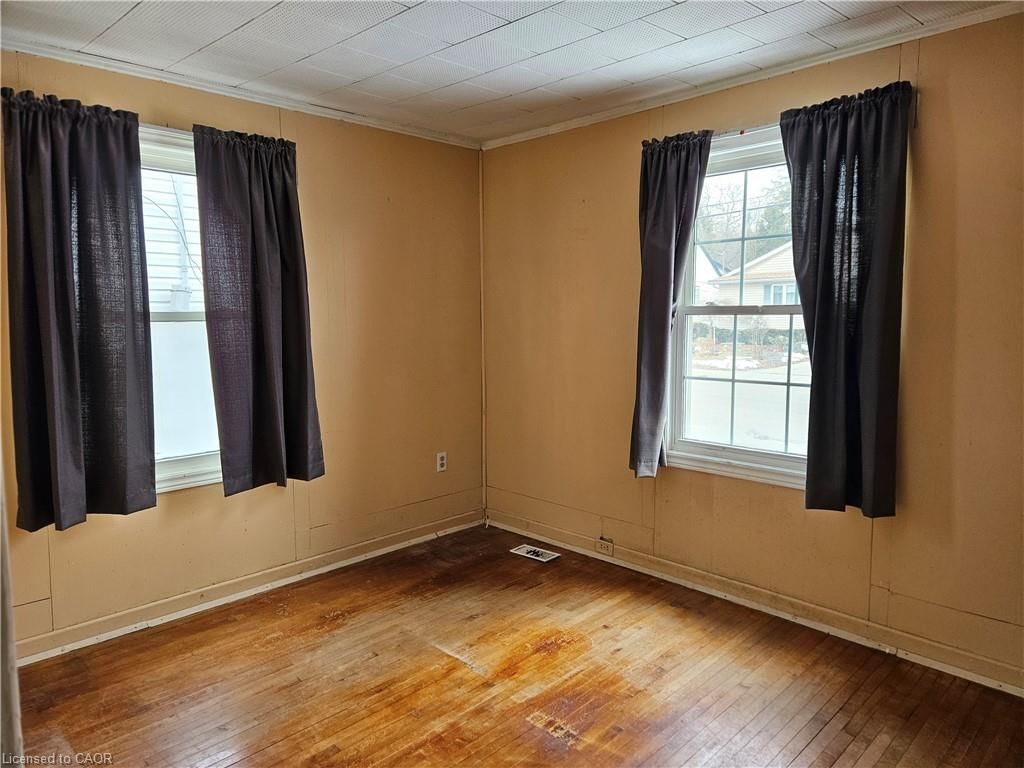
  • Bedroom

    2.44 x 4.75 ft Second level

  • Bedroom

    2.34 x 3.23 ft Main level

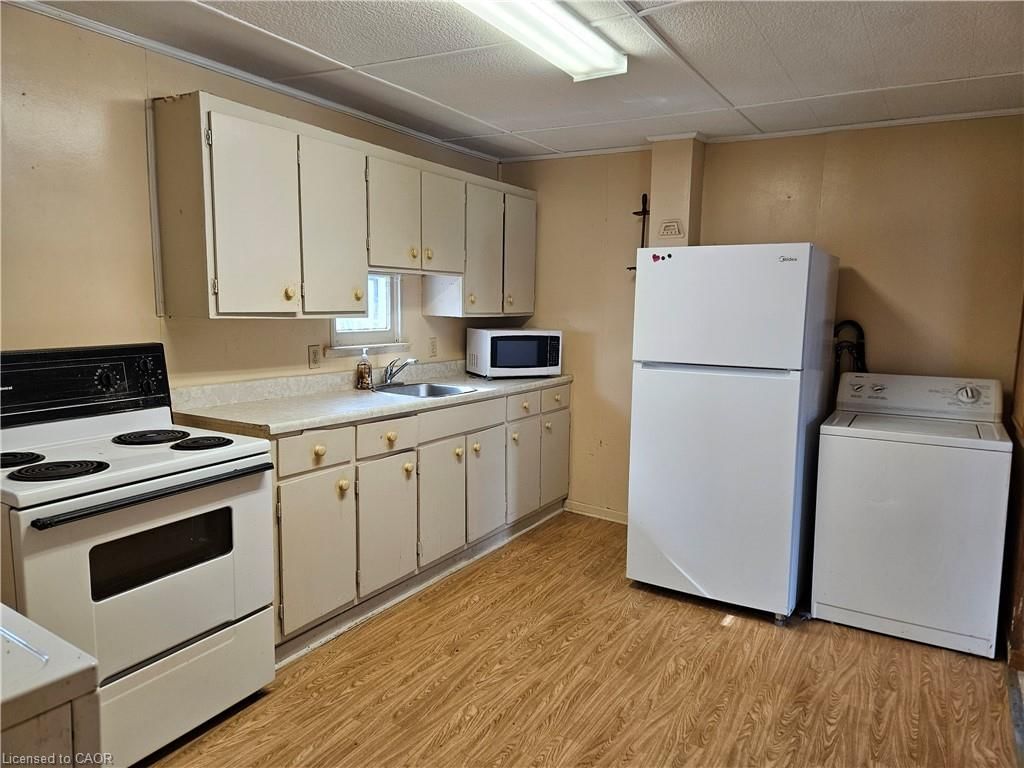
  • Eat-in Kitchen

    4.34 x 2.92 ft Main level

  • Bedroom

    3.45 x 2.82 ft Main level

  • Bathroom

    false Main level

    4-Piece

  • Living Room

    4.27 x 4.80 ft Main level

    Hardwood Floor

  • Bedroom

    4.39 x 3.66 ft Second level

  • Foyer

    2.90 x 1.96 ft Second level

Thinking of Selling?

Find Out Your Home’s Value in Today’s Market!

No Email or Signup is required to view your home estimate.

estimate your home value

Contact Manoj Kukreja

Sales Representative,
Century 21 People’s Choice Realty Inc.,
Brokerage
(647) 576 - 2100

Manoj profile avatar

Mortgage Calculator

This data is for informational purposes only.

Mortgage Payment per month

Principal Amount

Interest

Total Payable

Amortization

Amortization

Closing Cost Calculator

This data is for informational purposes only.

Closing Cost Total for this property

Total Cash flow for purchasing this property

Down Payment(%)*
Additional information

Provincial Land Transfer Tax

Ontario Land Transfer Tax Rebate

Toronto Land Transfer Tax

Toronto Land Transfer Tax Rebate

PST on CMHC Insurance Premium

Lawyer Fees

$2,825

Government Registration Fee's

$164

Title Insurance

Closing Cost Total

Total Cash flow for purchasing this property

Provincial Land Transfer Tax

Ontario Land Transfer Tax Rebate

Toronto Land Transfer Tax

Toronto Land Transfer Tax Rebate

PST on CMHC Insurance Premium

Lawyer Fees

$2,825

Government Registarion Fee's

$164

Title Insurance

Down Payment(%)*

* A down payment of less than 20% is permitted only for first-time home buyers purchasing their principal residence. The minimum down payment required is 5% for the portion of the purchase price up to $500,000, and 10% for the portion between $500,000 and $1,500,000. For properties priced over $1,500,000, a minimum down payment of 20% is required.

Thinking of Selling?

Find Out Your Home’s Value in Today’s Market!

No Email or Signup is required to view your home estimate.

estimate your home value

Contact Manoj Kukreja

Sales Representative, Century 21 People’s Choice Realty Inc., Brokerage
(647) 576 - 2100

Manoj profile avatar

Recent Sold Listings in Coote, Dundas

Popular Cities