<-- style PDP --> 43-23 Watsons Lane, Dundas - Row/Townhouse for sale for $499,900
  • sold

43-23 Watsons Lane

Dundas, ON, L9H 5G9 - Coote

$499,900$000000

  • Neighbourhood

    Coote

  • Major Intersection

  • Listed Since: 235 day(s)

  • Last update: 154 day(s) ago

Overview

  • Property Type

    Row/Townhouse, Two Story

  • Bedrooms

    3 + 0

  • Bathrooms

    2

  • Square Feet

    1525

  • Exposure

    West

  • Total Parking

    2 (1 null Garage)

  • Maintenance

    $728

  • Taxes

    $2,971.00 (2026)

  • Balcony

    n/a

Property Description

Property description for 43-23 Watsons Lane, Dundas

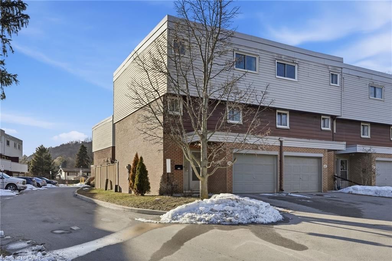
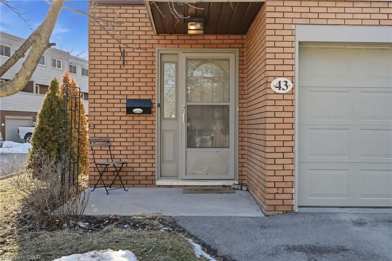
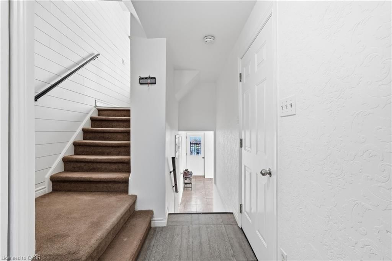
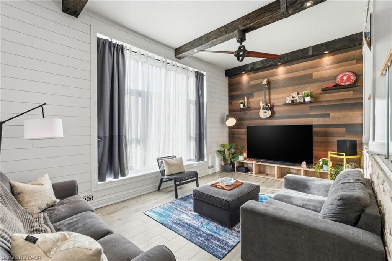
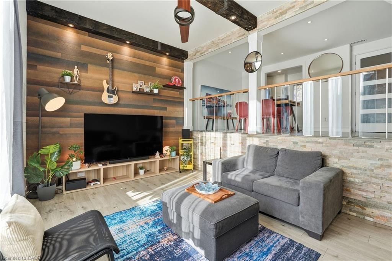
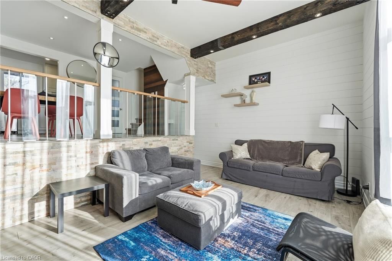
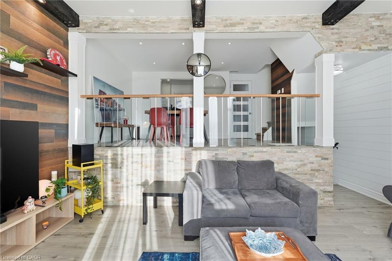
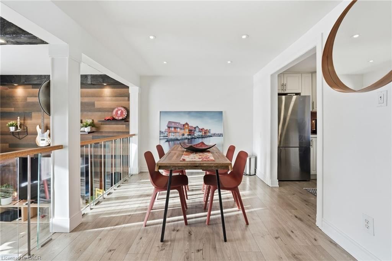
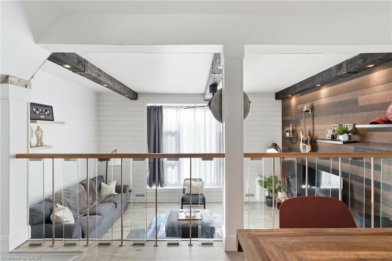
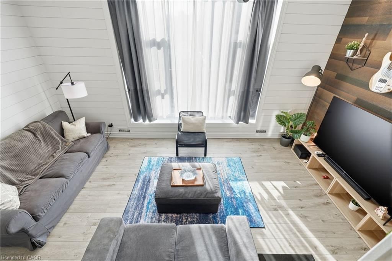
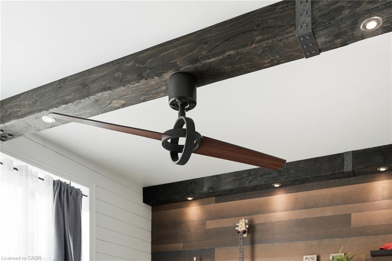
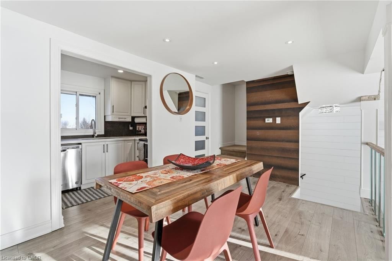
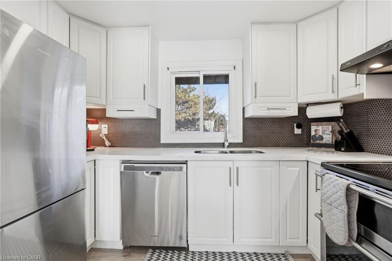
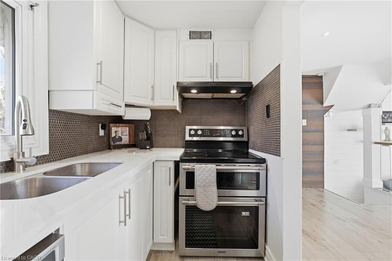
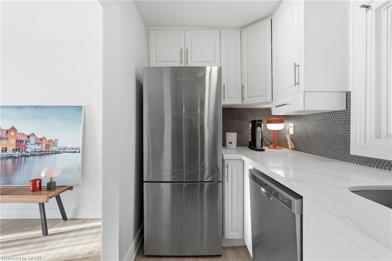
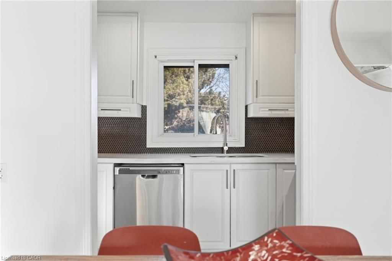
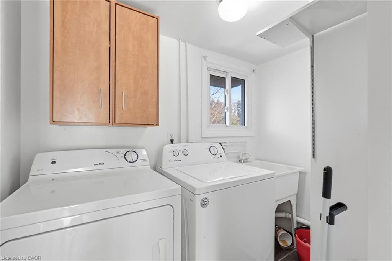
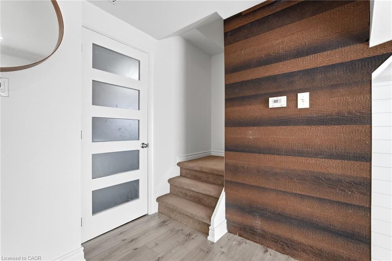
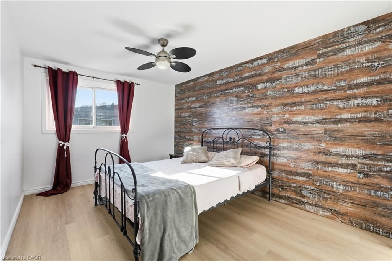
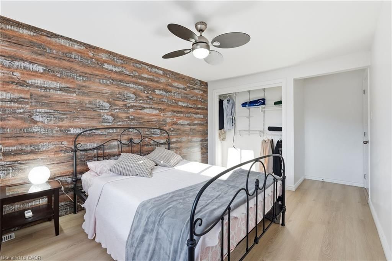
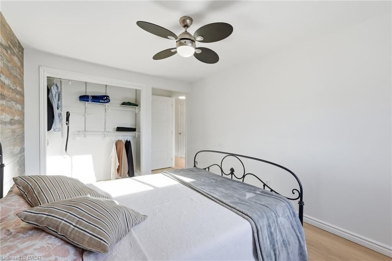
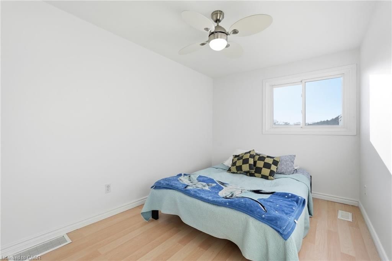
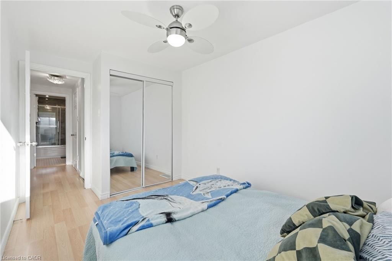
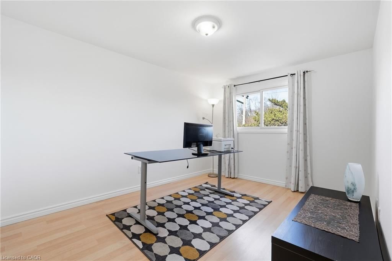
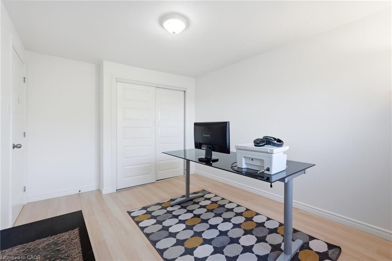
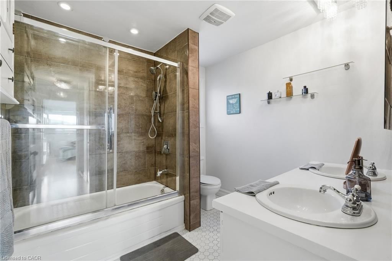
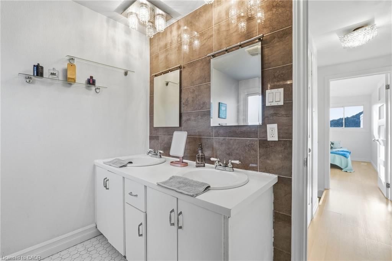
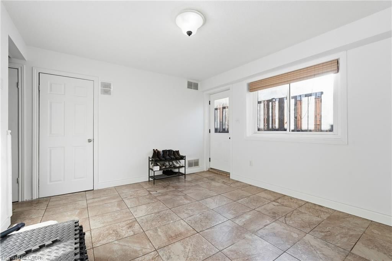
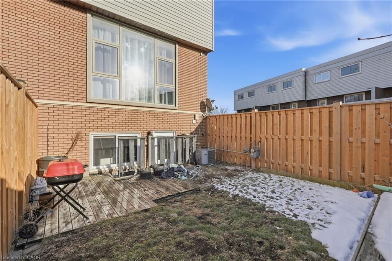
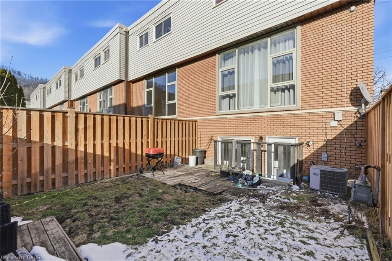
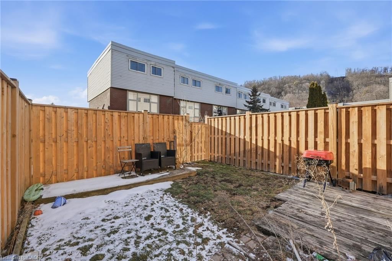
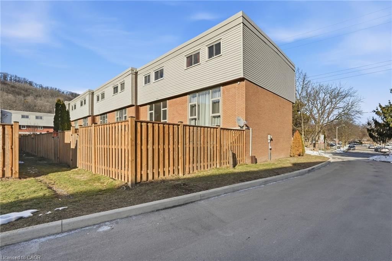
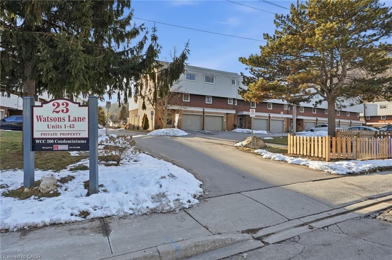
Welcome to this beautifully maintained, end-unit, 2-storey condominium townhouse nestled in the heart of the quaint and historic town of Dundas, Ontario. Thoughtfully cared for, this home shines with a fresh paint job from top to bottom, creating a bright and move-in ready feel throughout. The kitchen was updated just a few years ago and offers a modern, functional and efficient space perfect for everyday living. Located in a highly sought-after, family-friendly complex, residents enjoy access to an unground swimming pool, ample visitor parking, and a welcoming community atmosphere. The complex is ideally surrounded by parks, shopping, hospitals, entertainment, and an excellent selection of restaurants, offering the perfect blend of convenience and charm. With quick and easy access to major transportation routes, this location truly delivers major amenities within a small-town environment. A wonderful opportunity to enjoy comfortable living in one of Dundas Valleys most desirable settings.

Listed by Michael St. Jean Realty Inc.

  • MLS #

    40806728

  • Sq. Ft

    1525

  • Sq. Ft. Source

    MLS

  • Year Built

    1973

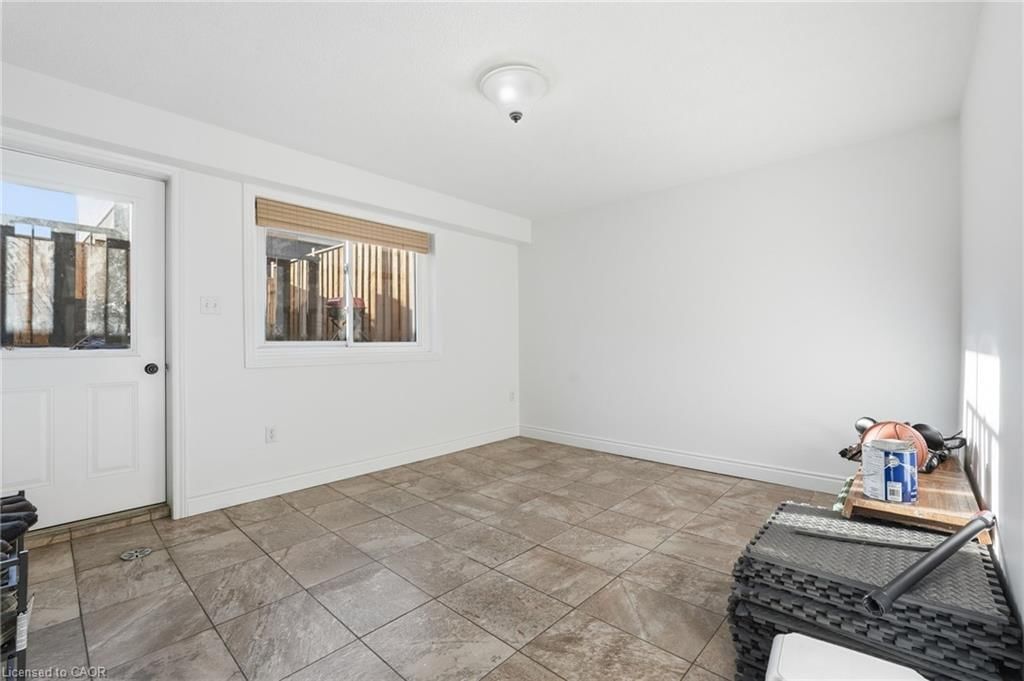
  • Basement

    Walk-Up Access, Full, Finished

  • View

    n/a

  • Garage

    n/a

  • Parking Type

    n/a

  • Locker

    n/a

  • Pets Permitted

    Yes

  • Exterior

    Aluminum Siding, Brick, Vinyl Siding

  • Fireplace

    n/a

  • Security

    n/a

  • Elevator

    n/a

  • Laundry Level

    n/a

  • Building Amenities

    BBQs Permitted, Playground, Pool

  • Maintenance Fee Includes

    Parking

  • Property Management

    Sanderson Mgmt

  • Heat

    Forced Air, Natural Gas

  • A/C

    Central Air

  • Water

    Municipal-Metered

  • Water Supply

    n/a

  • Central Vac

    n/a

  • Cert Level

    n/a

  • Energy Cert

    n/a

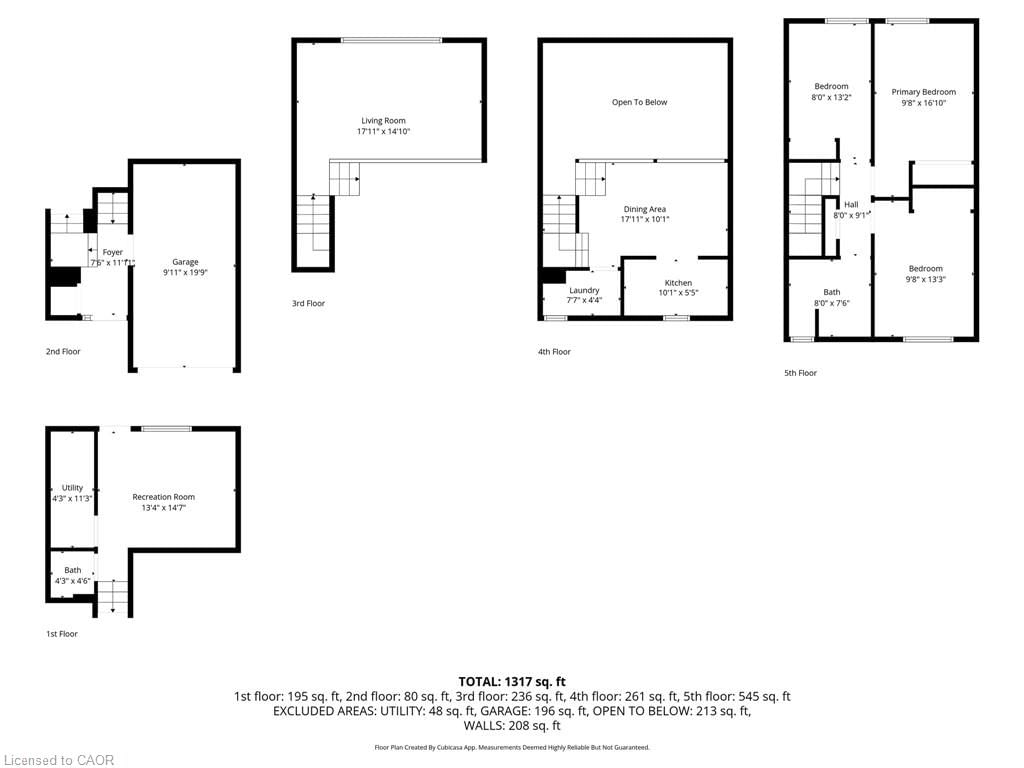
  • Foyer

    2.29 x 3.63 ft Main level

  • Dining Room

    5.46 x 3.07 ft Main level

  • Living Room

    5.46 x 4.52 ft Main level

  • Kitchen

    3.07 x 1.65 ft Main level

  • Laundry

    2.31 x 1.32 ft Main level

  • Bedroom

    2.44 x 4.01 ft Second level

  • Bedroom

    2.95 x 4.04 ft Second level

  • Bedroom Primary

    2.95 x 4.04 ft Second level

  • Utility Room

    1.30 x 3.43 ft Lower level

  • Bathroom

    2.44 x 2.29 ft Second level

    4-Piece

  • Recreation Room

    4.06 x 4.44 ft Lower level

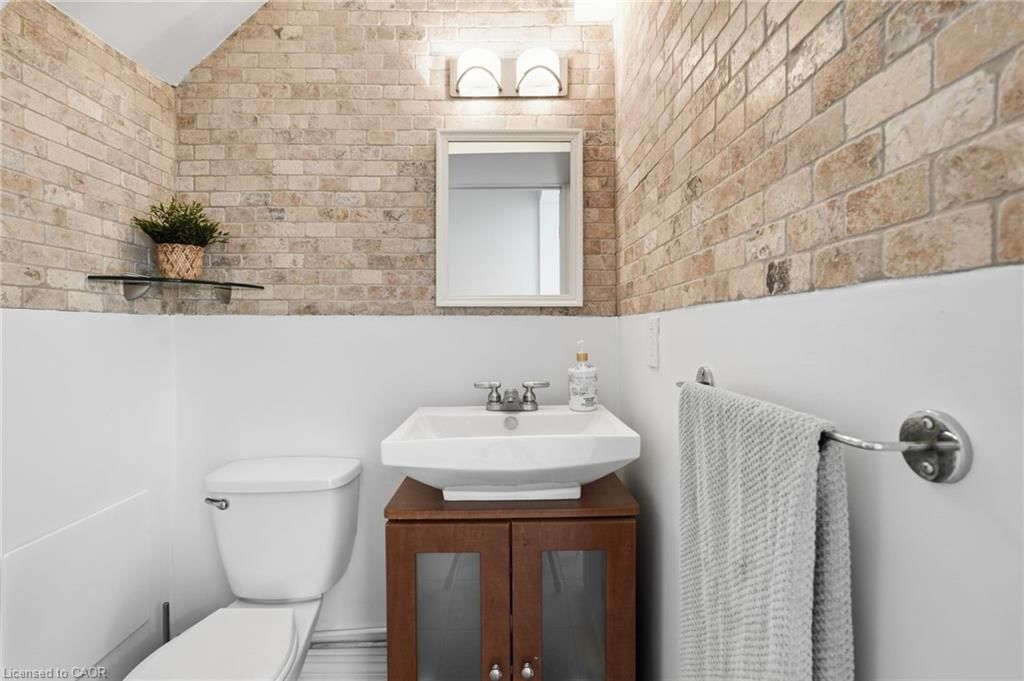
  • Bathroom

    1.30 x 1.37 ft Lower level

    2-Piece

Thinking of Selling?

Find Out Your Home’s Value in Today’s Market!

No Email or Signup is required to view your home estimate.

estimate your home value

Contact Manoj Kukreja

Sales Representative,
Century 21 People’s Choice Realty Inc.,
Brokerage
(647) 576 - 2100

Manoj profile avatar

Mortgage Calculator

This data is for informational purposes only.

Mortgage Payment per month

Principal Amount

Interest

Total Payable

Amortization

Amortization

Closing Cost Calculator

This data is for informational purposes only.

Closing Cost Total for this property

Total Cash flow for purchasing this property

Down Payment(%)*
Additional information

Provincial Land Transfer Tax

Ontario Land Transfer Tax Rebate

Toronto Land Transfer Tax

Toronto Land Transfer Tax Rebate

PST on CMHC Insurance Premium

Lawyer Fees

$2,825

Government Registration Fee's

$164

Title Insurance

Closing Cost Total

Total Cash flow for purchasing this property

Provincial Land Transfer Tax

Ontario Land Transfer Tax Rebate

Toronto Land Transfer Tax

Toronto Land Transfer Tax Rebate

PST on CMHC Insurance Premium

Lawyer Fees

$2,825

Government Registarion Fee's

$164

Title Insurance

Down Payment(%)*

* A down payment of less than 20% is permitted only for first-time home buyers purchasing their principal residence. The minimum down payment required is 5% for the portion of the purchase price up to $500,000, and 10% for the portion between $500,000 and $1,500,000. For properties priced over $1,500,000, a minimum down payment of 20% is required.

Thinking of Selling?

Find Out Your Home’s Value in Today’s Market!

No Email or Signup is required to view your home estimate.

estimate your home value

Contact Manoj Kukreja

Sales Representative, Century 21 People’s Choice Realty Inc., Brokerage
(647) 576 - 2100

Manoj profile avatar

Recent Sold Listings in Coote, Dundas

Popular Cities