<-- style PDP --> 605-2000 Creekside Drive, Dundas - Condo/Apt Unit for sale for $699,900
  • sold

605-2000 Creekside Drive

Dundas, ON, L9H 7S7 - Governor

$699,900$000000

  • Neighbourhood

    Governor

  • Major Intersection

  • Listed Since: 67 day(s)

  • Last update: 3 day(s) ago

Overview

  • Property Type

    Condo/Apt Unit, Apartment

  • Bedrooms

    2 + 0

  • Bathrooms

    2

  • Square Feet

    1265

  • Exposure

    East

  • Total Parking

    1

  • Maintenance

    $808

  • Taxes

    $5,782.00 (2026)

  • Balcony

    n/a

Property Description

Property description for 605-2000 Creekside Drive, Dundas

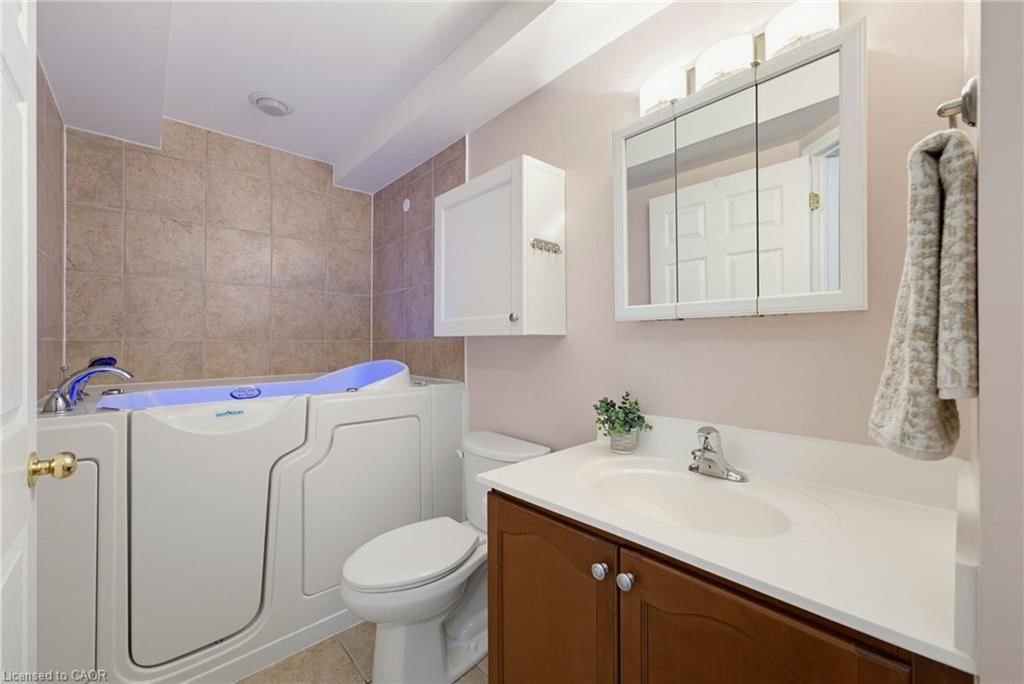
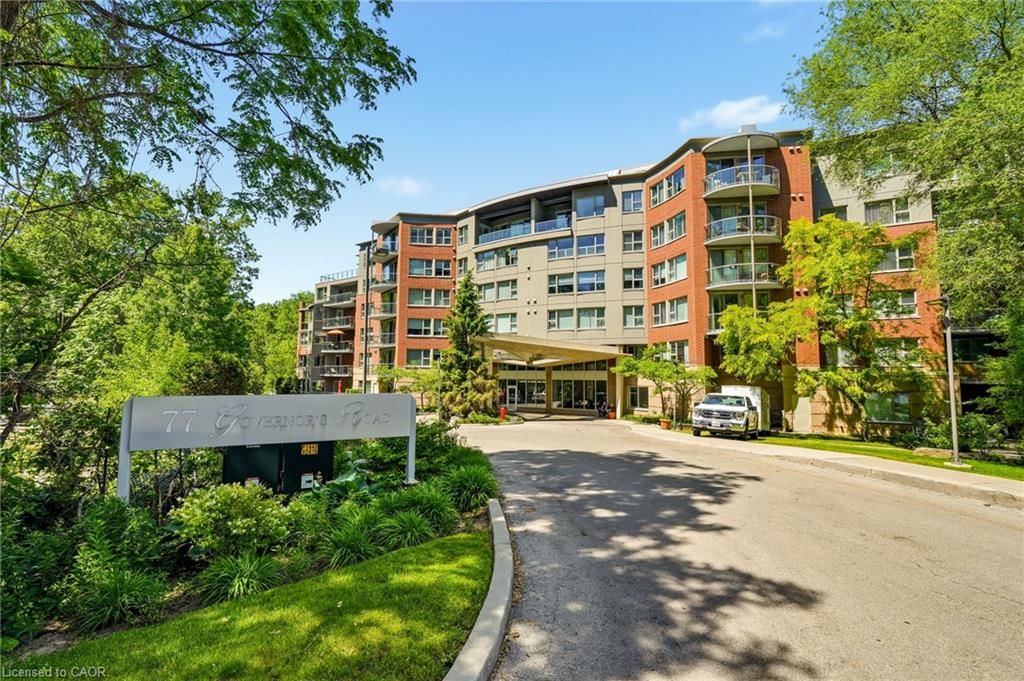
Maintenance-free living at its best, where you can easily walk to all of the shops, restaurants and outdoor spaces that make Dundas such a great town to live. This two bedroom plus den corner unit offers nearly 1300 sqft of living space, located at the back of the building with ideal views of the trees and Spencer Creek. You'll immediately notice how bright and inviting the space is with its abundant large windows, and off the living room you'll find the balcony where you can listen to the sounds of the creek. The generously sized master bedroom features a walk-in closet, and a bathroom with a walk-in tub. The guest bedroom has access to the 3pc main bathroom, and the den with its double door entry makes a great office space or TV room. In the sunny kitchen and dinette there are light ceramic floors and backsplash, with a washed maple kitchen and under cabinet lighting. There is engineered hardwood through the main hallway and into the Living Room, with an electric fireplace that creates ambiance in the cooler months. A laundry room features stackable machines and handy nearby linen closet for storage. Underground parking and one locker are included, and the building amenities include a guest suite, car wash area, library and meeting room, exercise room and party room with outdoor patio for your larger gatherings. Come and see why the condos at Creekside are such a desirable place to live in Dundas!

Listed by Royal LePage State Realty Inc.

  • MLS #

    40852080

  • Sq. Ft

    1265

  • Sq. Ft. Source

    MLS

  • Year Built

    Available Upon Request

  • Basement

    n/a

  • View

    Creek/Stream, Trees/Woods

  • Garage

    n/a

  • Parking Type

    n/a

  • Locker

    n/a

  • Pets Permitted

    Yes

  • Exterior

    Stucco

  • Fireplace

    1

  • Security

    n/a

  • Elevator

    Y

  • Laundry Level

    n/a

  • Building Amenities

    Car Wash Area, Elevator(s), Fitness Center, Game Room, Guest Suites, Library

  • Maintenance Fee Includes

    Cable, Heat, Water

  • Property Management

    PM6

  • Heat

    Forced Air

  • A/C

    Central Air

  • Water

    Municipal

  • Water Supply

    n/a

  • Central Vac

    n/a

  • Cert Level

    n/a

  • Energy Cert

    n/a

  • Living Room/Dining Room

    5.49 x 4.22 ft Main level

    balcony/deck, engineered hardwood, fireplace

  • Bathroom

    false Main level

    3-piece, tile floors

  • Laundry

    false Main level

    Tile Floors

  • Den

    3.30 x 2.44 ft Main level

    carpet, french doors

  • Bedroom Primary

    4.42 x 3.35 ft Main level

    walk-in bath, walk-in closet

  • Eat-in Kitchen

    5.49 x 2.64 ft Main level

    Tile Floors

  • Bedroom

    3.58 x 2.77 ft Main level

    Carpet

  • MLS #

    40852080

  • Sq. Ft

    1265

  • Sq. Ft. Source

    MLS

  • Year Built

    Available Upon Request

  • Basement

    n/a

  • View

    Creek/Stream, Trees/Woods

  • Garage

    n/a

  • Parking Type

    n/a

  • Locker

    n/a

  • Pets Permitted

    Yes

  • Exterior

    Stucco

  • Fireplace

    1

  • Security

    n/a

  • Elevator

    Y

  • Laundry Level

    n/a

  • Building Amenities

    Car Wash Area, Elevator(s), Fitness Center, Game Room, Guest Suites, Library

  • Maintenance Fee Includes

    Cable, Heat, Water

  • Property Management

    PM6

  • Heat

    Forced Air

  • A/C

    Central Air

  • Water

    Municipal

  • Water Supply

    n/a

  • Central Vac

    n/a

  • Cert Level

    n/a

  • Energy Cert

    n/a

  • Living Room/Dining Room

    5.49 x 4.22 ft Main level

    balcony/deck, engineered hardwood, fireplace

  • Bathroom

    false Main level

    3-piece, tile floors

  • Laundry

    false Main level

    Tile Floors

  • Den

    3.30 x 2.44 ft Main level

    carpet, french doors

  • Bedroom Primary

    4.42 x 3.35 ft Main level

    walk-in bath, walk-in closet

  • Eat-in Kitchen

    5.49 x 2.64 ft Main level

    Tile Floors

  • Bedroom

    3.58 x 2.77 ft Main level

    Carpet

Thinking of Selling?

Find Out Your Home’s Value in Today’s Market!

No Email or Signup is required to view your home estimate.

estimate your home value

Contact Manoj Kukreja

Sales Representative,
Century 21 People’s Choice Realty Inc.,
Brokerage
(647) 576 - 2100

Manoj profile avatar

Mortgage Calculator

This data is for informational purposes only.

Mortgage Payment per month

Principal Amount

Interest

Total Payable

Amortization

Amortization

Closing Cost Calculator

This data is for informational purposes only.

Closing Cost Total for this property

Total Cash flow for purchasing this property

Down Payment(%)*
Additional information

Provincial Land Transfer Tax

Ontario Land Transfer Tax Rebate

Toronto Land Transfer Tax

Toronto Land Transfer Tax Rebate

PST on CMHC Insurance Premium

Lawyer Fees

$2,825

Government Registration Fee's

$164

Title Insurance

Closing Cost Total

Total Cash flow for purchasing this property

Provincial Land Transfer Tax

Ontario Land Transfer Tax Rebate

Toronto Land Transfer Tax

Toronto Land Transfer Tax Rebate

PST on CMHC Insurance Premium

Lawyer Fees

$2,825

Government Registarion Fee's

$164

Title Insurance

Down Payment(%)*

* A down payment of less than 20% is permitted only for first-time home buyers purchasing their principal residence. The minimum down payment required is 5% for the portion of the purchase price up to $500,000, and 10% for the portion between $500,000 and $1,500,000. For properties priced over $1,500,000, a minimum down payment of 20% is required.

Thinking of Selling?

Find Out Your Home’s Value in Today’s Market!

No Email or Signup is required to view your home estimate.

estimate your home value

Contact Manoj Kukreja

Sales Representative, Century 21 People’s Choice Realty Inc., Brokerage
(647) 576 - 2100

Manoj profile avatar

Recent Sold Listings in Governor, Dundas

Popular Cities