<-- style PDP --> 9 Morton Avenue, Dundas - Single Family Residence for sale for $799,900
  • sold
  • leased

9 Morton Avenue

Dundas, ON, L9H 2P4 - Governor

$799,900$000000

  • Neighbourhood

    Governor

  • Major Intersection

  • Listed Since: 151 day(s)

  • Last update: 71 day(s) ago

Overview

  • Property Type

    Single Family Residence, Craftsman

  • Bedrooms

    3 + 0

  • Bathrooms

    2

  • Basement

    Separate Entrance, Walk-Up Access, Full, Finished

  • Kitchen

    n/a

  • Total Parking

    5

  • Lot Size

    50.10x100.2 (Square Feet)

  • Taxes

    $4,762.00 (2025)

  • Type

    Freehold

Property Description

Property description for 9 Morton Avenue, Dundas

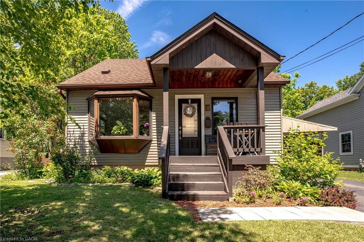
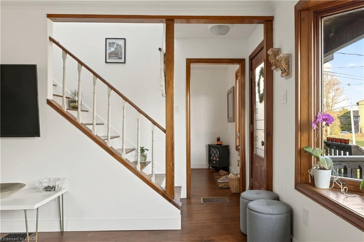
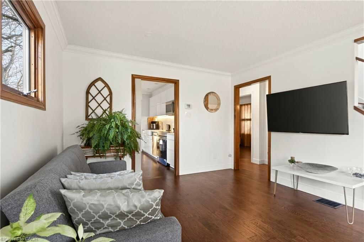
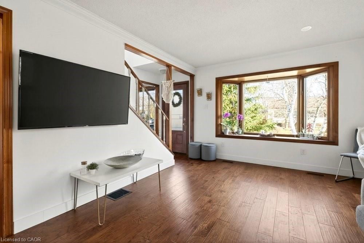
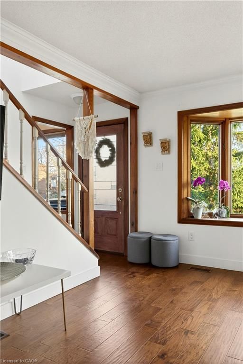
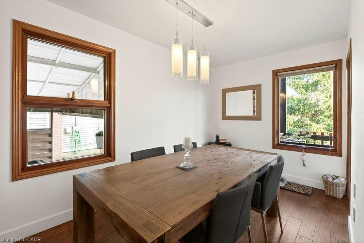
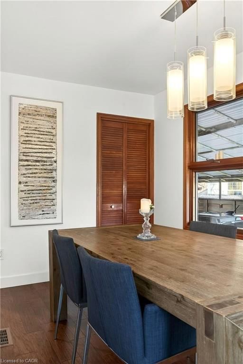
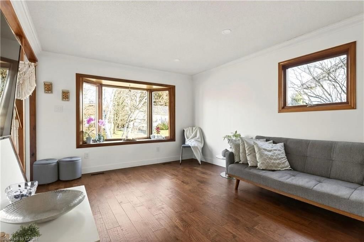
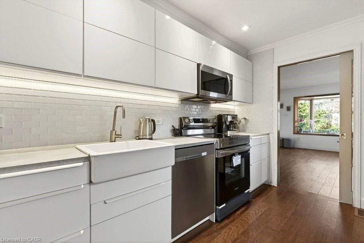
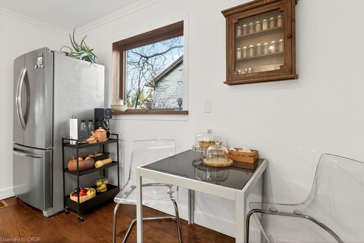
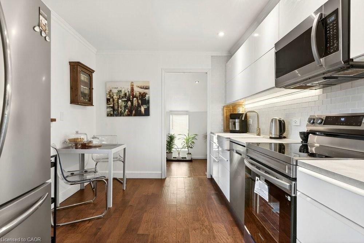
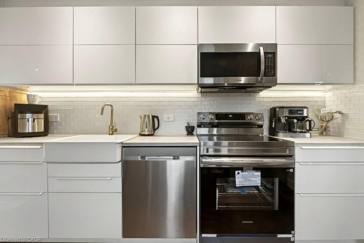
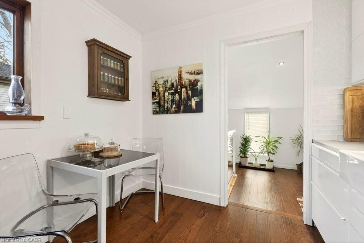
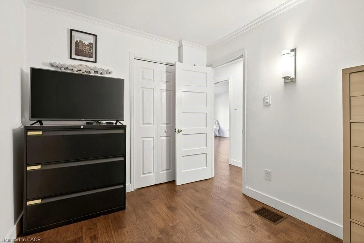
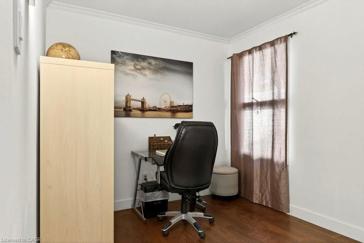
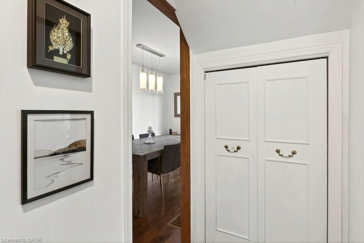
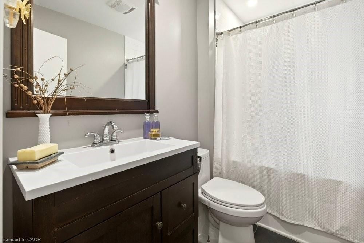
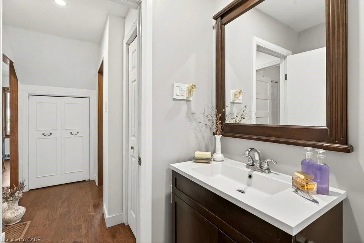
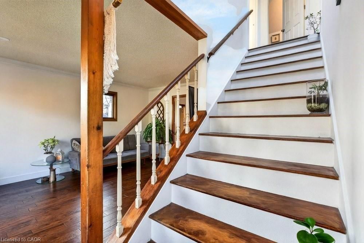
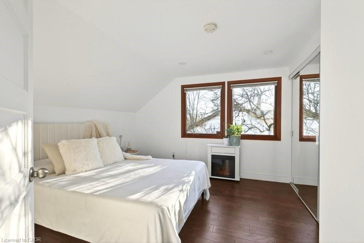
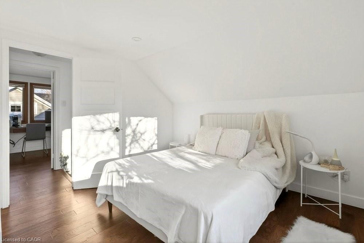
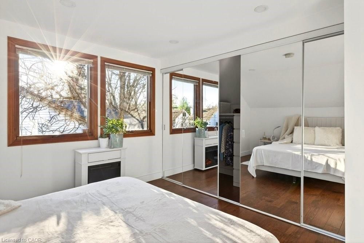
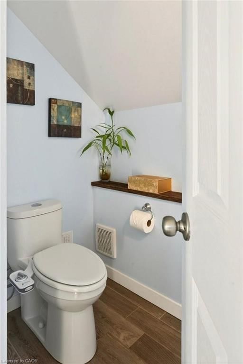
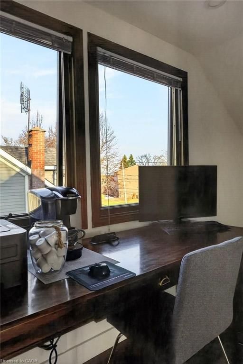
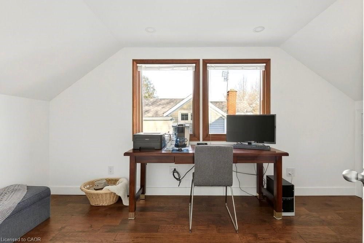
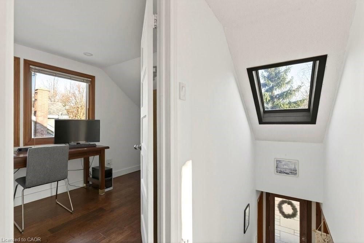
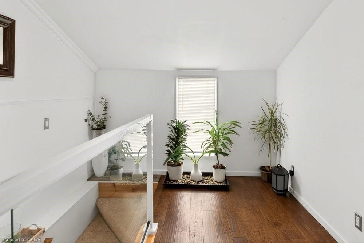
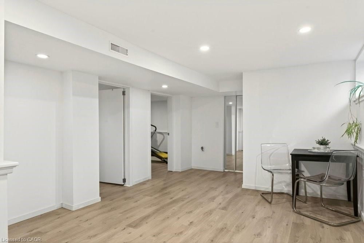
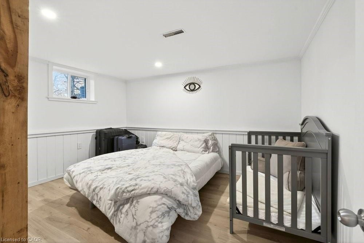
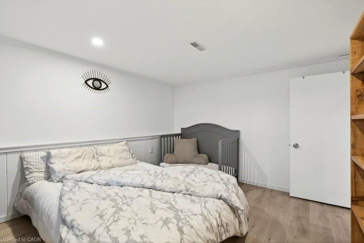
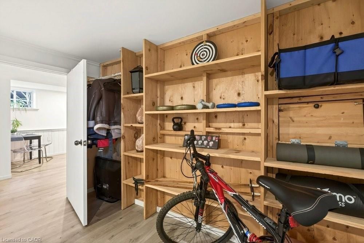
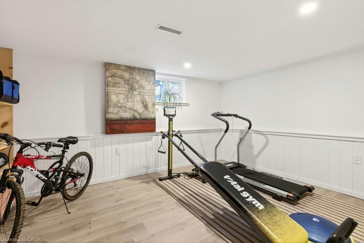
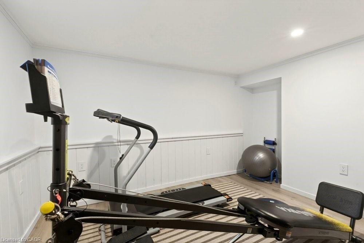
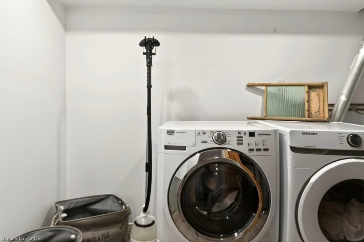
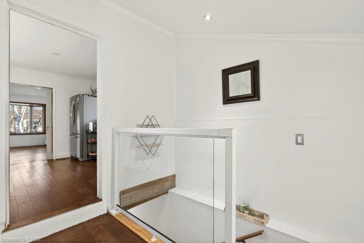
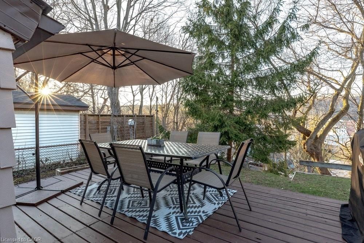
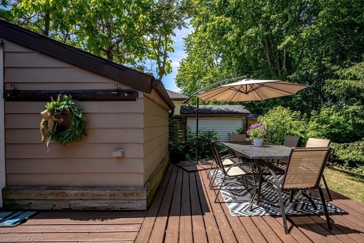
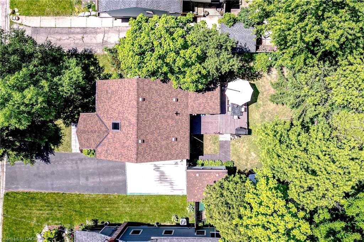
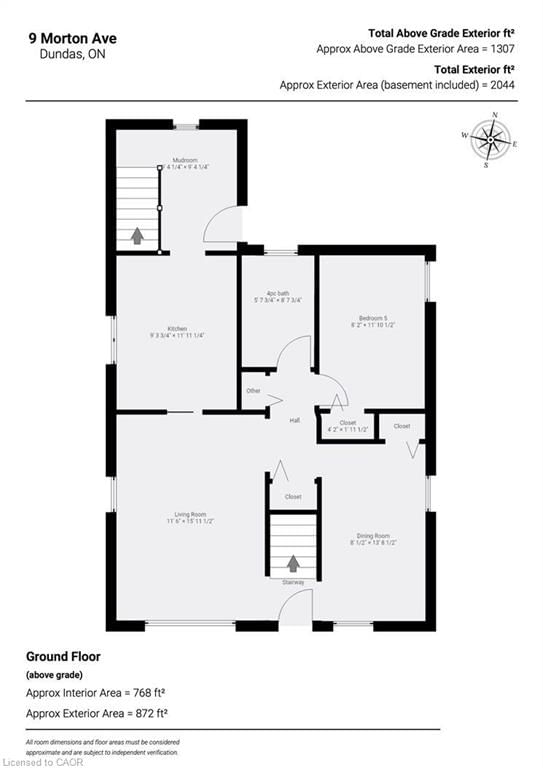
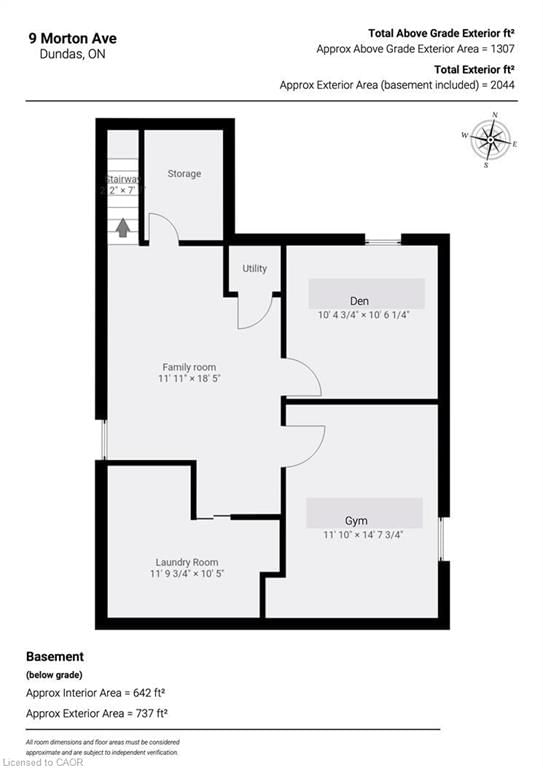
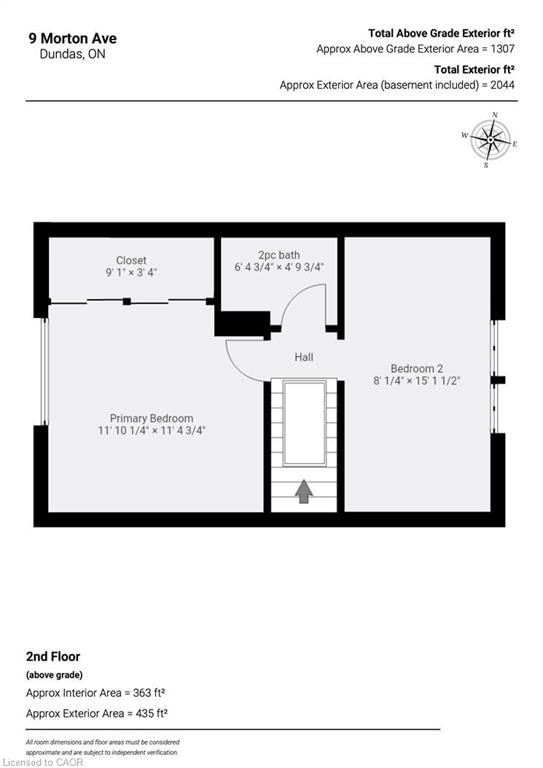
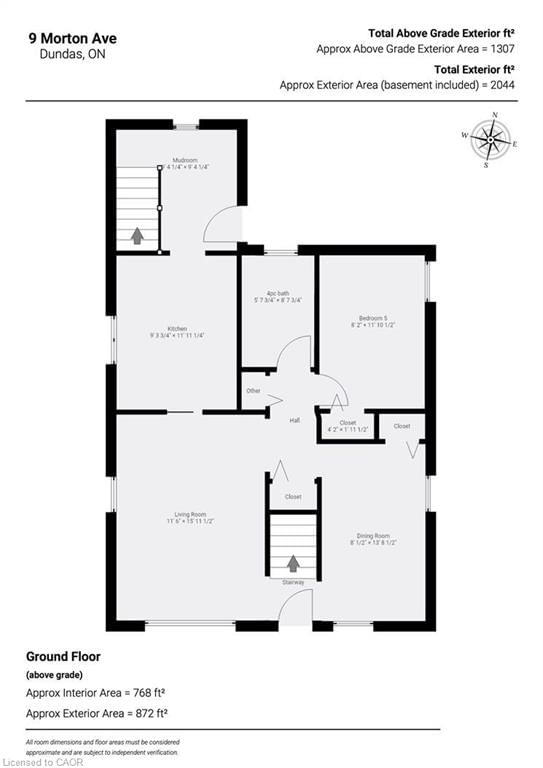
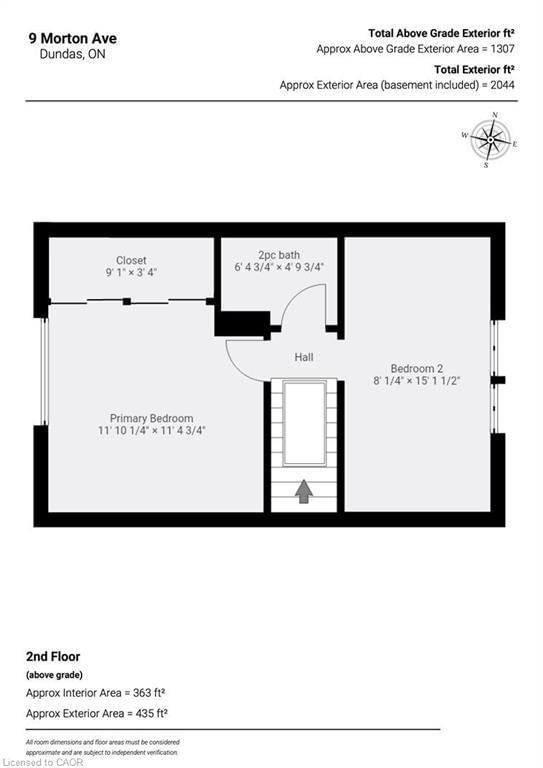
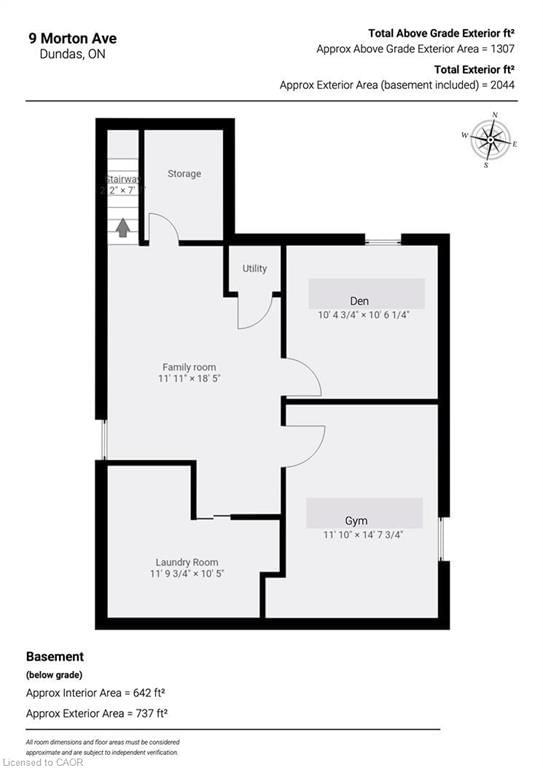
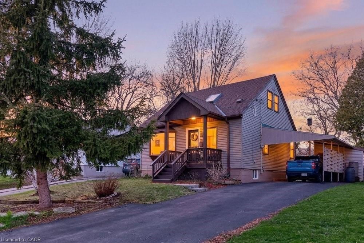
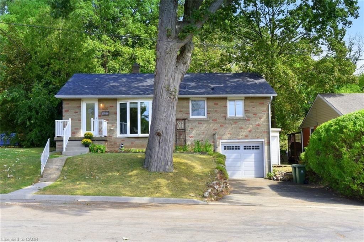
Striking curb appeal with the landscaped gardens welcoming you to this updated, move-in ready 1.5-storey home in a quiet yet convenient Dundas neighbourhood. Featuring 3 bedrooms and 1.5 bathrooms, the home blends character with modern updates and a flexible floor plan to suit a variety of lifestyles. The main floor includes a bright living room overlooking mature trees and front gardens, a separate rustic-style dining room that could also be used as an additional living space, a bedroom, and an updated 4-piece bath. The kitchen features white cabinetry, glass tile backsplash, built-in stainless steel appliances including a brand new stove, a nearly new dishwasher, and space for a bistro table. Off the kitchen, the mudroom provides access to the backyard and the newly finished basement. A skylight above the staircase fills the upper level with natural light which features the lovely primary bedroom with large windows and a custom walk-in closet plus another bedroom currently used as an office, and a 2-piece bath. The recently finished basement includes large above-grade windows, a rec room, two additional rooms currently used as a gym and den with a daybed, laundry, storage, and a cold room. Outside, enjoy a fenced yard with a deck, sitting areas, escarpment and valley views, and year-round sunsets. A large shed with hydro offers excellent storage or workshop space. Located close to schools, parks, trails, and transit, and within walking distance to the village. Parking for up to five cars plus a carport completes this move-in ready home.

Listed by Royal LePage State Realty Inc.

  • MLS #

    40836800

  • Sq. Ft

    1948

  • Sq. Ft. Source

    MLS

  • Lot Irregularities

    n/a

  • Year Built

    1941

  • Pool

    n/a

  • Drive

    n/a

  • Garage

    n/a

  • Total Parking

    5

  • Family Room

    n/a

  • Den

    n/a

  • Exterior

    Metal/Steel Siding, Vinyl Siding

  • Fireplace

    n/a

  • Roof

    Asphalt Shing

  • Foundation

    Concrete Block

  • Elevator

    n/a

  • Water View

    n/a

  • Laundry Level

    n/a

  • Heat

    Forced Air, Natural Gas

  • A/C

    Central Air

  • Water

    Municipal

  • Water Supply

    n/a

  • Sewers

    n/a

  • Central Vac

    Y

  • Laundry

    3.61 x 3.17 ft Basement level

    Separate Room

  • Eat-in Kitchen

    2.84 x 3.63 ft Main level

    Pantry

  • Utility Room

    1.09 x 0.97 ft Basement level

  • Bathroom

    1.96 x 1.47 ft Second level

    2-Piece

  • Bedroom Primary

    3.61 x 3.48 ft Second level

    engineered hardwood, walk-in closet

  • Mud Room

    2.84 x 2.84 ft Main level

    adaptable, inside entry, walkout to balcony/deck

  • Living Room

    3.51 x 4.88 ft Main level

    bay window, engineered hardwood

  • Recreation Room

    3.63 x 2.57 ft Basement level

    separate heating controls, vinyl flooring

  • Dining Room

    2.44 x 4.19 ft Main level

    engineered hardwood, separate room

  • Bathroom

    1.73 x 2.64 ft Main level

    4-Piece

  • Gym

    3.61 x 4.47 ft Basement level

    adaptable, vinyl flooring

  • Bedroom

    2.49 x 3.61 ft Main level

    engineered hardwood, linen closet

  • Den

    3.17 x 3.20 ft Basement level

  • Storage

    1.65 x 2.31 ft Basement level

  • Bedroom

    2.44 x 4.62 ft Second level

  • MLS #

    40836800

  • Sq. Ft

    1948

  • Sq. Ft. Source

    MLS

  • Lot Irregularities

    n/a

  • Year Built

    1941

  • Pool

    n/a

  • Drive

    n/a

  • Garage

    n/a

  • Total Parking

    5

  • Family Room

    n/a

  • Den

    n/a

  • Exterior

    Metal/Steel Siding, Vinyl Siding

  • Fireplace

    n/a

  • Roof

    Asphalt Shing

  • Foundation

    Concrete Block

  • Elevator

    n/a

  • Water View

    n/a

  • Laundry Level

    n/a

  • Heat

    Forced Air, Natural Gas

  • A/C

    Central Air

  • Water

    Municipal

  • Water Supply

    n/a

  • Sewers

    n/a

  • Central Vac

    Y

  • Laundry

    3.61 x 3.17 ft Basement level

    Separate Room

  • Eat-in Kitchen

    2.84 x 3.63 ft Main level

    Pantry

  • Utility Room

    1.09 x 0.97 ft Basement level

  • Bathroom

    1.96 x 1.47 ft Second level

    2-Piece

  • Bedroom Primary

    3.61 x 3.48 ft Second level

    engineered hardwood, walk-in closet

  • Mud Room

    2.84 x 2.84 ft Main level

    adaptable, inside entry, walkout to balcony/deck

  • Living Room

    3.51 x 4.88 ft Main level

    bay window, engineered hardwood

  • Recreation Room

    3.63 x 2.57 ft Basement level

    separate heating controls, vinyl flooring

  • Dining Room

    2.44 x 4.19 ft Main level

    engineered hardwood, separate room

  • Bathroom

    1.73 x 2.64 ft Main level

    4-Piece

  • Gym

    3.61 x 4.47 ft Basement level

    adaptable, vinyl flooring

  • Bedroom

    2.49 x 3.61 ft Main level

    engineered hardwood, linen closet

  • Den

    3.17 x 3.20 ft Basement level

  • Storage

    1.65 x 2.31 ft Basement level

  • Bedroom

    2.44 x 4.62 ft Second level

Thinking of Selling?

Find Out Your Home’s Value in Today’s Market!

No Email or Signup is required to view your home estimate.

estimate your home value

Contact Manoj Kukreja

Sales Representative,
Century 21 People’s Choice Realty Inc.,
Brokerage
(647) 576 - 2100

Manoj profile avatar

Property History

Property history for 9 Morton Avenue, Dundas

This property has been sold 1 time before. Create your free account to explore sold prices, detailed property history, and more insider data.

Sign In / Register

Mortgage Calculator

This data is for informational purposes only.

Mortgage Payment per month

Principal Amount

Interest

Total Payable

Amortization

Amortization

Closing Cost Calculator

This data is for informational purposes only.

Closing Cost Total for this property

Total Cash flow for purchasing this property

Down Payment(%)*
Additional information

Provincial Land Transfer Tax

Ontario Land Transfer Tax Rebate

Toronto Land Transfer Tax

Toronto Land Transfer Tax Rebate

PST on CMHC Insurance Premium

Lawyer Fees

$2,825

Government Registration Fee's

$164

Title Insurance

Closing Cost Total

Total Cash flow for purchasing this property

Provincial Land Transfer Tax

Ontario Land Transfer Tax Rebate

Toronto Land Transfer Tax

Toronto Land Transfer Tax Rebate

PST on CMHC Insurance Premium

Lawyer Fees

$2,825

Government Registarion Fee's

$164

Title Insurance

Down Payment(%)*

* A down payment of less than 20% is permitted only for first-time home buyers purchasing their principal residence. The minimum down payment required is 5% for the portion of the purchase price up to $500,000, and 10% for the portion between $500,000 and $1,500,000. For properties priced over $1,500,000, a minimum down payment of 20% is required.

Thinking of Selling?

Find Out Your Home’s Value in Today’s Market!

No Email or Signup is required to view your home estimate.

estimate your home value

Contact Manoj Kukreja

Sales Representative, Century 21 People’s Choice Realty Inc., Brokerage
(647) 576 - 2100

Manoj profile avatar

Recent Sold Listings in Governor, Dundas

Popular Cities