<-- style PDP --> 33 Golfview Crescent, Dundas - Single Family Residence for sale for $1,899,900
  • sold

33 Golfview Crescent

Dundas, ON, L9H 6V1 - Governor

$1,899,900$000000

  • Neighbourhood

    Governor

  • Major Intersection

  • Listed Since: 110 day(s)

  • Last update: 9 day(s) ago

Overview

  • Property Type

    Single Family Residence, Residential

  • Bedrooms

    4 + 1

  • Bathrooms

    5

  • Basement

    Full, Finished

  • Kitchen

    n/a

  • Total Parking

    4 (2 null Garage)

  • Lot Size

    Available Upon Request

  • Taxes

    $15,687.00 (2025)

  • Type

    Freehold

Property Description

Property description for 33 Golfview Crescent, Dundas

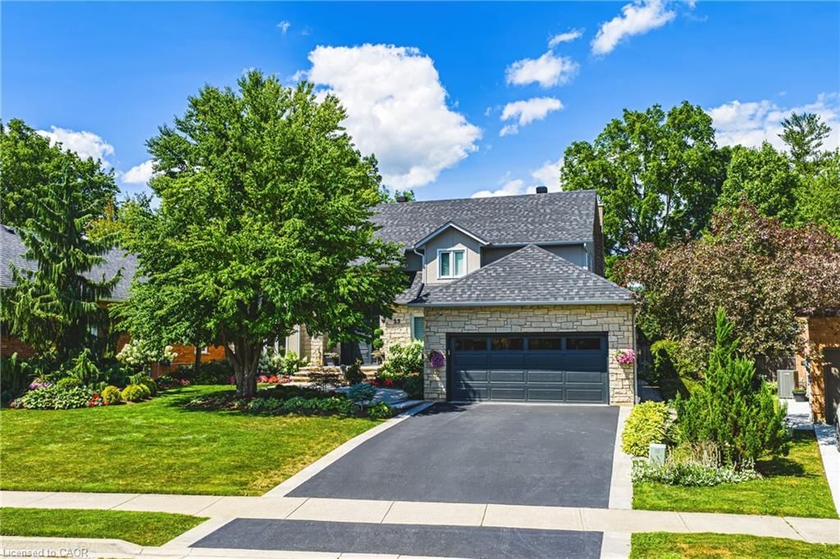
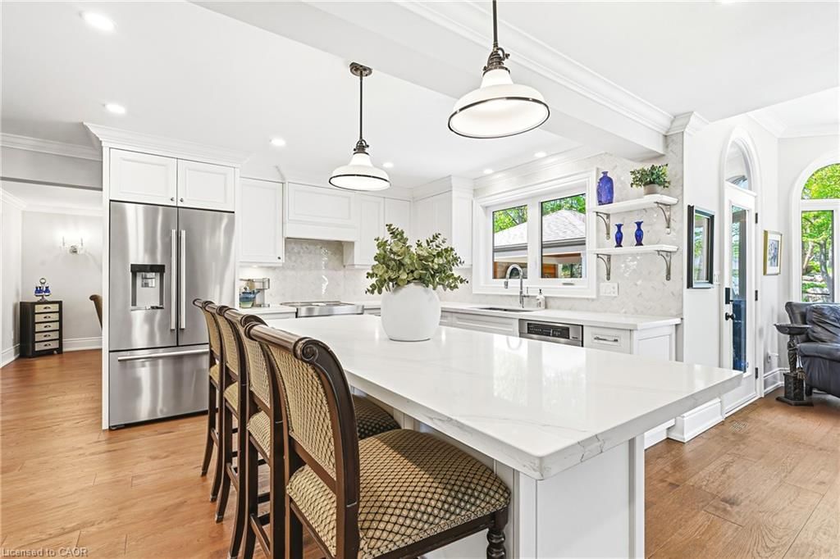
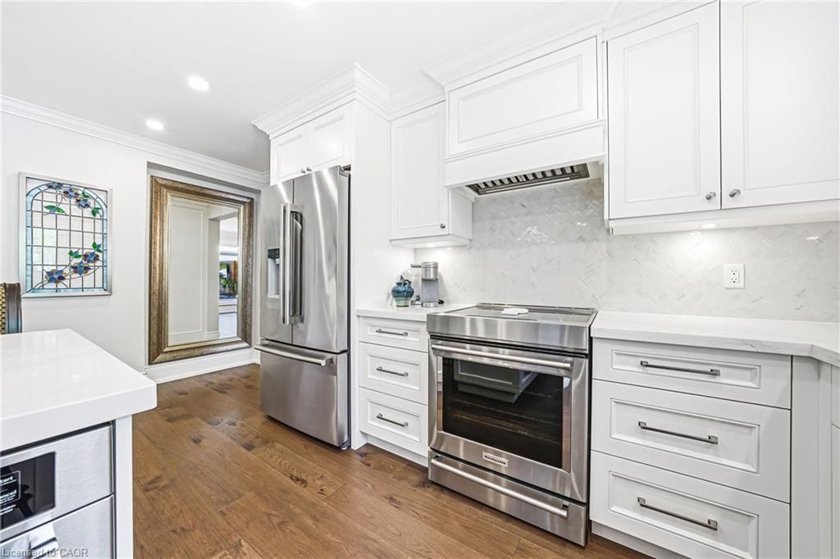
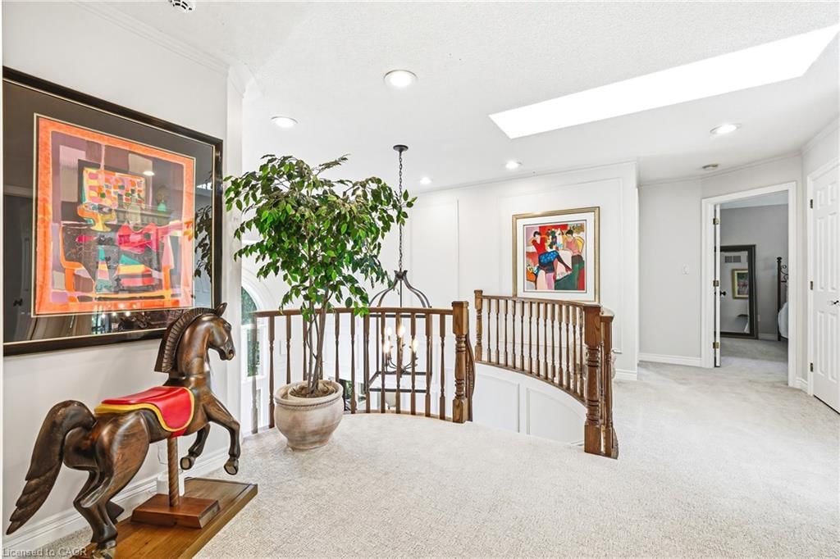
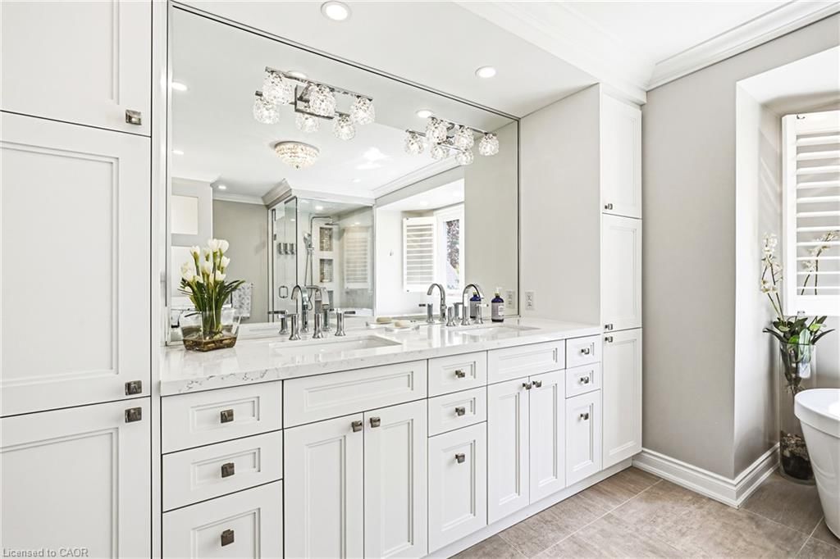
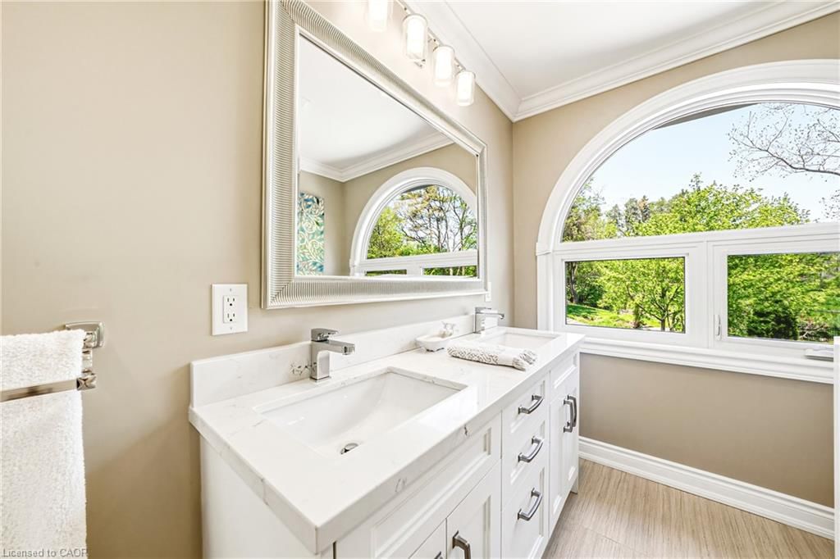
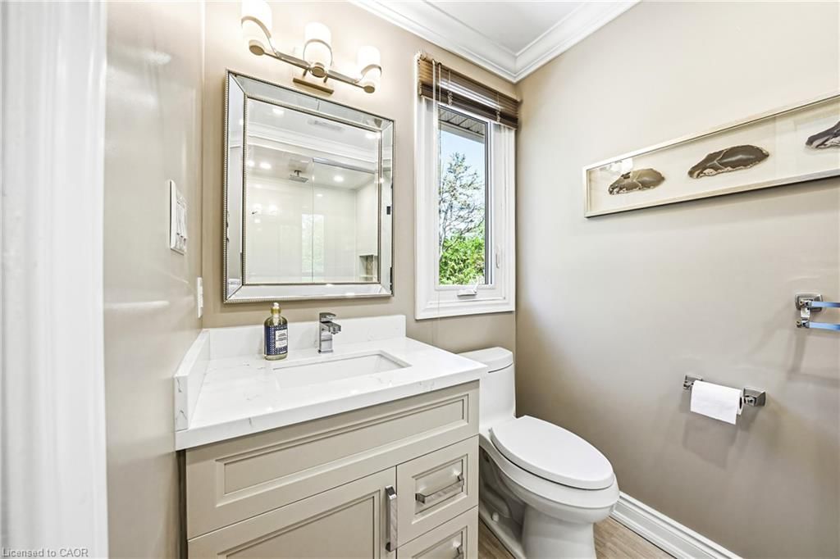
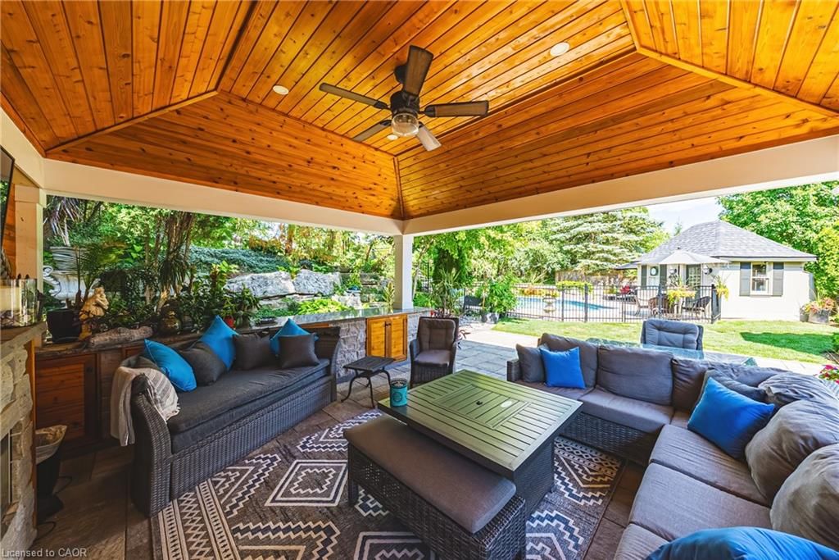
This truly exceptional custom-built residence offers over 5,600 sqft of beautifully finished living space & is gracefully situated in one of Dundas’ most coveted communities, backing directly onto the renowned Dundas Valley Golf & Curling Club. Combining timeless elegance, modern refinement & breathtaking outdoor living, this stunning 4+1 bedroom home has been thoughtfully designed for both luxurious entertaining & everyday family living. A spectacular main floor renovation completed in 2021 transformed the home with exquisite engineered hardwood flooring, upgraded baseboards & trim, solid interior doors & a designer kitchen featuring premium appliances, custom built-ins & impeccable attention to detail. A striking custom wall unit anchors the formal dining room, creating a sophisticated & inviting atmosphere. Every bathroom has been beautifully updated, while all new windows (‘21) & select upgraded exterior doors further enhance the home’s quality, comfort, & efficiency. The expansive primary suite offers a true retreat, blending scale, comfort, & sophistication. The spa-inspired ensuite features refined finishes & a calming ambiance that evokes the feeling of a boutique hotel experience. The second level also offers three additional bedrooms — including one with ensuite — along with a beautifully appointed 5-piece bathroom. The fully finished basement adds versatility with a generous recreation room, office area, 5th bedroom, 3-piece bath with sauna, bonus room, & ample storage. Step outside to experience a truly majestic backyard oasis. Surrounded by meticulously maintained Trillium Award-winning gardens, the property offers privacy & serenity. A heated inground pool creates a resort-inspired setting, while the expansive permanent pergola — complete with a gas fireplace & granite counter — was designed for unforgettable entertaining & luxurious outdoor living, all framed by incredible views. RSA.

Listed by RE/MAX Escarpment Realty Inc.

  • MLS #

    40839749

  • Sq. Ft

    5668

  • Sq. Ft. Source

    MLS

  • Lot Irregularities

    n/a

  • Year Built

    1989

  • Pool

    In Ground

  • Drive

    n/a

  • Garage

    n/a

  • Total Parking

    4

  • Family Room

    n/a

  • Den

    n/a

  • Exterior

    Brick, Stone, Wood Siding

  • Fireplace

    2

  • Roof

    Asphalt Shing

  • Foundation

    Concrete Block

  • Elevator

    n/a

  • Water View

    n/a

  • Laundry Level

    n/a

  • Heat

    Forced Air, Natural Gas

  • A/C

    Central Air

  • Water

    Municipal

  • Water Supply

    n/a

  • Sewers

    n/a

  • Central Vac

    n/a

  • Bedroom

    4.17 x 3.48 ft Second level

  • Bathroom

    false Second level

    4-piece, crown moulding, double vanity

  • Bedroom

    4.39 x 3.61 ft Second level

  • Utility Room

    false Basement level

  • Living Room

    6.43 x 4.04 ft Main level

    crown moulding, engineered hardwood, fireplace

  • Eat-in Kitchen

    6.71 x 4.98 ft Main level

    crown moulding, engineered hardwood

  • Recreation Room

    7.47 x 4.01 ft Basement level

  • Foyer

    3.12 x 5.69 ft Main level

    Stone Floor

  • Bathroom

    4.57 x 3.73 ft Second level

    5+ piece, crown moulding, double vanity

  • Bathroom

    false Main level

    2-Piece

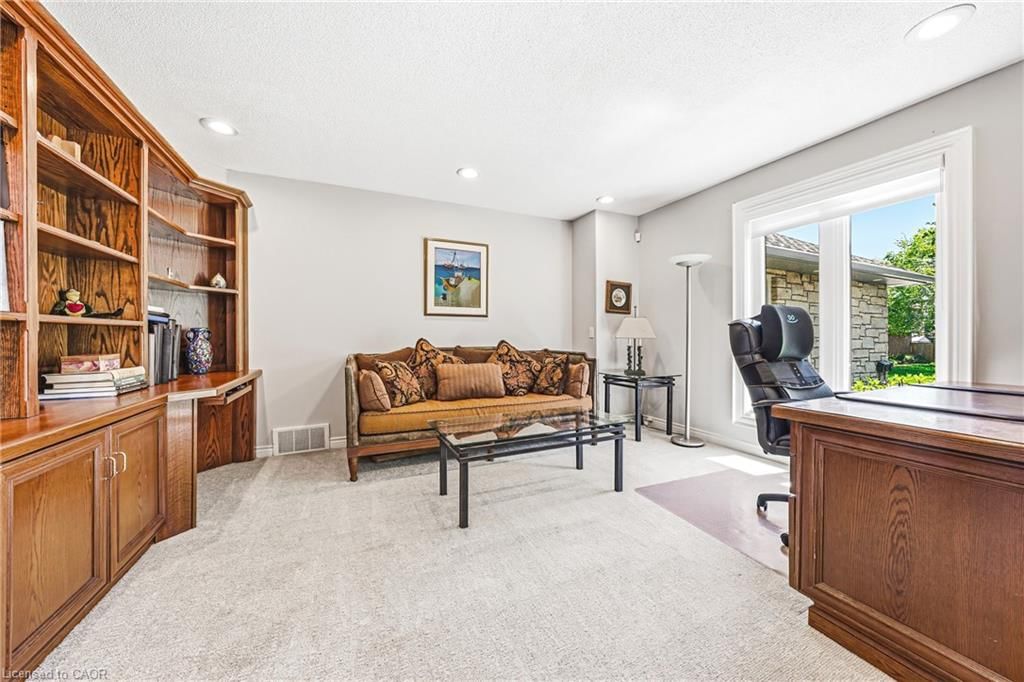
  • Office

    3.86 x 4.44 ft Main level

    French Doors

  • Bedroom

    3.43 x 3.53 ft Second level

  • Bonus Room

    10.52 x 3.43 ft Basement level

  • Bathroom

    false Second level

    3-piece, crown moulding, ensuite

  • Storage

    false Basement level

  • Bedroom Primary

    7.16 x 5.64 ft Second level

    Walk-in Closet

  • Dining Room

    5.41 x 4.04 ft Main level

    crown moulding, engineered hardwood, hardwood floor

  • Bedroom

    3.63 x 3.38 ft Basement level

  • Laundry

    2.44 x 1.91 ft Main level

  • Family Room

    8.03 x 4.04 ft Main level

    crown moulding, engineered hardwood, fireplace

  • Bathroom

    false Basement level

    3-Piece

  • Sitting Room

    3.23 x 3.53 ft Main level

    crown moulding, engineered hardwood, vaulted ceiling(s)

  • MLS #

    40839749

  • Sq. Ft

    5668

  • Sq. Ft. Source

    MLS

  • Lot Irregularities

    n/a

  • Year Built

    1989

  • Pool

    In Ground

  • Drive

    n/a

  • Garage

    n/a

  • Total Parking

    4

  • Family Room

    n/a

  • Den

    n/a

  • Exterior

    Brick, Stone, Wood Siding

  • Fireplace

    2

  • Roof

    Asphalt Shing

  • Foundation

    Concrete Block

  • Elevator

    n/a

  • Water View

    n/a

  • Laundry Level

    n/a

  • Heat

    Forced Air, Natural Gas

  • A/C

    Central Air

  • Water

    Municipal

  • Water Supply

    n/a

  • Sewers

    n/a

  • Central Vac

    n/a

  • Bedroom

    4.17 x 3.48 ft Second level

  • Bathroom

    false Second level

    4-piece, crown moulding, double vanity

  • Bedroom

    4.39 x 3.61 ft Second level

  • Utility Room

    false Basement level

  • Living Room

    6.43 x 4.04 ft Main level

    crown moulding, engineered hardwood, fireplace

  • Eat-in Kitchen

    6.71 x 4.98 ft Main level

    crown moulding, engineered hardwood

  • Recreation Room

    7.47 x 4.01 ft Basement level

  • Foyer

    3.12 x 5.69 ft Main level

    Stone Floor

  • Bathroom

    4.57 x 3.73 ft Second level

    5+ piece, crown moulding, double vanity

  • Bathroom

    false Main level

    2-Piece

  • Office

    3.86 x 4.44 ft Main level

    French Doors

  • Bedroom

    3.43 x 3.53 ft Second level

  • Bonus Room

    10.52 x 3.43 ft Basement level

  • Bathroom

    false Second level

    3-piece, crown moulding, ensuite

  • Storage

    false Basement level

  • Bedroom Primary

    7.16 x 5.64 ft Second level

    Walk-in Closet

  • Dining Room

    5.41 x 4.04 ft Main level

    crown moulding, engineered hardwood, hardwood floor

  • Bedroom

    3.63 x 3.38 ft Basement level

  • Laundry

    2.44 x 1.91 ft Main level

  • Family Room

    8.03 x 4.04 ft Main level

    crown moulding, engineered hardwood, fireplace

  • Bathroom

    false Basement level

    3-Piece

  • Sitting Room

    3.23 x 3.53 ft Main level

    crown moulding, engineered hardwood, vaulted ceiling(s)

Thinking of Selling?

Find Out Your Home’s Value in Today’s Market!

No Email or Signup is required to view your home estimate.

estimate your home value

Contact Manoj Kukreja

Sales Representative,
Century 21 People’s Choice Realty Inc.,
Brokerage
(647) 576 - 2100

Manoj profile avatar

Property History

Property history for 33 Golfview Crescent, Dundas

This property has been sold 2 times before. Create your free account to explore sold prices, detailed property history, and more insider data.

Sign In / Register

Mortgage Calculator

This data is for informational purposes only.

Mortgage Payment per month

Principal Amount

Interest

Total Payable

Amortization

Amortization

Closing Cost Calculator

This data is for informational purposes only.

Closing Cost Total for this property

Total Cash flow for purchasing this property

Down Payment(%)*
Additional information

Provincial Land Transfer Tax

Ontario Land Transfer Tax Rebate

Toronto Land Transfer Tax

Toronto Land Transfer Tax Rebate

PST on CMHC Insurance Premium

Lawyer Fees

$2,825

Government Registration Fee's

$164

Title Insurance

Closing Cost Total

Total Cash flow for purchasing this property

Provincial Land Transfer Tax

Ontario Land Transfer Tax Rebate

Toronto Land Transfer Tax

Toronto Land Transfer Tax Rebate

PST on CMHC Insurance Premium

Lawyer Fees

$2,825

Government Registarion Fee's

$164

Title Insurance

Down Payment(%)*

* A down payment of less than 20% is permitted only for first-time home buyers purchasing their principal residence. The minimum down payment required is 5% for the portion of the purchase price up to $500,000, and 10% for the portion between $500,000 and $1,500,000. For properties priced over $1,500,000, a minimum down payment of 20% is required.

Thinking of Selling?

Find Out Your Home’s Value in Today’s Market!

No Email or Signup is required to view your home estimate.

estimate your home value

Contact Manoj Kukreja

Sales Representative, Century 21 People’s Choice Realty Inc., Brokerage
(647) 576 - 2100

Manoj profile avatar

Recent Sold Listings in Governor, Dundas

Popular Cities