<-- style PDP --> 2 Algonquin Heights Court, Essa - Detached for sale for $1,199,900
  • new
  • for sale

2 Algonquin Heights Court

Essa, Ontario, L0L 2N0 - Thornton

$1,199,900

  • Neighbourhood

    Thornton

  • Major Intersection

    Side Rd 25 / Algonquin Heights

  • Listed Since: 43 day(s)

  • Last update: 13 day(s) ago

Overview

  • Property Type

    Detached, 2-Storey

  • Bedrooms

    4 + 1

  • Bathrooms

    4

  • Basement

    Full + Finished

  • Kitchen

    1

  • Total Parking

    10 (2 Attached Garage)

  • Lot Size

    164.67x227.02 (Feet)

  • Taxes

    $3,301.24 (2025)

  • Type

    Freehold

Property Description

Property description for 2 Algonquin Heights Court, Essa

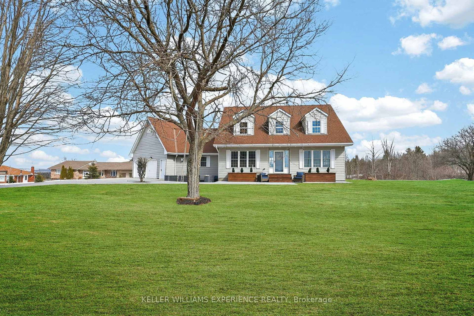
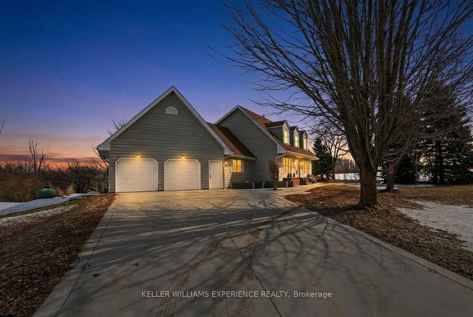
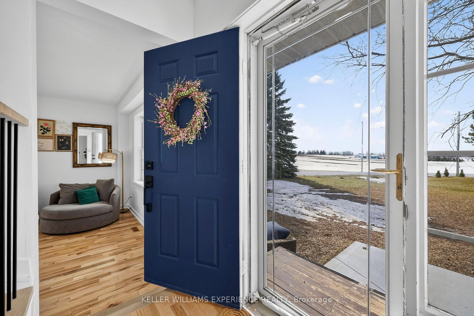
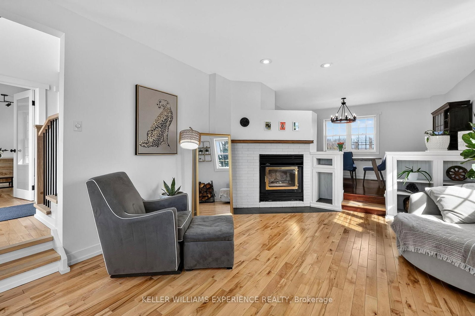
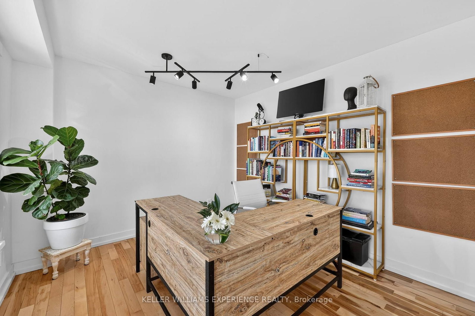
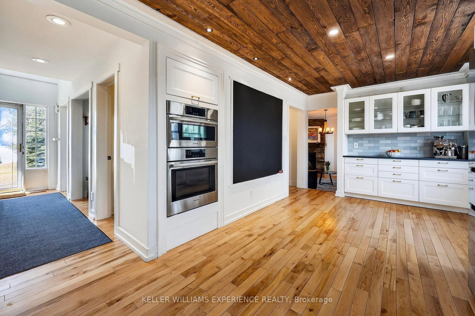
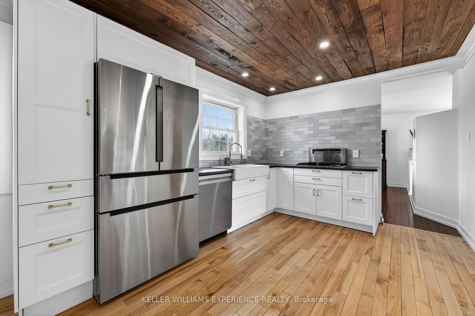
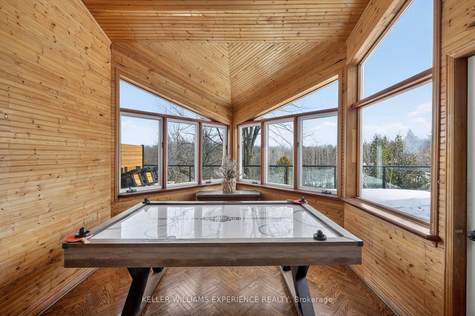
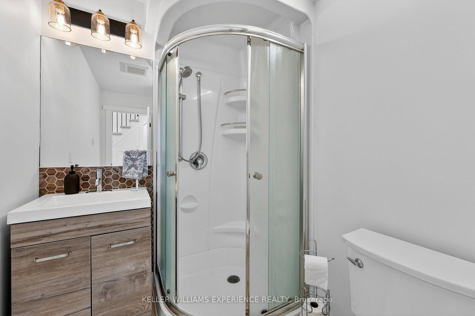
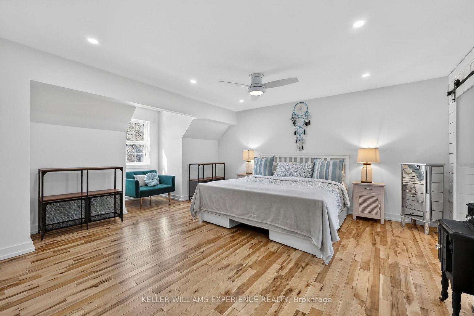
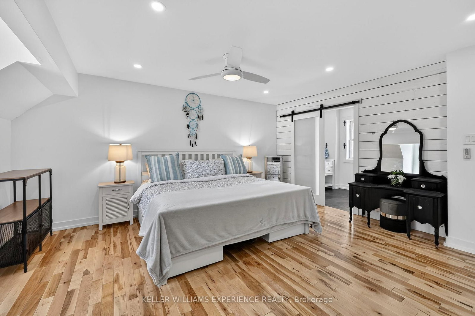
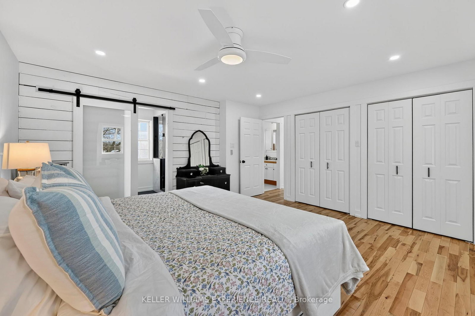
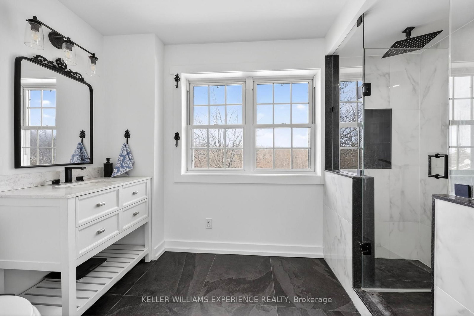
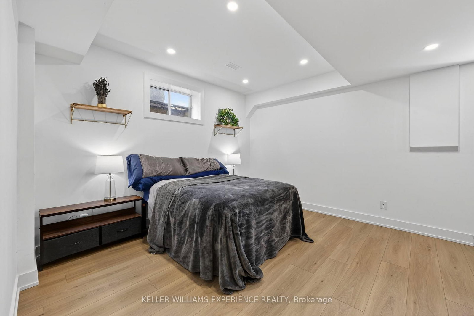
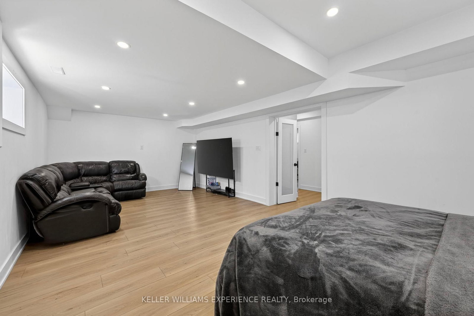
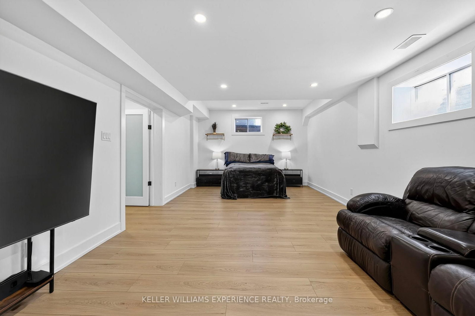
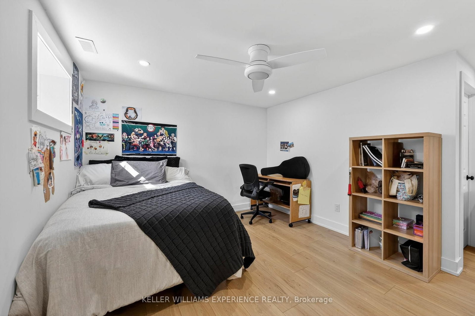
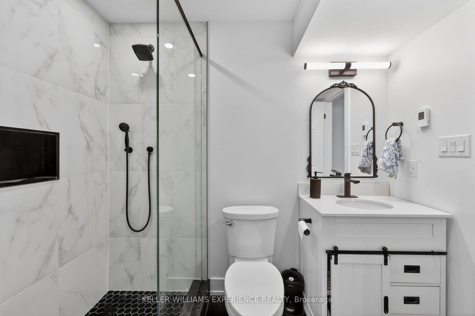
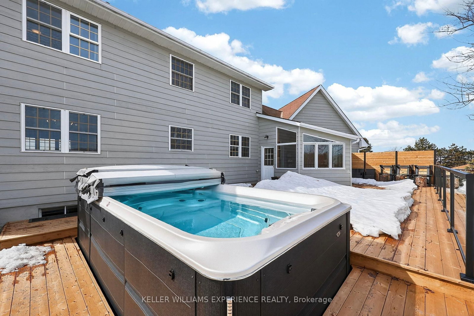
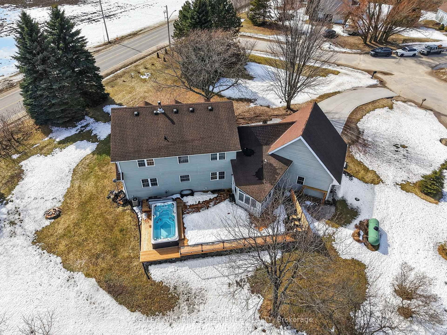
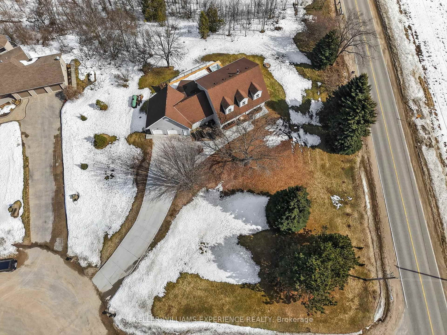
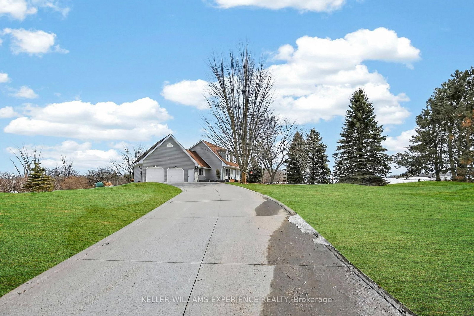
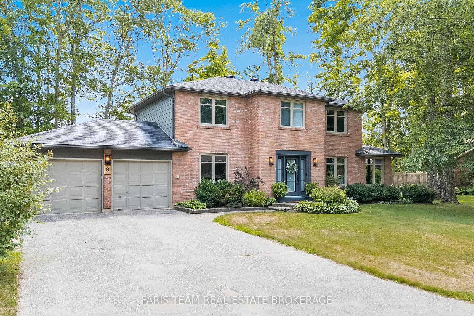
Set on a picturesque 0.736-acre lot in Thornton, this spacious family home offers privacy, scenic views, and room for your family to truly settle in. Surrounded by rolling fields and mature greenery, the property provides a peaceful backdrop while still being close to town amenities. Inside, the home features 4+1 bedrooms and 4 full bathrooms, offering plenty of space for a growing family or multi-generational living. The living room is warm and inviting with a classic wood-burning fireplace, while the family room offers a second fireplace and a walkout to the 3-season sunroom, creating the perfect place to enjoy your morning coffee or unwind while taking in the views. The kitchen is thoughtfully designed with ample cabinetry, high-end appliances, and a pantry, along with a charming chalkboard wall to help keep the household organized. A formal dining room sits just off the kitchen, offering a dedicated space for family dinners, holiday meals, and larger get-togethers. A main floor bedroom provides excellent flexibility-ideal for guests, those who prefer to avoid stairs, or as a bright and inspiring home office overlooking the surrounding landscape. Upstairs, the oversized primary bedroom offers plenty of room to relax, complete with double closets and a recently renovated 4-piece ensuite featuring heated floors, a frameless glass shower, and dual shower heads. Two additional generously sized bedrooms share a well-appointed 3-piece bathroom, completing the upper level of this spacious family home. The lower level extends the living space with a large rec room, perfect for movie nights or family gatherings, along with a fifth bedroom and a generous 3-piece ensuite with heated floors, making it an excellent retreat for guests or teens. Step outside to a backyard designed for both relaxation and entertaining. Enjoy evenings in your swim spa overlooking open fields or host friends and family on the newer deck, all while taking in the peaceful rural setting.

Listed by KELLER WILLIAMS EXPERIENCE REALTY

  • MLS #

    N13058048

  • Sq. Ft

    2000-2500

  • Sq. Ft. Source

    MLS

  • Lot Irregularities

    Y

  • Year Built

    31-50

  • Pool

    Other

  • Drive

    Pvt Double, RV/Truck, Private Triple, Inside Entry

  • Garage

    Attached, 2 spaces

  • Total Parking

    10

  • Family Room

    Y

  • Den

    Y

  • Exterior

    Other

  • Fireplace

    Y

  • Roof

    Asphalt Shingle

  • Foundation

    Concrete

  • Elevator

    N

  • Water View

    n/a

  • Laundry Level

    Lower

  • Heat

    Forced Air

  • A/C

    Central Air

  • Water

    Well

  • Water Supply

    n/a

  • Sewers

    Septic

  • Central Vac

    N

  • Kitchen

    6.25 x 3.81 ft Main level

    hardwood floor, Pantry

  • Breakfast

    4.13 x 3.09 ft Main level

    Hardwood Floor

  • Dining

    4.02 x 2.93 ft Main level

    Hardwood Floor

  • Living

    4.12 x 4.85 ft Main level

    hardwood floor, Fireplace

  • Family

    4.76 x 3.64 ft Main level

    hardwood floor, Fireplace

  • Sunroom

    3.35 x 4.06 ft Main level

  • Primary

    4.39 x 5.97 ft 2nd level

    hardwood floor, 4 Pc Ensuite, Double Closet

  • 2nd Br

    4.12 x 4.57 ft 2nd level

  • 3rd Br

    3.49 x 3.28 ft 2nd level

  • 4th Br

    8.7 x 4.92 ft Lower level

  • Rec

    4.13 x 7.94 ft Lower level

  • Laundry

    4.02 x 4.03 ft Lower level

  • MLS #

    N13058048

  • Sq. Ft

    2000-2500

  • Sq. Ft. Source

    MLS

  • Lot Irregularities

    Y

  • Year Built

    31-50

  • Pool

    Other

  • Drive

    Pvt Double, RV/Truck, Private Triple, Inside Entry

  • Garage

    Attached, 2 spaces

  • Total Parking

    10

  • Family Room

    Y

  • Den

    Y

  • Exterior

    Other

  • Fireplace

    Y

  • Roof

    Asphalt Shingle

  • Foundation

    Concrete

  • Elevator

    N

  • Water View

    n/a

  • Laundry Level

    Lower

  • Heat

    Forced Air

  • A/C

    Central Air

  • Water

    Well

  • Water Supply

    n/a

  • Sewers

    Septic

  • Central Vac

    N

  • Kitchen

    6.25 x 3.81 ft Main level

    hardwood floor, Pantry

  • Breakfast

    4.13 x 3.09 ft Main level

    Hardwood Floor

  • Dining

    4.02 x 2.93 ft Main level

    Hardwood Floor

  • Living

    4.12 x 4.85 ft Main level

    hardwood floor, Fireplace

  • Family

    4.76 x 3.64 ft Main level

    hardwood floor, Fireplace

  • Sunroom

    3.35 x 4.06 ft Main level

  • Primary

    4.39 x 5.97 ft 2nd level

    hardwood floor, 4 Pc Ensuite, Double Closet

  • 2nd Br

    4.12 x 4.57 ft 2nd level

  • 3rd Br

    3.49 x 3.28 ft 2nd level

  • 4th Br

    8.7 x 4.92 ft Lower level

  • Rec

    4.13 x 7.94 ft Lower level

  • Laundry

    4.02 x 4.03 ft Lower level

Thinking of Selling?

Find Out Your Home’s Value in Today’s Market!

No Email or Signup is required to view your home estimate.

estimate your home value

Contact Manoj Kukreja

Sales Representative,
Century 21 People’s Choice Realty Inc.,
Brokerage
(647) 576 - 2100

Manoj profile avatar

Property History

Property history for 2 Algonquin Heights Court, Essa

This property has been sold 5 times before. Create your free account to explore sold prices, detailed property history, and more insider data.

Sign In / Register

Mortgage Calculator

This data is for informational purposes only.

Mortgage Payment per month

Principal Amount

Interest

Total Payable

Amortization

Amortization

Closing Cost Calculator

This data is for informational purposes only.

Closing Cost Total for this property

Total Cash flow for purchasing this property

Down Payment(%)*
Additional information

Provincial Land Transfer Tax

Ontario Land Transfer Tax Rebate

Toronto Land Transfer Tax

Toronto Land Transfer Tax Rebate

PST on CMHC Insurance Premium

Lawyer Fees

$2,825

Government Registration Fee's

$164

Title Insurance

Closing Cost Total

Total Cash flow for purchasing this property

Provincial Land Transfer Tax

Ontario Land Transfer Tax Rebate

Toronto Land Transfer Tax

Toronto Land Transfer Tax Rebate

PST on CMHC Insurance Premium

Lawyer Fees

$2,825

Government Registarion Fee's

$164

Title Insurance

Down Payment(%)*

* A down payment of less than 20% is permitted only for first-time home buyers purchasing their principal residence. The minimum down payment required is 5% for the portion of the purchase price up to $500,000, and 10% for the portion between $500,000 and $1,500,000. For properties priced over $1,500,000, a minimum down payment of 20% is required.

Thinking of Selling?

Find Out Your Home’s Value in Today’s Market!

No Email or Signup is required to view your home estimate.

estimate your home value

Contact Manoj Kukreja

Sales Representative, Century 21 People’s Choice Realty Inc., Brokerage
(647) 576 - 2100

Manoj profile avatar

Recent Sold Listings in Thornton, Essa

Popular Cities