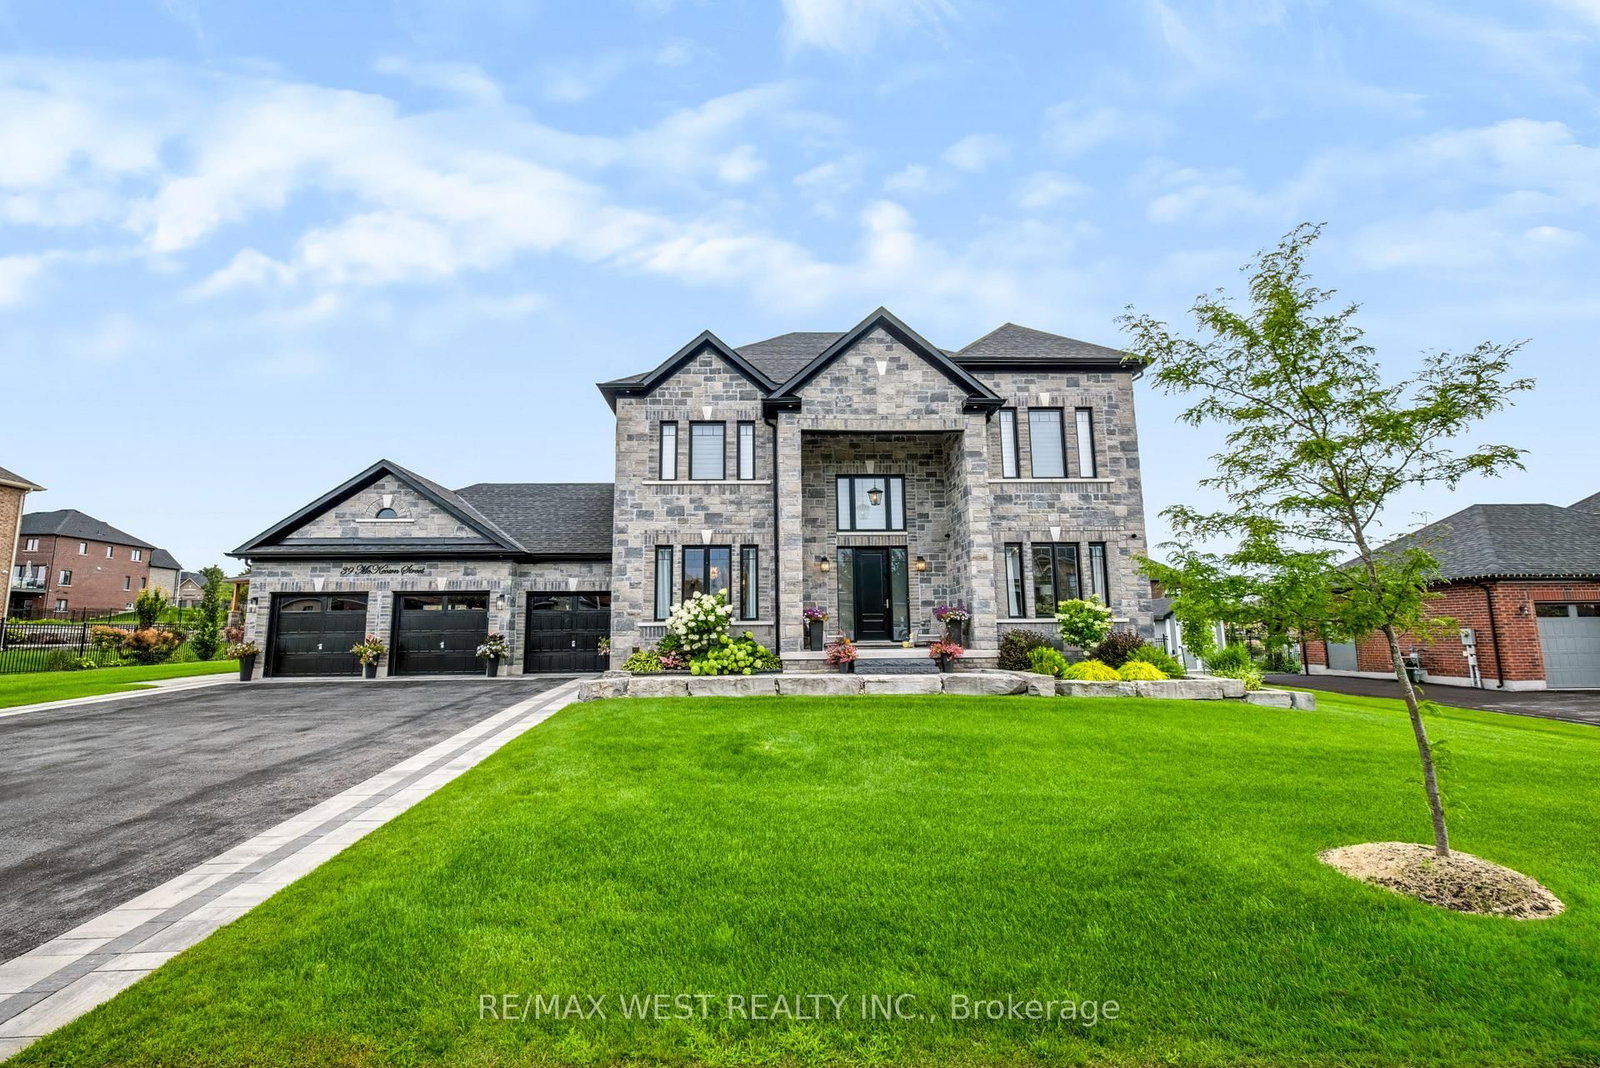
<-- style PDP --> 122 Davis Trail, Essa - Detached for sale for $1,550,000
  • sold

122 Davis Trail

Essa, Ontario, L0L 2N0 - Thornton

$1,550,000$000000

  • Neighbourhood

    Thornton

  • Major Intersection

    11th Line and Robert Street

  • Listed Since: 232 day(s)

  • Last update: 174 day(s) ago

Overview

  • Property Type

    Detached, 1 1/2 Storey

  • Bedrooms

    4 + 1

  • Bathrooms

    4

  • Basement

    Finished + Full

  • Kitchen

    1

  • Total Parking

    10 (2 Attached Garage)

  • Lot Size

    150.92x229.66 (Feet)

  • Taxes

    $6,071.00 (2025)

  • Type

    Freehold

Property Description

Property description for 122 Davis Trail, Essa

Spacious Family Retreat with Endless Potential - A Lifestyle & Entertainer's Dream. Welcome to this stunning, expansive home - a rare find offering 3 generous above-grade bedrooms (plus a loft), a versatile main-floor office, and more than enough room for everyone. Designed for comfort, flexibility and entertaining, this property delivers on both scale and lifestyle. Step inside to discover bright, open-concept living spaces where vaulted ceilings and large windows flood the home with natural light. The heart of the home is a chef-ready kitchen flowing into a breakfast area, formal dining room, and a spacious living room - ideal for casual family dinners or hosting large gatherings. On the main floor, the office offers a perfect work-from-home setup without sacrificing privacy. Upstairs, two large bedrooms and a loft provide flexibility - whether you need extra sleeping space, a second office, or a retreat for older children or guests. But the real "wow" begins when you step outside: the home sits on a very generous lot with mature landscaping, where backyard barbecues, summer pool parties, or quiet evenings under the stars become a way of life. Downstairs, a fully finished basement expands your living space dramatically - including a recreation room, billiards area, exercise room, wet bar, additional bedroom, storage, and a two piece bath. This versatile lower level is perfect for teenagers, in-law suites, or as a separate entertainment zone.Whether you're looking for everyday family comfort, room to grow, or a place to entertain, this home checks all the boxes. Picture lazy Sunday mornings at the breakfast nook, lively holiday dinners in the dining room, movie nights in the basement theatre space (or loft), and summer evenings grilling outback under the mature trees.

Listed by KELLER WILLIAMS REALTY CENTRES

  • MLS #

    N12796818

  • Sq. Ft

    2500-3000

  • Sq. Ft. Source

    MLS

  • Lot Irregularities

    n/a

  • Year Built

    16-30

  • Pool

    Inground

  • Drive

    n/a

  • Garage

    Attached, 2 spaces

  • Total Parking

    10

  • Family Room

    Y

  • Den

    Y

  • Exterior

    Vinyl Siding

  • Fireplace

    Y

  • Roof

    Asphalt Shingle

  • Foundation

    Block, Concrete

  • Elevator

    N

  • Water View

    n/a

  • Laundry Level

    Main

  • Heat

    Forced Air

  • A/C

    Central Air

  • Water

    Municipal

  • Water Supply

    n/a

  • Sewers

    Septic

  • Central Vac

    Y

  • Living

    4.65 x 7.06 ft Main level

    Cathedral Ceiling, hardwood floor, Gas Fireplace

  • Dining

    4.01 x 3.76 ft Main level

    hardwood floor, Large Window, Formal Rm

  • Kitchen

    4.65 x 4.24 ft Main level

    Centre Island, Backsplash, Stainless Steel Appl

  • Breakfast

    3.28 x 3.15 ft Main level

    W/O To Patio, Ceramic Floor, O/Looks Backyard

  • 2nd Br

    4.04 x 4.01 ft Main level

    hardwood floor, Large Window, Closet

  • Primary

    4.65 x 5.41 ft Main level

    5 Pc Ensuite, hardwood floor, W/I Closet

  • Laundry

    2.62 x 3.76 ft Main level

    Tile Floor, Access To Garage, W/O To Yard

  • 3rd Br

    4.19 x 6.99 ft 2nd level

    hardwood floor, Double Closet, Window

  • 4th Br

    3.94 x 6.81 ft 2nd level

    hardwood floor, Double Closet, Window

  • 5th Br

    3.47 x 4.0 ft Bsmt level

    Closet

  • Rec

    8.76 x 10.06 ft Bsmt level

    Open Concept, Combined W/Game, Wet Bar

  • Games

    8.76 x 10.06 ft Bsmt level

    Combined W/Rec, Open Concept

  • Exercise

    4.05 x 4.19 ft Bsmt level

  • Utility

    4.91 x 5.02 ft Bsmt level

  • Pantry

    1.95 x 4.8 ft Bsmt level

  • MLS #

    N12796818

  • Sq. Ft

    2500-3000

  • Sq. Ft. Source

    MLS

  • Lot Irregularities

    n/a

  • Year Built

    16-30

  • Pool

    Inground

  • Drive

    n/a

  • Garage

    Attached, 2 spaces

  • Total Parking

    10

  • Family Room

    Y

  • Den

    Y

  • Exterior

    Vinyl Siding

  • Fireplace

    Y

  • Roof

    Asphalt Shingle

  • Foundation

    Block, Concrete

  • Elevator

    N

  • Water View

    n/a

  • Laundry Level

    Main

  • Heat

    Forced Air

  • A/C

    Central Air

  • Water

    Municipal

  • Water Supply

    n/a

  • Sewers

    Septic

  • Central Vac

    Y

  • Living

    4.65 x 7.06 ft Main level

    Cathedral Ceiling, hardwood floor, Gas Fireplace

  • Dining

    4.01 x 3.76 ft Main level

    hardwood floor, Large Window, Formal Rm

  • Kitchen

    4.65 x 4.24 ft Main level

    Centre Island, Backsplash, Stainless Steel Appl

  • Breakfast

    3.28 x 3.15 ft Main level

    W/O To Patio, Ceramic Floor, O/Looks Backyard

  • 2nd Br

    4.04 x 4.01 ft Main level

    hardwood floor, Large Window, Closet

  • Primary

    4.65 x 5.41 ft Main level

    5 Pc Ensuite, hardwood floor, W/I Closet

  • Laundry

    2.62 x 3.76 ft Main level

    Tile Floor, Access To Garage, W/O To Yard

  • 3rd Br

    4.19 x 6.99 ft 2nd level

    hardwood floor, Double Closet, Window

  • 4th Br

    3.94 x 6.81 ft 2nd level

    hardwood floor, Double Closet, Window

  • 5th Br

    3.47 x 4.0 ft Bsmt level

    Closet

  • Rec

    8.76 x 10.06 ft Bsmt level

    Open Concept, Combined W/Game, Wet Bar

  • Games

    8.76 x 10.06 ft Bsmt level

    Combined W/Rec, Open Concept

  • Exercise

    4.05 x 4.19 ft Bsmt level

  • Utility

    4.91 x 5.02 ft Bsmt level

  • Pantry

    1.95 x 4.8 ft Bsmt level

Thinking of Selling?

Find Out Your Home’s Value in Today’s Market!

No Email or Signup is required to view your home estimate.

estimate your home value

Contact Manoj Kukreja

Sales Representative,
Century 21 People’s Choice Realty Inc.,
Brokerage
(647) 576 - 2100

Manoj profile avatar

Property History

Property history for 122 Davis Trail, Essa

This property has been sold 9 times before. Create your free account to explore sold prices, detailed property history, and more insider data.

Sign In / Register

Estimated price

Date
Price
Change
2026-02-18
$1,487,743
---

Mortgage Calculator

This data is for informational purposes only.

Mortgage Payment per month

Principal Amount

Interest

Total Payable

Amortization

Amortization

Closing Cost Calculator

This data is for informational purposes only.

Closing Cost Total for this property

Total Cash flow for purchasing this property

Down Payment(%)*
Additional information

Provincial Land Transfer Tax

Ontario Land Transfer Tax Rebate

Toronto Land Transfer Tax

Toronto Land Transfer Tax Rebate

PST on CMHC Insurance Premium

Lawyer Fees

$2,825

Government Registration Fee's

$164

Title Insurance

Closing Cost Total

Total Cash flow for purchasing this property

Provincial Land Transfer Tax

Ontario Land Transfer Tax Rebate

Toronto Land Transfer Tax

Toronto Land Transfer Tax Rebate

PST on CMHC Insurance Premium

Lawyer Fees

$2,825

Government Registarion Fee's

$164

Title Insurance

Down Payment(%)*

* A down payment of less than 20% is permitted only for first-time home buyers purchasing their principal residence. The minimum down payment required is 5% for the portion of the purchase price up to $500,000, and 10% for the portion between $500,000 and $1,500,000. For properties priced over $1,500,000, a minimum down payment of 20% is required.

Thinking of Selling?

Find Out Your Home’s Value in Today’s Market!

No Email or Signup is required to view your home estimate.

estimate your home value

Contact Manoj Kukreja

Sales Representative, Century 21 People’s Choice Realty Inc., Brokerage
(647) 576 - 2100

Manoj profile avatar

Recent Sold Listings in Thornton, Essa

Popular Cities