<-- style PDP --> 19 Kevin Crescent, Essa - Detached for sale for $1,450,000
  • sold

19 Kevin Crescent

Essa, Ontario, L0L 2N0 - Thornton

$1,450,000$000000

  • Neighbourhood

    Thornton

  • Major Intersection

    Robert St (County Rd 21) & Earle

  • Listed Since: 122 day(s)

  • Last update: 88 day(s) ago

Overview

  • Property Type

    Detached, 2-Storey

  • Bedrooms

    4 + 1

  • Bathrooms

    4

  • Basement

    Full + Finished

  • Kitchen

    1

  • Total Parking

    6 (2 Attached Garage)

  • Lot Size

    98.45x209.74 (Feet)

  • Taxes

    $4,976.11 (2025)

  • Type

    Freehold

Property Description

Property description for 19 Kevin Crescent, Essa

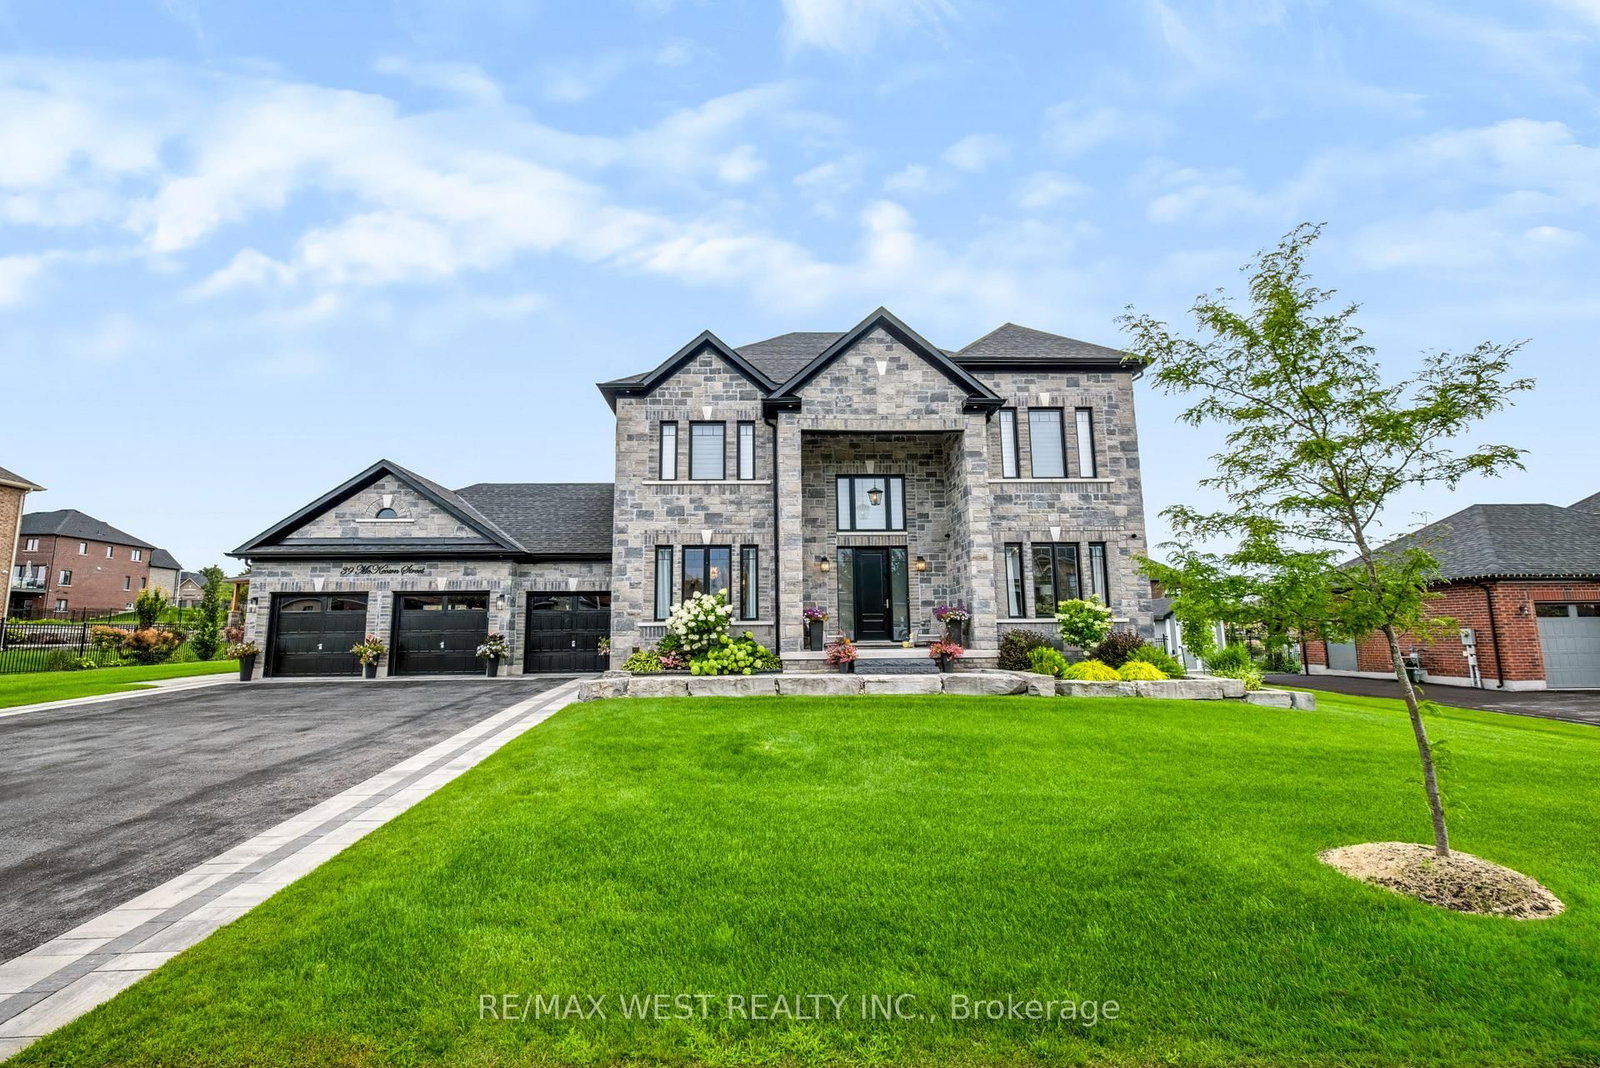
Welcome to this beautifully renovated family home tucked away on a quiet low-traffic crescent in the charming village of Thornton. Showcasing over 2,800 sq. ft. of finished living space, this impressive home blends modern upgrades, functional design, and exceptional outdoor living, creating the perfect setting for entertaining and everyday family life. The open-concept layout is filled with natural light and offers stunning views overlookingyour own private backyard paradise. Designed for relaxation and entertaining alike, theoutdoor space features a 20' x 40' inground pool, hot tub, multiple sitting areas, expansive deck and patios, gazebo, fire pit, oversized shed, mature trees, perennial gardens, and directaccess backing onto a forested area and the Trans Canada Trails for added privacy andtranquility. Inside, tasteful updates can be found throughout, including hardwood flooring, quartz countertops, pot lights, crown moulding, upgraded light fixtures, and a custom built-in seating bench with pull-out storage drawers. The spacious and functional layout offers generous principal rooms ideal for growing families, hosting guests, or simply enjoying everyday comfort. The versatile lower level provides endless possibilities with ample space for teenagers, in-law suite, or a separate entertainment zone. Exceptional curb appeal is highlighted by beautifully landscaped front and rear yards, all set within a sought-after community just minutes to schools, amenities, south Barrie conveniences, and commuter routes. Enjoy quick access to Highways 27 and 400, with easy connections to Toronto and Toronto Pearson International Airport. A rare opportunity to enjoy peaceful small-town living with all the conveniences close by. Visit our website for more detailed information.

Listed by CENTURY 21 HERITAGE GROUP LTD.

  • MLS #

    N13279910

  • Sq. Ft

    2000-2500

  • Sq. Ft. Source

    MLS

  • Lot Irregularities

    Y

  • Year Built

    Available Upon Request

  • Pool

    Inground

  • Drive

    Pvt Double

  • Garage

    Attached, 2 spaces

  • Total Parking

    6

  • Family Room

    Y

  • Den

    Y

  • Exterior

    Brick

  • Fireplace

    Y

  • Roof

    Asphalt Shingle

  • Foundation

    Concrete

  • Elevator

    n/a

  • Water View

    n/a

  • Laundry Level

    Main

  • Heat

    Forced Air

  • A/C

    Central Air

  • Water

    Municipal

  • Water Supply

    n/a

  • Sewers

    Septic

  • Central Vac

    N

  • Kitchen

    6.04 x 3.64 ft Main level

    Eat-In Kitchen, hardwood floor, Quartz Counter

  • Dining

    3.6 x 3.45 ft Main level

    hardwood floor, Crown Moulding, Open Concept

  • Living

    5.82 x 3.46 ft Main level

    hardwood floor, Large Window, Crown Moulding

  • Family

    5.0 x 3.44 ft Main level

    hardwood floor, Gas Fireplace, Crown Moulding

  • Laundry

    2.62 x 2.32 ft Main level

    Laminate, Access To Garage

  • Primary

    5.75 x 3.5 ft 2nd level

    5 Pc Ensuite, hardwood floor, W/I Closet

  • 2nd Br

    4.26 x 3.64 ft 2nd level

    hardwood floor, Closet, Window

  • 3rd Br

    3.63 x 3.5 ft 2nd level

    hardwood floor, Closet, Window

  • 4th Br

    3.5 x 3.29 ft 2nd level

    hardwood floor, Closet, Window

  • 5th Br

    4.51 x 3.33 ft Bsmt level

    Laminate, Window, Crown Moulding

  • Office

    3.81 x 3.38 ft Bsmt level

    Window

  • Rec

    7.54 x 3.32 ft Bsmt level

    Fireplace, Pot Lights, B/I Shelves

  • MLS #

    N13279910

  • Sq. Ft

    2000-2500

  • Sq. Ft. Source

    MLS

  • Lot Irregularities

    Y

  • Year Built

    Available Upon Request

  • Pool

    Inground

  • Drive

    Pvt Double

  • Garage

    Attached, 2 spaces

  • Total Parking

    6

  • Family Room

    Y

  • Den

    Y

  • Exterior

    Brick

  • Fireplace

    Y

  • Roof

    Asphalt Shingle

  • Foundation

    Concrete

  • Elevator

    n/a

  • Water View

    n/a

  • Laundry Level

    Main

  • Heat

    Forced Air

  • A/C

    Central Air

  • Water

    Municipal

  • Water Supply

    n/a

  • Sewers

    Septic

  • Central Vac

    N

  • Kitchen

    6.04 x 3.64 ft Main level

    Eat-In Kitchen, hardwood floor, Quartz Counter

  • Dining

    3.6 x 3.45 ft Main level

    hardwood floor, Crown Moulding, Open Concept

  • Living

    5.82 x 3.46 ft Main level

    hardwood floor, Large Window, Crown Moulding

  • Family

    5.0 x 3.44 ft Main level

    hardwood floor, Gas Fireplace, Crown Moulding

  • Laundry

    2.62 x 2.32 ft Main level

    Laminate, Access To Garage

  • Primary

    5.75 x 3.5 ft 2nd level

    5 Pc Ensuite, hardwood floor, W/I Closet

  • 2nd Br

    4.26 x 3.64 ft 2nd level

    hardwood floor, Closet, Window

  • 3rd Br

    3.63 x 3.5 ft 2nd level

    hardwood floor, Closet, Window

  • 4th Br

    3.5 x 3.29 ft 2nd level

    hardwood floor, Closet, Window

  • 5th Br

    4.51 x 3.33 ft Bsmt level

    Laminate, Window, Crown Moulding

  • Office

    3.81 x 3.38 ft Bsmt level

    Window

  • Rec

    7.54 x 3.32 ft Bsmt level

    Fireplace, Pot Lights, B/I Shelves

Thinking of Selling?

Find Out Your Home’s Value in Today’s Market!

No Email or Signup is required to view your home estimate.

estimate your home value

Contact Manoj Kukreja

Sales Representative,
Century 21 People’s Choice Realty Inc.,
Brokerage
(647) 576 - 2100

Manoj profile avatar

Property History

Property history for 19 Kevin Crescent, Essa

This property has been sold 6 times before. Create your free account to explore sold prices, detailed property history, and more insider data.

Sign In / Register

Estimated price

Date
Price
Change
2026-06-05
$1,420,124
1.20%

Mortgage Calculator

This data is for informational purposes only.

Mortgage Payment per month

Principal Amount

Interest

Total Payable

Amortization

Amortization

Closing Cost Calculator

This data is for informational purposes only.

Closing Cost Total for this property

Total Cash flow for purchasing this property

Down Payment(%)*
Additional information

Provincial Land Transfer Tax

Ontario Land Transfer Tax Rebate

Toronto Land Transfer Tax

Toronto Land Transfer Tax Rebate

PST on CMHC Insurance Premium

Lawyer Fees

$2,825

Government Registration Fee's

$164

Title Insurance

Closing Cost Total

Total Cash flow for purchasing this property

Provincial Land Transfer Tax

Ontario Land Transfer Tax Rebate

Toronto Land Transfer Tax

Toronto Land Transfer Tax Rebate

PST on CMHC Insurance Premium

Lawyer Fees

$2,825

Government Registarion Fee's

$164

Title Insurance

Down Payment(%)*

* A down payment of less than 20% is permitted only for first-time home buyers purchasing their principal residence. The minimum down payment required is 5% for the portion of the purchase price up to $500,000, and 10% for the portion between $500,000 and $1,500,000. For properties priced over $1,500,000, a minimum down payment of 20% is required.

Thinking of Selling?

Find Out Your Home’s Value in Today’s Market!

No Email or Signup is required to view your home estimate.

estimate your home value

Contact Manoj Kukreja

Sales Representative, Century 21 People’s Choice Realty Inc., Brokerage
(647) 576 - 2100

Manoj profile avatar

Recent Sold Listings in Thornton, Essa

Popular Cities