<-- style PDP --> 253 Spencer Avenue, Essa - Detached for sale for $1,169,000
  • sold

253 Spencer Avenue

Essa, Ontario, L0L 2N0 - Thornton

$1,169,000$000000

  • Neighbourhood

    Thornton

  • Major Intersection

    Thornton Ave/Spencer Ave

  • Listed Since: 206 day(s)

  • Last update: 165 day(s) ago

Overview

  • Property Type

    Detached, Bungalow-Raised

  • Bedrooms

    2 + 2

  • Bathrooms

    2

  • Basement

    Finished

  • Kitchen

    1

  • Total Parking

    8 (2 Attached Garage)

  • Lot Size

    82.03x201.06 (Feet)

  • Taxes

    $3,481.02 (2025)

  • Type

    Freehold

Property Description

Property description for 253 Spencer Avenue, Essa

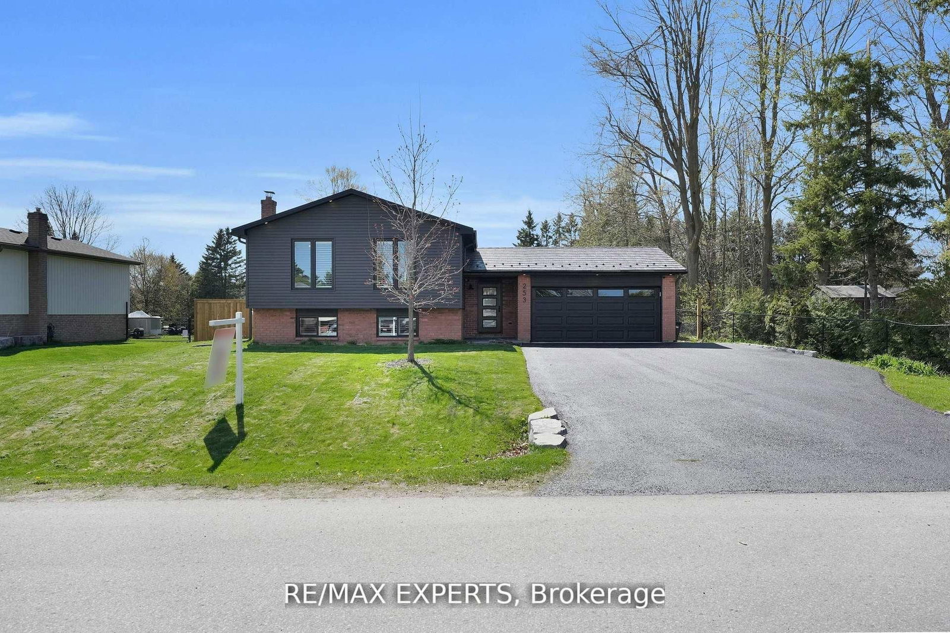
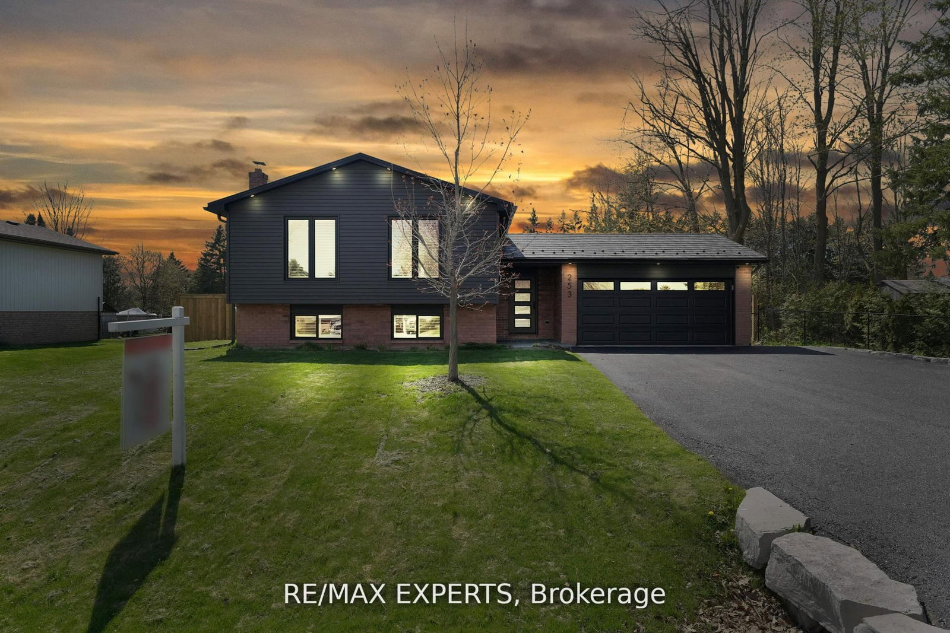
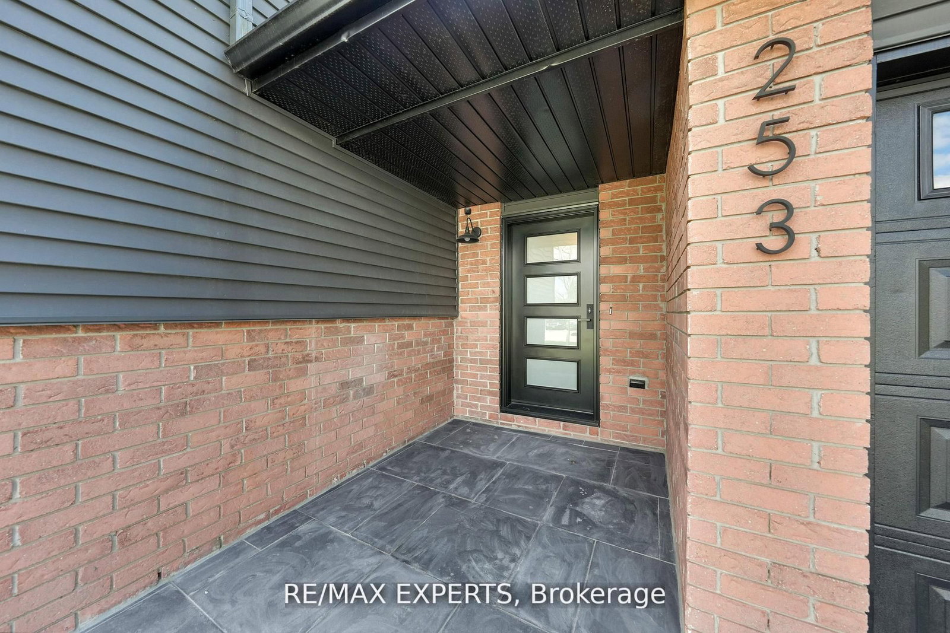
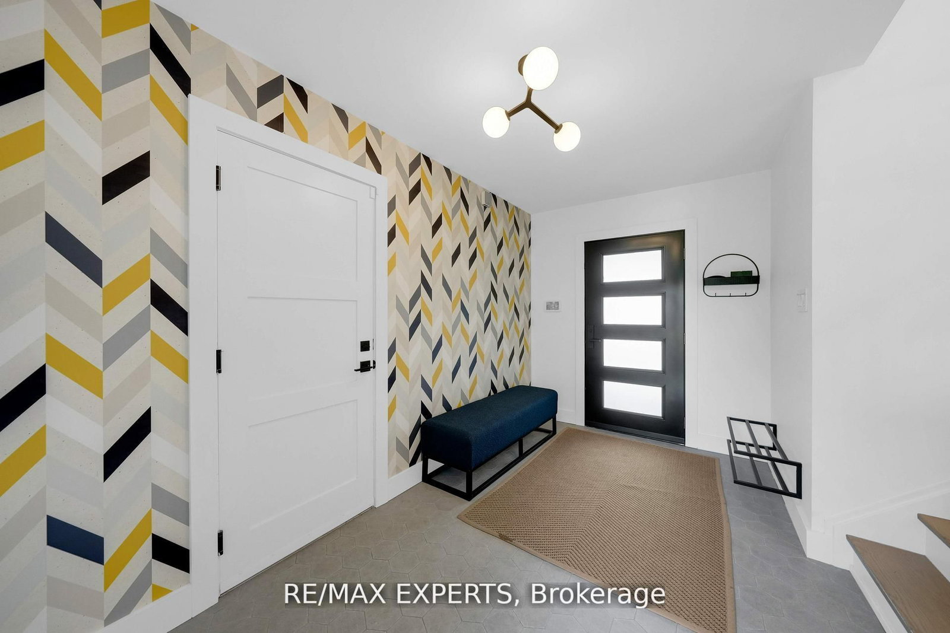
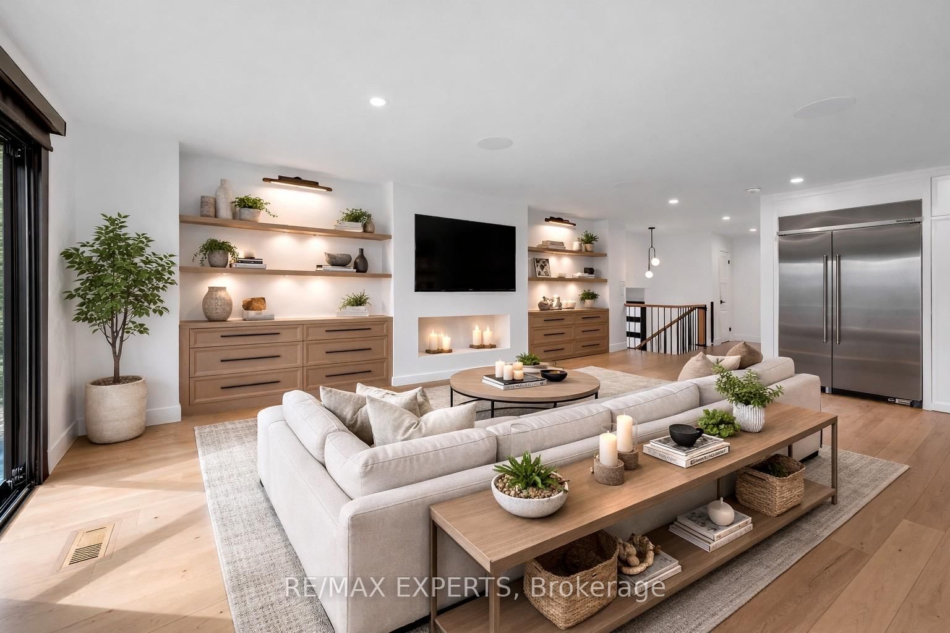
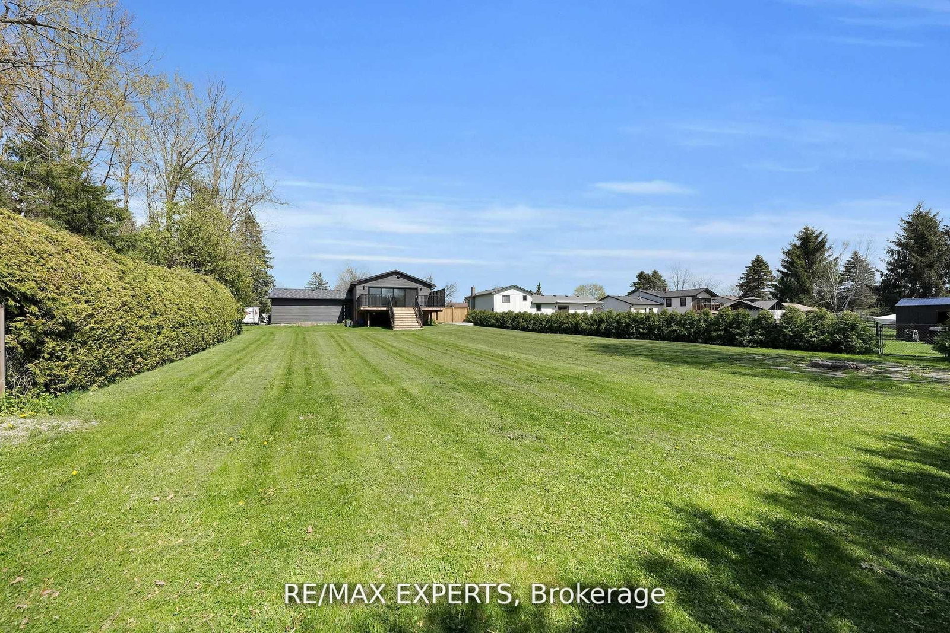
Step into a truly exceptional opportunity to own a fully renovated, custom-built home in the highly sought-after community of Thornton. Originally built in 1986, this impressive 4-bedroom split-level home has been completely transformed into a pristine, like-new residence that seamlessly blends sophistication, functionality, and exceptional craftsmanship. Meticulously rebuilt back to the studs by the award-winning Sandgate Construction team, every detail of this home has been thoughtfully upgraded to deliver the highest standards of quality, efficiency, and modern design. Luxury Living Spaces The heart of the home is a spectacular chef's kitchen featuring custom cabinetry, premium finishes, and a hidden walk-in pantry. A dramatic 16-foot sliding door leads to a spacious 14 x24 ft cedar deck built on helical piles with bespoke railings - perfect for entertaining or relaxing outdoors. Main living areas showcase beautiful solid wood flooring, while the bathrooms and laundry room feature modern tile with heated floors for added comfort. Bedrooms feature custom designer feature walls, and Cat5 wiring has been installed throughout the home for seamless connectivity. Private Outdoor Setting Significant investment has been made in professional landscaping, including new fencing, mature trees, and shrubs, creating a peaceful and private outdoor retreat. Future Expansion Opportunity Previously Approved building and plumbing permits for a 448 sq ft primary bedroom addition with ensuite, designed to open directly to the garden and filled with natural light - offering an incredible opportunity to further customize this remarkable home. Prime Location with Excellent Access. 4 minutes to Highway 400. 13 minutes to Barrie South GO Station (Mapleview) for train access to Toronto. Approximately 1 hour to Toronto This extraordinary home delivers the perfect blend of modern luxury, thoughtful design, and small-town charm - a rare opportunity!

Listed by RE/MAX EXPERTS

  • MLS #

    N12896676

  • Sq. Ft

    1100-1500

  • Sq. Ft. Source

    MLS

  • Lot Irregularities

    n/a

  • Year Built

    31-50

  • Pool

    None

  • Drive

    n/a

  • Garage

    Attached, 2 spaces

  • Total Parking

    8

  • Family Room

    N

  • Den

    N

  • Exterior

    Brick

  • Fireplace

    N

  • Roof

    Other

  • Foundation

    Concrete

  • Elevator

    n/a

  • Water View

    n/a

  • Laundry Level

    n/a

  • Heat

    Forced Air

  • A/C

    Central Air

  • Water

    Municipal

  • Water Supply

    n/a

  • Sewers

    Septic

  • Central Vac

    N

  • Kitchen

    0.0 x 0.0 ft Main level

  • Dining

    0.0 x 0.0 ft Main level

  • Living

    0.0 x 0.0 ft Main level

  • Br

    0.0 x 0.0 ft Main level

  • Br

    0.0 x 0.0 ft Main level

  • Rec

    0.0 x 0.0 ft Bsmt level

  • Den

    0.0 x 0.0 ft Bsmt level

  • Br

    0.0 x 0.0 ft Bsmt level

  • Laundry

    0.0 x 0.0 ft Bsmt level

  • MLS #

    N12896676

  • Sq. Ft

    1100-1500

  • Sq. Ft. Source

    MLS

  • Lot Irregularities

    n/a

  • Year Built

    31-50

  • Pool

    None

  • Drive

    n/a

  • Garage

    Attached, 2 spaces

  • Total Parking

    8

  • Family Room

    N

  • Den

    N

  • Exterior

    Brick

  • Fireplace

    N

  • Roof

    Other

  • Foundation

    Concrete

  • Elevator

    n/a

  • Water View

    n/a

  • Laundry Level

    n/a

  • Heat

    Forced Air

  • A/C

    Central Air

  • Water

    Municipal

  • Water Supply

    n/a

  • Sewers

    Septic

  • Central Vac

    N

  • Kitchen

    0.0 x 0.0 ft Main level

  • Dining

    0.0 x 0.0 ft Main level

  • Living

    0.0 x 0.0 ft Main level

  • Br

    0.0 x 0.0 ft Main level

  • Br

    0.0 x 0.0 ft Main level

  • Rec

    0.0 x 0.0 ft Bsmt level

  • Den

    0.0 x 0.0 ft Bsmt level

  • Br

    0.0 x 0.0 ft Bsmt level

  • Laundry

    0.0 x 0.0 ft Bsmt level

Thinking of Selling?

Find Out Your Home’s Value in Today’s Market!

No Email or Signup is required to view your home estimate.

estimate your home value

Contact Manoj Kukreja

Sales Representative,
Century 21 People’s Choice Realty Inc.,
Brokerage
(647) 576 - 2100

Manoj profile avatar

Property History

Property history for 253 Spencer Avenue, Essa

This property has been sold 8 times before. Create your free account to explore sold prices, detailed property history, and more insider data.

Sign In / Register

Estimated price

Date
Price
Change
2026-03-18
$1,108,791
---

Mortgage Calculator

This data is for informational purposes only.

Mortgage Payment per month

Principal Amount

Interest

Total Payable

Amortization

Amortization

Closing Cost Calculator

This data is for informational purposes only.

Closing Cost Total for this property

Total Cash flow for purchasing this property

Down Payment(%)*
Additional information

Provincial Land Transfer Tax

Ontario Land Transfer Tax Rebate

Toronto Land Transfer Tax

Toronto Land Transfer Tax Rebate

PST on CMHC Insurance Premium

Lawyer Fees

$2,825

Government Registration Fee's

$164

Title Insurance

Closing Cost Total

Total Cash flow for purchasing this property

Provincial Land Transfer Tax

Ontario Land Transfer Tax Rebate

Toronto Land Transfer Tax

Toronto Land Transfer Tax Rebate

PST on CMHC Insurance Premium

Lawyer Fees

$2,825

Government Registarion Fee's

$164

Title Insurance

Down Payment(%)*

* A down payment of less than 20% is permitted only for first-time home buyers purchasing their principal residence. The minimum down payment required is 5% for the portion of the purchase price up to $500,000, and 10% for the portion between $500,000 and $1,500,000. For properties priced over $1,500,000, a minimum down payment of 20% is required.

Thinking of Selling?

Find Out Your Home’s Value in Today’s Market!

No Email or Signup is required to view your home estimate.

estimate your home value

Contact Manoj Kukreja

Sales Representative, Century 21 People’s Choice Realty Inc., Brokerage
(647) 576 - 2100

Manoj profile avatar

Recent Sold Listings in Thornton, Essa

Popular Cities