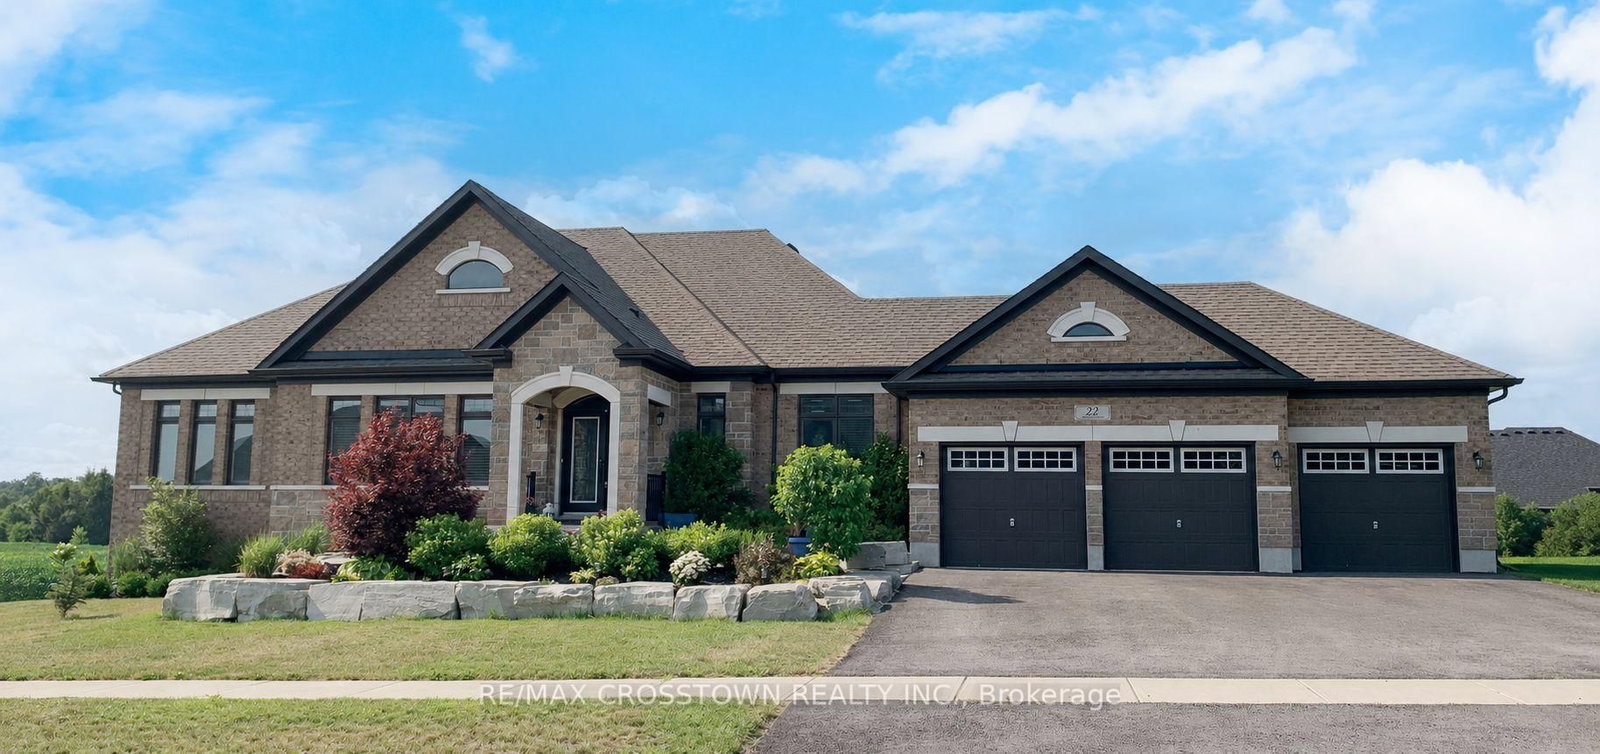
<-- style PDP --> 39 Davis Trail, Essa - Detached for sale for $1,699,900
  • sold

39 Davis Trail

Essa, Ontario, L0L 2N0 - Thornton

$1,699,900$000000

  • Neighbourhood

    Thornton

  • Major Intersection

    Robert Street to Kallen to Davis Trail

  • Listed Since: 631 day(s)

  • Last update: 563 day(s) ago

Overview

  • Property Type

    Detached, 2-Storey

  • Bedrooms

    3 + 1


  • Bathrooms

    4

  • Basement

    Finished + Full

  • Kitchen

    1 + 1

  • Total Parking

    10 (3 Attached Garage)

  • Lot Size

    140x246 (Feet)

  • Taxes

    $5,074.00 (2024)

  • Type

    Freehold

Property Description

Property description for 39 Davis Trail, Essa


























This exquisite custom-built home is a masterpiece of craftsmanship and design. Situated on a picturesque one-acre lot, this estate blends luxury, nature, and convenience, offering the perfect retreat with an in-law suite ideal for multigenerational living, just minutes from Highway 400 and Barrie's top amenities. Every inch of this home exudes superior quality and timeless elegance featuring 9 foot ceilings, a chefs kitchen with new top-of-the-line appliances, custom cabinetry, granite countertops, and an oversized island, all ideal for entertaining. The spacious living areas are bathed in natural light, showcasing flawless finishes and meticulous attention to detail. The primary suite is a true sanctuary, boasting a cathedral ceiling, breathtaking views, and a spa-like ensuite with a glass enclosed shower and double vanity. Two additional generously sized bedrooms provide comfort and sophistication for family or guests. Step outside into a lushly landscaped paradise, where mature trees, vibrant gardens, and tranquil outdoor spaces create an oasis of relaxation. Multiple patios, and seating areas invite you to enjoy the serenity of nature, perfect for entertaining or unwinding in every season. The oversized three-car garage provides ample space for vehicles, tools, work bench and recreational toys. This estate offers the ultimate blend of luxury and convenience a private country escape with city amenities at your doorstep. Don't miss this rare opportunity to own a custom-built masterpiece.

Listed by RE/MAX CROSSTOWN REALTY INC.

  • MLS #

    N11929075

  • Sq. Ft

    2000-2500

  • Sq. Ft. Source

    MLS

  • Lot Irregularities

    n/a

  • Year Built

    16-30

  • Pool

    None

  • Drive

    Private Triple

  • Garage

    Attached, 3 spaces

  • Total Parking

    10

  • Family Room

    Y

  • Den

    Y

  • Exterior

    Board & Batten

  • Fireplace

    Y

  • Roof

    Asphalt Shingle

  • Foundation

    Poured Concrete

  • Elevator

    n/a

  • Water View

    n/a




  • Laundry Level

    Main

  • Heat

    Forced Air

  • A/C

    Central Air

  • Water

    Municipal

  • Water Supply

    n/a

  • Sewers

    Septic

  • Central Vac

    Y


  • Office

    4.05 x 3.5 ft Main level

    California Shutters

  • Living

    4.78 x 4.38 ft Main level

    O/Looks Garden, Fireplace, W/O To Yard

  • Dining




    3.81 x 4.41 ft Main level

    California Shutters

  • Kitchen

    5.88 x 3.56 ft Main level

    Stainless Steel Appl, Granite Counter, Crown Moulding

  • Mudroom

    1.06 x 4.41 ft Main level

  • Primary

    5.42 x 3.5 ft 2nd level

    3 Pc Ensuite, hardwood floor


  • 2nd Br

    3.77 x 3.9 ft 2nd level

    Hardwood Floor

  • 3rd Br

    3.77 x 3.9 ft 2nd level

    Hardwood Floor


  • 4th Br

    3.77 x 3.9 ft Bsmt level

    Hardwood Floor


  • Kitchen

    6.24 x 3.5 ft Bsmt level




  • Games

    5.24 x 4.95 ft Bsmt level

    Fireplace

  • Exercise

    6.33 x 3.07 ft Bsmt level

  • MLS #

    N11929075

  • Sq. Ft

    2000-2500

  • Sq. Ft. Source

    MLS

  • Lot Irregularities

    n/a

  • Year Built

    16-30

  • Pool

    None

  • Drive

    Private Triple

  • Garage

    Attached, 3 spaces

  • Total Parking

    10

  • Family Room

    Y

  • Den

    Y

  • Exterior

    Board & Batten

  • Fireplace

    Y

  • Roof

    Asphalt Shingle

  • Foundation

    Poured Concrete

  • Elevator

    n/a

  • Water View

    n/a

  • Laundry Level

    Main

  • Heat

    Forced Air

  • A/C

    Central Air

  • Water

    Municipal

  • Water Supply

    n/a

  • Sewers

    Septic

  • Central Vac

    Y

  • Office

    4.05 x 3.5 ft Main level

    California Shutters

  • Living

    4.78 x 4.38 ft Main level

    O/Looks Garden, Fireplace, W/O To Yard

  • Dining

    3.81 x 4.41 ft Main level

    California Shutters

  • Kitchen

    5.88 x 3.56 ft Main level

    Stainless Steel Appl, Granite Counter, Crown Moulding

  • Mudroom

    1.06 x 4.41 ft Main level

  • Primary

    5.42 x 3.5 ft 2nd level

    3 Pc Ensuite, hardwood floor

  • 2nd Br

    3.77 x 3.9 ft 2nd level

    Hardwood Floor

  • 3rd Br

    3.77 x 3.9 ft 2nd level

    Hardwood Floor

  • 4th Br

    3.77 x 3.9 ft Bsmt level

    Hardwood Floor

  • Kitchen

    6.24 x 3.5 ft Bsmt level

  • Games

    5.24 x 4.95 ft Bsmt level

    Fireplace

  • Exercise

    6.33 x 3.07 ft Bsmt level

Thinking of Selling?

Find Out Your Home’s Value in Today’s Market!

No Email or Signup is required to view your home estimate.

estimate your home value

Contact Manoj Kukreja

Sales Representative,
Century 21 People’s Choice Realty Inc.,
Brokerage
(647) 576 - 2100

Manoj profile avatar

Estimated price

Date
Price
Change
2025-01-17
$1,629,516
---

Mortgage Calculator

This data is for informational purposes only.

Mortgage Payment per month

Principal Amount

Interest

Total Payable

Amortization

Amortization

Closing Cost Calculator

This data is for informational purposes only.

Closing Cost Total for this property

Total Cash flow for purchasing this property

Down Payment(%)*
Additional information

Provincial Land Transfer Tax

Ontario Land Transfer Tax Rebate

Toronto Land Transfer Tax

Toronto Land Transfer Tax Rebate

PST on CMHC Insurance Premium

Lawyer Fees

$2,825

Government Registration Fee's

$164

Title Insurance

Closing Cost Total

Total Cash flow for purchasing this property

Provincial Land Transfer Tax

Ontario Land Transfer Tax Rebate

Toronto Land Transfer Tax

Toronto Land Transfer Tax Rebate

PST on CMHC Insurance Premium

Lawyer Fees

$2,825

Government Registarion Fee's

$164

Title Insurance

Down Payment(%)*

* A down payment of less than 20% is permitted only for first-time home buyers purchasing their principal residence. The minimum down payment required is 5% for the portion of the purchase price up to $500,000, and 10% for the portion between $500,000 and $1,500,000. For properties priced over $1,500,000, a minimum down payment of 20% is required.

Thinking of Selling?

Find Out Your Home’s Value in Today’s Market!

No Email or Signup is required to view your home estimate.

estimate your home value

Contact Manoj Kukreja

Sales Representative, Century 21 People’s Choice Realty Inc., Brokerage
(647) 576 - 2100

Manoj profile avatar

Recent Sold Listings in Thornton, Essa

Popular Cities