<-- style PDP --> 106 Dunadry Lane, Freelton - Single Family Residence for sale for $639,900
  • sold

106 Dunadry Lane

Freelton, ON, L8B 1A5 - Beverly

$639,900$000000

  • Neighbourhood

    Beverly

  • Major Intersection

  • Listed Since: 816 day(s)

  • Last update: 133 day(s) ago

Overview

  • Property Type

    Single Family Residence, Bungalow

  • Bedrooms

    2 + 0

  • Bathrooms

    2


  • Basement




    Full, Unfinished, Sump Pump

  • Kitchen

    n/a

  • Total Parking

    3 (1 null Garage)

  • Lot Size

    Available Upon Request

  • Taxes

    $0.00 (2024)

  • Type

    Freehold

Property Description

Property description for 106 Dunadry Lane, Freelton











































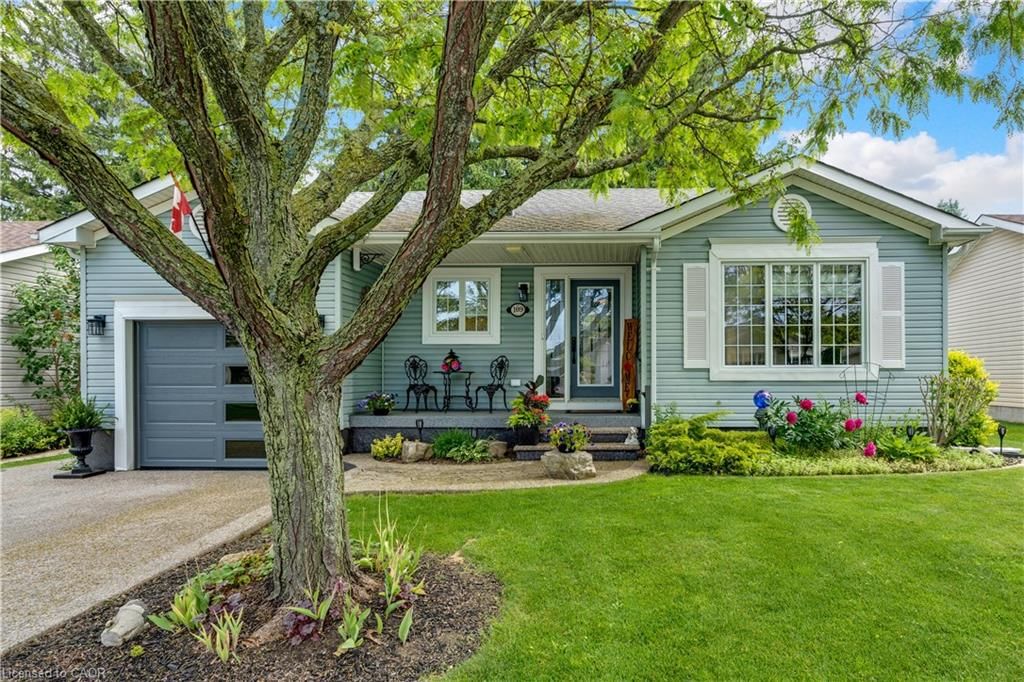
Are you looking for a new lifestyle? Antrium Glen is a place to look. This Parkbridge community has all the amenities for both a relaxing and active lifestyle. This beautiful 1600 square foot home, is one of the largest in this friendly community. Be as active or laid back as you like you will find the amenities impressive. This traditional style home features a lovely "L" shaped Livingroom/dining room. Very spacious for entertaining. Crown moldings throughout except kitchen and sunroom. The Livingroom features a nice gas fireplace for those chilly winter nights. The large kitchen has lots of cabinets and counterspace. The spacious kitchen features stainless steel appliances and new stainless steel range hood. There is a nice seating area to enjoy your morning coffee. Move into the lovely south facing sun room to enjoy the backyard view. There is a walk out to the newly refurbished deck. The master bedroom is very spacious with good size walkin closet and ensuite. The ensuite has a nice walk in shower. There is a second bedroom as well as a full bathroom on the main level. Beautiful California shutters are on all the main floor windows. Need more space? The full 1600 square foot basement is waiting for your design or just for tons of extra storage. A great feature is the inside entry from the garage, which parks one car, and there are 2 spaces in the driveway. This is a lovely cul de sac that overlooks greenspace, giving you lots of privacy. Amenities feature heated salt water pool, sauna, exercise room, library, billiards, shuffleboard, community gardens and many organized activities. Visit www.parkbridge.com for more information. This is a Parkbridge community where you own your home but lease the land. Monthly land lease fees of $1,140.57 include the land lease as well as property taxes. Ready for a carefree lifestyle? This is one community to enjoy! Easy access to 400 series hwys

Listed by RE/MAX REAL ESTATE CENTRE INC., BROKERAGE

  • MLS #

    40619591

  • Sq. Ft

    1527

  • Sq. Ft. Source

    MLS

  • Lot Irregularities

    n/a

  • Year Built

    2002

  • Pool

    Community, In Ground, Outdoor Pool, Salt Water

  • Drive

    n/a

  • Garage

    n/a

  • Total Parking

    3

  • Family Room

    n/a

  • Den

    n/a

  • Exterior

    Vinyl Siding

  • Fireplace

    1

  • Roof

    Asphalt Shing

  • Foundation

    Poured Concrete

  • Elevator

    n/a

  • Water View

    n/a

  • Laundry Level

    n/a

  • Heat

    Forced Air-Propane

  • A/C

    Central Air

  • Water

    Community Well

  • Water Supply

    n/a

  • Sewers

    n/a

  • Central Vac

    n/a

  • Living Room

    6.05 x 3.61 ft Main level

    california shutters, carpet free

  • Kitchen

    4.04 x 3.53 ft Main level

    california shutters, carpet free

  • Breakfast Room

    4.04 x 2.97 ft Main level

    Carpet Free

  • Den

    3.40 x 3.23 ft Main level

    california shutters, carpet free, sliding doors

  • Dining Room

    4.01 x 3.58 ft Main level

    california shutters, carpet free

  • Bedroom Primary

    4.01 x 4.19 ft Main level

    California Shutters

  • Bedroom

    4.01 x 3.66 ft Main level

    California Shutters

  • Bathroom

    false Main level

    3-piece, ensuite

  • Bathroom

    false Main level

    4-Piece

  • MLS #

    40619591

  • Sq. Ft

    1527

  • Sq. Ft. Source

    MLS

  • Lot Irregularities

    n/a

  • Year Built

    2002

  • Pool

    Community, In Ground, Outdoor Pool, Salt Water

  • Drive

    n/a

  • Garage

    n/a

  • Total Parking

    3

  • Family Room

    n/a

  • Den

    n/a

  • Exterior

    Vinyl Siding

  • Fireplace

    1

  • Roof

    Asphalt Shing

  • Foundation

    Poured Concrete

  • Elevator

    n/a

  • Water View

    n/a

  • Laundry Level

    n/a

  • Heat

    Forced Air-Propane

  • A/C

    Central Air

  • Water

    Community Well

  • Water Supply

    n/a

  • Sewers

    n/a

  • Central Vac

    n/a

  • Living Room

    6.05 x 3.61 ft Main level

    california shutters, carpet free

  • Kitchen

    4.04 x 3.53 ft Main level

    california shutters, carpet free

  • Breakfast Room

    4.04 x 2.97 ft Main level

    Carpet Free

  • Den

    3.40 x 3.23 ft Main level

    california shutters, carpet free, sliding doors

  • Dining Room

    4.01 x 3.58 ft Main level

    california shutters, carpet free

  • Bedroom Primary

    4.01 x 4.19 ft Main level

    California Shutters

  • Bedroom

    4.01 x 3.66 ft Main level

    California Shutters

  • Bathroom

    false Main level

    3-piece, ensuite

  • Bathroom

    false Main level

    4-Piece

Thinking of Selling?

Find Out Your Home’s Value in Today’s Market!

No Email or Signup is required to view your home estimate.

estimate your home value

Contact Manoj Kukreja

Sales Representative,
Century 21 People’s Choice Realty Inc.,
Brokerage
(647) 576 - 2100

Manoj profile avatar

Property History

Property history for 106 Dunadry Lane, Freelton

This property has been sold 1 time before. Create your free account to explore sold prices, detailed property history, and more insider data.

Sign In / Register

Mortgage Calculator

This data is for informational purposes only.

Mortgage Payment per month

Principal Amount

Interest

Total Payable

Amortization

Amortization

Closing Cost Calculator

This data is for informational purposes only.

Closing Cost Total for this property

Total Cash flow for purchasing this property

Down Payment(%)*
Additional information

Provincial Land Transfer Tax

Ontario Land Transfer Tax Rebate

Toronto Land Transfer Tax

Toronto Land Transfer Tax Rebate

PST on CMHC Insurance Premium

Lawyer Fees

$2,825

Government Registration Fee's

$164

Title Insurance

Closing Cost Total

Total Cash flow for purchasing this property

Provincial Land Transfer Tax

Ontario Land Transfer Tax Rebate

Toronto Land Transfer Tax

Toronto Land Transfer Tax Rebate

PST on CMHC Insurance Premium

Lawyer Fees

$2,825

Government Registarion Fee's

$164

Title Insurance

Down Payment(%)*

* A down payment of less than 20% is permitted only for first-time home buyers purchasing their principal residence. The minimum down payment required is 5% for the portion of the purchase price up to $500,000, and 10% for the portion between $500,000 and $1,500,000. For properties priced over $1,500,000, a minimum down payment of 20% is required.

Thinking of Selling?

Find Out Your Home’s Value in Today’s Market!

No Email or Signup is required to view your home estimate.

estimate your home value

Contact Manoj Kukreja

Sales Representative, Century 21 People’s Choice Realty Inc., Brokerage
(647) 576 - 2100

Manoj profile avatar

Recent Sold Listings in Beverly, Freelton

Popular Cities