
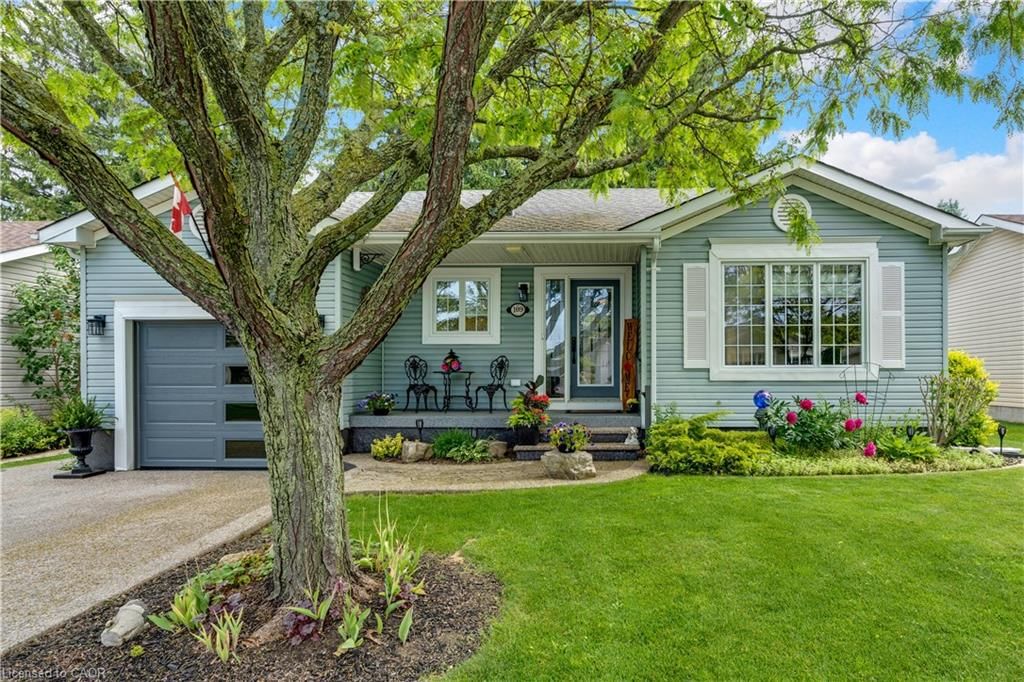
<-- style PDP --> 120 Kilroot Place, Freelton - Single Family Residence for sale for $599,800
  • sold

120 Kilroot Place

Freelton, ON, L8B 1A5 - Beverly

$599,800$000000

  • Neighbourhood

    Beverly

  • Major Intersection

  • Listed Since: 483 day(s)

  • Last update: 333 day(s) ago

Overview

  • Property Type

    Single Family Residence, Bungalow

  • Bedrooms

    2 + 0

  • Bathrooms

    3

  • Basement

    Full, Partially Finished, Sump Pump

  • Kitchen

    n/a

  • Total Parking

    4 (2 null Garage)

  • Lot Size

    Available Upon Request

  • Taxes

    $0.00 (2025)

  • Type

    Freehold

Property Description

Property description for 120 Kilroot Place, Freelton

Settle in to this spacious 1500 sq. ft. 2 bedroom 3 bath bungalow ideally located on a quiet court like street in Antrim Glen; a safe and vibrant land lease community geared towards retirees and empty nesters! This well maintained home features generous room sizes throughout. The additional living space in the lower level (rec room, family/games room plus a 2 pc bathroom) extend the living space to over 2200 sq. ft. Lots of space to share with friends & family . The sunroom overlooks the very private backyard with large deck measuring 18' x 12', plus step down to the patio and bbq area all with views of nothing but trees and sounds of birds. Enjoy the convenience of a double car garage with inside entry, plus parking for two cars in the driveway. As an added bonus, the garage has a 220V outlet. Discover resort-style living at Antrim Glen! This adult lifestyle community is conveniently located between Cambridge, Waterdown and close to the natural beauty of Valens Conservation Area. The impressive 12,000 sq ft community centre is yours to enjoy, complete with an outdoor heated saltwater pool, well-equipped gym, sauna, library, billiards room, shuffleboard courts, and more. A monthly fee of $1170.09 includes land lease fees and property taxes.

Listed by ROYAL LEPAGE CROWN REALTY SERVICES, BROKERAGE

  • MLS #

    40741686

  • Sq. Ft

    2220

  • Sq. Ft. Source

    MLS

  • Lot Irregularities

    n/a

  • Year Built

    2000

  • Pool

    Community, In Ground, Outdoor Pool, Salt Water

  • Drive

    n/a

  • Garage

    n/a

  • Total Parking

    4

  • Family Room

    n/a

  • Den

    n/a

  • Exterior

    Vinyl Siding

  • Fireplace

    1

  • Roof

    Asphalt Shing

  • Foundation

    Poured Concrete

  • Elevator

    n/a

  • Water View

    n/a

  • Laundry Level

    n/a

  • Heat

    Forced Air-Propane

  • A/C

    Central Air

  • Water

    Community Well

  • Water Supply

    n/a

  • Sewers

    n/a

  • Central Vac

    n/a

  • Eat-in Kitchen

    5.46 x 3.99 ft Main level

  • Dining Room

    3.61 x 3.38 ft Main level

  • Living Room

    5.36 x 3.66 ft Main level

  • Sunroom

    3.35 x 3.20 ft Main level

  • Recreation Room

    6.53 x 3.76 ft Basement level

  • Bedroom

    5.69 x 3.35 ft Main level

  • Bedroom Primary

    4.11 x 3.94 ft Main level

  • Bathroom

    false Main level

    4-piece, ensuite

  • Family Room

    7.85 x 3.66 ft Basement level

  • Bathroom

    false Main level

    3-Piece

  • Bathroom

    false Basement level

    2-Piece

  • MLS #

    40741686

  • Sq. Ft

    2220

  • Sq. Ft. Source

    MLS

  • Lot Irregularities

    n/a

  • Year Built

    2000

  • Pool

    Community, In Ground, Outdoor Pool, Salt Water

  • Drive

    n/a

  • Garage

    n/a

  • Total Parking

    4

  • Family Room

    n/a

  • Den

    n/a

  • Exterior

    Vinyl Siding

  • Fireplace

    1

  • Roof

    Asphalt Shing

  • Foundation

    Poured Concrete

  • Elevator

    n/a

  • Water View

    n/a

  • Laundry Level

    n/a

  • Heat

    Forced Air-Propane

  • A/C

    Central Air

  • Water

    Community Well

  • Water Supply

    n/a

  • Sewers

    n/a

  • Central Vac

    n/a

  • Eat-in Kitchen

    5.46 x 3.99 ft Main level

  • Dining Room

    3.61 x 3.38 ft Main level

  • Living Room

    5.36 x 3.66 ft Main level

  • Sunroom

    3.35 x 3.20 ft Main level

  • Recreation Room

    6.53 x 3.76 ft Basement level

  • Bedroom

    5.69 x 3.35 ft Main level

  • Bedroom Primary

    4.11 x 3.94 ft Main level

  • Bathroom

    false Main level

    4-piece, ensuite

  • Family Room

    7.85 x 3.66 ft Basement level

  • Bathroom

    false Main level

    3-Piece

  • Bathroom

    false Basement level

    2-Piece

Thinking of Selling?

Find Out Your Home’s Value in Today’s Market!

No Email or Signup is required to view your home estimate.

estimate your home value

Contact Manoj Kukreja

Sales Representative,
Century 21 People’s Choice Realty Inc.,
Brokerage
(647) 576 - 2100

Manoj profile avatar

Property History

Property history for 120 Kilroot Place, Freelton

This property has been sold 1 time before. Create your free account to explore sold prices, detailed property history, and more insider data.

Sign In / Register

Mortgage Calculator

This data is for informational purposes only.

Mortgage Payment per month

Principal Amount

Interest

Total Payable

Amortization

Amortization

Closing Cost Calculator

This data is for informational purposes only.

Closing Cost Total for this property

Total Cash flow for purchasing this property

Down Payment(%)*
Additional information

Provincial Land Transfer Tax

Ontario Land Transfer Tax Rebate

Toronto Land Transfer Tax

Toronto Land Transfer Tax Rebate

PST on CMHC Insurance Premium

Lawyer Fees

$2,825

Government Registration Fee's

$164

Title Insurance

Closing Cost Total

Total Cash flow for purchasing this property

Provincial Land Transfer Tax

Ontario Land Transfer Tax Rebate

Toronto Land Transfer Tax

Toronto Land Transfer Tax Rebate

PST on CMHC Insurance Premium

Lawyer Fees

$2,825

Government Registarion Fee's

$164

Title Insurance

Down Payment(%)*

* A down payment of less than 20% is permitted only for first-time home buyers purchasing their principal residence. The minimum down payment required is 5% for the portion of the purchase price up to $500,000, and 10% for the portion between $500,000 and $1,500,000. For properties priced over $1,500,000, a minimum down payment of 20% is required.

Thinking of Selling?

Find Out Your Home’s Value in Today’s Market!

No Email or Signup is required to view your home estimate.

estimate your home value

Contact Manoj Kukreja

Sales Representative, Century 21 People’s Choice Realty Inc., Brokerage
(647) 576 - 2100

Manoj profile avatar

Recent Sold Listings in Beverly, Freelton

Popular Cities