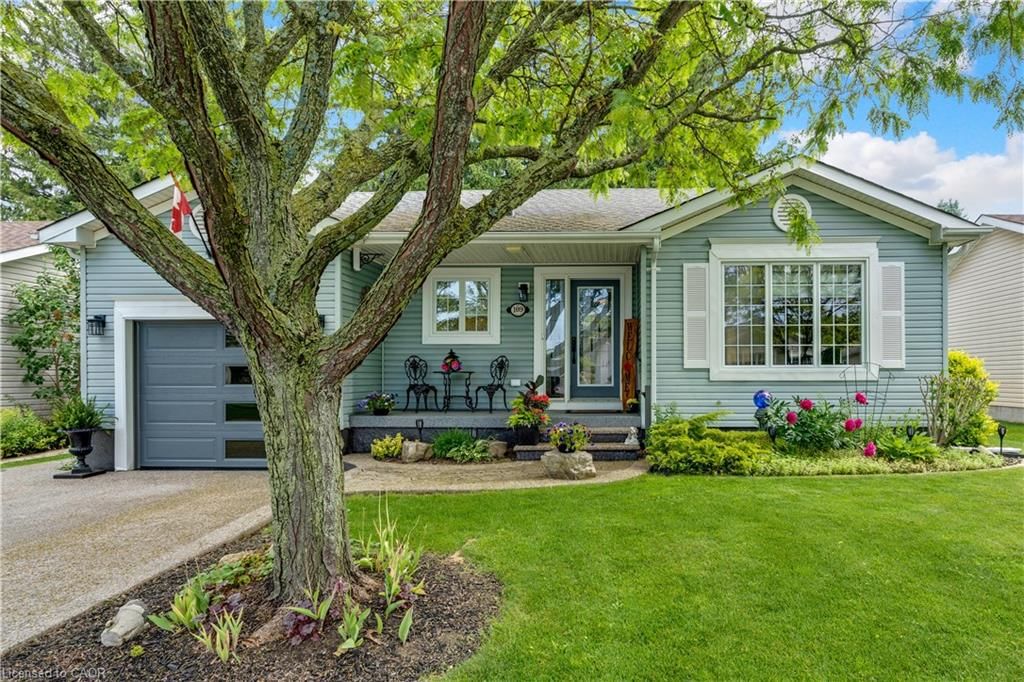
<-- style PDP --> 104 Glenariff Drive, Freelton - Single Family Residence for sale for $589,900
  • sold
  • leased

104 Glenariff Drive

Freelton, ON, L8B 1A5 - Beverly

$589,900$000000

  • Neighbourhood

    Beverly

  • Major Intersection

  • Listed Since: 767 day(s)

  • Last update: 431 day(s) ago

Overview

  • Property Type

    Single Family Residence, Bungalow

  • Bedrooms

    2 + 1

  • Bathrooms

    3

  • Basement

    Full, Finished

  • Kitchen

    n/a

  • Total Parking

    3 (1 null Garage)

  • Lot Size

    Available Upon Request

  • Taxes

    $2,282.92 (2023)

  • Type

    Freehold

Property Description

Property description for 104 Glenariff Drive, Freelton

Welcome to this beautifully maintained 2+1 bedroom, 2 full bath bungalow nestled in the desirable Antrium Glen Adult community. With over 2200sqft of living space, this home offers the perfect blend of comfort and convenience. It sits on a secluded lot, ideal for those seeking a serene, low-maintenance lifestyle. Step into the bright, open-concept floor plan with a Family Room that features panoramic views of the park and a tree-lined landscape, which flows seamlessly into the large eat-in kitchen with a U-shaped design. Enjoy morning coffee or summer barbecues with easy walkout access to a deck and a separate patio area designed for outdoor entertaining. A separate dining area or cozy living room space adds versatility to the layout and boasts its own fireplace. The spacious primary bedroom boasts a private 3-piece ensuite, while the additional bedroom offers flexibility as a guest room or home office. The finished basement includes a bonus bedroom for visitors, massive Rec Room area and ample storage space. Additional perks include inside entry to the garage, making day-to-day living a breeze and main level laundry. Antrim Glen is a Parkbridge Community, geared to adult living with amenities for an active lifestyle. Enjoy the inground saltwater pool, community centre with party and games room, full kitchen for events, library, billiards room, shuffleboard, sunroom, gym, hiking trails and more. Come and check it our yourself!

Listed by TrilliumWest Real Estate Brokerage Ltd.

  • MLS #

    40650079

  • Sq. Ft

    2315.32

  • Sq. Ft. Source

    MLS

  • Lot Irregularities

    n/a

  • Year Built

    1998

  • Pool

    Community

  • Drive

    n/a

  • Garage

    n/a

  • Total Parking

    3

  • Family Room

    n/a

  • Den

    n/a

  • Exterior

    Shingle Siding, Vinyl Siding

  • Fireplace

    1

  • Roof

    Fiberglass

  • Foundation

    Poured Concrete

  • Elevator

    n/a

  • Water View

    n/a

  • Laundry Level

    n/a

  • Heat

    Forced Air, Propane

  • A/C

    Central Air

  • Water

    Community Well, Well

  • Water Supply

    n/a

  • Sewers

    n/a

  • Central Vac

    n/a

  • Kitchen

    13 x 10.04 ft Main level

  • Dining Room

    13 x 10 ft Main level

  • Living Room

    13 x 12 ft Main level

    Fireplace

  • Family Room

    13 x 10.01 ft Main level

    Sliding Doors

  • Bedroom

    11.01 x 9.11 ft Main level

  • Bedroom Primary

    11 x 12.07 ft Main level

  • Bathroom

    2.36 x 0.81 ft Main level

    2-Piece

  • Recreation Room

    19.07 x 17.02 ft Basement level

  • Bathroom

    2.59 x 1.68 ft Main level

    3-Piece

  • Bedroom

    13.01 x 11 ft Basement level

  • Bathroom

    3.73 x 2.62 ft Basement level

    3-Piece

  • Utility Room

    3.99 x 8.61 ft Basement level

Thinking of Selling?

Find Out Your Home’s Value in Today’s Market!

No Email or Signup is required to view your home estimate.

estimate your home value

Contact Manoj Kukreja

Sales Representative,
Century 21 People’s Choice Realty Inc.,
Brokerage
(647) 576 - 2100

Manoj profile avatar

Property History

Property history for 104 Glenariff Drive, Freelton

This property has been sold 1 time before. Create your free account to explore sold prices, detailed property history, and more insider data.

Sign In / Register

Mortgage Calculator

This data is for informational purposes only.

Mortgage Payment per month

Principal Amount

Interest

Total Payable

Amortization

Amortization

Closing Cost Calculator

This data is for informational purposes only.

Closing Cost Total for this property

Total Cash flow for purchasing this property

Down Payment(%)*
Additional information

Provincial Land Transfer Tax

Ontario Land Transfer Tax Rebate

Toronto Land Transfer Tax

Toronto Land Transfer Tax Rebate

PST on CMHC Insurance Premium

Lawyer Fees

$2,825

Government Registration Fee's

$164

Title Insurance

Closing Cost Total

Total Cash flow for purchasing this property

Provincial Land Transfer Tax

Ontario Land Transfer Tax Rebate

Toronto Land Transfer Tax

Toronto Land Transfer Tax Rebate

PST on CMHC Insurance Premium

Lawyer Fees

$2,825

Government Registarion Fee's

$164

Title Insurance

Down Payment(%)*

* A down payment of less than 20% is permitted only for first-time home buyers purchasing their principal residence. The minimum down payment required is 5% for the portion of the purchase price up to $500,000, and 10% for the portion between $500,000 and $1,500,000. For properties priced over $1,500,000, a minimum down payment of 20% is required.

Thinking of Selling?

Find Out Your Home’s Value in Today’s Market!

No Email or Signup is required to view your home estimate.

estimate your home value

Contact Manoj Kukreja

Sales Representative, Century 21 People’s Choice Realty Inc., Brokerage
(647) 576 - 2100

Manoj profile avatar

Recent Sold Listings in Beverly, Freelton

Popular Cities