
<-- style PDP --> 158 Riverside Drive, Haliburton - Single Family Residence for sale for $679,000
  • sold
  • leased

158 Riverside Drive

Haliburton, ON, K0M 1S0 - Dysart

$679,000$000000

  • Neighbourhood

    Dysart

  • Major Intersection

  • Listed Since: 760 day(s)

  • Last update: 702 day(s) ago

Overview

  • Property Type

    Single Family Residence, 1.5 Storey

  • Bedrooms

    3 + 2

  • Bathrooms

    3

  • Basement

    Separate Entrance, Walk-Out Access, Full, Finished

  • Kitchen

    n/a

  • Total Parking

    6

  • Lot Size

    Available Upon Request

  • Taxes

    $2,338.28 (2024)

  • Type

    Freehold

Property Description

Property description for 158 Riverside Drive, Haliburton

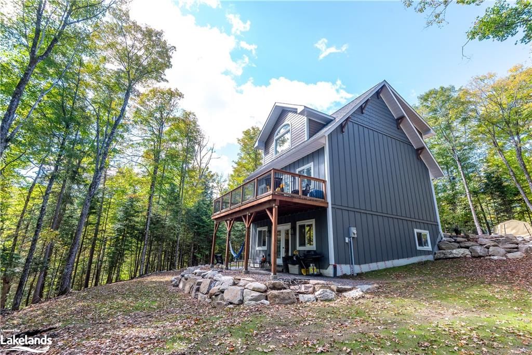
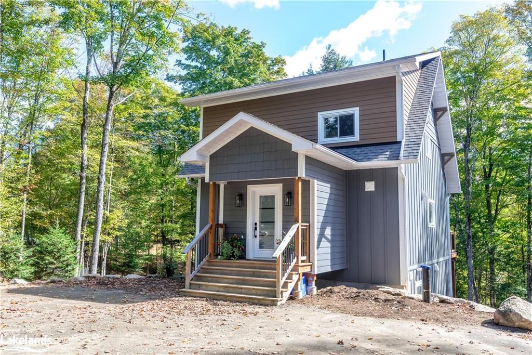
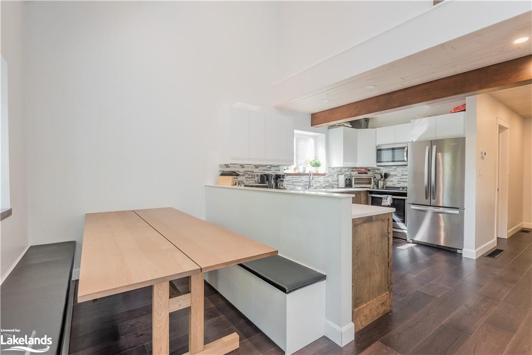
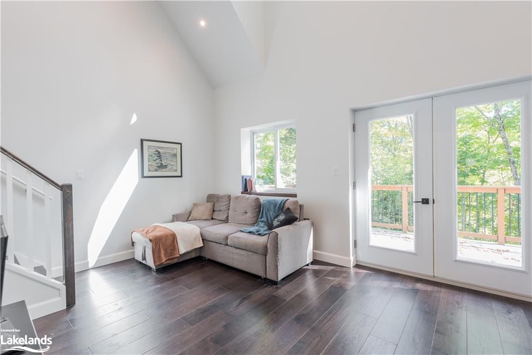
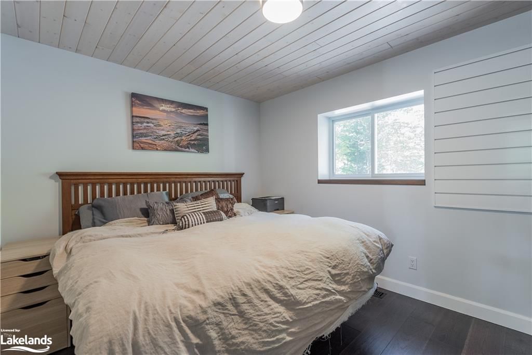
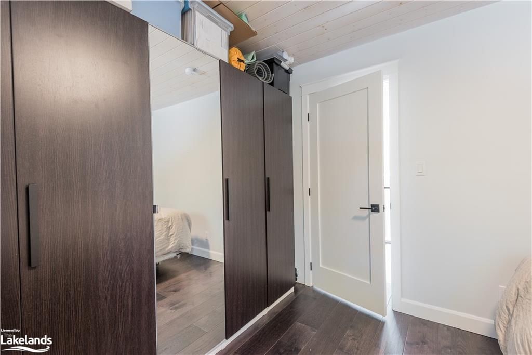
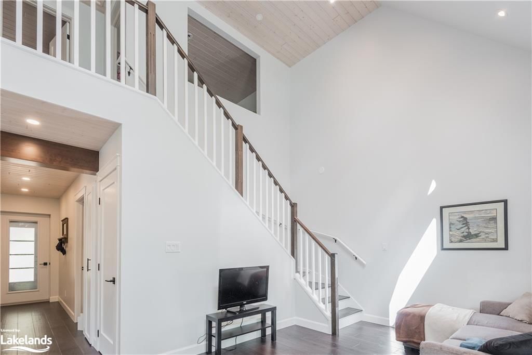
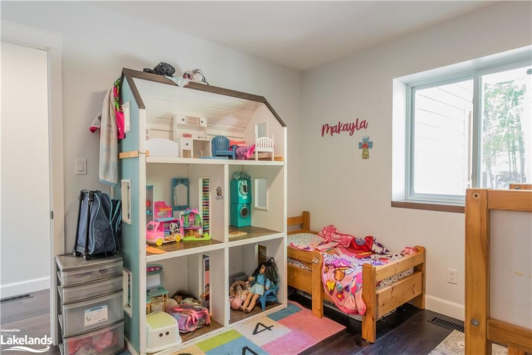
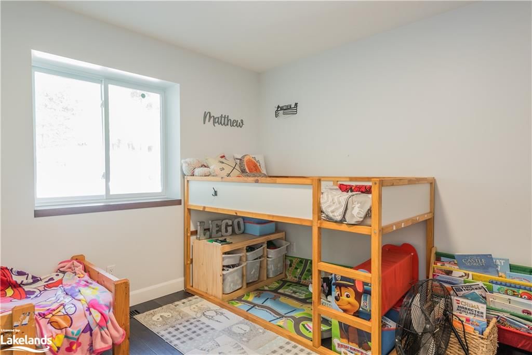
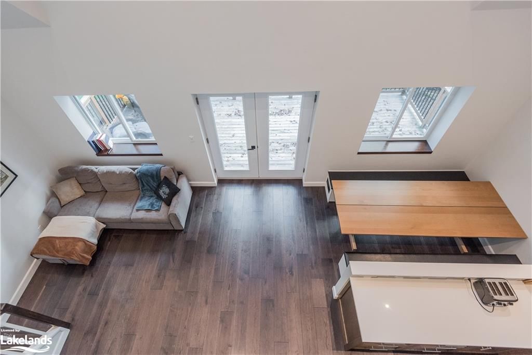
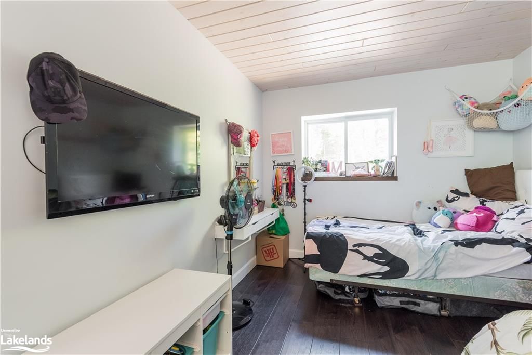
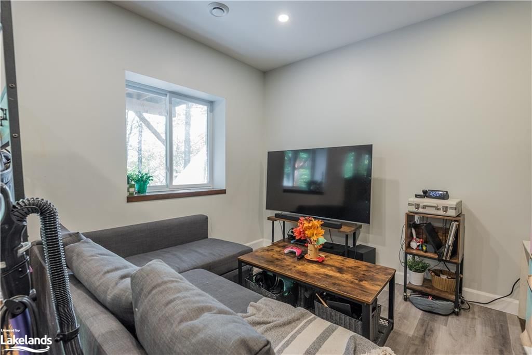
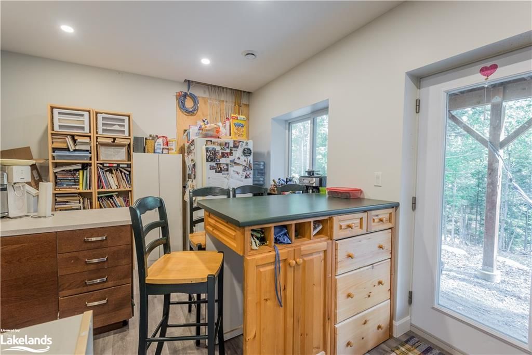
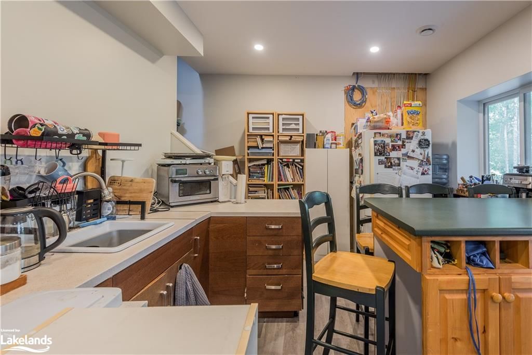
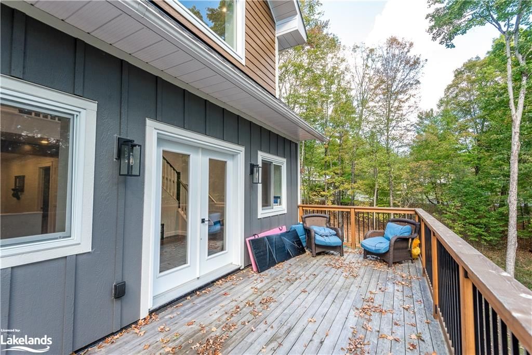
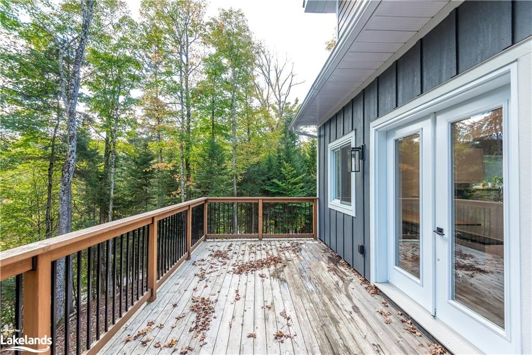
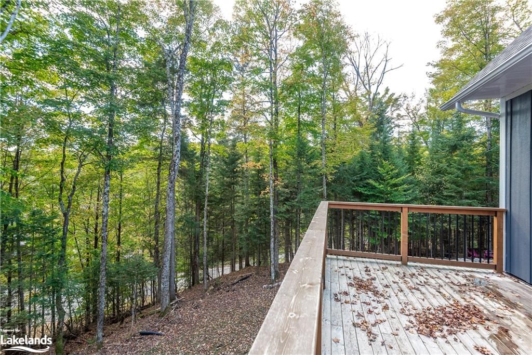
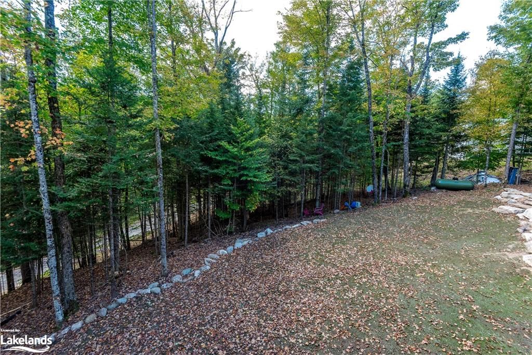
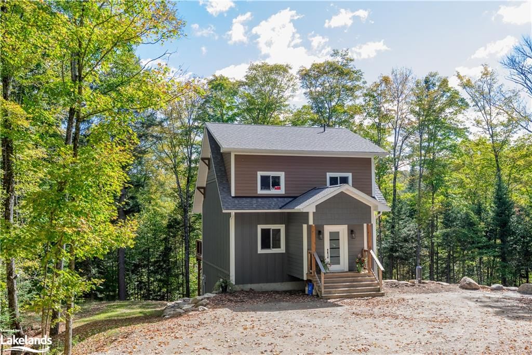
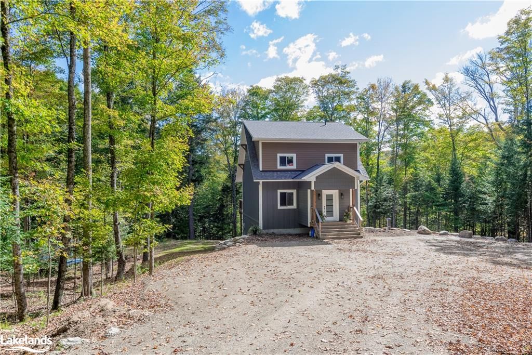
Situated in the sought-after Riverside Drive neighborhood, this newly built home combines modern design with energy efficiency. Positioned on a sunken, sloping lot, it offers enhanced privacy and a unique architectural character. Constructed with Insulated Concrete Form (ICF) all the way to the roof, the home is designed to minimize heating and cooling costs year-round. The spacious living and dining areas feature cathedral ceilings, with large windows flooding the space with natural light. Throughout the home, quality craftsmanship and sleek, modern finishes create a warm and inviting atmosphere. The main floor boasts a comfortable bedroom, a full bathroom, and a conveniently placed laundry area, perfect for single-level living. Upstairs, two additional bedrooms and a full bathroom offer ample space for family or guests. The walkout basement, complete with its own private entrance, provides the possibility of a secondary suite. With two more bedrooms, a full bathroom, and generous living space, it’s ideal for rental income or additional living quarters. Adding to its appeal, this home is within walking distance to shopping, dining, and amenities in charming Haliburton Village, offering both convenience and a peaceful lifestyle in one of the area’s most desirable locations.

Listed by Re/Max Professionals North, Brokerage, Haliburton

  • MLS #

    40655101

  • Sq. Ft

    1186

  • Sq. Ft. Source

    MLS

  • Lot Irregularities

    n/a

  • Year Built

    Available Upon Request

  • Pool

    n/a

  • Drive

    n/a

  • Garage

    n/a

  • Total Parking

    6

  • Family Room

    n/a

  • Den

    n/a

  • Exterior

    Hardboard

  • Fireplace

    n/a

  • Roof

    Asphalt Shing

  • Foundation

    ICF

  • Elevator

    n/a

  • Water View

    n/a

  • Laundry Level

    n/a

  • Heat

    Forced Air-Propane, Hot Water-Propane

  • A/C

    None

  • Water

    Drilled Well

  • Water Supply

    n/a

  • Sewers

    n/a

  • Central Vac

    n/a

  • Living Room

    3.35 x 3.05 ft Main level

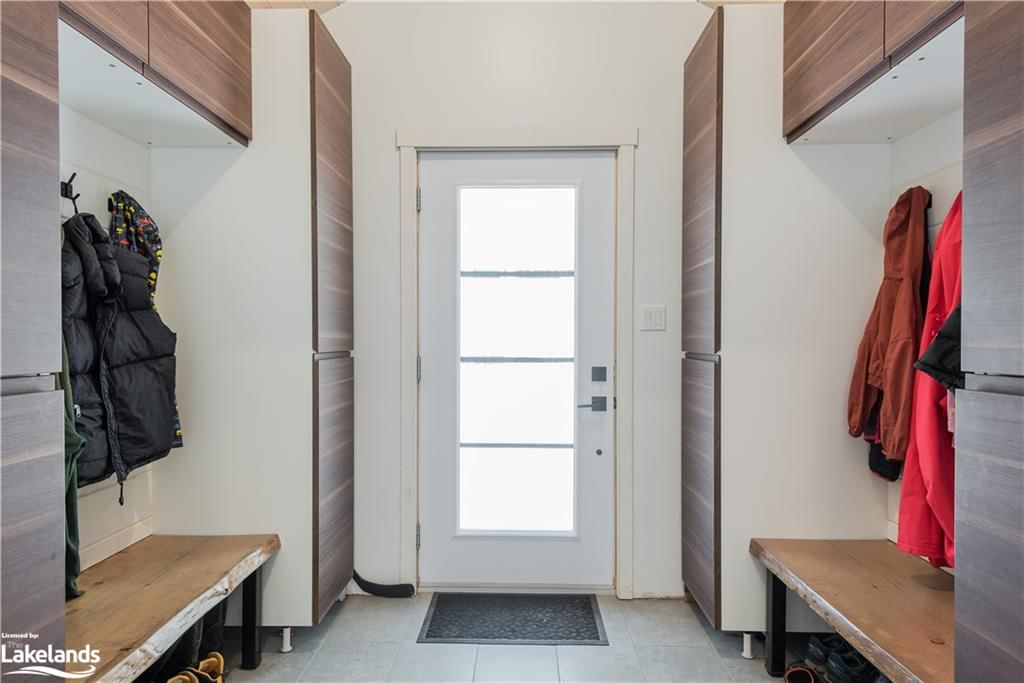
  • Foyer

    2.13 x 2.69 ft Main level

  • Kitchen/Dining Room

    5.79 x 3.66 ft Main level

  • Bathroom

    2.13 x 2.41 ft Main level

    2-piece, laundry

  • Bedroom

    2.74 x 4.27 ft Second level

  • Bedroom

    3.05 x 3.96 ft Second level

  • Bedroom

    3.35 x 3.96 ft Main level

  • Bathroom

    2.39 x 1.83 ft Second level

    3-Piece

  • Bedroom

    2.77 x 2.74 ft Lower level

  • Recreation Room

    7.24 x 3.05 ft Lower level

  • Bedroom

    2.74 x 3.96 ft Lower level

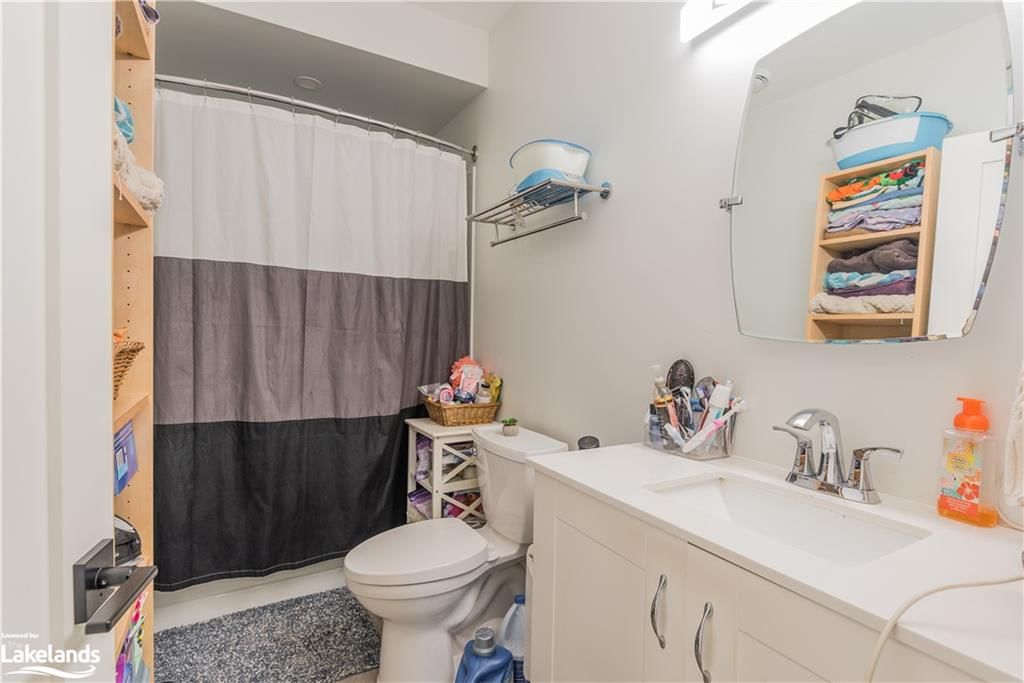
  • Bathroom

    2.77 x 1.50 ft Lower level

    3-Piece

Thinking of Selling?

Find Out Your Home’s Value in Today’s Market!

No Email or Signup is required to view your home estimate.

estimate your home value

Contact Manoj Kukreja

Sales Representative,
Century 21 People’s Choice Realty Inc.,
Brokerage
(647) 576 - 2100

Manoj profile avatar

Mortgage Calculator

This data is for informational purposes only.

Mortgage Payment per month

Principal Amount

Interest

Total Payable

Amortization

Amortization

Closing Cost Calculator

This data is for informational purposes only.

Closing Cost Total for this property

Total Cash flow for purchasing this property

Down Payment(%)*
Additional information

Provincial Land Transfer Tax

Ontario Land Transfer Tax Rebate

Toronto Land Transfer Tax

Toronto Land Transfer Tax Rebate

PST on CMHC Insurance Premium

Lawyer Fees

$2,825

Government Registration Fee's

$164

Title Insurance

Closing Cost Total

Total Cash flow for purchasing this property

Provincial Land Transfer Tax

Ontario Land Transfer Tax Rebate

Toronto Land Transfer Tax

Toronto Land Transfer Tax Rebate

PST on CMHC Insurance Premium

Lawyer Fees

$2,825

Government Registarion Fee's

$164

Title Insurance

Down Payment(%)*

* A down payment of less than 20% is permitted only for first-time home buyers purchasing their principal residence. The minimum down payment required is 5% for the portion of the purchase price up to $500,000, and 10% for the portion between $500,000 and $1,500,000. For properties priced over $1,500,000, a minimum down payment of 20% is required.

Thinking of Selling?

Find Out Your Home’s Value in Today’s Market!

No Email or Signup is required to view your home estimate.

estimate your home value

Contact Manoj Kukreja

Sales Representative, Century 21 People’s Choice Realty Inc., Brokerage
(647) 576 - 2100

Manoj profile avatar

Recent Sold Listings in Dysart, Haliburton

Popular Cities