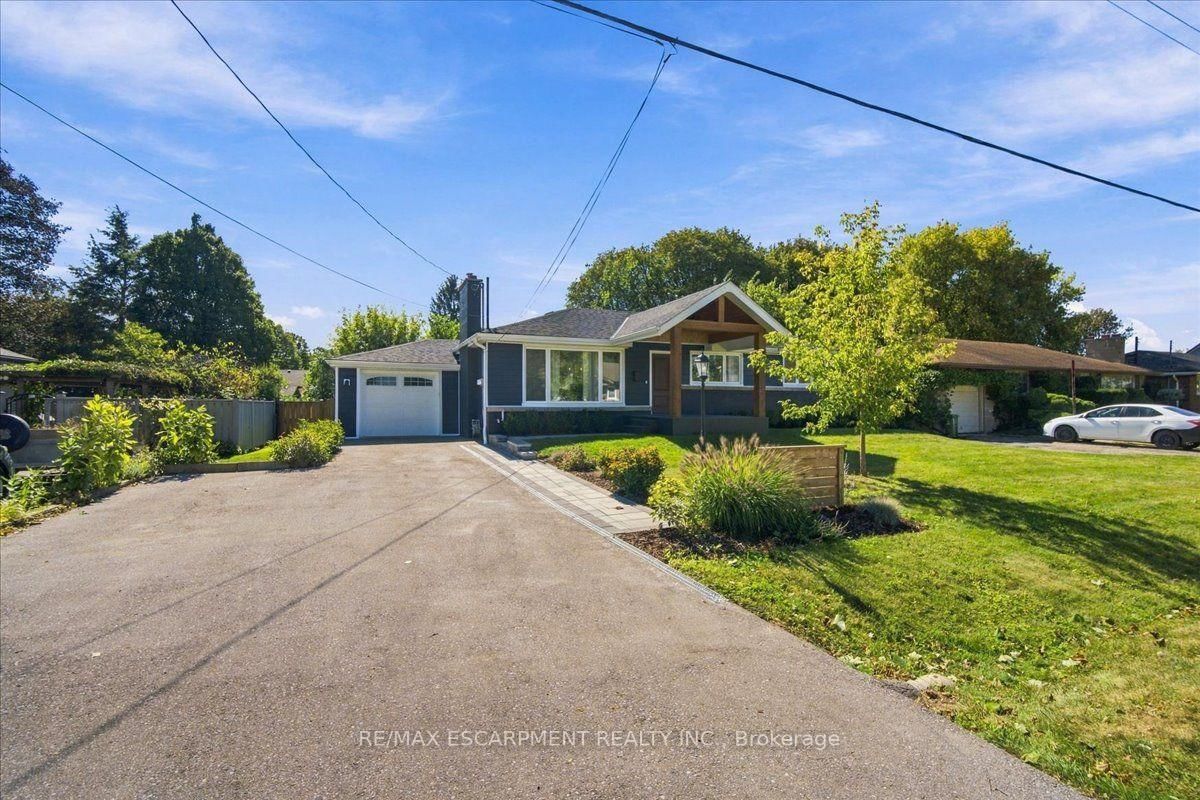
<-- style PDP --> 55 NORMA Crescent, Hamilton - Detached for sale for $1,150,000
  • new
  • for sale
  • leased

55 NORMA Crescent

Hamilton, Ontario, L9G 4V8 - Ancaster

$1,150,000

  • Neighbourhood

    Ancaster

  • Major Intersection

    MEADOWBROOK AND ABBEY

  • Listed Since: 1 day(s)

  • Last update: today

Overview

  • Property Type

    Detached, Bungalow

  • Bedrooms

    3 + 2

  • Bathrooms

    4

  • Basement

    Sep Entrance + Walk-Up

  • Kitchen

    1 + 1

  • Total Parking

    6 (2 Attached Garage)

  • Lot Size

    69.72x108.27 (Feet)

  • Taxes

    $8,441.43 (2026)

  • Type

    Freehold

Property Description

Property description for 55 NORMA Crescent, Hamilton

Nested in a highly sought-after enclave of estate homes, this beautiful custom-built 1993 bungalow backs onto the athletic fields of Ancaster High School, offering a wonderful combination of privacy, elegance, and comfortable one-floor living. From the moment you enter the welcoming foyer, featuring custom stained glass, you'll appreciate the quality craftsmanship and thoughtful design throughout this exceptional home. The magnificent, oversized family room is truly the heart of the home, featuring soaring vaulted ceilings, a cozy gas fireplace with custom bookshelves, and elegant garden doors opening to an outdoor covered patio. Step outside into your own private garden oasis, where mature trees, professionally landscaped gardens, and a beautiful stone patio create the perfect setting for peaceful summer entertaining, or relaxing in nature. Beautiful Bruce hardwood flooring flows throughout the principal main-floor living areas, adding warmth and timeless appeal. The sun-filled gourmet kitchen is a delight with granite. Show your culinary skills with a gas cooktop, built-in wall oven, dishwasher, refrigerator, glass display cabinetry, and charming decorative niches combine functionality with character.A convenient main-floor laundry room, complete with a two-piece powder room nearby, offers practical access to both the outdoors and to the spacious, insulated double-car garage. This primary bedroom retreat overlooks the tranquil rear gardens and features a lovely ensuite bathroom with double sinks and a spacious walk-in shower. An adjoining oversized walk-in closet provides exceptional storage and convenience. The lower level with separate entry offers exciting possibilities for extended family living or entertaining, with in-law suite potential, space that may accommodate two bedrooms, generous storage areas, and a luxurious spa-inspired bathroom featuring a whirlpool tub and separate shower. There is a pool table included and basic kitchen with stove and sink.

Listed by RE/MAX ESCARPMENT REALTY INC.

  • MLS #

    X14178670

  • Sq. Ft

    1500-2000

  • Sq. Ft. Source

    MLS

  • Lot Irregularities

    n/a

  • Year Built

    31-50

  • Pool

    None

  • Drive

    Pvt Double

  • Garage

    Attached, 2 spaces

  • Total Parking

    6

  • Family Room

    Y

  • Den

    Y

  • Exterior

    Brick

  • Fireplace

    Y

  • Roof

    Asphalt Shingle

  • Foundation

    Concrete Block

  • Elevator

    N

  • Water View

    n/a

  • Laundry Level

    Main

  • Heat

    Forced Air

  • A/C

    Central Air

  • Water

    Municipal

  • Water Supply

    n/a

  • Sewers

    Sewers

  • Central Vac

    Y

  • Living

    5.21 x 6.32 ft Ground level

    Fireplace Insert, hardwood floor, Vaulted Ceiling

  • Kitchen

    4.29 x 5.49 ft Ground level

    B/I Appliances, W/O To Patio, Granite Counter

  • Breakfast

    3.05 x 1.65 ft Ground level

    Halogen Lighting, Eat-In Kitchen, Window

  • Foyer

    2.29 x 1.88 ft Ground level

    Stained Glass, Tile Floor, Combined W/Living

  • Dining

    3.84 x 4.01 ft Ground level

    hardwood floor, California Shutters, Crown Moulding

  • Primary

    5.0 x 3.84 ft Ground level

    hardwood floor, W/I Closet, East View

  • Bathroom

    1.75 x 2.87 ft Ground level

    4 Pc Ensuite, Separate Shower, Ensuite Bath

  • 2nd Br

    3.51 x 3.45 ft Ground level

    Hardwood Floor

  • 3rd Br

    3.51 x 3.43 ft Ground level

    Hardwood Floor

  • Powder Rm

    0.0 x 0.0 ft Ground level

    2 Pc Bath, Tile Floor, Tile Ceiling

  • Bathroom

    0.0 x 0.0 ft Ground level

    4 Pc Bath, Tile Floor

  • Laundry

    0.0 x 0.0 ft Ground level

    Staircase, Laundry Sink, Access To Garage

  • Rec

    11.15 x 11.0 ft Bsmt level

    Broadloom

  • 4th Br

    4.96 x 5.51 ft Bsmt level

    Tile Floor

  • 5th Br

    3.81 x 5.05 ft Bsmt level

  • Bathroom

    0.0 x 0.0 ft Bsmt level

    Separate Shower, Whirlpool

  • Kitchen

    0.0 x 0.0 ft Bsmt level

    Partly Finished, Laundry Sink, Unfinished

  • MLS #

    X14178670

  • Sq. Ft

    1500-2000

  • Sq. Ft. Source

    MLS

  • Lot Irregularities

    n/a

  • Year Built

    31-50

  • Pool

    None

  • Drive

    Pvt Double

  • Garage

    Attached, 2 spaces

  • Total Parking

    6

  • Family Room

    Y

  • Den

    Y

  • Exterior

    Brick

  • Fireplace

    Y

  • Roof

    Asphalt Shingle

  • Foundation

    Concrete Block

  • Elevator

    N

  • Water View

    n/a

  • Laundry Level

    Main

  • Heat

    Forced Air

  • A/C

    Central Air

  • Water

    Municipal

  • Water Supply

    n/a

  • Sewers

    Sewers

  • Central Vac

    Y

  • Living

    5.21 x 6.32 ft Ground level

    Fireplace Insert, hardwood floor, Vaulted Ceiling

  • Kitchen

    4.29 x 5.49 ft Ground level

    B/I Appliances, W/O To Patio, Granite Counter

  • Breakfast

    3.05 x 1.65 ft Ground level

    Halogen Lighting, Eat-In Kitchen, Window

  • Foyer

    2.29 x 1.88 ft Ground level

    Stained Glass, Tile Floor, Combined W/Living

  • Dining

    3.84 x 4.01 ft Ground level

    hardwood floor, California Shutters, Crown Moulding

  • Primary

    5.0 x 3.84 ft Ground level

    hardwood floor, W/I Closet, East View

  • Bathroom

    1.75 x 2.87 ft Ground level

    4 Pc Ensuite, Separate Shower, Ensuite Bath

  • 2nd Br

    3.51 x 3.45 ft Ground level

    Hardwood Floor

  • 3rd Br

    3.51 x 3.43 ft Ground level

    Hardwood Floor

  • Powder Rm

    0.0 x 0.0 ft Ground level

    2 Pc Bath, Tile Floor, Tile Ceiling

  • Bathroom

    0.0 x 0.0 ft Ground level

    4 Pc Bath, Tile Floor

  • Laundry

    0.0 x 0.0 ft Ground level

    Staircase, Laundry Sink, Access To Garage

  • Rec

    11.15 x 11.0 ft Bsmt level

    Broadloom

  • 4th Br

    4.96 x 5.51 ft Bsmt level

    Tile Floor

  • 5th Br

    3.81 x 5.05 ft Bsmt level

  • Bathroom

    0.0 x 0.0 ft Bsmt level

    Separate Shower, Whirlpool

  • Kitchen

    0.0 x 0.0 ft Bsmt level

    Partly Finished, Laundry Sink, Unfinished

Thinking of Selling?

Find Out Your Home’s Value in Today’s Market!

No Email or Signup is required to view your home estimate.

estimate your home value

Contact Manoj Kukreja

Sales Representative,
Century 21 People’s Choice Realty Inc.,
Brokerage
(647) 576 - 2100

Manoj profile avatar

Open house for 55 NORMA Crescent, Hamilton

Property Open House

Inventory Graph

10 9 8 7 6 5 4 3 2 1 0 6 Months of inventory SELLER'S Market BALANCED Market BUYER'S Market

Mortgage Calculator

This data is for informational purposes only.

Mortgage Payment per month

Principal Amount

Interest

Total Payable

Amortization

Amortization

Closing Cost Calculator

This data is for informational purposes only.

Closing Cost Total for this property

Total Cash flow for purchasing this property

Down Payment(%)*
Additional information

Provincial Land Transfer Tax

Ontario Land Transfer Tax Rebate

Toronto Land Transfer Tax

Toronto Land Transfer Tax Rebate

PST on CMHC Insurance Premium

Lawyer Fees

$2,825

Government Registration Fee's

$164

Title Insurance

Closing Cost Total

Total Cash flow for purchasing this property

Provincial Land Transfer Tax

Ontario Land Transfer Tax Rebate

Toronto Land Transfer Tax

Toronto Land Transfer Tax Rebate

PST on CMHC Insurance Premium

Lawyer Fees

$2,825

Government Registarion Fee's

$164

Title Insurance

Down Payment(%)*

* A down payment of less than 20% is permitted only for first-time home buyers purchasing their principal residence. The minimum down payment required is 5% for the portion of the purchase price up to $500,000, and 10% for the portion between $500,000 and $1,500,000. For properties priced over $1,500,000, a minimum down payment of 20% is required.

Thinking of Selling?

Find Out Your Home’s Value in Today’s Market!

No Email or Signup is required to view your home estimate.

estimate your home value

Contact Manoj Kukreja

Sales Representative, Century 21 People’s Choice Realty Inc., Brokerage
(647) 576 - 2100

Manoj profile avatar

Recent Sold Listings in Ancaster, Hamilton

Popular Cities